
The European Fallacy: Why Guelph’s Missing Middle Housing Demands Local Evolution, Not Distant Nostalgia
Every municipal election season or local planning workshop, you hear the same romantic comparisons thrown around council chambers and panel discussions. Politicians, mayors, and council colleagues look across the Atlantic to Paris, Vienna, or Copenhagen as the gold standard for dynamic, walkable, medium-density urban living.
“Why can’t we build vibrant, five-storey main streets like Amsterdam?” they ask.
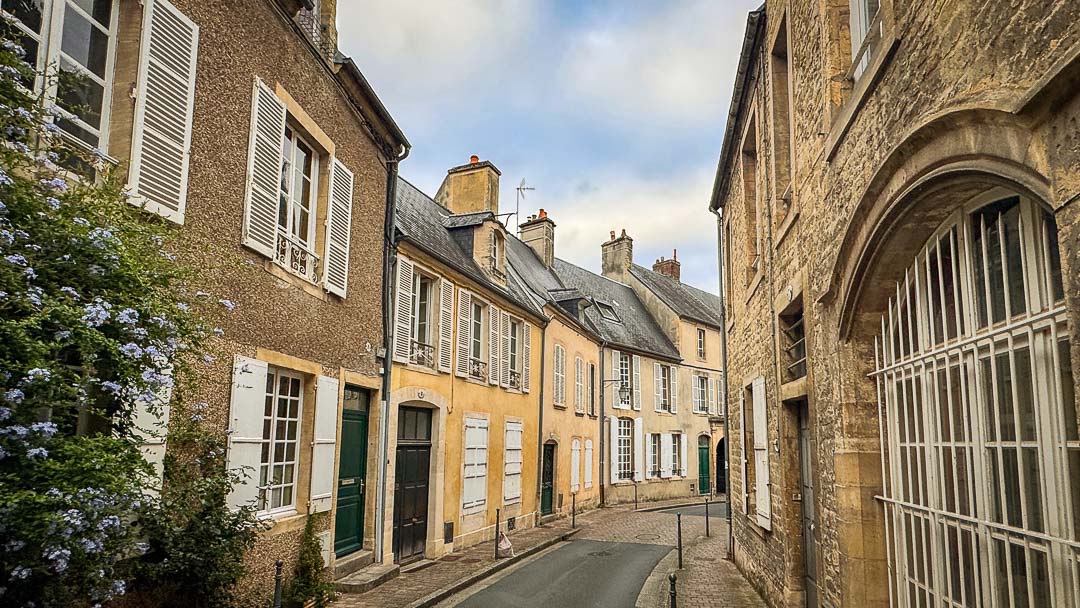
It is an inspiring vision. As a tech-forward traveller who loves capturing the historic streetscapes of old European neighbourhoods on camera, and sending postcards home to clients and friends, I certainly understand the appeal. Those European communities offer an effortless mix of ground-floor bakeries, courtyard apartments, and gentle density that feels human, vibrant, and deeply community-focused.
However, using modern European cities as a copy-and-paste argument for municipal planning in Ontario ignores a fundamental historical reality: those iconic European streetscapes were rarely created by rigid, highly prescriptive planning departments. They evolved organically over centuries without the hyper-prescriptive zoning frameworks, endless site-plan requirements, or expensive administrative hurdles that bottleneck housing development in Ontario today.
If we want true, sustainable Medium-Density (“Missing Middle”) housing in Guelph, we need to understand how those communities actually grew, and push our municipalities to eliminate the bureaucratic friction that drives up housing costs for everyday buyers and tenants.
1. Organic Evolution vs. Modern Zoning Rigidities
The walkable medium-density districts of Europe were built long before single-family exclusionary zoning ever existed.

Prior to the 20th century, European urban growth was incremental and organic. A local shopkeeper would build a workshop, add a residential storey above it for their family as the business grew, and perhaps add two more units later for extended family or local workers. Density expanded naturally in direct response to the community’s immediate needs. Property owners held broad rights to build right up to their boundaries, fostering tight-knit, continuous street fronts without arbitrary setbacks or administrative delays.
In modern Ontario, our municipal planning system operates in reverse. We draw rigid, artificial lines separating where someone sleeps from where someone can buy a loaf of bread or grab a coffee. We then mandate years of expensive studies, public meetings, and complex rezoning applications just to alter those uses.
Planning Insight: Academic research into historical urban development highlights that pre-modern European towns achieved mixed-use vitality because space was governed by spontaneous local ordering rather than pre-determined land-use separation. When legendary urban design writer Jane Jacobs challenged mid-century planning orthodoxy, she pointed out that resilient, healthy cities rely on a close-grained mixture of uses that adapt organically over time.
2. The Illusion of Faster Approvals & The True Cost of Delay
As a Realtor® and an advocate for local housing supply-chain improvements, I see daily how overly prescriptive zoning chokes off good-faith local development.
Municipalities often point to provincial decision-making timelines and claim they are speeding up approvals. But in reality, many cities have simply moved the start line further away from the finish line. The creation of mandatory, lengthy “Pre-Consultation Phases” takes place long before an official planning application is logged and before the statutory provincial clock even begins ticking. While cities claim faster approval records on paper, local builders are stuck spending months, often over a year, in pre-consultation limbo just trying to get an application deemed “complete.”
When a municipality demands months of complicated studies, shadow analyses, parking assessments, and site-plan accommodations just to build a fourplex or a modest courtyard building, the carrying costs, land holding fees, legal expenses, and consultant bills accumulate rapidly.
These costs do not vanish into thin air. Every added study, delay, and complex regulatory requirement increases the direct input cost of getting a project from concept to concrete.
When you combine these inflated development input costs with steep Development Charges (DCs) and municipal servicing fees, the financial burden falls squarely on the shoulders of local home buyers and tenants. High rent and record housing prices are not just a function of market demand; they are the direct result of a regulatory process that penalises density and small-scale infill.
3. Painting Outside the Lines: Embracing Evolution in Guelph

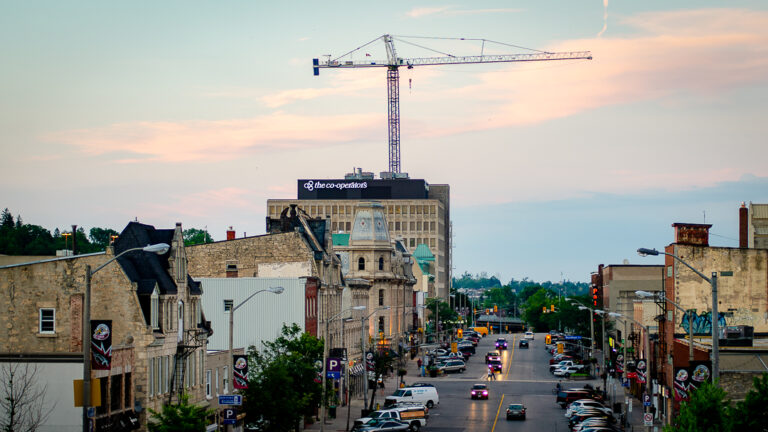
To build real missing-middle options, such as triplexes, fourplexes, courtyard apartments, and multi-generational housing, we do not need to transform St. Patrick’s Ward into Haussmann-era Paris. We simply need to give our neighbourhoods the freedom to adapt naturally, much like Guelph’s historic core did when my own family settled land on Bennett Avenue decades ago.
At the same time, we shouldn’t be afraid of larger master-planned developments, such as the redevelopment of Wood’s Plant 2 in The Ward.
When larger projects like Wood’s Plant 2 are thoughtfully integrated with the gentle density of single-family homes and the steady intensification of 3, 4, and multi-unit residences, they help our neighbourhoods evolve into vibrant, engaged, and community-focused hubs.
The danger comes when we try to force evolution into a rigid, never-ending exercise in the latest planning trend. Much like a Paint-by-Numbers kit, “Planning-by-Numbers” yields a generic, sterile piece of art unless someone has the courage to paint outside the lines and allow real community life to flourish organically.
Key Policy Changes Municipalities Must Make:
- Broaden As-of-Right Density Near Transit: Municipalities must grant robust, broad “as-of-right” building permissions, allowing multi-unit residential structures automatically within walkable distances to major transit stations, arterial corridors, and commercial hubs without requiring costly, custom rezoning.
- Eliminate Micro-Managing Regulations: We must streamline or eliminate overly restrictive setback minimums, floor-space index (FSI) caps, inclusionary zoning as a community benefit games and mandatory parking ratios that make small-scale medium density financially unviable for local builders.
- Genuinely Expedite All Applications: Municipalities must streamline the entire lifecycle of a development file, eliminating administrative holding periods like pre-consultation gatekeeping so projects move from concept to shovel without artificial delays.
Grounded Local Solutions for Sustainable Guelph Neighbourhoods
European cities face many of the same modern affordability challenges and housing shortfalls as growing cities in Ontario. The difference is that European cities started with a rich baseline of gentle, medium-density housing built over generations of unencumbered growth.
As a local Realtor® living right in Metalworks Condos in The Ward, I see first-hand the real-world impact that constrained supply and intense demand have on property values and affordability across our community. The market surge we experienced through 2022 was a direct demonstration of this dynamic: low interest rates generated massive buyer demand, but an extreme lack of resale inventory and a shortage of newly built single-detached housing created severe scarcity. That structural imbalance drove home prices through the roof.
Guelph has always been a city of vibrant, distinct communities, from the historical character of The Ward (St. Patrick’s Ward) and the mature 40–60′ lots of Victoria North (where I grew up near Country Club Drive) to the parkside enclaves around Riverside Park, Guelph General Hospital, and Cutten Fields. If we want to safeguard housing choice for our children, downsizing seniors, and local workers, we must encourage our city council to clear away the prescriptive regulations that hold back sensible, organic growth, especially in the areas around mass transit.
Real estate isn’t just about quick transactions or financial commissions; it’s about people, long-term relationships, and building a sustainable community we can call home.