

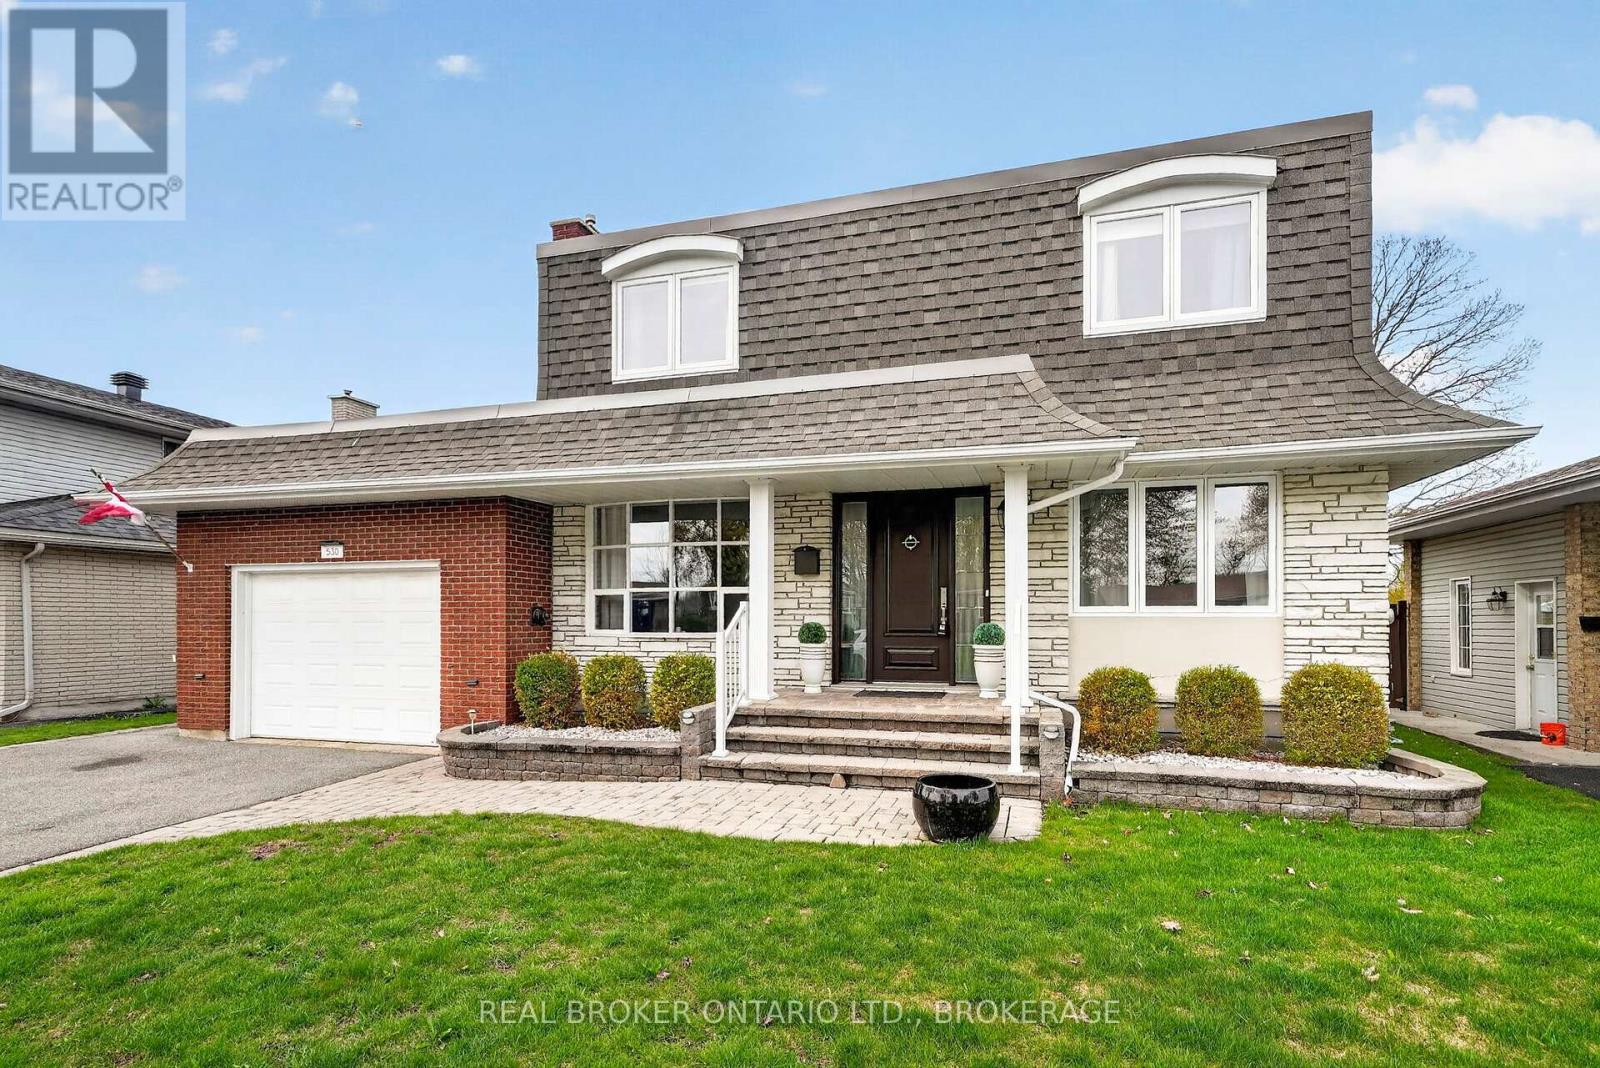
Cornwall, Ontario
QUICK POSSESSION AVAILABLE + APPLIANCES AND EXTRAS INCLUDED. This is the kind of home you move into just in time to enjoy summer. Set in a great Cornwall neighbourhood, this property offers a comfortable, well-designed layout with a backyard you'll never want to leave - complete with an in-ground pool, mature trees, and plenty of space to relax or entertain.Inside, the main level feels warm and inviting with a thoughtful flow between the living spaces. The kitchen has been tastefully updated with quartz countertops, quality appliances including a convection oven and speed oven/microwave, and smart storage features like a built-in appliance garage. It opens nicely into the dining and living areas, making it ideal for both everyday living and hosting.Upstairs, you'll find three well-sized bedrooms, including a primary with a walk-in closet, along with a beautifully renovated bathroom designed with comfort in mind. The finished lower level adds even more flexibility, offering a cozy family room with gas fireplace, a full bathroom, laundry area, and space that could easily work as a home office, guest area, or playroom. A separate entrance to the backyard adds even more functionality.The outdoor space is truly a standout. Fully fenced and thoughtfully landscaped, it features a heated in-ground pool with slide, patio areas for entertaining, and mature trees including magnolia and pear - creating a private, peaceful setting you can enjoy all season long. The screened-in porch is the perfect bonus space for morning coffee or evenings outside without the bugs.An attached garage with additional storage above, plus a welcoming front porch, complete the package. This is a well-cared-for home in an established area, offering the kind of space, comfort, and lifestyle that's hard to find all in one place.48 hour irrevocable on offers (id:65489)
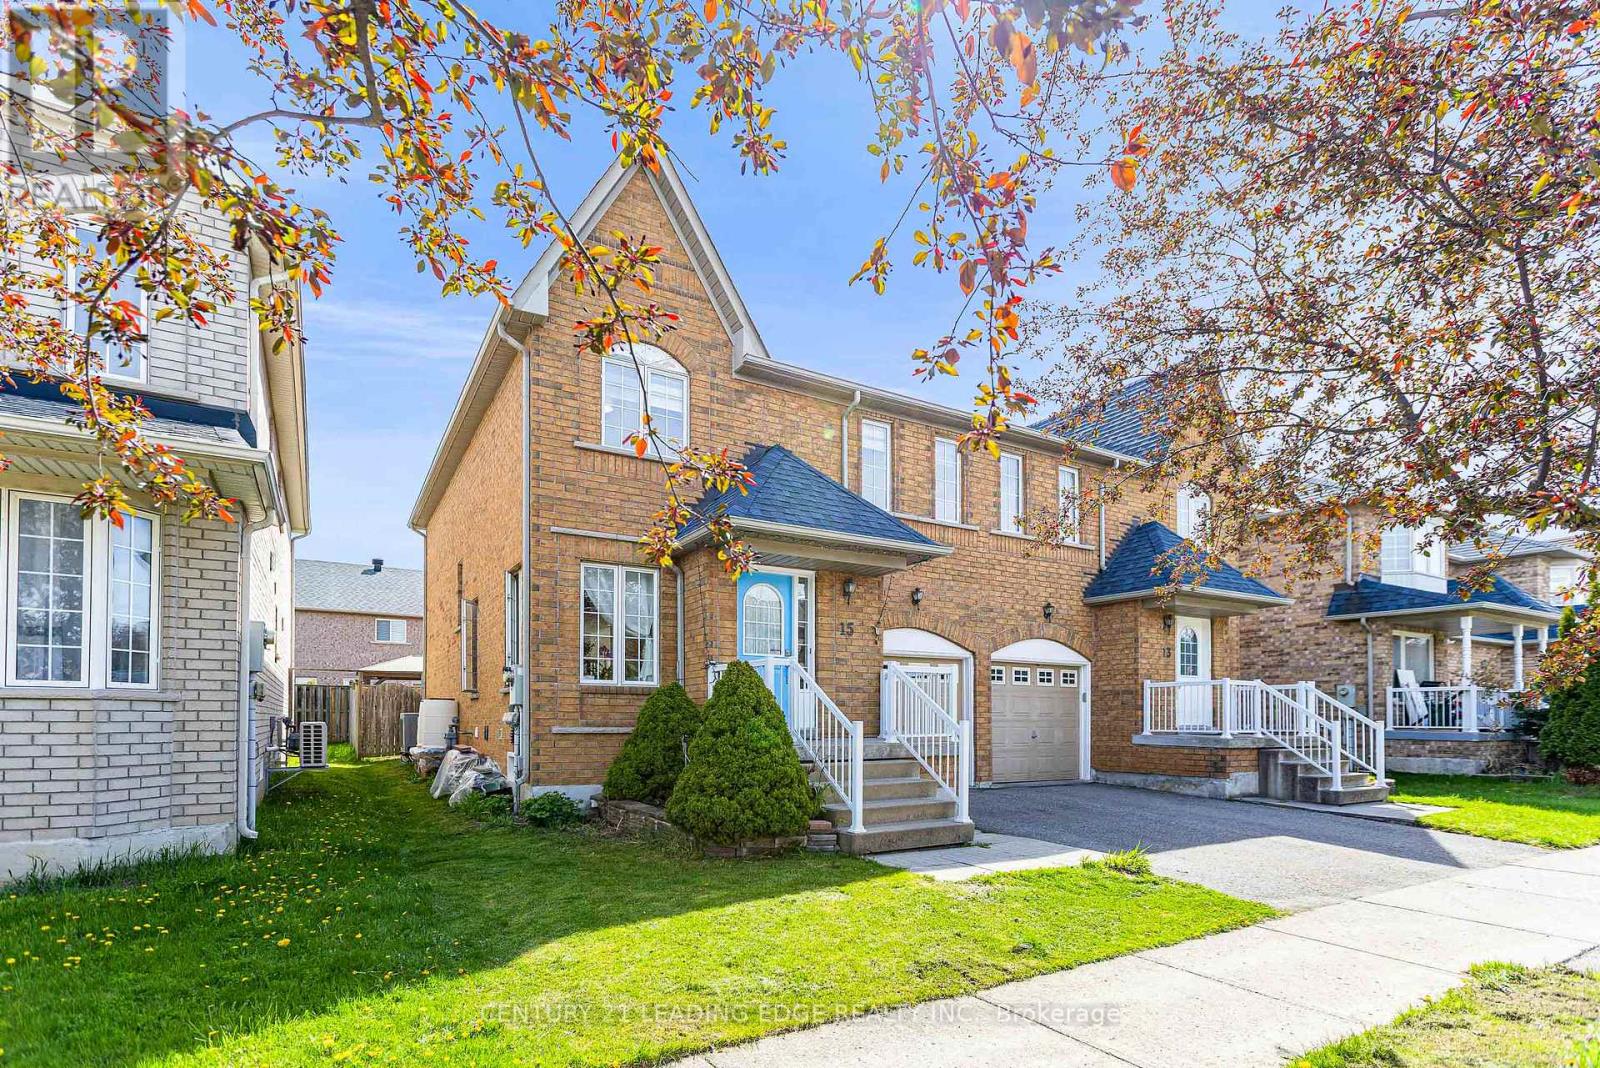
Markham, Ontario
Fantastic Location! Rare Offer Semi-Detached In High Demand South Unionville! Well Maintained Cozy Home! Great Functional Layout! Flooding Of Sunlight! Modern Kitchen, Central Island Quartz Counter-Top(2025), Open Concept, New Range Hood(2026). Hardwood Floor On 1st & 2nd Floor! New Painting for First and 2nd Floor, Three Bedroom On 2nd Floor with new curtains(2025/2026), The generously sized primary bedroom With a walk-in closet and a 4-piece ensuite. Profesional finished basement in 2025 offers 1 bedroom, 3pcs bathroom, and a large recreational area-ideal for extended family or additional living space. Roof replaced in 2015. Top Ranking School Area! Closed To Dt Markham, York University, Cineplex, T&T, Restaurants, Shopping Center, Public Transit, Schools, Pan Am Centre & YMCA, Close Access To Hwy 7, 407, Go Train. May Park Total 3 Cars. (id:65489)
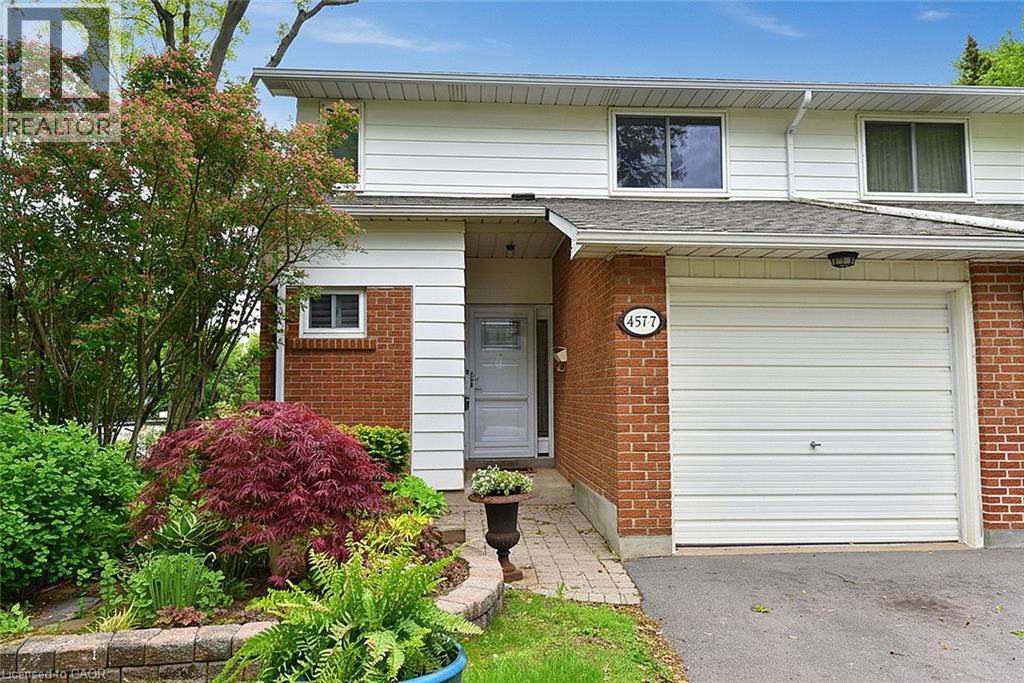
Burlington, Ontario
Welcome to South Burlington’s Woodview Park, a well-run condominium community. It is within walking distance to parks, trails & the Burlington Bike Path. Just minutes away are schools, shopping, library, Go Train, the lake & everything you need to make living here enjoyable & easy. This 3 bdrm home offers comfortable living. It is an end unit that sides onto nature, a quiet path & Tuck Creek. As you enter the house you will be greeted with an open closet for easy access & a powder room. A short hall takes you into a living room space that forms an L with the dining space. This gives you many options for your furniture placement. There is a gas fireplace to warm those cold winter days & a walkout to a private deck; perfect for BBQing. Tucked away at the end of the entry hall is a well-designed kitchen that has all the appliances handy, plenty of cupboard space, a desk area and a table. A unique design combining function & convenience. Across the hall, at the top of the stairs to the basmt you will find additional cupboard space; perfect for a pantry. Upstairs you will find 3 bdrms and 4pc bath. There is a lrg closet in each of the generously sized bdrms & a long storage closet in the hall just outside of the bath. The current owner put in the stone work & gardens. These gardens and patios will be yours to enjoy & maintain; gardening is encouraged at Woodview Park. From June to Labour Day residents enjoy access to a lifeguard-monitored, heated, in-ground pool. This home offers comfort, convenience & community. It is move in ready: freshly painted; Bamboo flooring; dishwasher 1yr old; cooktop 2yrs; fridge 4yrs; heat pump 3 yrs (10 yr warranty). A heat pump keeps you warm in winter & cool in summer. It doesn’t use gas or oil. If you are just starting out, this home has what you need incl: a microwave, lge freezer in basmt; washer & dryer; central vac; gas line for BBQ; mirror over fireplace & window treatments. (id:65489)
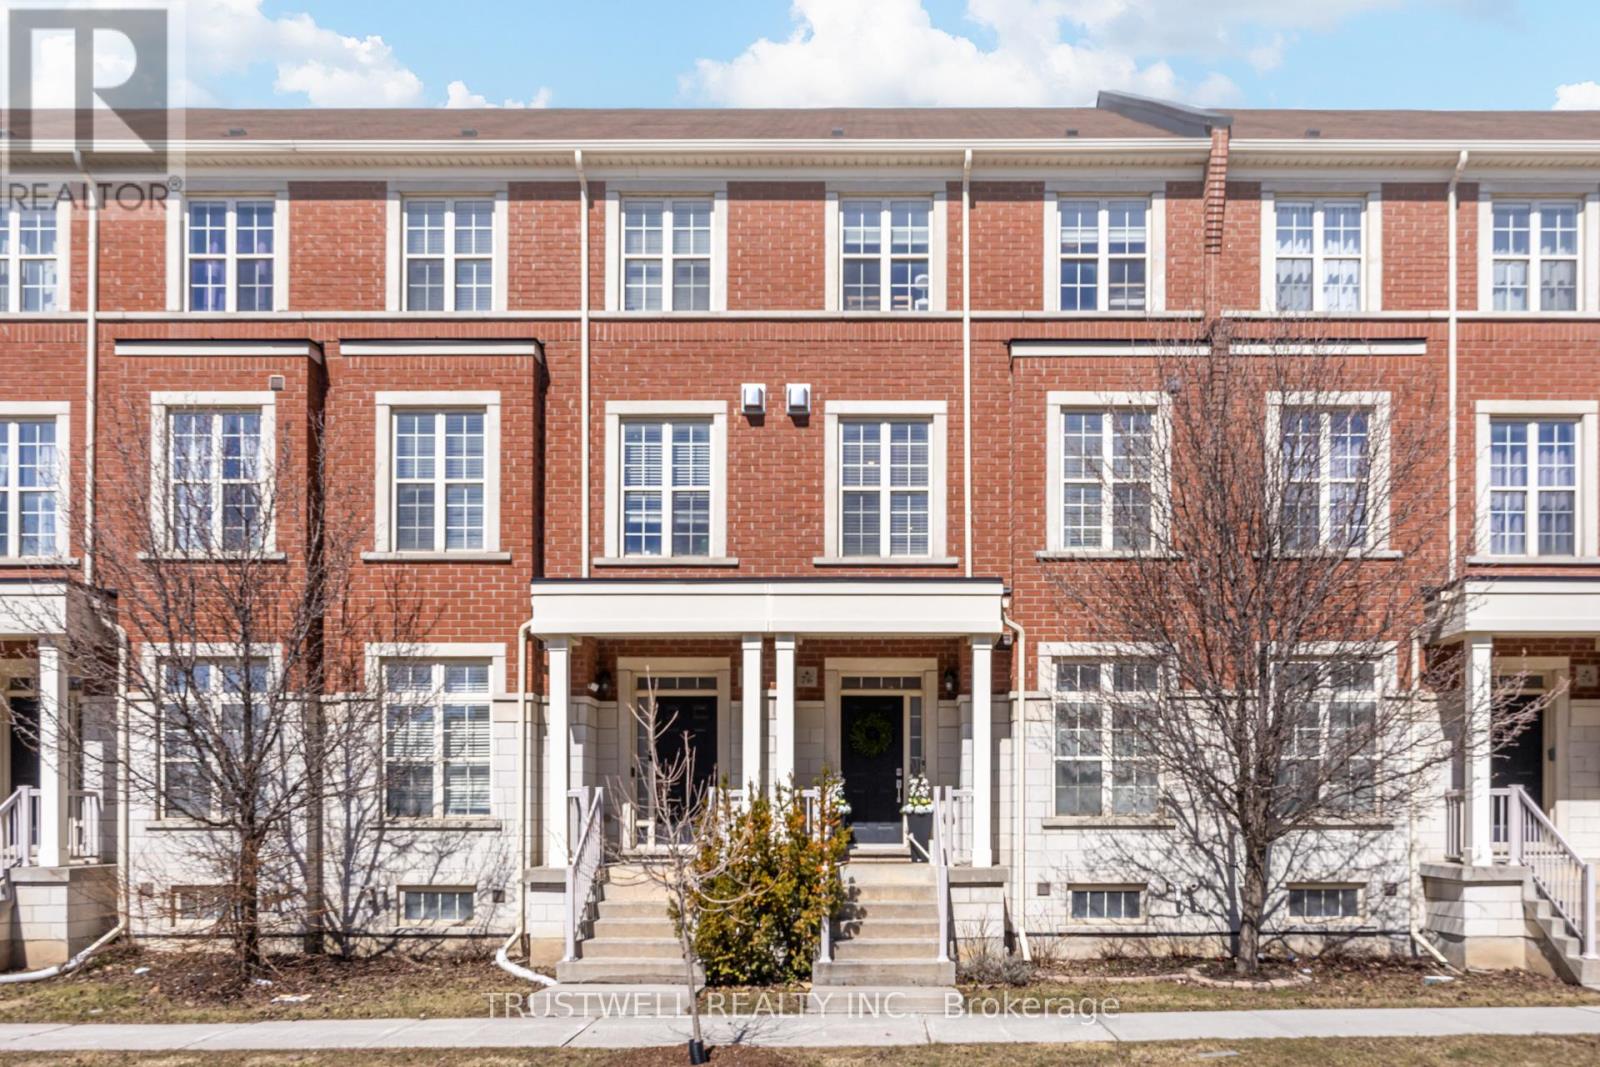
Markham, Ontario
Welcome to one of Cathedraltown's most prestigious communities. This exceptional townhouse offers tons of refined living space, highlighted by soaring ceilings on both the ground and second levels and an abundance of natural light throughout. Thoughtfully upgraded, the home features hardwood flooring, pot lighting, and modern fixtures, creating a sophisticated and contemporary aesthetic. The chef-inspired kitchen is designed for both functionality and entertaining, complete with a centre island and seamless walk-out to a private terrace-perfect for indoor-outdoor living. The spacious primary retreat offers a private balcony, dual walk-in closets, and a spa-like ensuite. A versatile ground-level space provides flexibility for a home office, guest suite, or in-law setup, ideal for today's evolving lifestyle needs. Conveniently located near Hwy 404, public transit, Costco, parks, and a variety of shopping and dining options. Situated within proximity to highly regarded schools, including Sir Wilfrid Laurier Public School. A move-in ready home offering a perfect blend of comfort, functionality, and modern elegance in a highly sought-after Markham neighbourhood. (id:65489)
Hamilton, Ontario
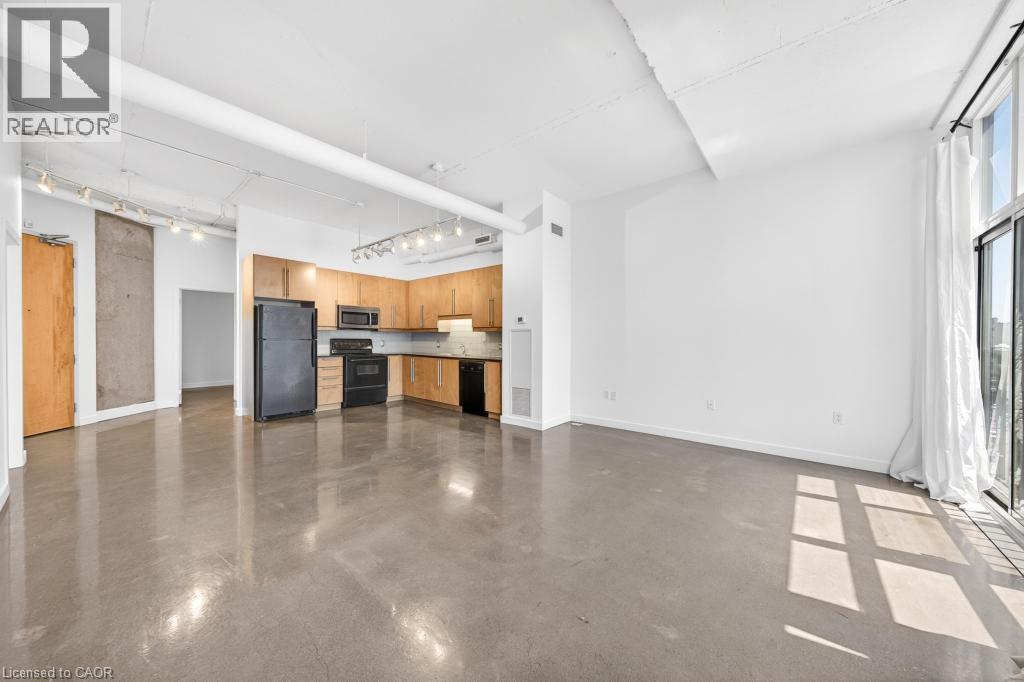
Welcome to Unit 608 at 66 Bay St S, Hamilton, located in the Core Lofts. This spacious unit offers 1,023 sq ft of interior living space with 2 large bedrooms, 2 bathrooms, including a 4pc and 3pc bath, in-suite laundry, 10 ft ceilings, exposed ductwork, polished concrete floors, and a Juliette balcony off the living room. The well-maintained building features a fitness room, party room, lobby with video monitoring, and a rooftop patio with stunning city views. Located in the heart of Hamilton, just steps to the new TD Coliseum, Locke St S, James St, shopping, restaurants, theatre, library, art gallery, GO Station, bus routes, St. Joseph’s Hospital, McMaster University, and easy highway access. Includes 2 underground tandem parking spots and 1 locker. (id:65489)
Toronto, Ontario
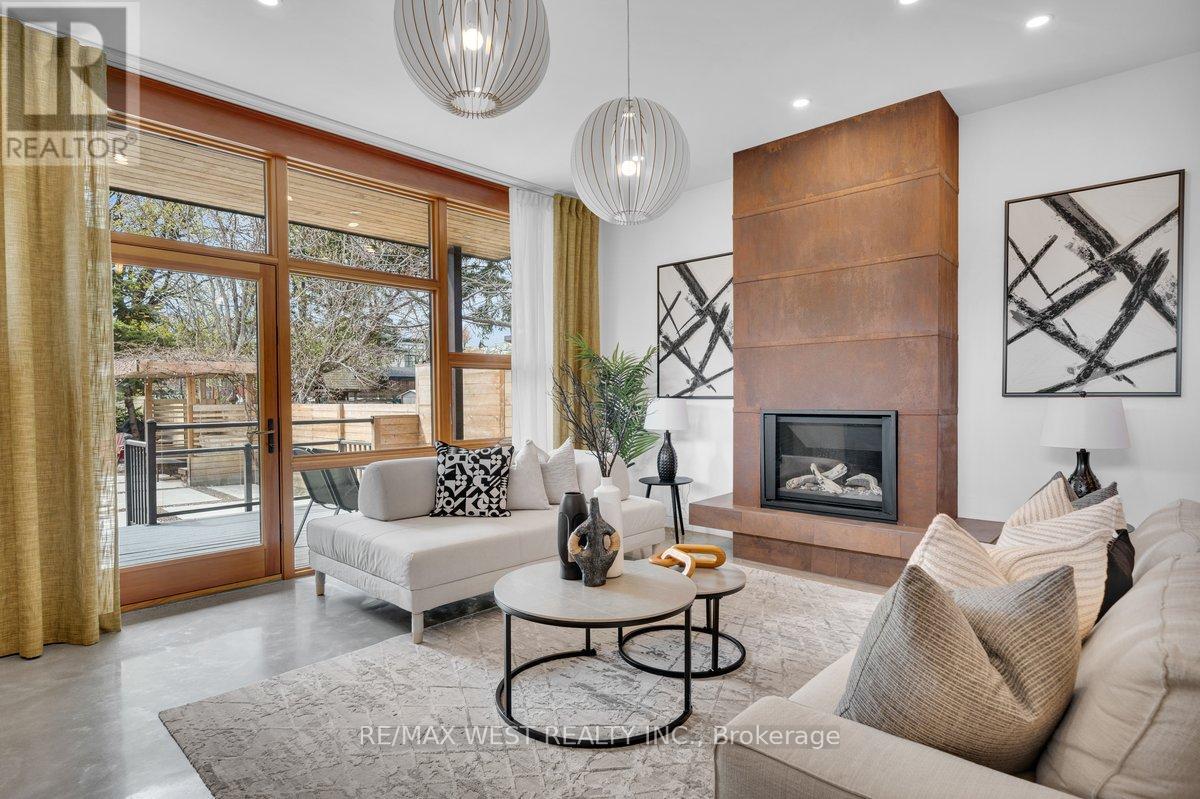
From the moment you walk in, this home feels different. Inspired by West Coast living, it blends natural materials with clean, modern design, featuring polished concrete floors, skylights, and vaulted ceilings in select areas that create a calm, light-filled atmosphere. At the heart of the home is a sleek, integrated kitchen with a large island, gas cooktop, built-in appliances, walk-in pantry, hidden storage, and extra-deep countertops. It flows into the living space where a custom steel fireplace anchors the room and a walkout leads to the backyard. A main floor powder room adds convenience. Offering 4 bedrooms and 5 bathrooms, including a primary retreat with vaulted ceilings, dedicated cooling, and a spa-inspired ensuite with heated floors, towel warmer, and a soaker tub beneath a skylight. The second level features cathedral ceilings, a bright laundry room, a full bathroom, and two bedrooms with vaulted ceilings and their own cooling. A rare third level offers south-facing views of Humber Bay and partial views of the CN Tower, along with a Juliette balcony, bathroom rough-in, and rooftop deck potential. The lower level includes a self-contained guest suite with separate entrance, kitchen, bath, laundry, and walkout. Built new from the foundation up in 2018 with ICF construction, radiant in-floor heating, high-efficiency boiler, heat pump, HRV, triple-pane windows, and metal roof. Set on a rare 179-ft deep south-facing lot with a private backyard, deck, patio, pergola, and multiple walkouts. A wide detached single car heated garage and ample parking options. The depth of the lot allows for a future garden suite behind the garage without sacrificing existing parking, a rare opportunity. Quiet, family-friendly street just steps to Humber River trails, waterfront parks, and near top-rated schools, with convenient access to downtown. (id:65489)
Hamilton, Ontario
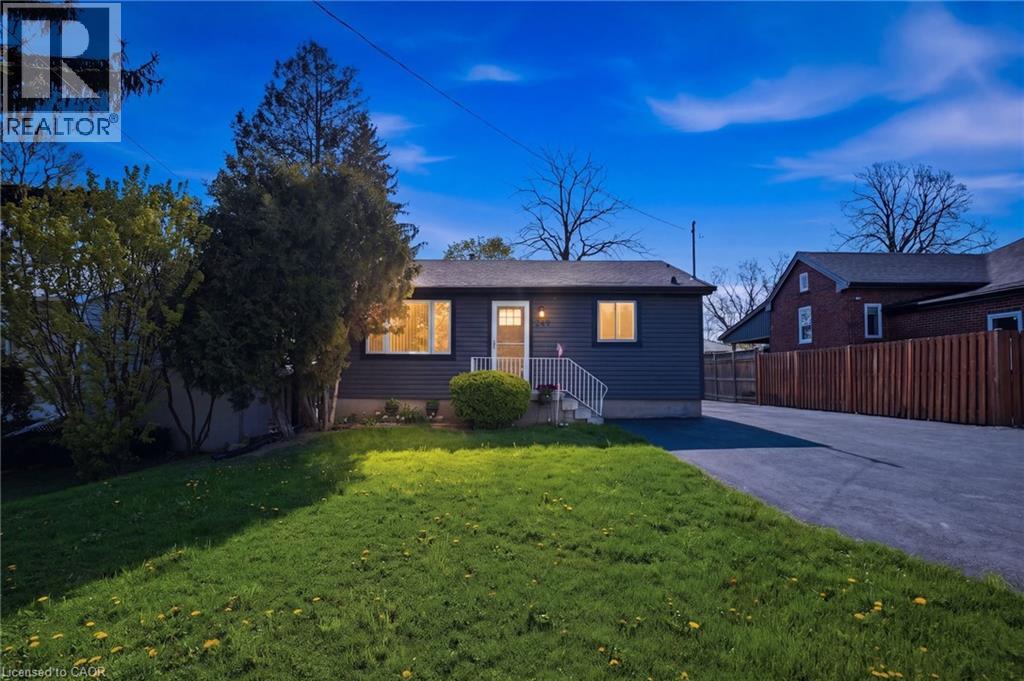
Welcome to this beautifully renovated bungalow, offering a warm and cozy feel while perfectly blending style and functionality in a highly desirable location. This move-in-ready home features a finished basement, providing additional living space ideal for entertaining, a home office, or in-law potential. Situated on a generous lot, the property boasts a detached garage and a long driveway with ample parking. Enjoy the convenience of being close to all amenities, with shops, restaurants, and schools. A perfect opportunity for families, downsizers, or investors alike. (id:65489)
Clarington, Ontario
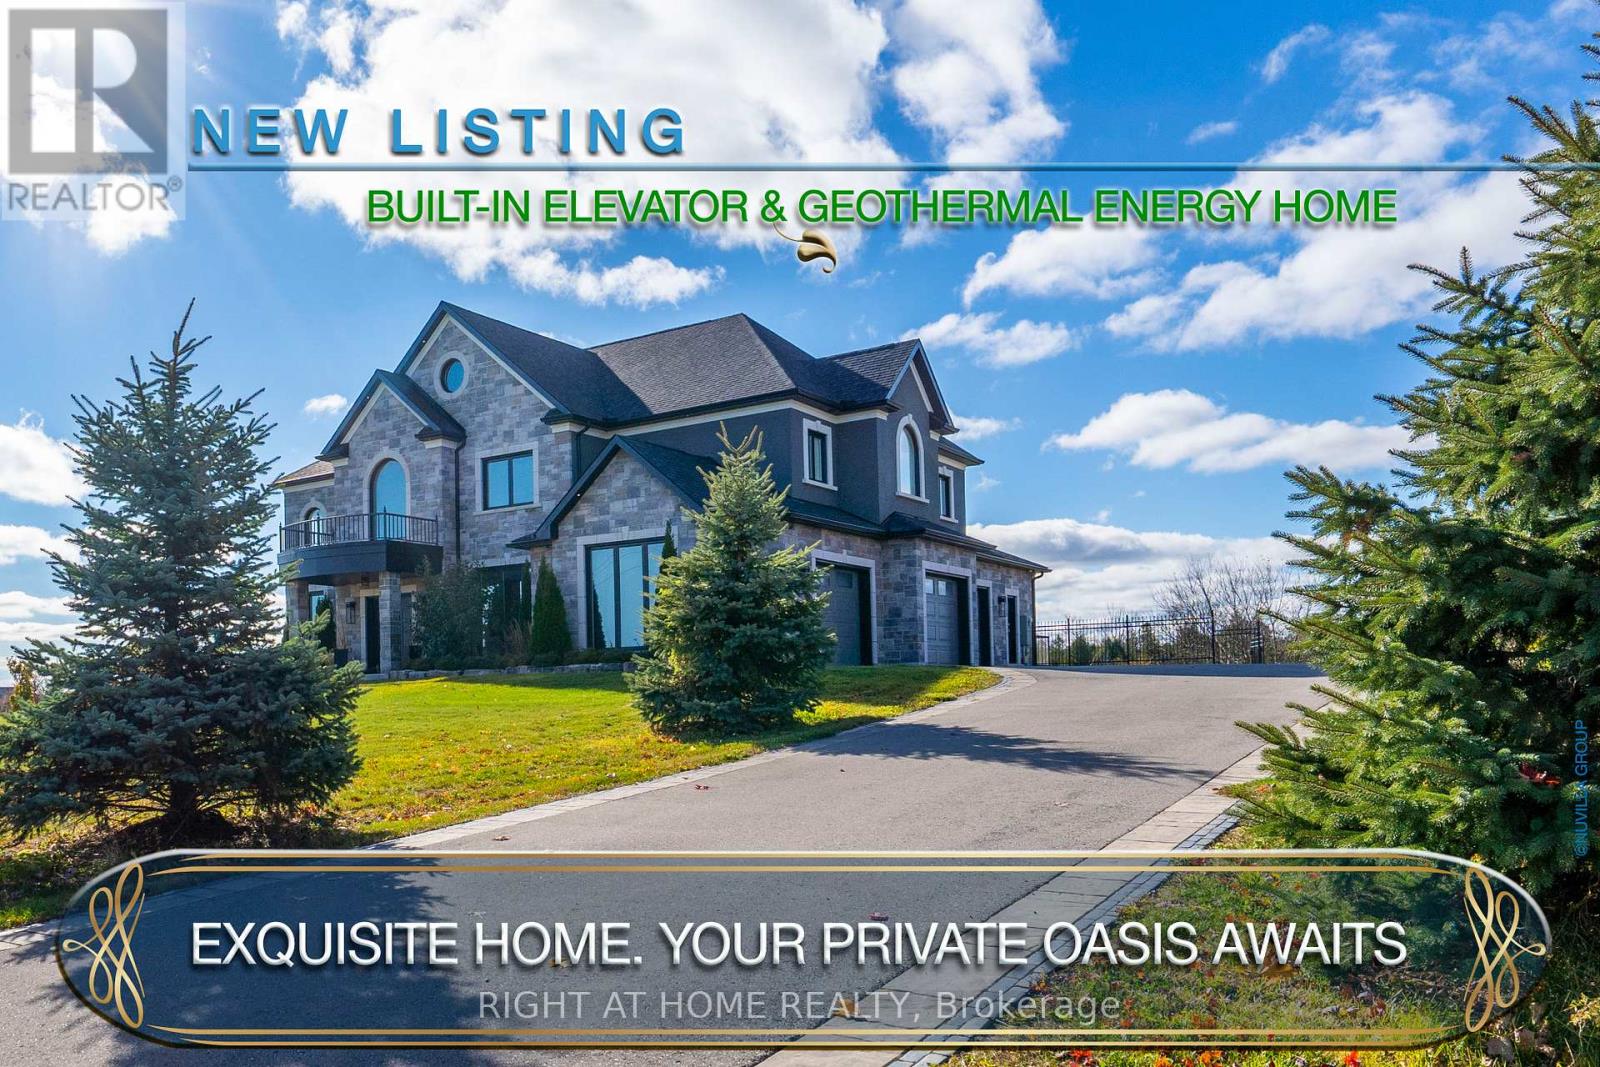
A majestic Executive European-inspired estate Home set on >1.50 acres in the prestigious community of Hampton, offering over 7,300 sq.ft. of refined living space and timeless architectural presence. Crafted with elegant European detailing, refined millwork, and grand sightlines throughout, the home welcomes you with a soaring foyer that introduces a series of light-filled principal rooms designed for elevated living. The expansive gourmet kitchen serves as the heart of the home, featuring estate-level proportions, custom cabinetry, a walk-in pantry, and seamless flow to the sunroom, family room, and formal dining room-each space tailored for sophisticated entertaining.A rare residential elevator provides effortless access across all levels, rising to a distinguished second-floor executive office with custom built-ins and elevated views. This floor also hosts a private suite and additional bedrooms, including a tranquil primary retreat with a balcony, spa-inspired ensuite, and generous dressing space. The second floor extends to a spacious walkout terrace, offering a serene outdoor escape with sweeping countryside vistas.The fully finished walkout lower level enhances the home's versatility with a gym, office, bedroom, lounge areas, and a second kitchen-ideal for extended family, guests, or multi-generational living. Engineered for long-term comfort and efficiency, the property features an advanced geothermal heating and cooling system, continuous hot water, premium water purification, and professional drainage infrastructure. Outdoors, manicured grounds, stone terraces, and panoramic rural views create a private estate setting rarely found so close to urban convenience. Multiple outdoor living areas provide space for gatherings, quiet retreat, and elegant entertaining. With quick access to Hwy 407/418, conservation areas, trails, and the charm of Hampton village, this exceptional residence blends luxury, privacy, and modern comfort in a truly distinguished offering. (id:65489)
Toronto, Ontario
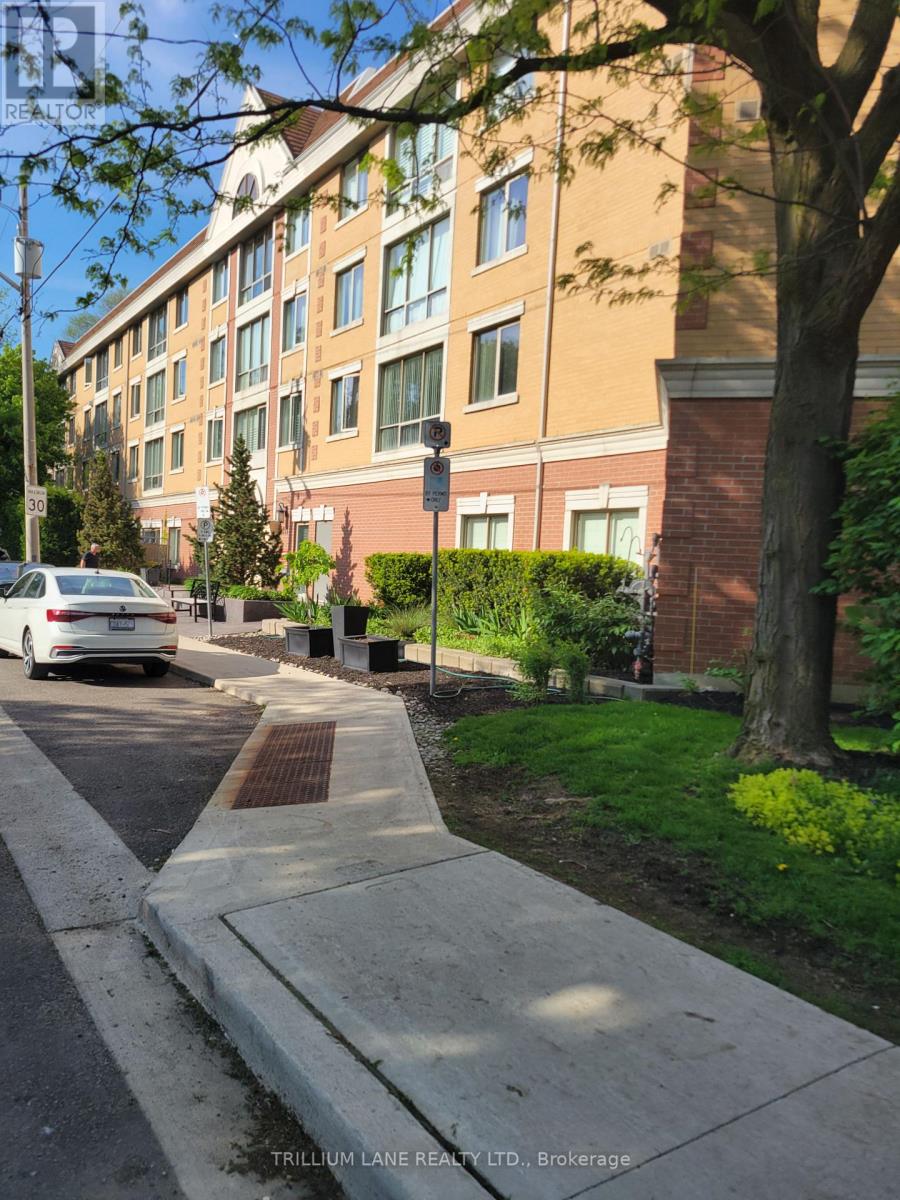
Nestled within quiet boutique building in Leaside with sunny west explosure. One bedroom unit with parking and ensuite laundry, CAC, window covering, built in wall unit in dining room, and common exercise room, and court yard. TTC at your door, Eglinton LRT close by. Easy access to DVP and HWY's. Enjoy shopping and amenities on Bayview. Trace Manes park steps away, along with library, tennis courts. Swimming centre, hockey arena, curling club, and skating down the street. Refresh and relax at one of the many pubs and restaurant close by. Tenant responsible for hydro and gas utilities. (id:65489)
St. Catharines, Ontario
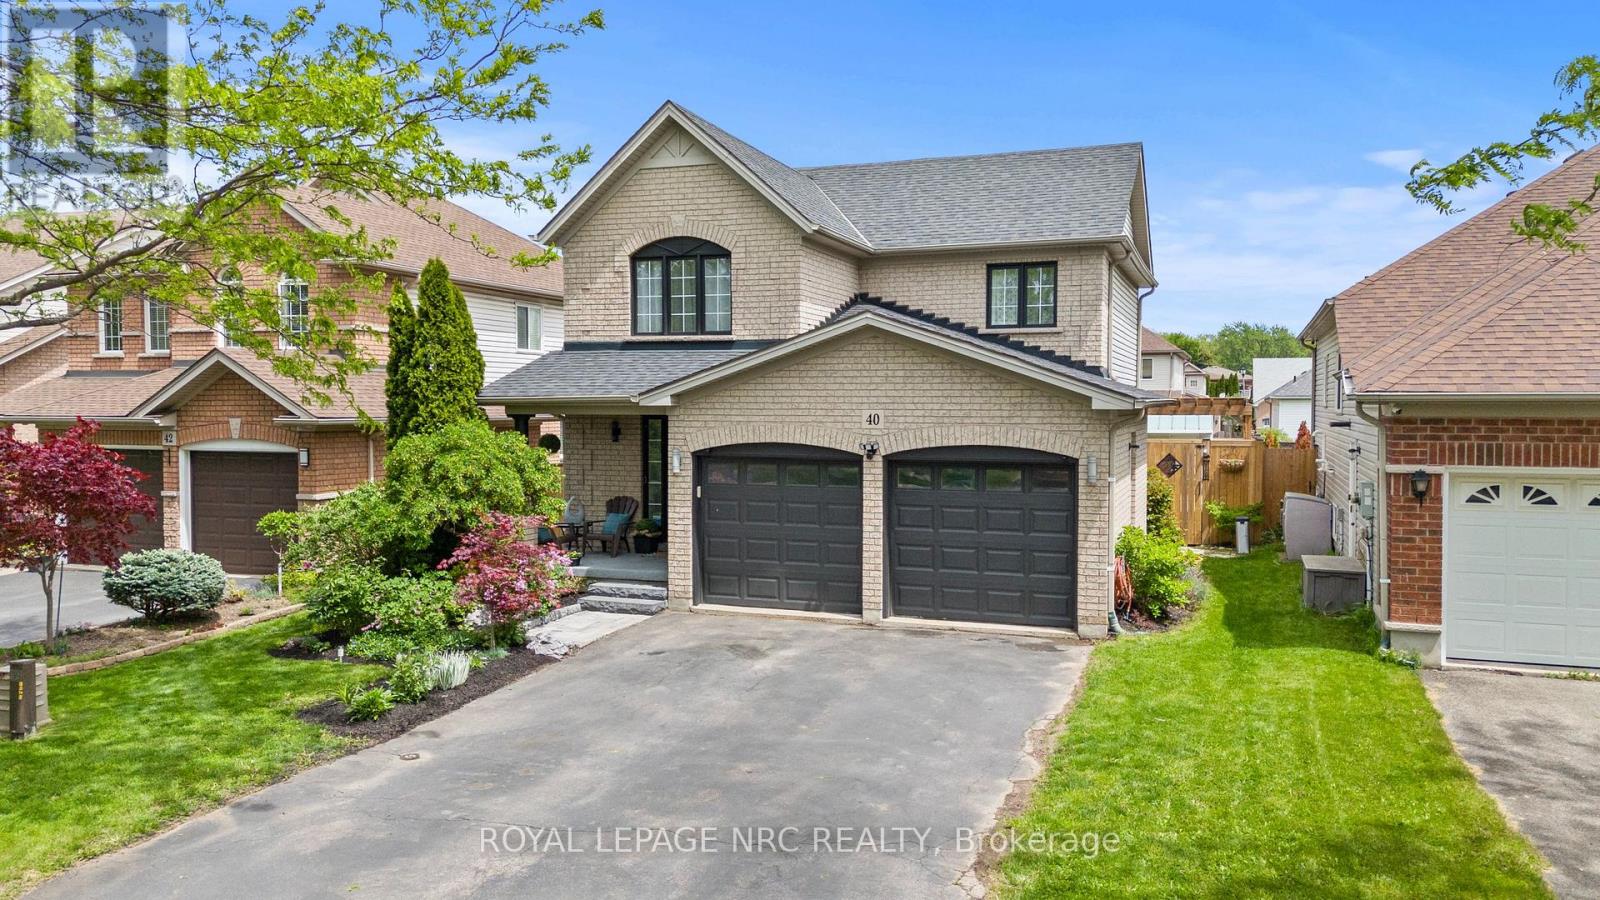
Welcome to this beautifully maintained family home located in a sought-after neighbourhood, just a short walk to downtown, shopping, and offering easy highway access. With nearly 1,500 sq. ft. of finished living space, this thoughtfully designed home features 3 bedrooms and 4 bathrooms, perfect for growing families or those seeking both comfort and functionality. The main level offers a bright open-concept layout combining the kitchen, living, and dining areas - ideal for everyday living and entertaining. Patio doors lead directly to your private backyard retreat. A spacious front entry with inside access to the garage and a convenient 2-piece bathroom complete the main floor. Upstairs, you'll find three generously sized bedrooms, a 4-piece main bathroom, and a spacious 4-piece ensuite and walk-in closet complete the space in the primary bedroom. The finished lower level features a large rec room with a fish tank feature, a 3-piece bathroom, and plenty of utility and storage space. Step outside and enjoy the impressive backyard oasis complete with a large gazebo, hot tub, outdoor cooking area, expansive decking, storage shed, and a newer fully fenced yard offering excellent privacy. Updates include; new dishwasher May 2026, A/C, furnace 2024, roof 2018. This move-in-ready home is perfect for families looking for additional space, modern comfort, and exceptional outdoor living. (id:65489)
Kapuskasing, Ontario
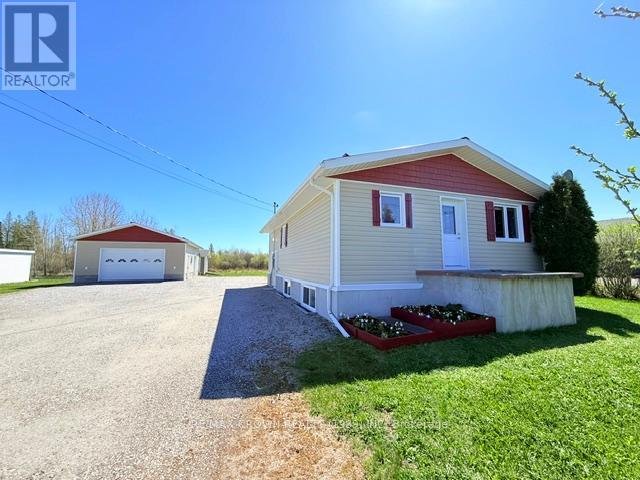
A RARE OPPORTUNITY TO OWN A HOME IN ONE OF THE GREATEST AREA OF TOWN. This property features 1+3 bedrooms, 1.5 bathrooms, a 28 ft x 24 ft heated garage, large shed, spacious driveway, and a huge backyard. This home has undergone many renovations and updates over the years, including all new basement windows and rear sliding door (2014), new siding (2015). With all main floor windows replaced in the last years, updated door trims and doors, some new flooring, and also freshly painted areas in 2026. Additional improvements include a gas furnace (2015), metal roof (2018), soffit and fascia (2018), owned hot water tank (2009), and a Napoleon gas stove installed in the basement (2017). The heated garage was built in 2017 and includes a wood stove, while the large shed was built in 2019.Don't miss your chance to own this move-in ready home in a fantastic neighbourhood-offering space, updates, and exceptional value all in one property. (id:65489)
Oakville, Ontario
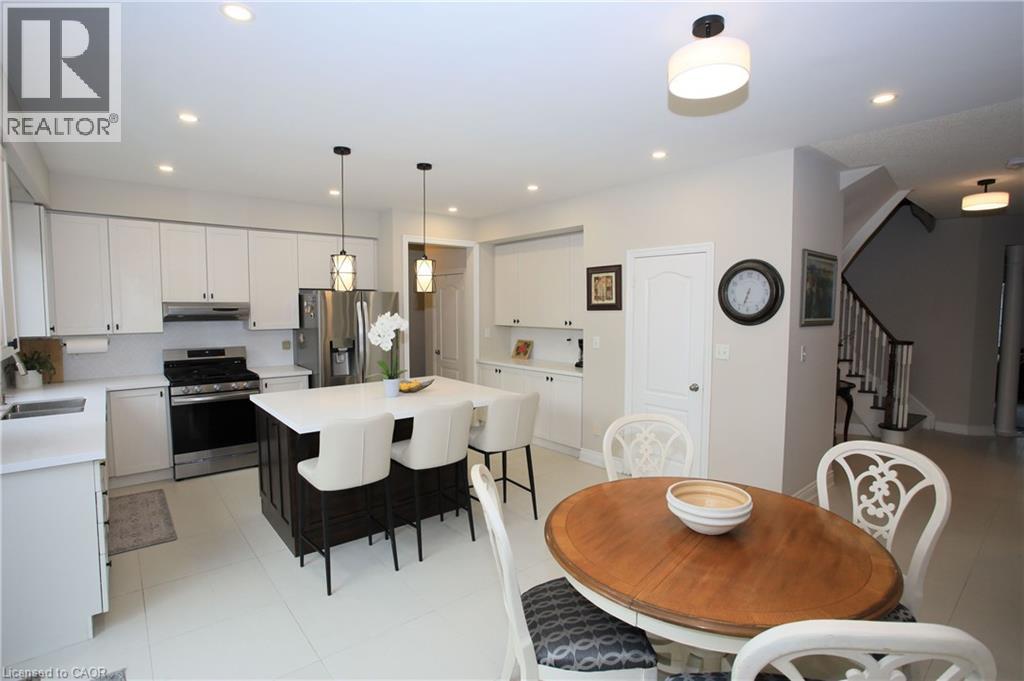
Welcome to this exceptional fully upgraded executive home in one of Oakville's most desirable family communities. Situated on a rare premium 56 ft lot backing onto private ravine greenspace, this stunning 4+2 bedroom, 5 bathroom detached home offers an exceptional blend of luxury, privacy, natural light, and refined family living. Designed for both entertaining and everyday comfort, the spacious open-concept layout features a beautifully newly updated chef-inspired kitchen complete with quartz countertops, new stainless steel appliances, modern lighting, ample cabinetry, and generous prep space centered around a large island overlooking the backyard retreat. The bright family room and dedicated main floor office both enjoy peaceful ravine views, creating the perfect setting for relaxing, entertaining, or working from home. The spacious primary suite offers a true retreat featuring his-and-hers closets and a recently updated spa-inspired ensuite bathroom. Two generously sized secondary bedrooms share a convenient Jack & Jill washroom, while the guest bedroom enjoys its own private ensuite - an ideal layout for growing families and guests alike. Step outside to your private backyard oasis featuring a luxury low maintenance swim spa, expansive deck, stone patio, and professionally landscaped gardens - the perfect space for outdoor entertaining or peaceful evenings surrounded by nature and tranquil ravine views. The fully finished basement offers exceptional versatility with a large recreation room, wet bar, home gym, 2 additional bedrooms, and a full bathroom - ideal for guests, extended family, teenagers, or multi-generational living. Exceptional value. Ideally located just minutes to top-rated schools, parks, trails, shopping, the GO Station, and major highways. This home offers functionality and exceptional value. (id:65489)