

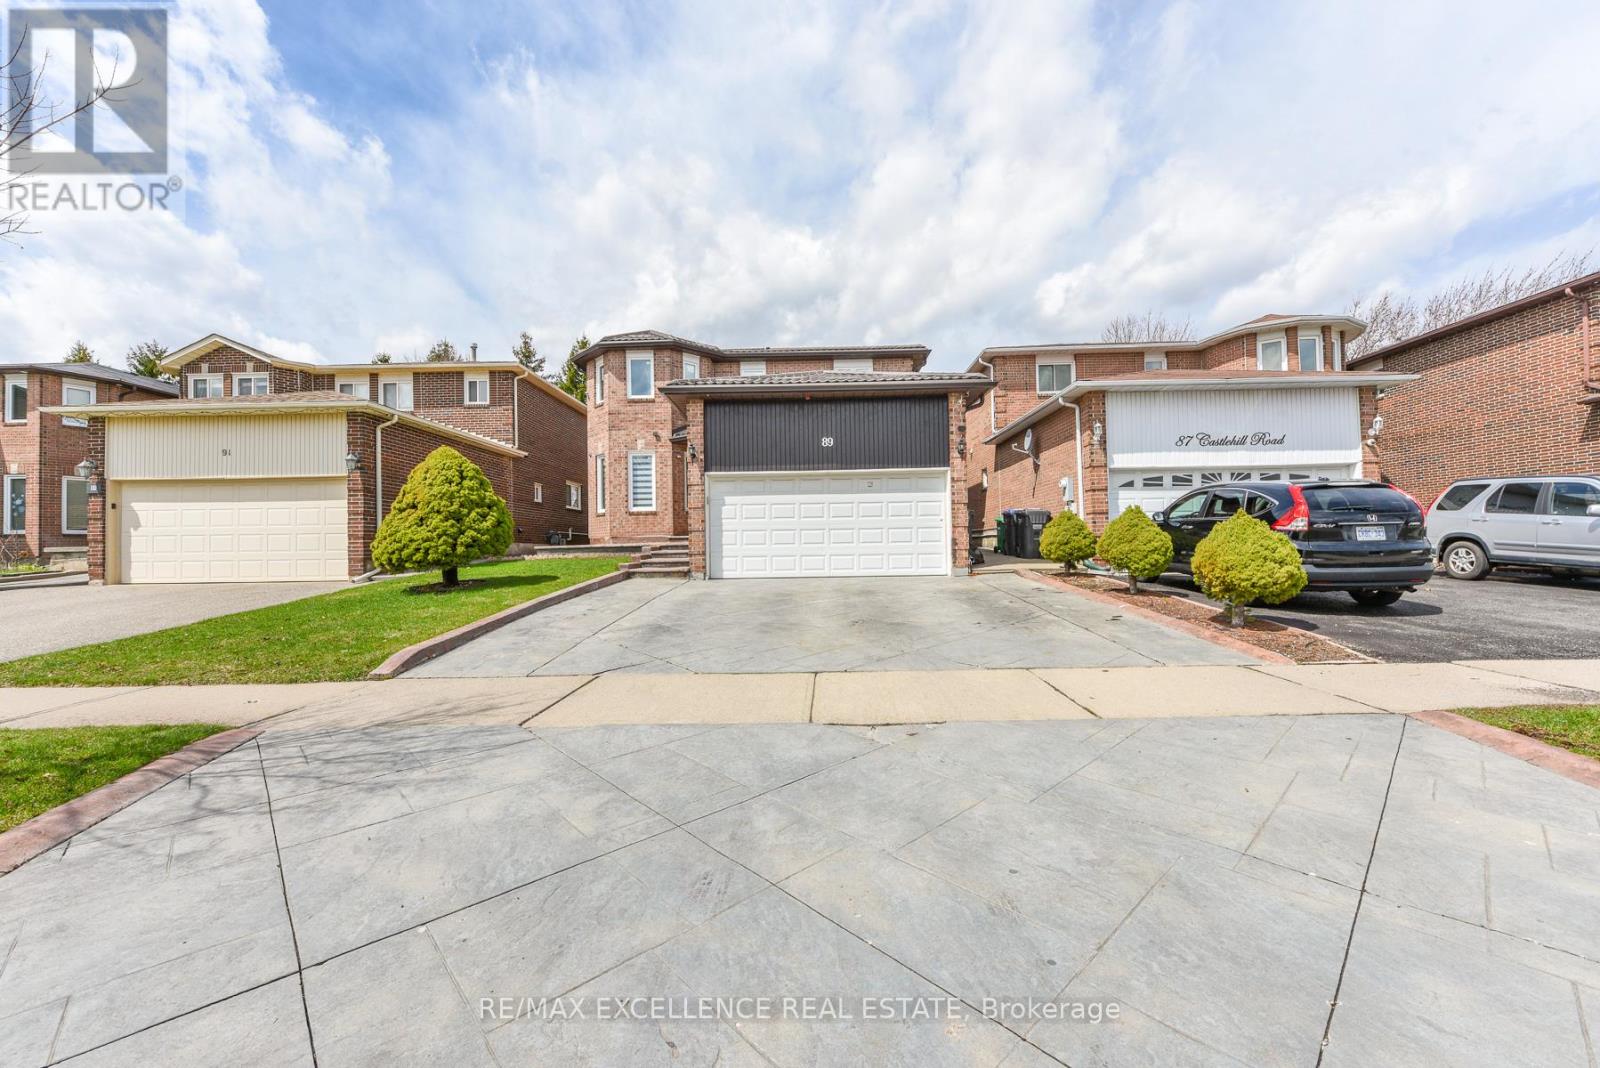
Brampton, Ontario
Welcome to this beautifully maintained, fully detached home offering a functional and spacious layout. Featuring separate living and family rooms, a cozy wood-burning fireplace, and a large bay window, this home is perfect for comfortable family living. The main floor includes a convenient 3-piece washroom and a closet, ideal for guests or multi-generational living, with easy access from the family room. The open-concept living and dining area is perfect for entertaining or everyday family time, complete with new shutter blinds and abundant pot lights. The modern kitchen with a bright breakfast area overlooks the deck and park, creating a warm and inviting space. Additional highlights include main floor laundry, generously sized bedrooms, and a primary suite with his-and-her closets and an upgraded ensuite. The finished basement features 2 bedrooms, a separate entrance, and a rough-in for a separate laundry-ideal for an extended family. The basement has 2 full washrooms. A must-see, upgraded home that offers both comfort and convenience! (id:65489)
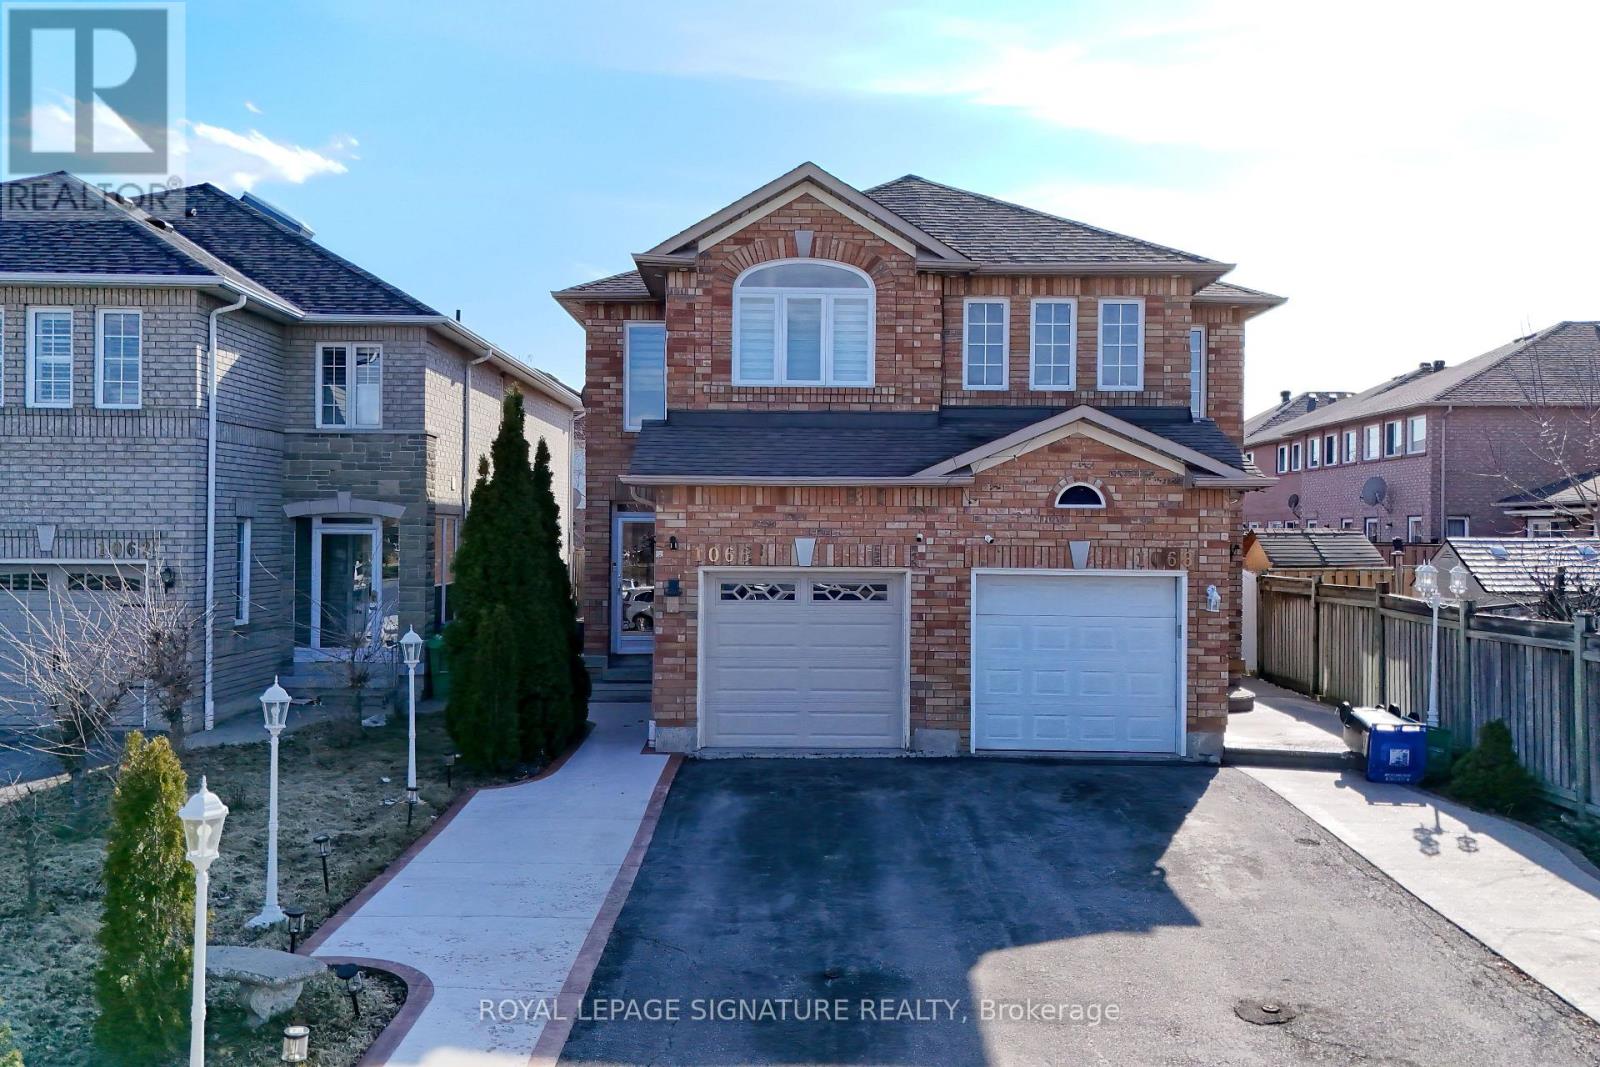
Mississauga, Ontario
Welcome to this well-maintained, fully upgraded semi-detached in the heart Of Mississauga. This immaculate, beautifully appointed move-in-ready 4-bedroom, 3-bath semi-detached home is a true gem both inside and out. Minutes From Hwy 401,403, Heartland Town Centre, Square One, Schools, Place Of Worship, Parks, Go Train, Go Transit etc. The main level features a modern kitchen with granite countertops and new stainless steel appliances, combined living and dining areas, and 3spacious bedrooms. The home has been fully renovated from top to bottom, showcasing fresh paint, pot lights throughout (interior &exterior), and numerous quality upgrades. Over 150K in upgrades, Roof replaced in 2015, New windows and doors in 2022, Kitchen redesigned in 2023, New Garage Door in 2023, New washrooms in 2023, New Hardwood floors throughout the house, Patio, walkways, and sidewalks in 2023, New Appliances and freshly painted throughout the house (id:65489)
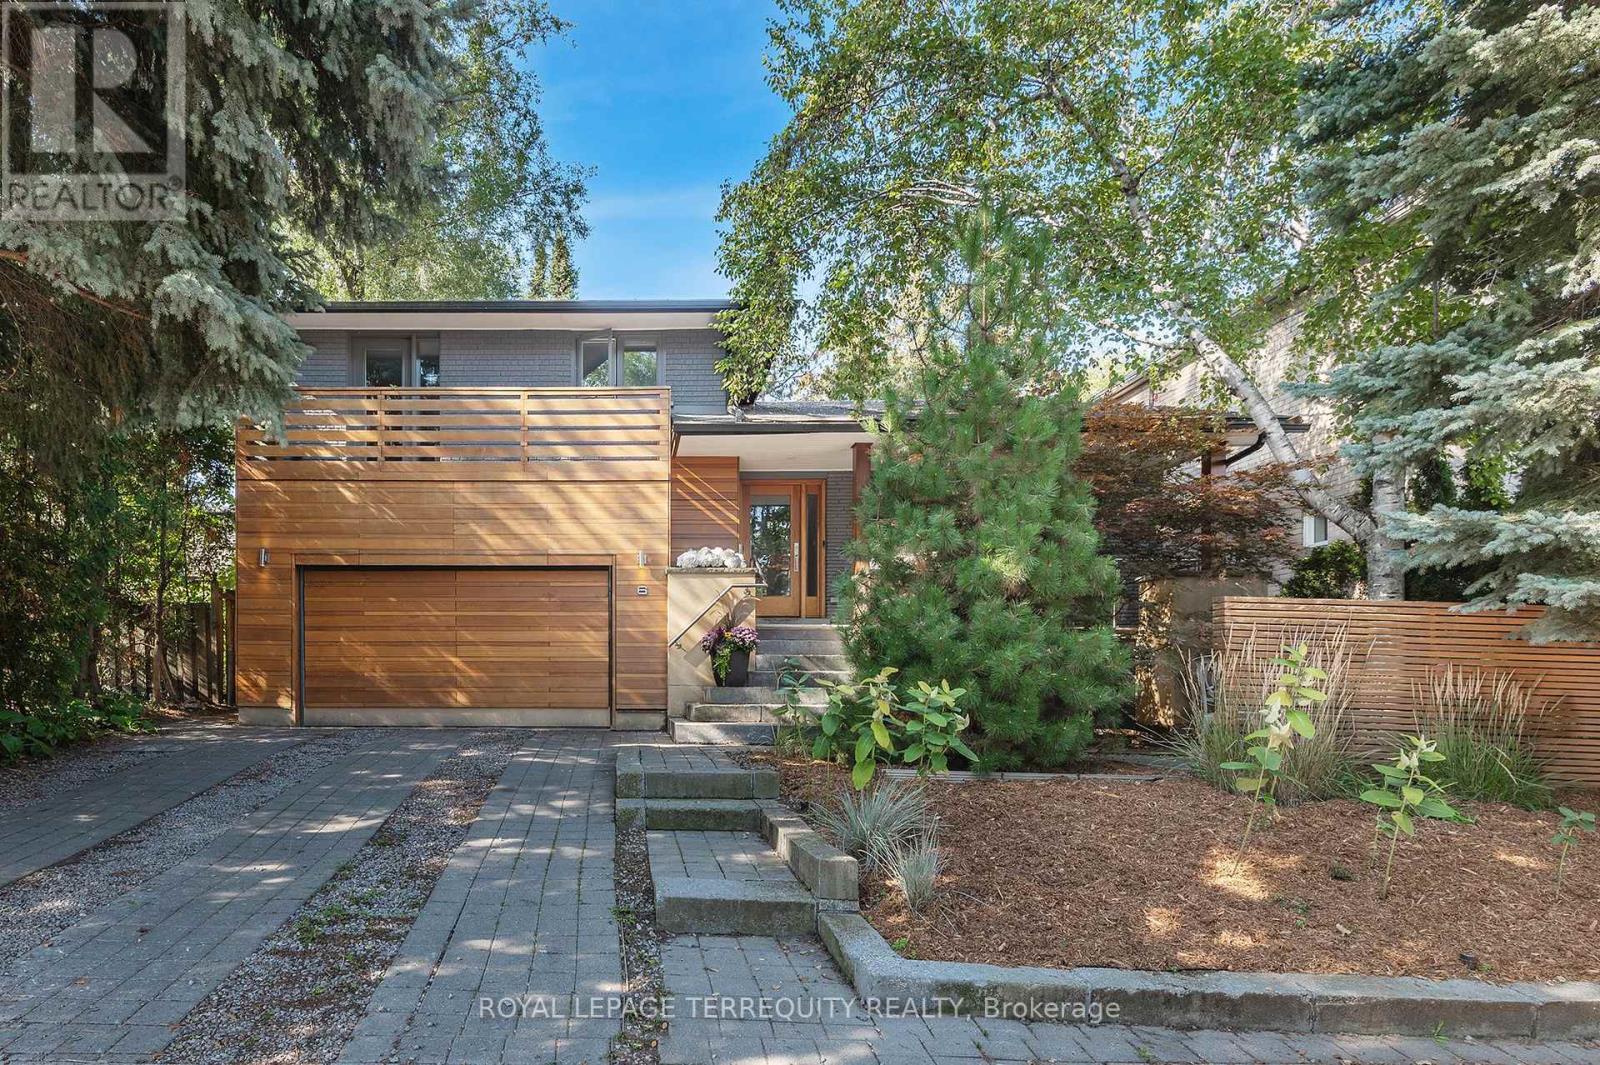
Toronto, Ontario
Mid-century modern sanctuary in the heart of the Kingsway, set on a rare private 50 x 150 ft park-like lot. Thoughtfully remodeled by a local architect, this home blends clean contemporary lines with the warmth and functionality of classic 1970s design. Step into a light-filled living and dining area anchored by a striking gas fireplace and oversized picture window overlooking the hard-landscaped front courtyard. The sleek kitchen with stainless steel appliances opens toward the expansive, west facing backyard, creating an effortless connection between cooking, dining, and outdoor living. An inviting tandem breakfast room flows into the ground-level family room, where a wood-burning fireplace and multiple walkouts make the garden feel like an extension of your living space. Upstairs, four generous bedrooms and two bathrooms, including a primary ensuite, offer plenty of room for a growing family. The finished lower level adds flexible space, currently configured as an exercise and games area, with four-piece bathroom including jacuzzi tub, laundry cupboard, and the potential to create an additional bedroom. Storage is exceptional, with a massive crawl space, cold room, and a convenient double car garage with side by side driveway parking. Situated in the highly sought-after Lambton Kingsway School district, this home is steps to the school, park, playing field, winter toboggan hill, tennis courts, and city pool. Your children can comfortably leave the house at 8:15 a.m. and make the first bell. Enjoy weekend strolls to the Humber River Trail, nearby Lambton Mills Plaza, and easy access to two subway stations (Old Mill and Royal York). A rare combination of sustainability, privacy, and everyday convenience, this spacious Kingsway home is ready for you to move in and enjoy. (id:65489)
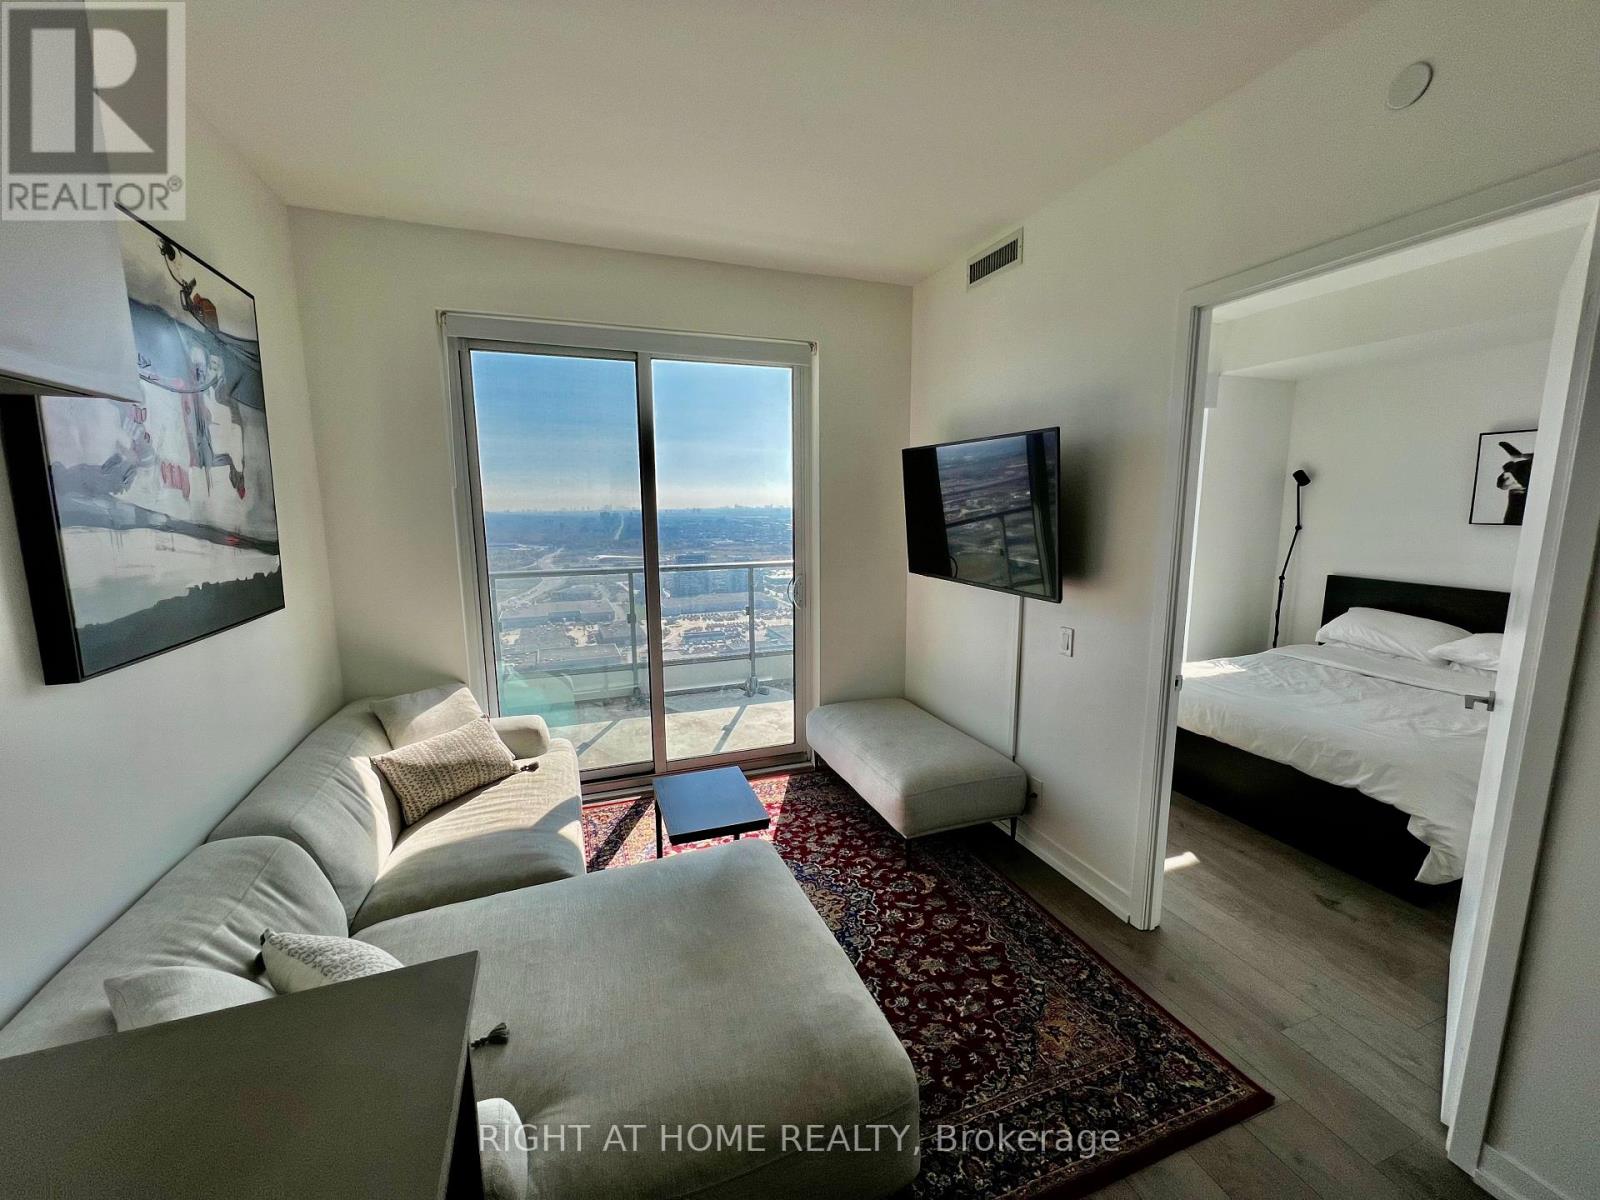
Vaughan, Ontario
Sun-filled 2-bedroom, 2 full bathroom unit plus a spacious balcony. Enjoy breathtaking south views from the 50th floor in this bright, modern suite featuring stainless steel appliances. Located directly above Vaughan Metropolitan Centre TTC Subway & Bus Terminal, with easy access to York University, Downtown Toronto, Highways 400, 407, 401 and Highway 7. Steps to Costco, IKEA, restaurants, cafés, shops, parks and more.High-speed internet included in rent. Enjoy the nearby David Braley Vaughan Centre YMCA. featuring a fitness centre, 25m pool and group classes. Transit-friendly living in the heart of Vaughan. (id:65489)
Carling, Ontario
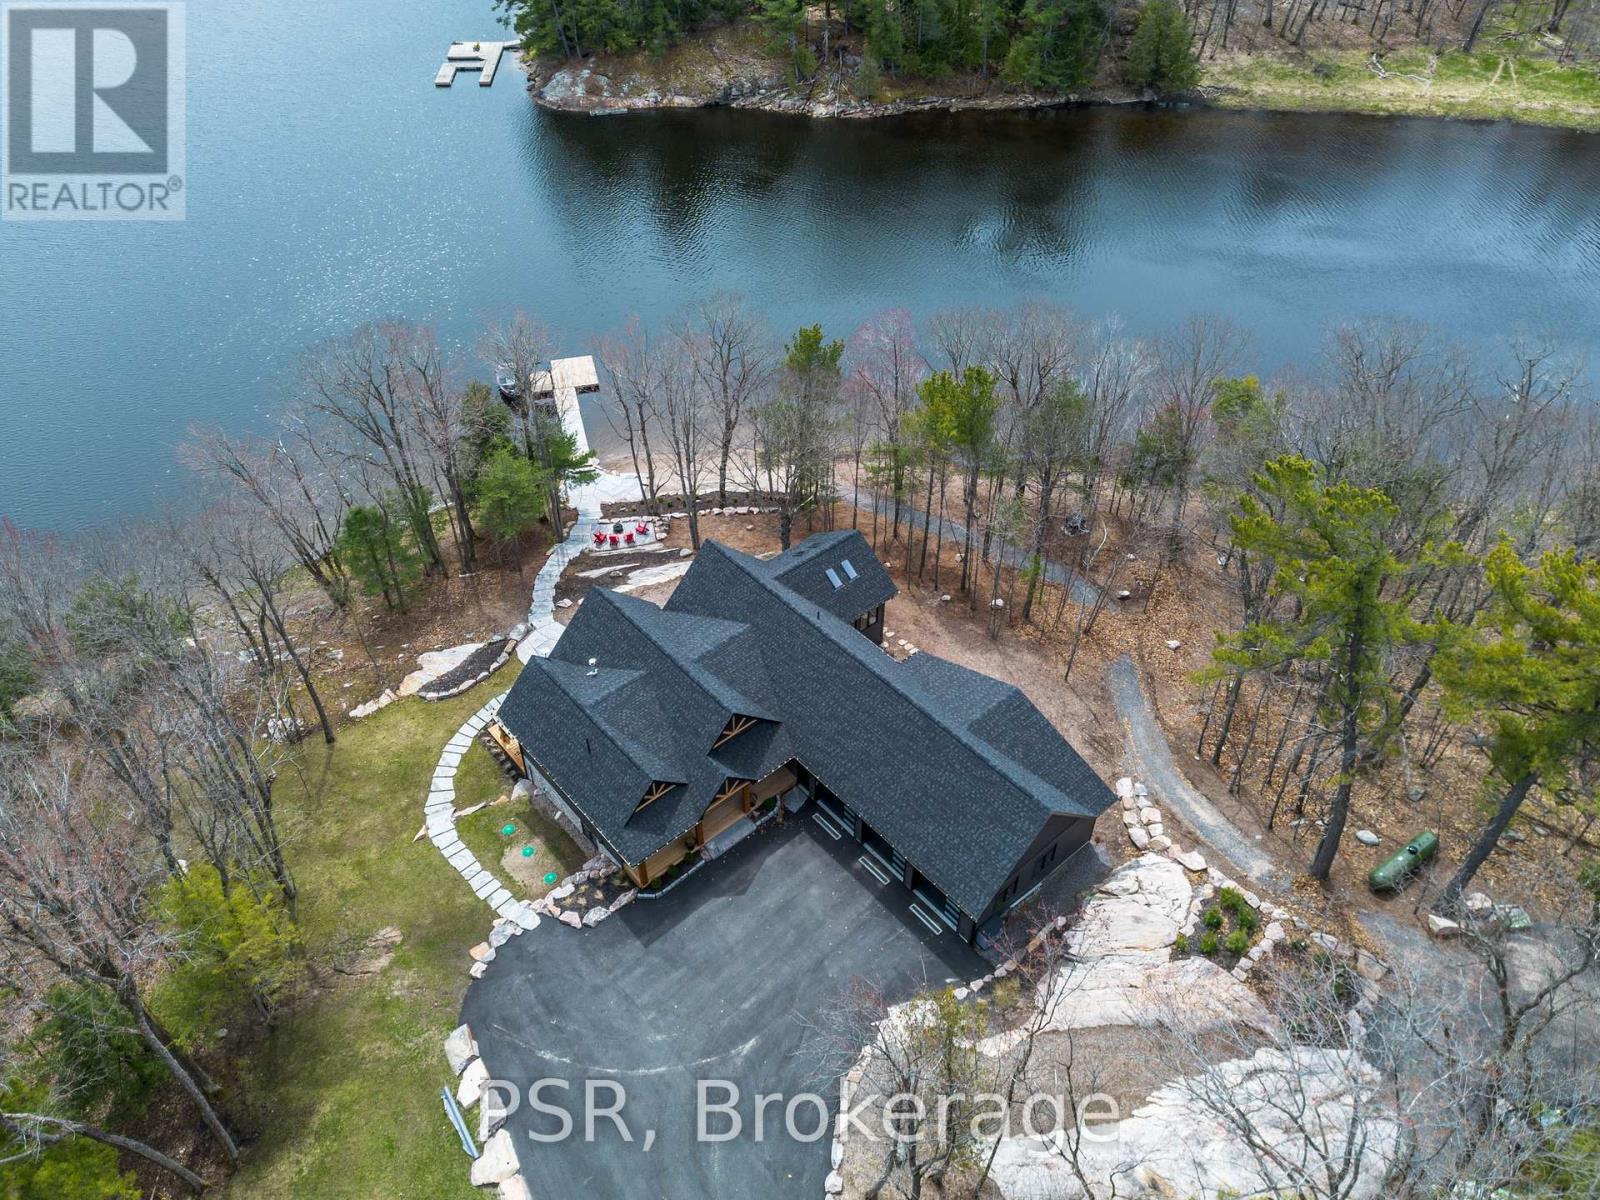
Welcome to 40 Calow Road, a newly completed waterfront home on Deep Bay in the sought-after community of Nobel. Built in 2024, this custom home offers 328 feet of shoreline, a large sandy beach, and direct access to Georgian Bay with the convenience of arriving by land, water, or air. Designed for both entertaining and everyday living, the home features 5 bedrooms, 4 bathrooms, vaulted ceilings, engineered white oak hardwood flooring throughout, and expansive windows overlooking the water. The open-concept layout connects seamlessly to outdoor living spaces including a lakeside deck, patio, hot tub, fire pit area, private dock, and a custom stone walkway leading to the waterfront. The fully finished walk-out lower level provides additional living and gathering space, while multiple fireplaces add warmth and comfort throughout the home. Set on a quiet dead-end private road, the property offers a rare combination of privacy and easy year-round access. Located approximately 20 minutes from Parry Sound, this property offers the opportunity to enjoy luxury waterfront living in one of Georgian Bay's most desirable areas. (id:65489)
Pickering, Ontario
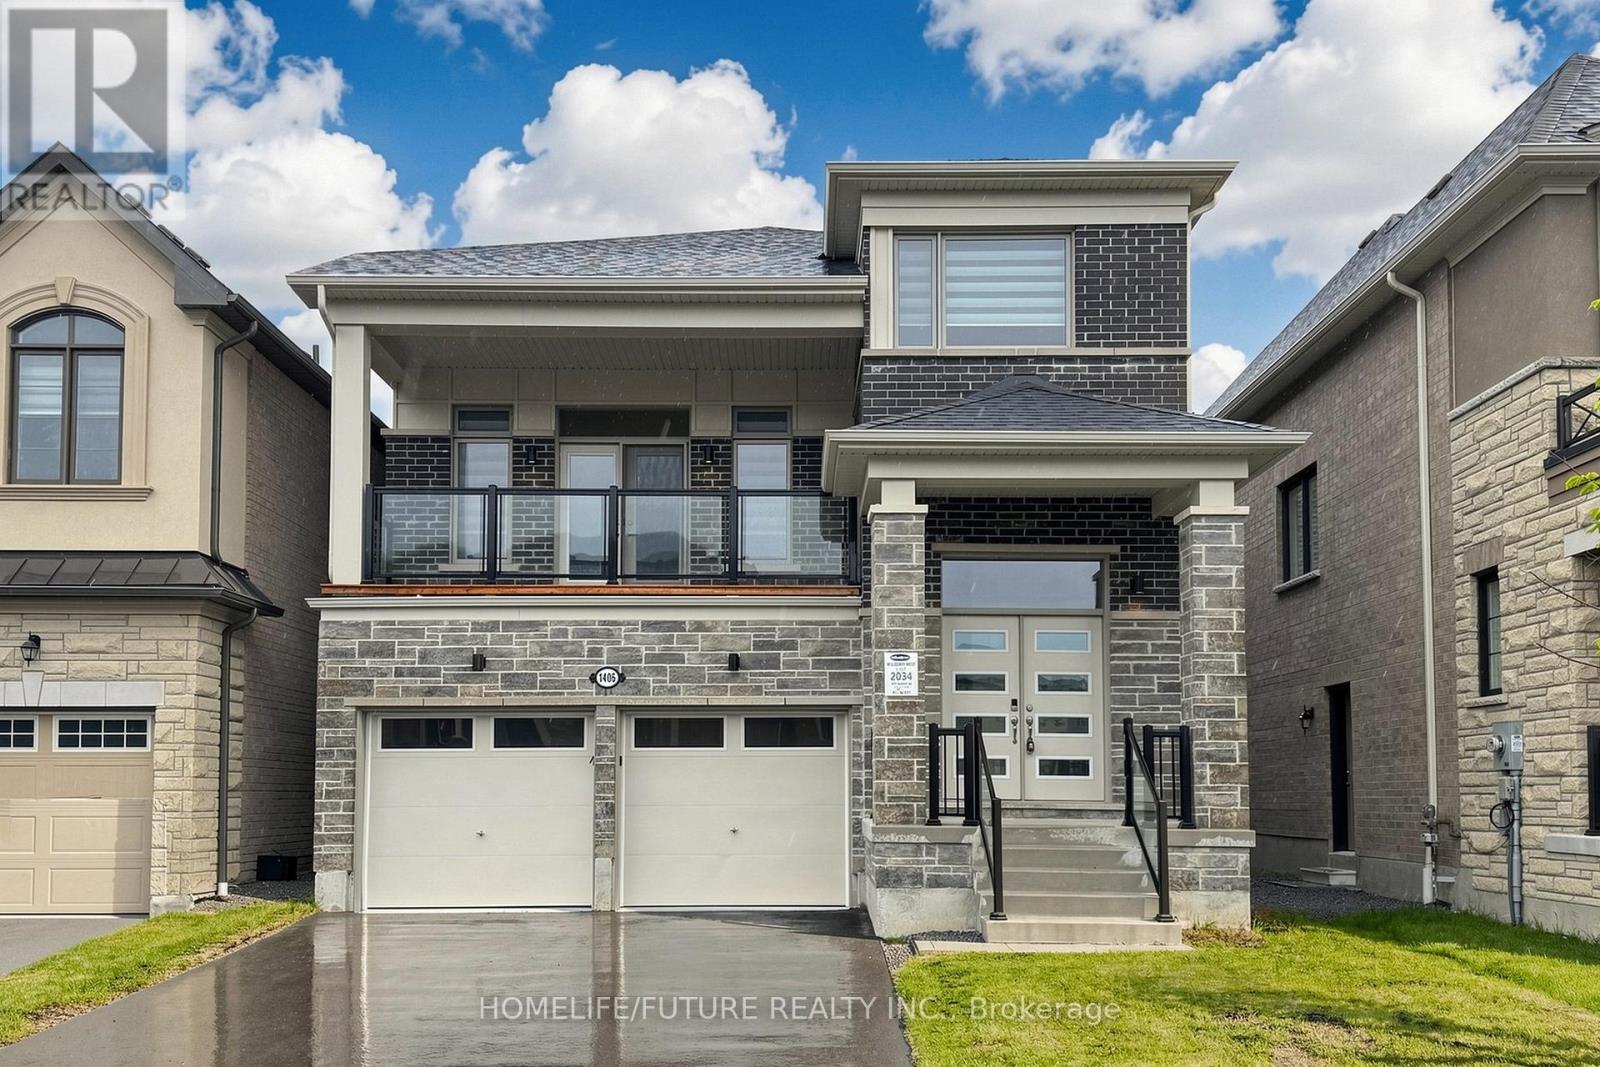
Stunning Modern 2.5-Storey Detached Home Located In The Exclusive Detached-Home Section Of The Mulberry Community, Just Steps From Seaton Trails And Ideal For Nature Walks And Outdoor Living. This Beautifully Designed Residence Offers A Functional Layout With Separate Living And Family Rooms, Along With A Walkout To A Large Balcony, Creating Exceptional Space For Both Everyday Living And Entertaining. Featuring 4 Spacious Bedrooms, A Bright Open-concept Design, And A Dramatic 12-ft Ceiling In The Family Room, The Home Is Filled With Natural Light And Modern Appeal. Large Windows, Contemporary Finishes, And A Private Setting Further Enhance Its Charm And Livability.The Unfinished Lookout Basement Offers Excellent Potential For Future Customization And May Be Converted Into A Separate Apartment, Ideal For Additional Income Or An In-law Suite. Located In A Family-friendly Master-planned Community, The Home Also Provides Quick Access To Hwy 407 And 401, Durham Transit, Go Transit, Schools, Pickering Town Centre (id:65489)
Pickering, Ontario
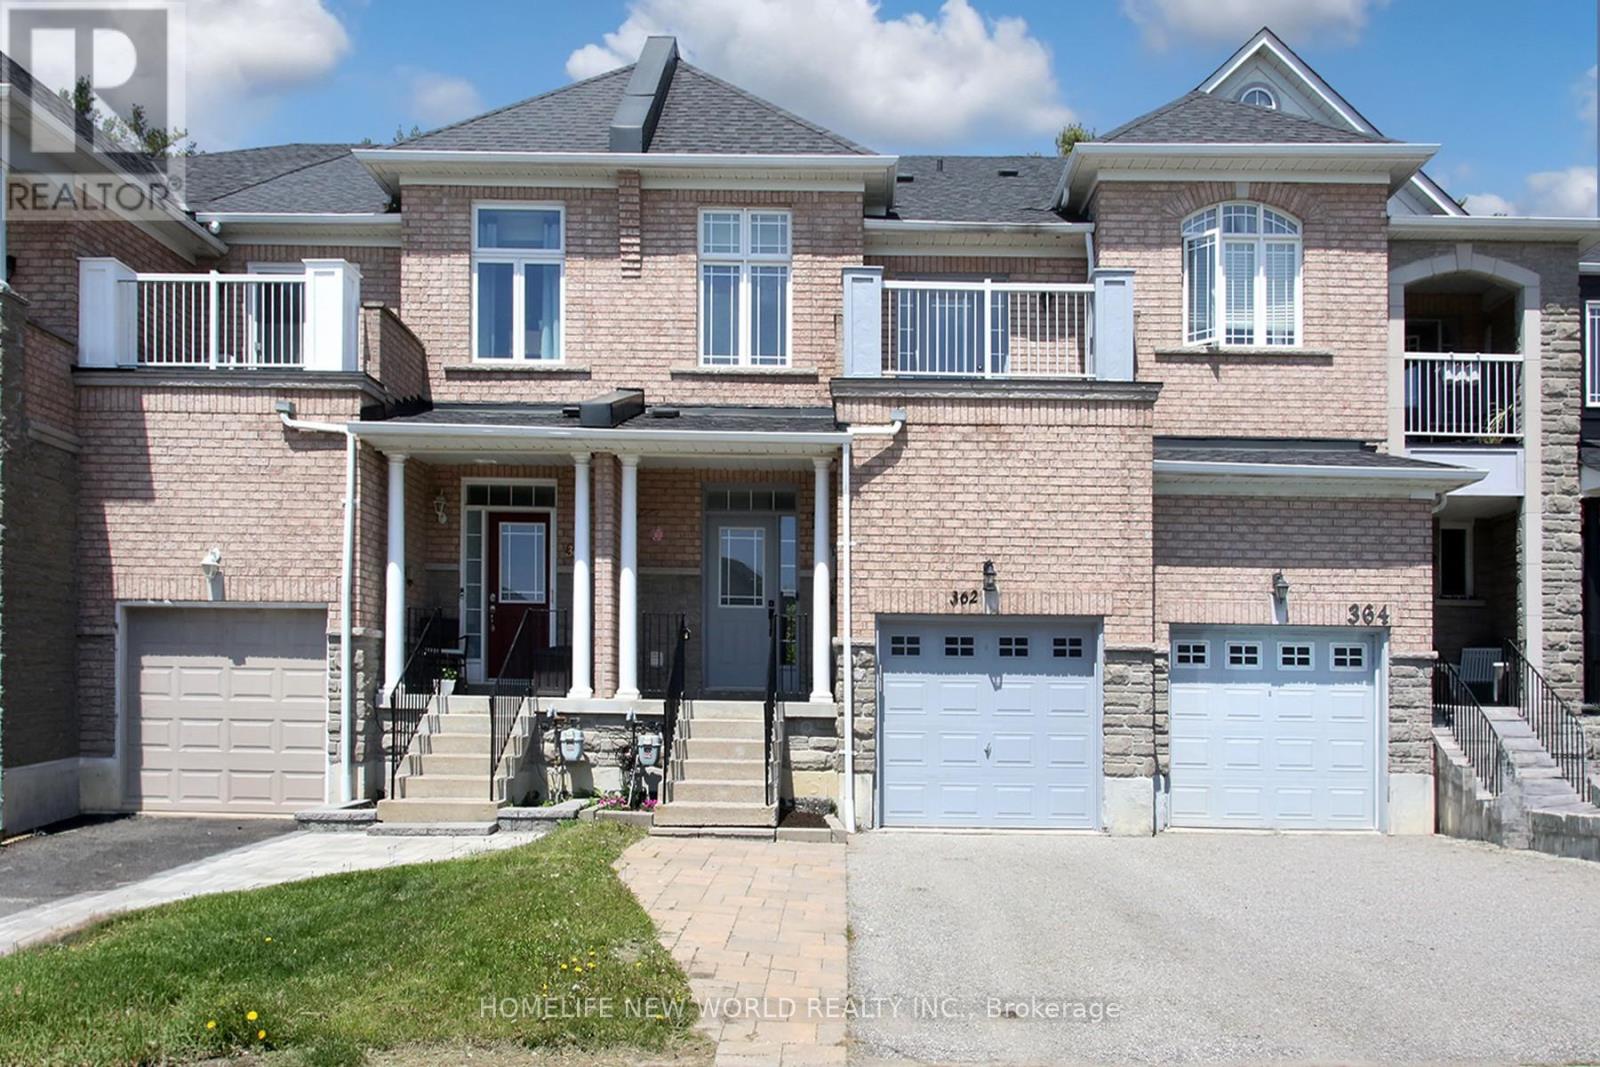
Welcome to 362 Strouds Lane, a stunning freehold townhouse freshly painted ,nestled in the highly sought-after Highbush community. Perfectly blending modern upgrades with everyday convenience, this home is within comfortable walking distance to top-rated schools, vibrant playground parks, and the serene Altona Forest nature trails.The main level welcomes you with an upgraded powder room and a contemporary kitchen fully equipped with a brand-new dishwasher and induction cooktop. Unwind in the spacious family room, where massive windows flood the space with natural light and look out over your private, ravine backyard with no rear neighbours. Upstairs, you will find three generous bedrooms plus a versatile study -ideal for a home office. The primary retreat features a spacious layout complete with a private ensuite bathroom and a walk-in closet.The newly fully finished basement adds exceptional living space, boasting a Rec room, another den, a full washroom, a dedicated laundry room, cold room and plenty of storage space. Enjoy total peace of mind with major updates: Brand-new furnace with centrally controlled whole house humidifier, roof and appliances that are mostly 0-6 years old, a dedicated ready-to-use NEMA 14-50 outlet in the garage for electric vehicle (EV) charging. House is Move in Condition perfect for Growing family. Photos are virtually staged. (id:65489)
Oshawa, Ontario
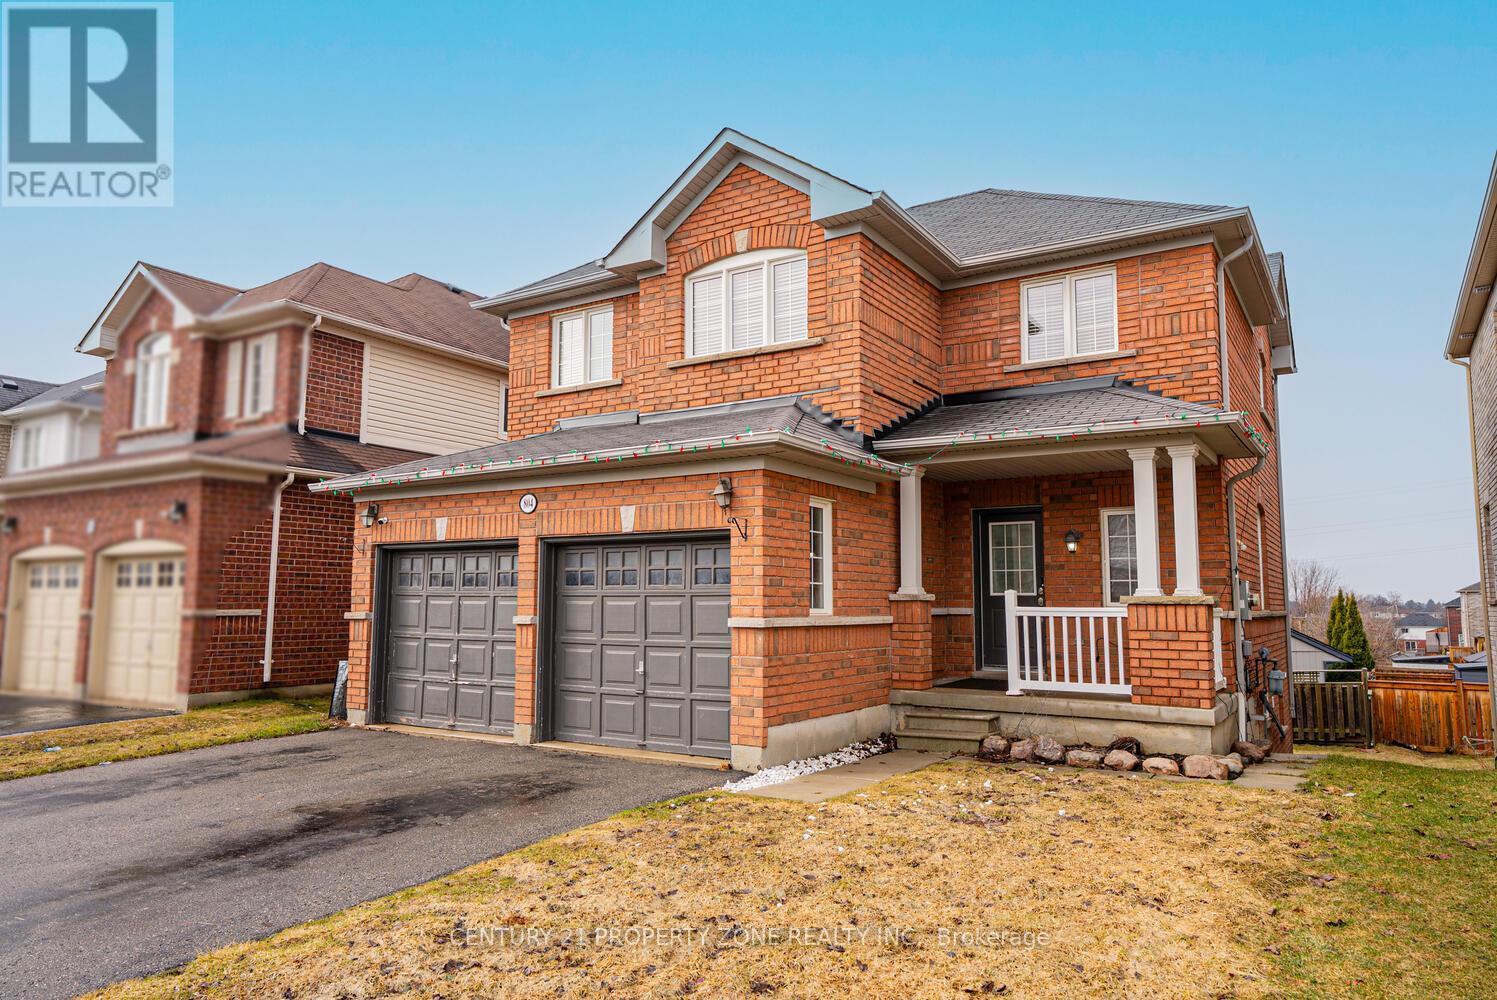
Welcome To This Beautifully Maintained 2 Storey Double Garage Detached 3 + 1 Bedroom Home Nestled In One Of Oshawa's Most desirable And Family-Friendly Samac Neighbourhood. Offering Exceptional Space, Functionality, And Timeless Finishes, This Home Is Perfect For Growing Families And Those Who Love To Entertain Featuring 3 Spacious Bedrooms Upstairs And 4 Well-Appointed Washrooms, This Home Provides Comfort And Convenience For The Entire Family. The Main And Upper Levels Boast Elegant Hardwood Flooring Throughout - Completely Carpet-Free, Delivering A Clean, Modern Aesthetic & the Bright And Functional Open Concept Kitchen. Hardwood Throughout With 9 Ft Ceilings, Gas Fireplace, Main Floor Laundry With Access To Garage. Walkout Finished Basement with Separate Entrance - Perfect for extended family orpotential rental income.You Will Not Be Disappointed. Walk to Durham College and Ontario Tech. University. 5 minutes to 407, Costco, new high school, shopping, golf, campus arena - its ALL here !! (id:65489)
Toronto, Ontario
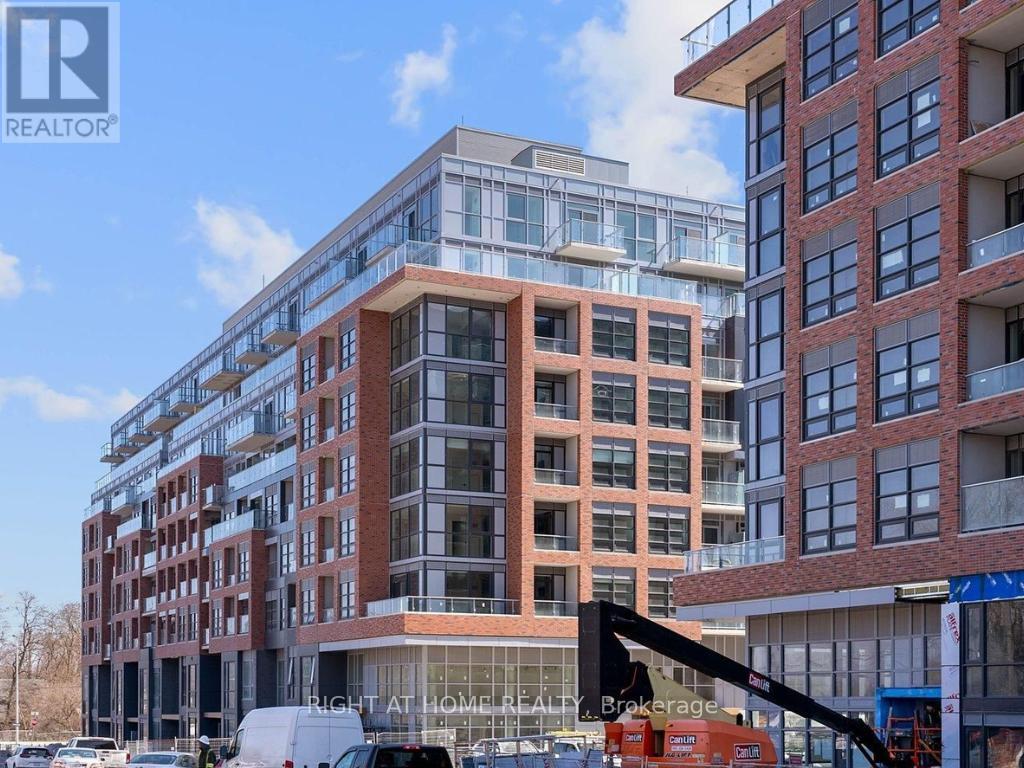
One month free rent! Welcome to one of the most functionally designed 1-bedroom plus den layouts you'll find! This spacious 1+den, 2-bath suite includes parking and a locker, offering modern living with breathtaking unobstructed south-facing views overlooking Highland Creek. The unit is filled with natural light throughout the day.The thoughtfully designed open-concept layout features a sleek contemporary kitchen flowing seamlessly into a bright living and dining area-perfect for both everyday living and entertaining. The generous den is large enough to function as a second bedroom, home office, or guest space, adding exceptional flexibility.The spacious primary bedroom includes a walk-in closet and convenient ensuite access, while the second full bathroom provides added comfort and privacy.Residents enjoy premium amenities including an outdoor pool, BBQ areas, fitness centre, co-working lounge, squash court, games room, and guest suites.Ideally located just steps to University of Toronto Scarborough and close to Centennial College. Minutes to shopping, dining, parks, scenic trails, TTC, GO Transit, and Highway 401-this home offers the perfect blend of urban convenience and natural beauty.An exceptional lease opportunity in a vibrant, well-connected community. (id:65489)
South Bruce Peninsula, Ontario
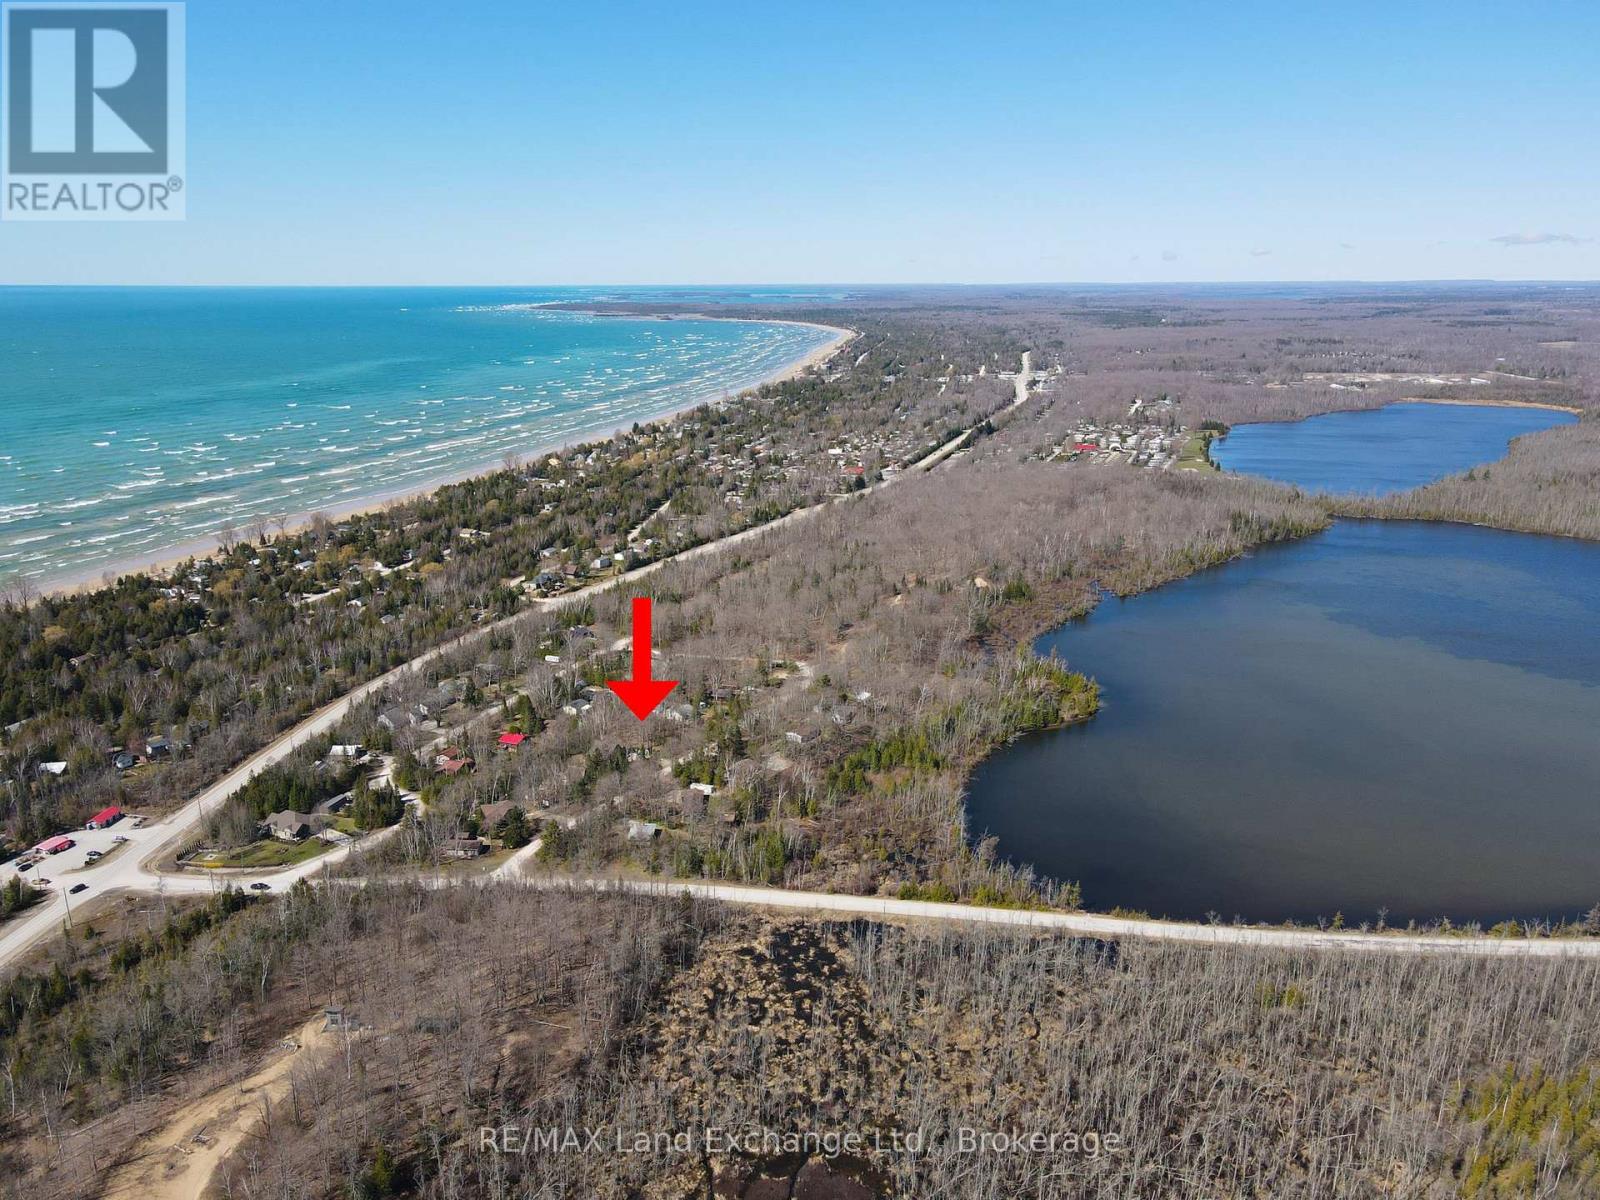
Discover your dream home site in the heart of South Sauble Beach! Nestled in a prime residential enclave, this exceptional vacant lot offers an opportunity for your ideal retreat. Situated just steps away from the serene shores of Silver Lake, offering convenience and natural beauty. 100 feet of width and 150 feet of depth, this picturesque lot boasts a gentle slope towards the rear, perfectly accommodating a walk-out basement design. With its lush canopy of trees, the property sets the stage for a tranquil oasis where your architectural vision can come to life. Whether envisioning a cozy cottage getaway or a year-round haven, this versatile parcel promises endless possibilities. Enjoy the best of both worlds with proximity to Sauble Beach's amenities and the convenience of easy access to Wiarton, Saugeen Shores, and Owen Sound. Embrace a lifestyle enriched by recreational opportunities galore, from swimming and boating to cross-country skiing and ATV adventures. Natural gas is available, a well and septic system will need to be done. Land is zoned R2, no EP (environmentally protected) zoning. Don't miss this chance to build your ideal living space amid the charm of Sauble Beach. Lots like this don't come along often! (id:65489)
Meaford, Ontario
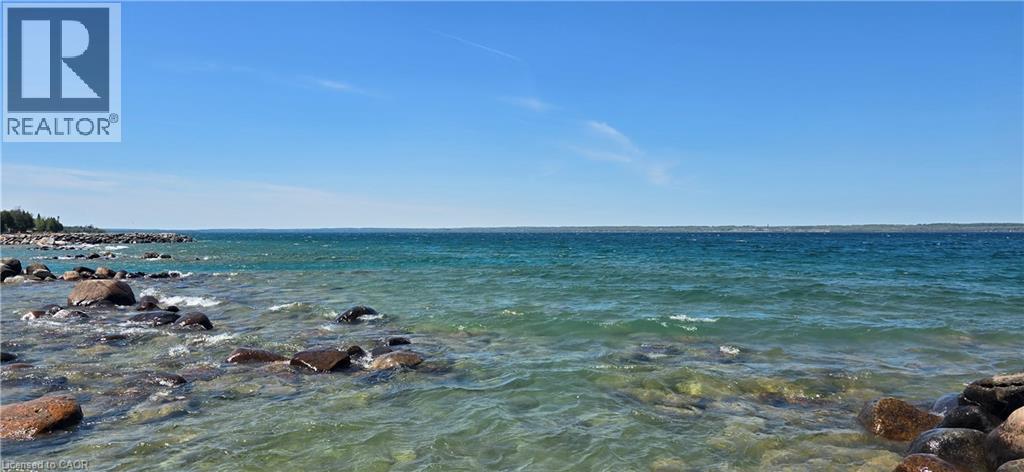
WATERFRONT BUILDING LOT in Meaford. Enjoy spectacular sunsets from this premium Georgian Bay waterfront lot, 112 feet of pristine shoreline close to Owen Sound and Meaford. Ashgrove Lane is an exclusive enclave of fine waterfront homes on a paved and plowed municipal road with fibre-optic internet, located just north of historic Leith. Perfect for your luxury home or four-season retreat, this remarkable property offers the ideal blend of tranquility, panoramic views and a relaced lifestyle. Cycle to a wine tasting at Coffin Ridge Boutique Winery, explore nearby hiking trails and lookout points, or boat across the Bay to Cobble Beach for golf and fine dining. A short drive brings you to the shops and restaurants of Thornbury and the regions many ski slopes. End your day sitting at your shoreline firepit under a blanket of countless stars in the clear night sky. Georgian Bay waterfront properties are a rare find and don't miss this opportunity to create your dream home in one of Ontario's most breathtaking settings. (id:65489)
Toronto, Ontario
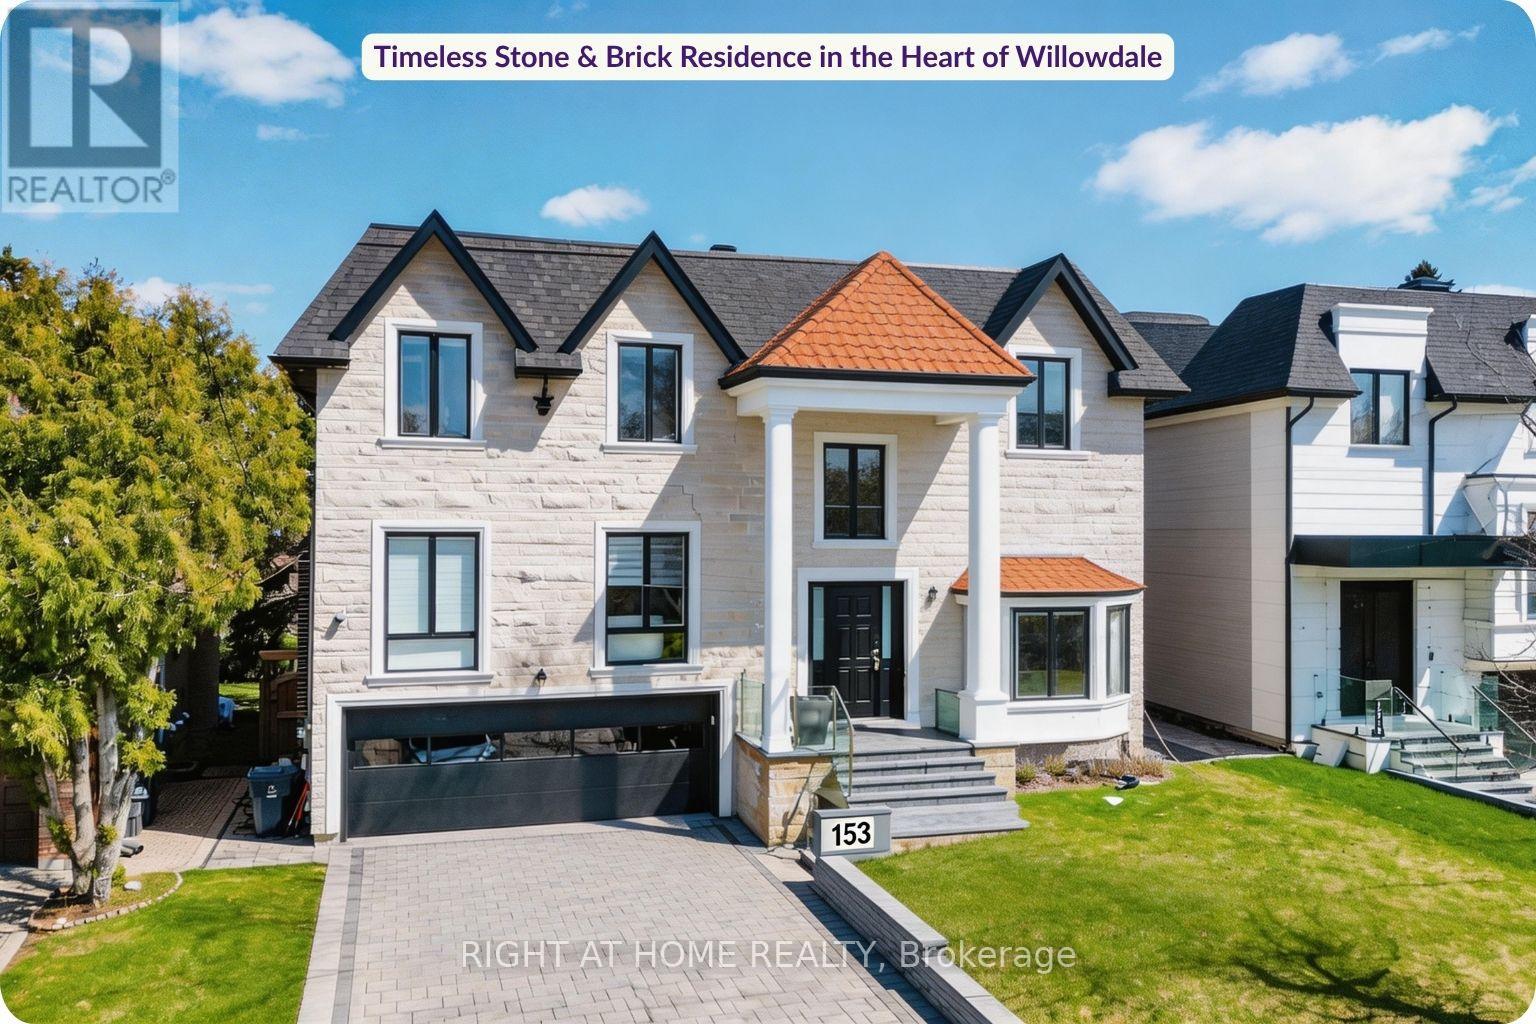
Rare Steel-Framed Custom Home on 60 Ft Lot in Willowdale. This custom-built architectural smart home delivers over 6,000 sq ft of refined, design-forward living. Constructed with steel framing, it offers superior durability. A grand foyer with soaring ceilings and skylights creates a dramatic first impression, while five skylights throughout the home enhance natural light and openness. The main level features 13-ft ceilings, clean architectural lines, and expansive windows that fill the space with light. Curated finishes in white oak and walnut add warmth and sophistication throughout. The designer kitchen offers custom cabinetry, premium finishes, a full wall pantry, and an oversized island overlooking the backyard, seamlessly connecting to the principal living and dining areas. The home features 5+1 bedrooms and 7 bathrooms, including a luxurious primary retreat with a spa-inspired ensuite, dual shower systems, and custom built-in closets. The fully finished walk-out lower level includes a spacious recreation area, heated floors, additional bedroom, and second laundry-ideal for entertaining and multi-generational living. Additional features include smart home automation, built-in speakers, security system with cameras, LED lighting, custom chandeliers, glass railings, and refined white oak and walnut finishes. Exterior highlights include a hand-cut limestone façade, leaf filter gutter protection, and a private backyard with a swim spa and hot tub. A fully upgraded garage features a steel garage door and epoxy flooring.Ideally located near top schools, parks, Bayview Village, and transit. (id:65489)
Hamilton, Ontario
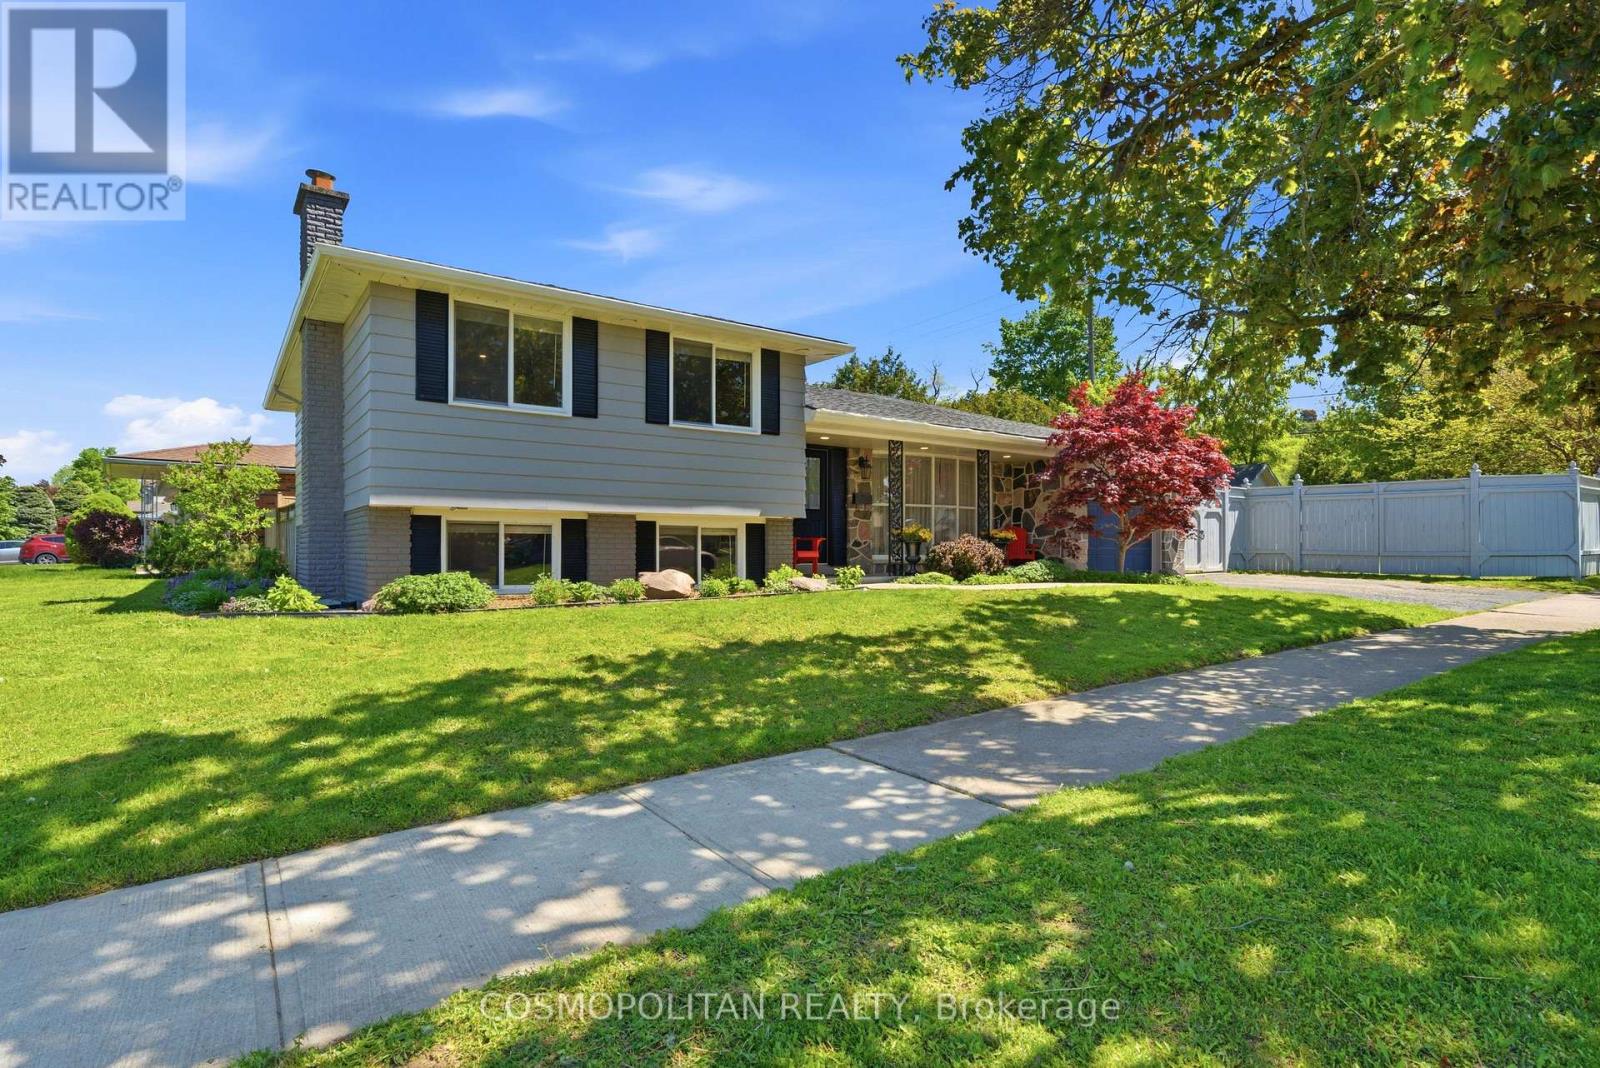
Welcome to this exceptional family home set on a massive corner lot in one of the area's most desirable family-friendly neighbourhoods. Offering an incredible amount of living space, this home is designed for families who value comfort, functionality, and room to grow. Featuring hardwood floors throughout, convenient main floor laundry, and a versatile layout with in-law suite potential, this property offers endless possibilities for multi-generational living, entertaining, or future customization.From the moment you step inside, you'll appreciate the warmth, scale, and flexibility this home provides. Expansive principal rooms and thoughtfully designed living spaces create the perfect setting for both everyday living and memorable gatherings.Step outside into your own private backyard retreat complete with a tranquil pond, mature greenery, and an abundance of outdoor space rarely found today. The oversized backyard also provides an incredible opportunity to add a pool and create the ultimate outdoor oasis. Adding even more value are two separate sheds, each equipped with 100 amp service on dedicated circuits - ideal for workshops, hobby spaces, additional storage, or future projects.Perfectly located close to parks, schools, shopping, restaurants, and major highway access, this home offers the ideal blend of peaceful family living and everyday convenience. Properties with this much space, versatility, and lot size rarely become available - a truly unique opportunity to make this remarkable home your own. (id:65489)
St. Catharines, Ontario
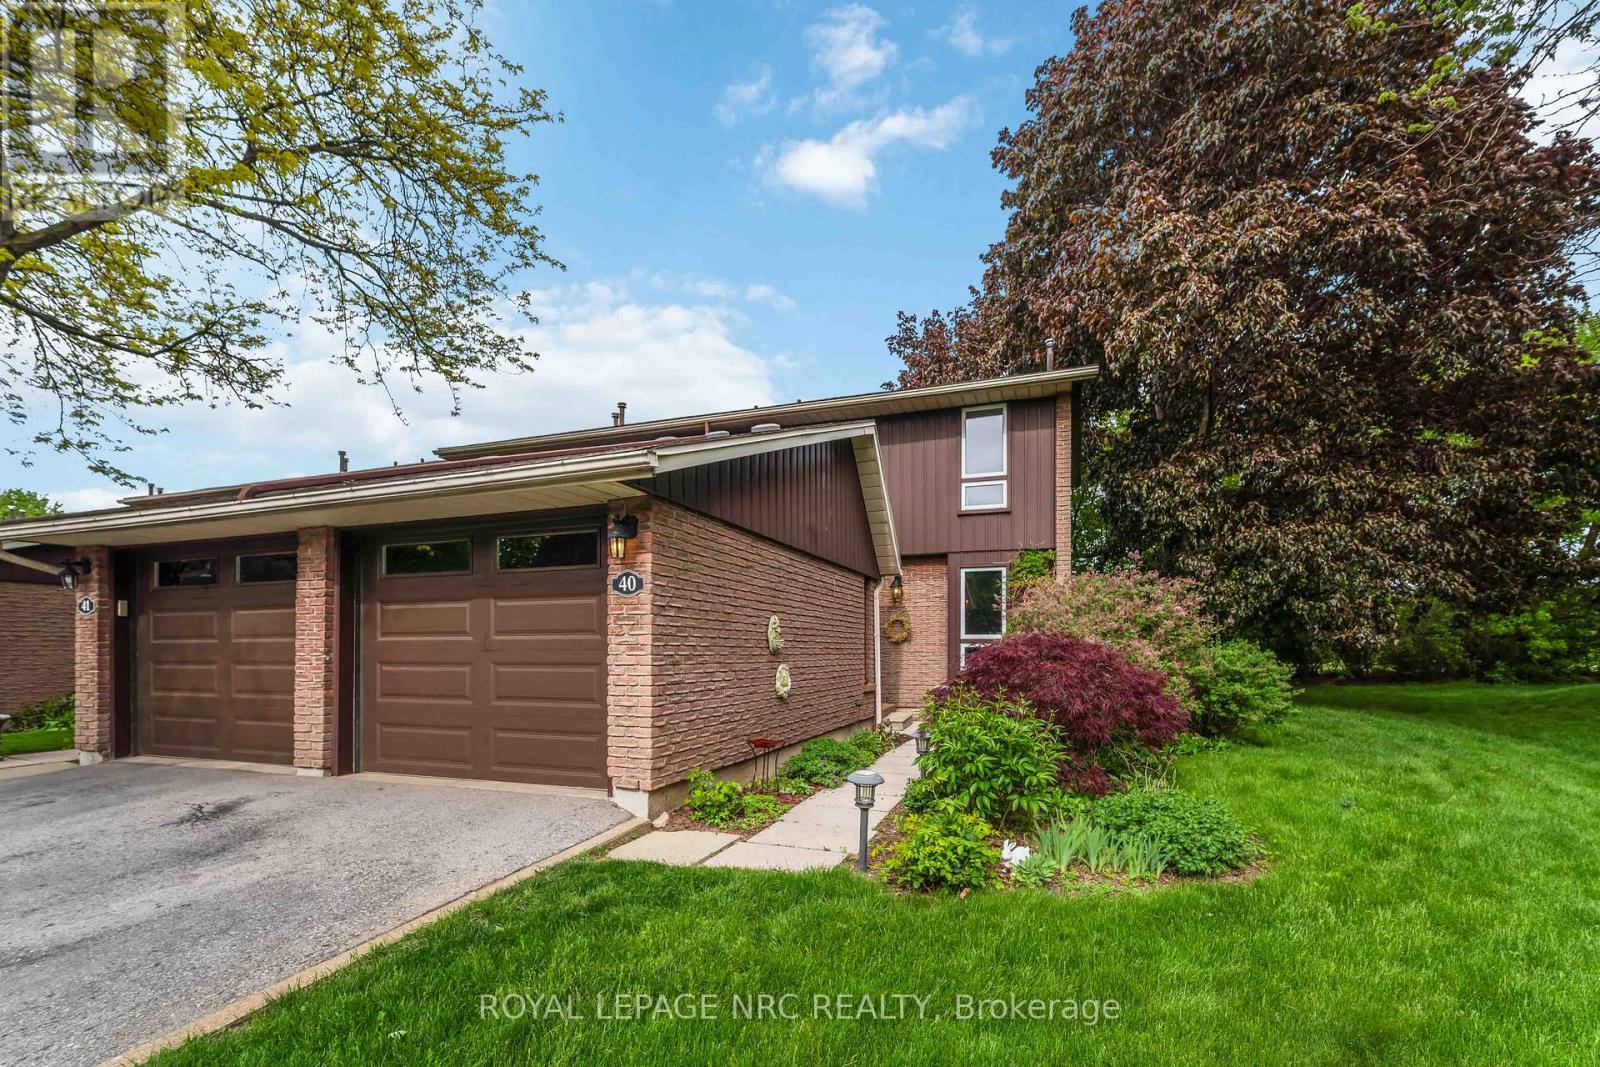
Welcome to The Woodlands, an upscale resort-style townhome community complete with an outdoor pool and beautifully maintained grounds. Tucked away at the back of the complex, end-Unit 40 offers a private setting with no rear neighbours, creating a peaceful retreat while still being close to everything you need. Step inside and discover a beautifully updated multi-level townhome filled with character and unique design. The showpiece of this home is the incredible chef-inspired kitchen featuring stunning real copper countertops, an unforgettable space that combines warmth, style, and function for everyday living and entertaining. The spacious dining area flows effortlessly into the elevated living room where sliding patio doors lead to a cozy outdoor patio space, perfect for morning coffee or unwinding at the end of the day. A convenient two-piece powder room completes the main living area. The upper levels offer three generous bedrooms with ample closet space, including a spacious primary retreat with patio doors leading to a charming private balcony. The updated four-piece bathroom showcases modern cabinetry and stylish finishes.The lower level adds valuable living space with a warm and inviting additional bedroom, currently being used as a sewing room, laundry room and plenty of storage, ideal for working from home, movie nights, or additional flexibility for your lifestyle. Located in the highly desirable North End of St. Catharines, you're just minutes from shopping, schools, walking trails, parks, and Lake Ontario. This is a rare opportunity to enjoy resort-style living, privacy, and a truly distinctive home in one of the city's most desirable communities. Book your private showing today. (id:65489)
London South, Ontario
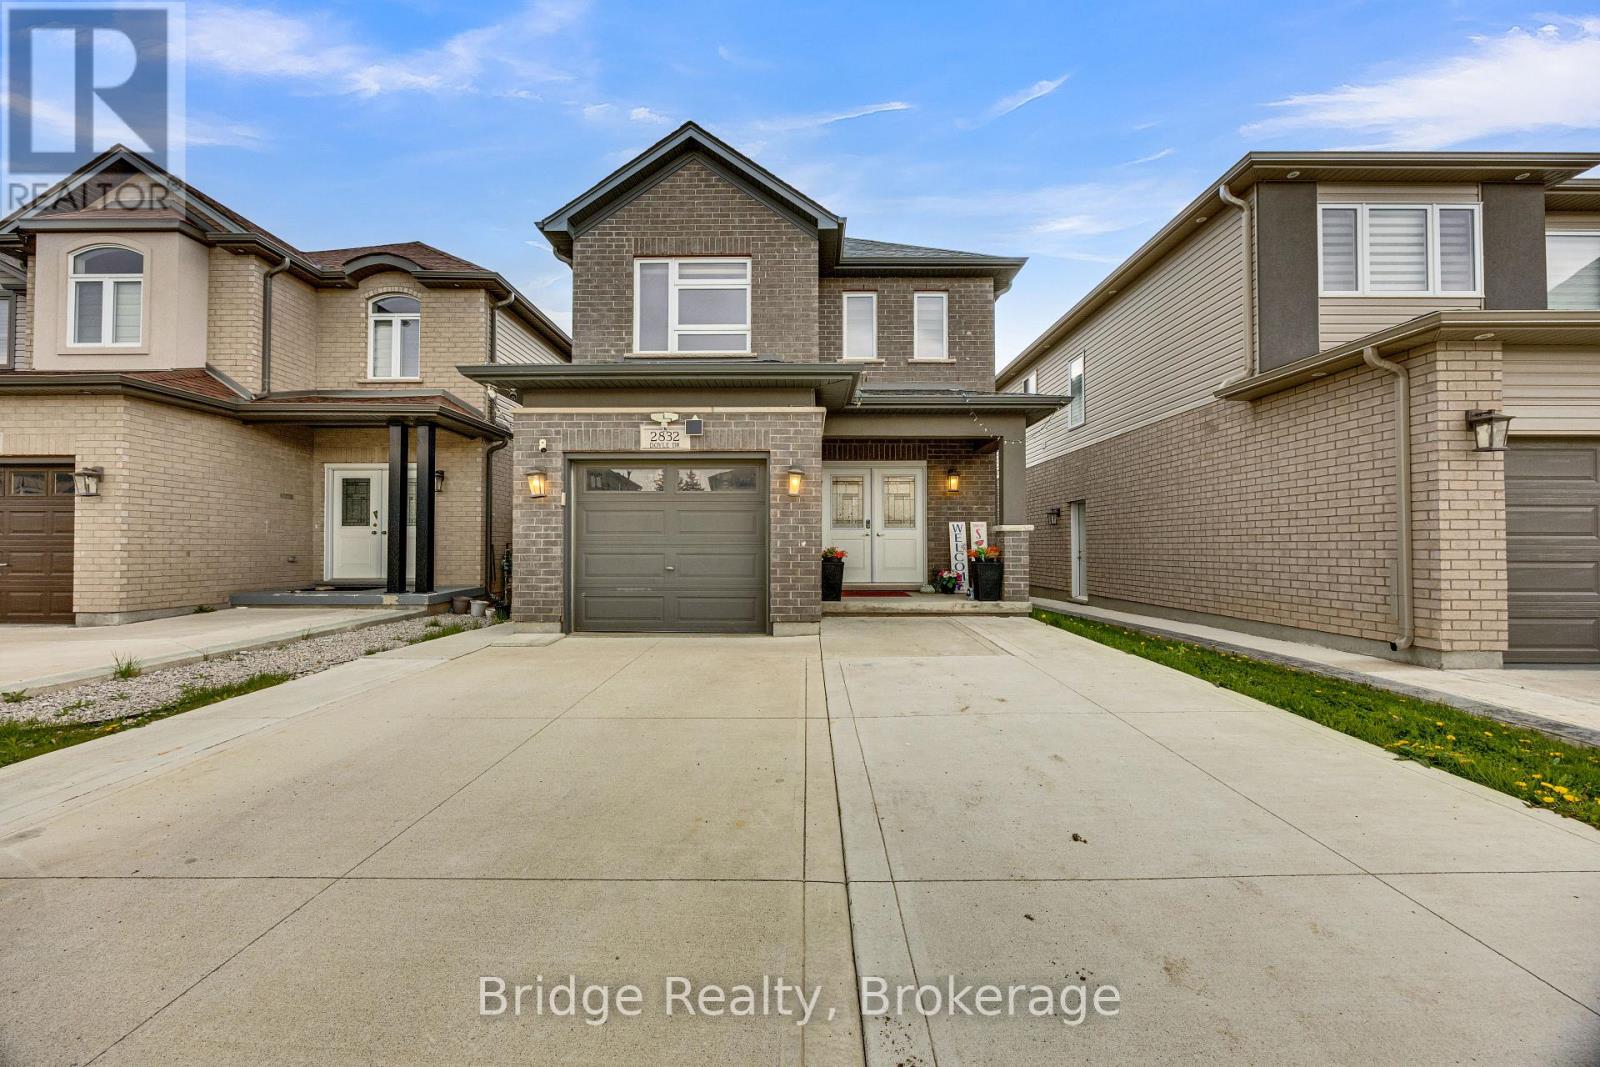
Built in 2020 and thoughtfully designed for modern living and smart investing, this stunning home at 2832 Doyle Dr in London offers the perfect blend of style, functionality, and income potential. Featuring 3 spacious bedrooms and 2.5 bathrooms above grade, the home showcases a bright and contemporary layout ideal for families and professionals alike. The standout feature is the fully legal 2 bedroom basement apartment with a separate entrance, full kitchen, and its own private laundry, perfect for generating rental income, accommodating extended family, or creating a flexible multi-generational living setup. The main home offers generous living spaces, a cozy family room with fireplace, modern finishes, and a seamless flow throughout. Outside, enjoy a fully fenced backyard ideal for kids, pets, and entertaining, along with a widened driveway that comfortably accommodates up to 4 vehicles, a rare and highly desirable feature. Located in a growing and family-friendly neighborhood close to schools, parks, shopping, and major amenities, this property is an exceptional opportunity for homeowners and investors looking for versatility, comfort, and long-term value in one complete package. (id:65489)
Madawaska Valley, Ontario
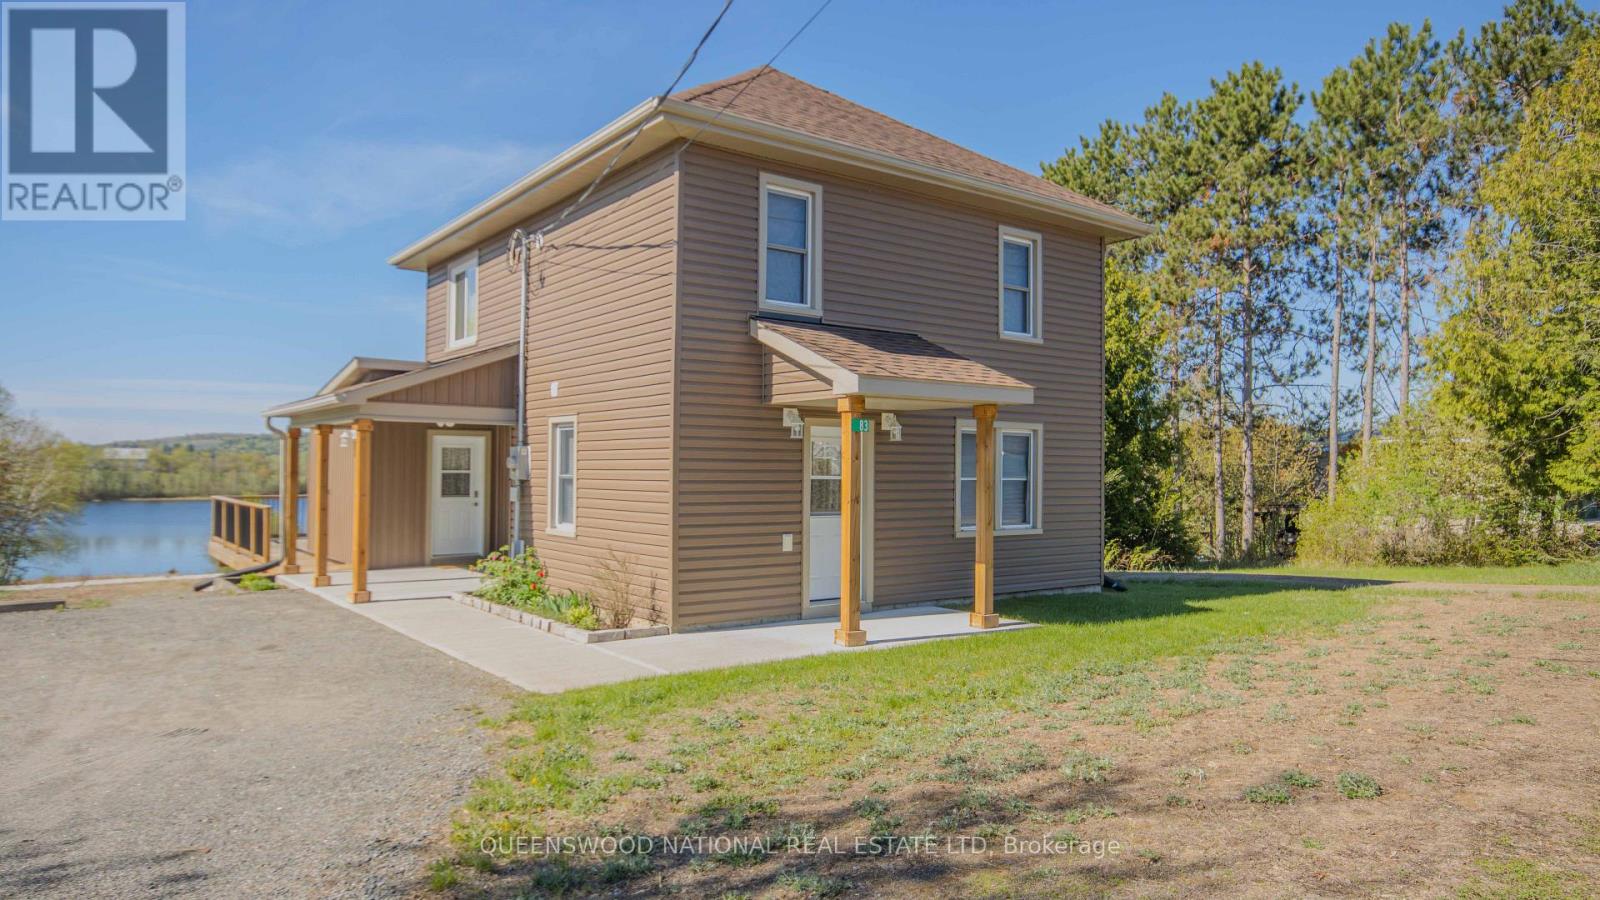
NEW LOWER FANTASTIC AND UNBELIEVABLE ASKING PRICE!! Your search for the perfect family home is over. Every aspect of this home was well chosen for function and to optimize the views and access to 90 km of lake for boating. It is hard to believe that you can be within walking distance of all of the amenities and have waterfront on Kamaniskeg Lake all in one. This 3 bed, 2 bath home features lots of storage, large rooms, a wonderful country style kitchen, and a main floor office or den by the front door. The basement is spray foam insulated and is a walk out to the back yard which is handy when coming in from the lake or garden. All of the hard work is done in this home and it has been hand picked to appeal to everyone. The deck off the kitchen offers great lake views and you may even catch a sunset or two. This is convenience, handpicked finishes, natural light filled rooms and thoughtful pot lighting. This home is better than new and is completely updated including equipment and appliances which complete the package on this amazing home that offers you a rare opportunity on just under an acre of land right in town! Call your real estate agent today and come and view for yourself. Caution - be prepared to fall in love! (id:65489)
Welland, Ontario
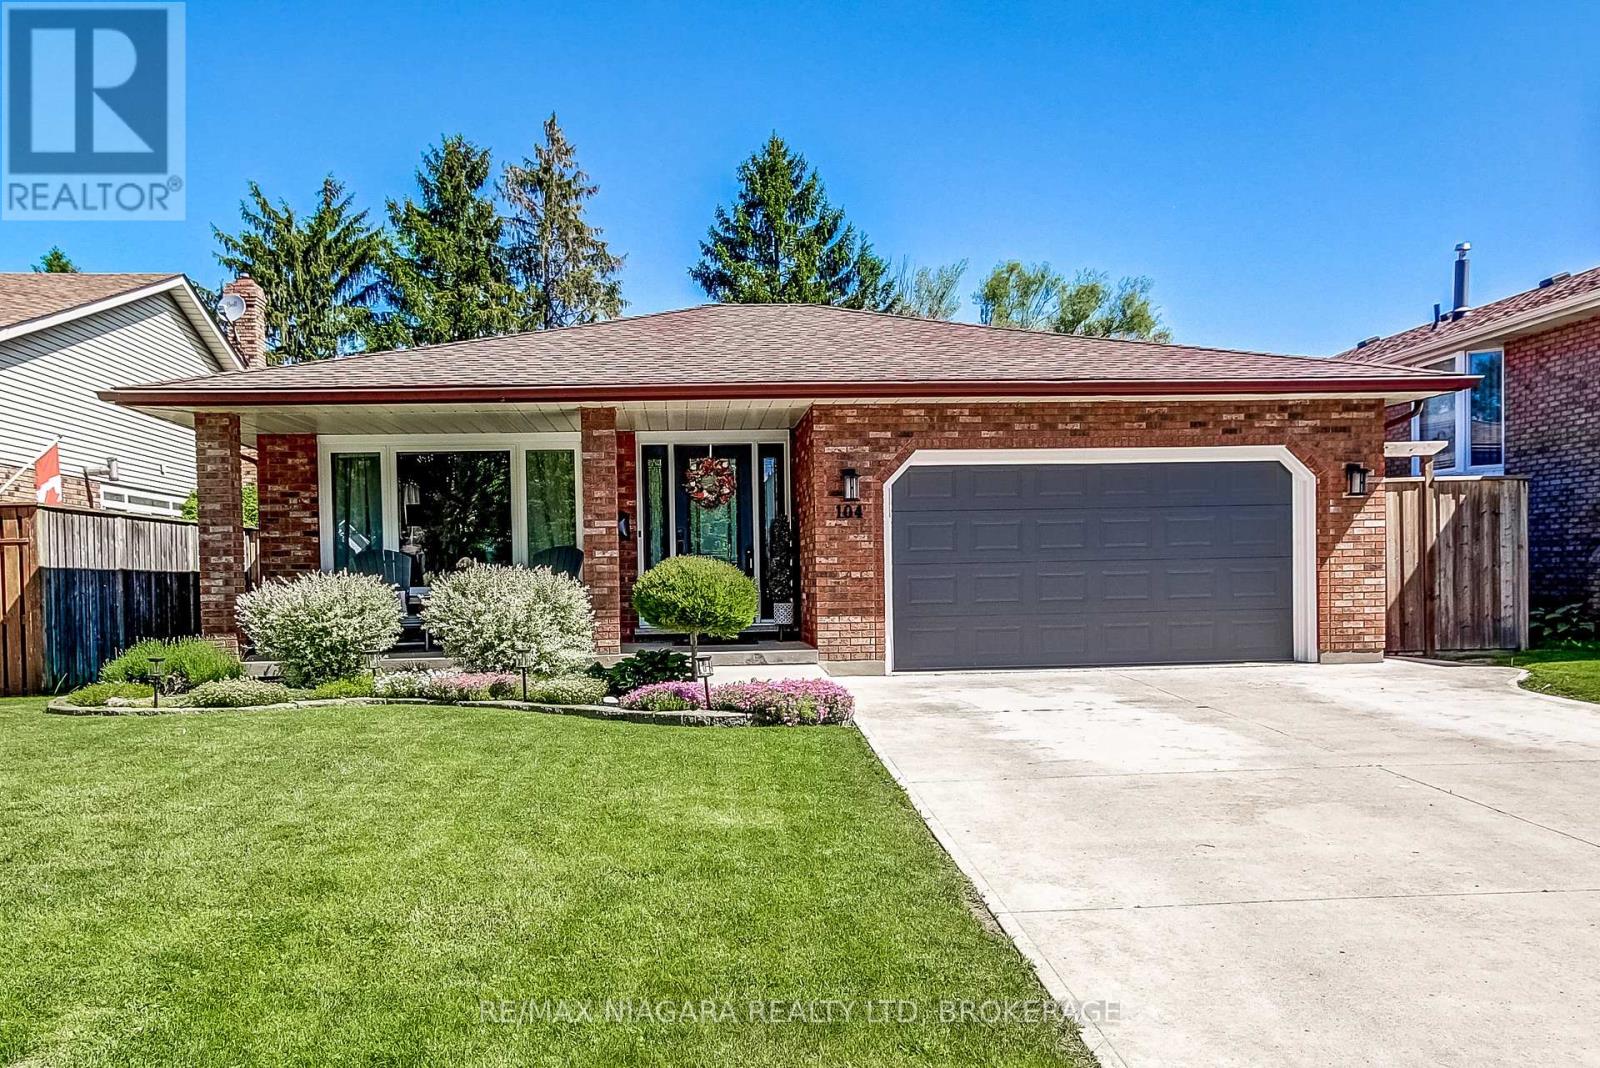
HEATED IN-GROUND POOL WITH WALK-IN STAIRS, surrounded by large mature trees giving you the privacy you have always wanted. With a large covered front porch, 4-car concrete driveway and large garage that is insulated/finished, as well as it has entrances to the house, and side-yard. This impressive, updated and LARGE 4 level back-split is sure to have your jaw hit the floor from the moment you open the door. Finished top to bottom with quality building materials and extreme attention to detail, featuring 3+1 bedrooms and 2 full bathrooms, oversized newer windows throughout, NEW custom 'Timberwood' kitchen, with large island with seating and granite counter tops. The kitchen also has sliding patio doors leading out to private side yard with gorgeous interlock, gazebo and grilling deck (natural gas BBQ hook-up fitted). Lower levels include a generously sized rec-room with large windows providing lots of natural light and a gas fireplace for those cozy evenings. Even the basement at this home is finished, with a large extra living/entertaining area, currently housing a full-size pool table and seating area, spacious laundry room, utility room and a huge cold-cellar. The rear yard is an absolute show-stopper with the heated, salt water in-ground pool(New liner 2020 + New locked-in winter cover 2024), surrounded by concrete patios, decks and let's not forget, PRIVACY. Totally fenced in and ready to enjoy for those hot summer days. (id:65489)
Stoney Creek, Ontario

Welcome to the only 7 years old Sapphire Condos, situated a stones throw from the gorgeous views of Lake Ontario without compromising on being near to main freeway access. This spacious unit is one of the larger one bedroom models, easily apparent with the large walk-in closet and larger living/dining room area. Includes stainless steel fridge, stove and dishwasher that have only been lightly used. Ensuite washer and dryer. Walking distance to beach and parks, with easy access to shopping and the freeway. 1 underground parking spot and 1 large 7 by 5 ft locker. Heating and cooling are included! So tenant utilities will remain low, just covering electricity and water. Book your showing today! *photos are from past listing, may be some differences* (id:65489)
St. Thomas, Ontario
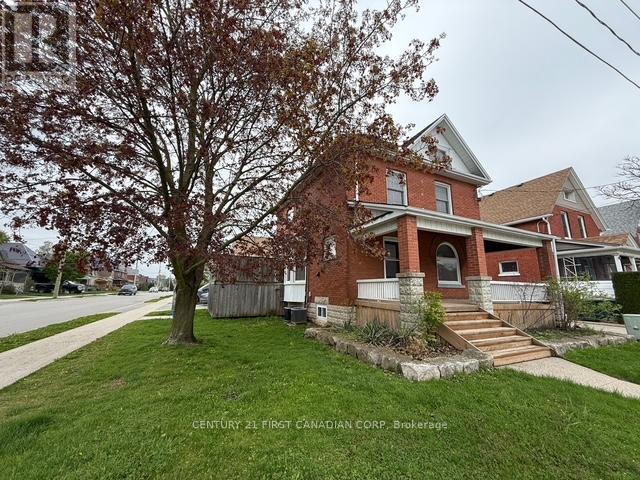
Check out this unique bedroom apartment in this quiet St Thomas neighborhood. Recently renovated bathroom with new flooring on both sets of stairs. You will be in awe at the sizable lot bedroom on the 3rd floor. This spacious apartment is bright and homey has a separate entrance with a private deck to enjoy your morning coffee on. Includes 1 parking space and in-suite laundry. $2000+ utilities. Available for immediate occupancy (id:65489)
St. Thomas, Ontario
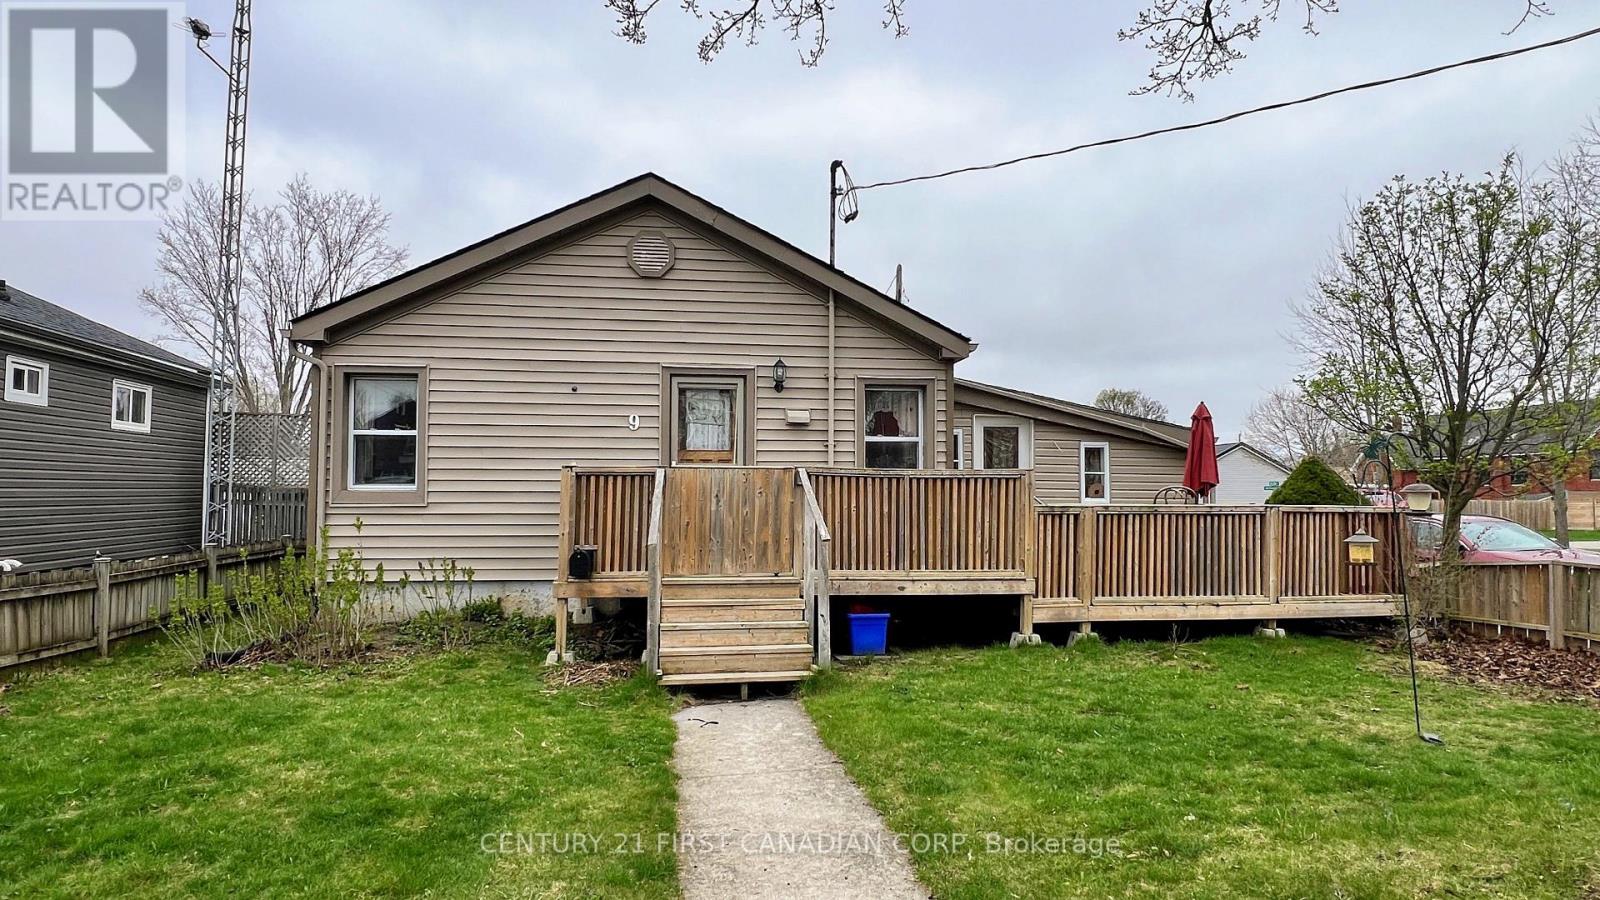
This 2+1 bedroom bungalow sits on a corner lot and offers solid fundamentals for a buyer willing to put in some work. Freshly painted with vinyl windows, central air, and stainless steel appliances already in place. Main floor layout has potential to create a third bedroom if needed. The lower level features a rec room and an additional bedroom, giving you extra usable space. Large front deck adds outdoor living, but overall the home would benefit from updates and some TLC to truly shine. Good option for first-time buyers, investors, or anyone looking to add value. (id:65489)
Kingston, Ontario
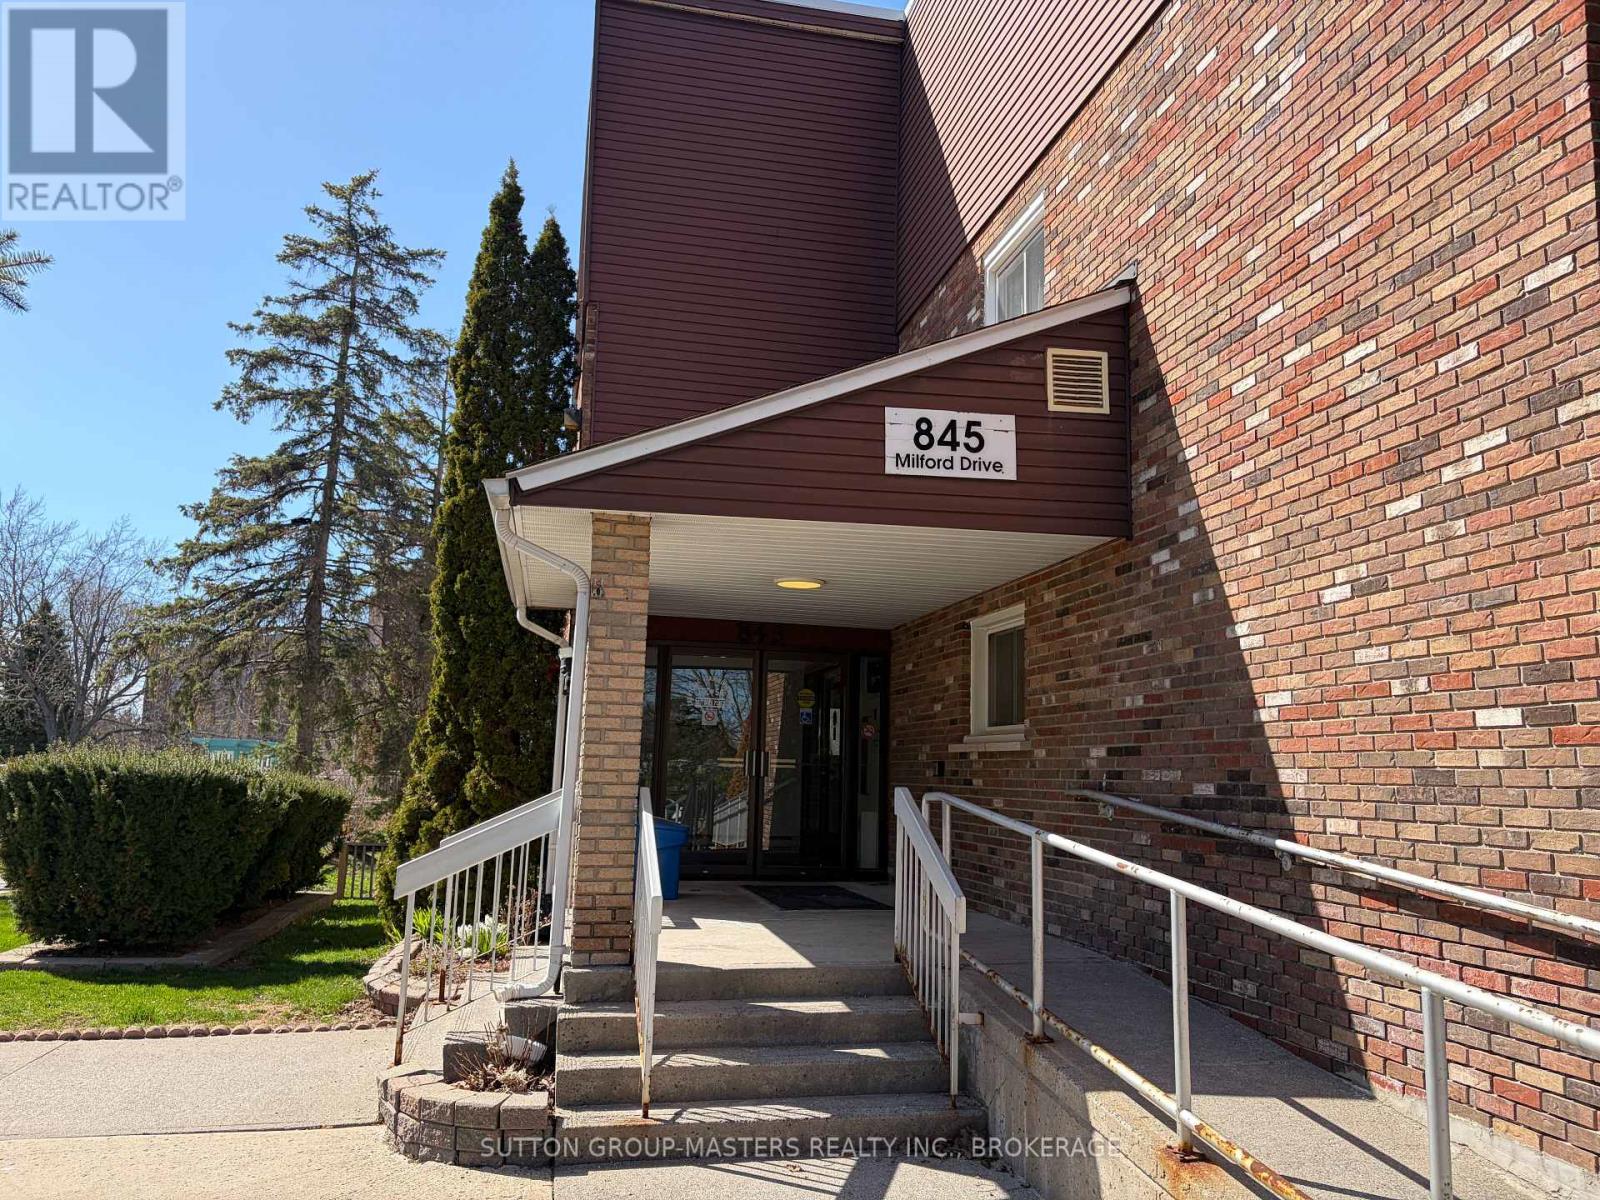
Don't miss this terrific 2 bedroom apartment with a great west end location! Offering a bright main floor living space with kitchen, living and dining rooms plus a balcony. And when it's bedtime, head upstairs to the bedrooms... that's right, this is a 2 storey apartment! It's also an end unit, which gives you extra windows, including the dining room window that overlooks the large park across the street! The bright, west-facing living/dining room offers tons of natural light. Great kitchen with appliances included, including a full-sized stove, which is rare in these units. Newer flooring, paint and trim throughout, beautiful tiling job in the renovated bath. Most windows recently replaced. Walk down the stairs and out the door right into the park, or stroll down the street to a gym, groceries, bank and more! Don't wait, call now to see it! (id:65489)
Peterborough, Ontario
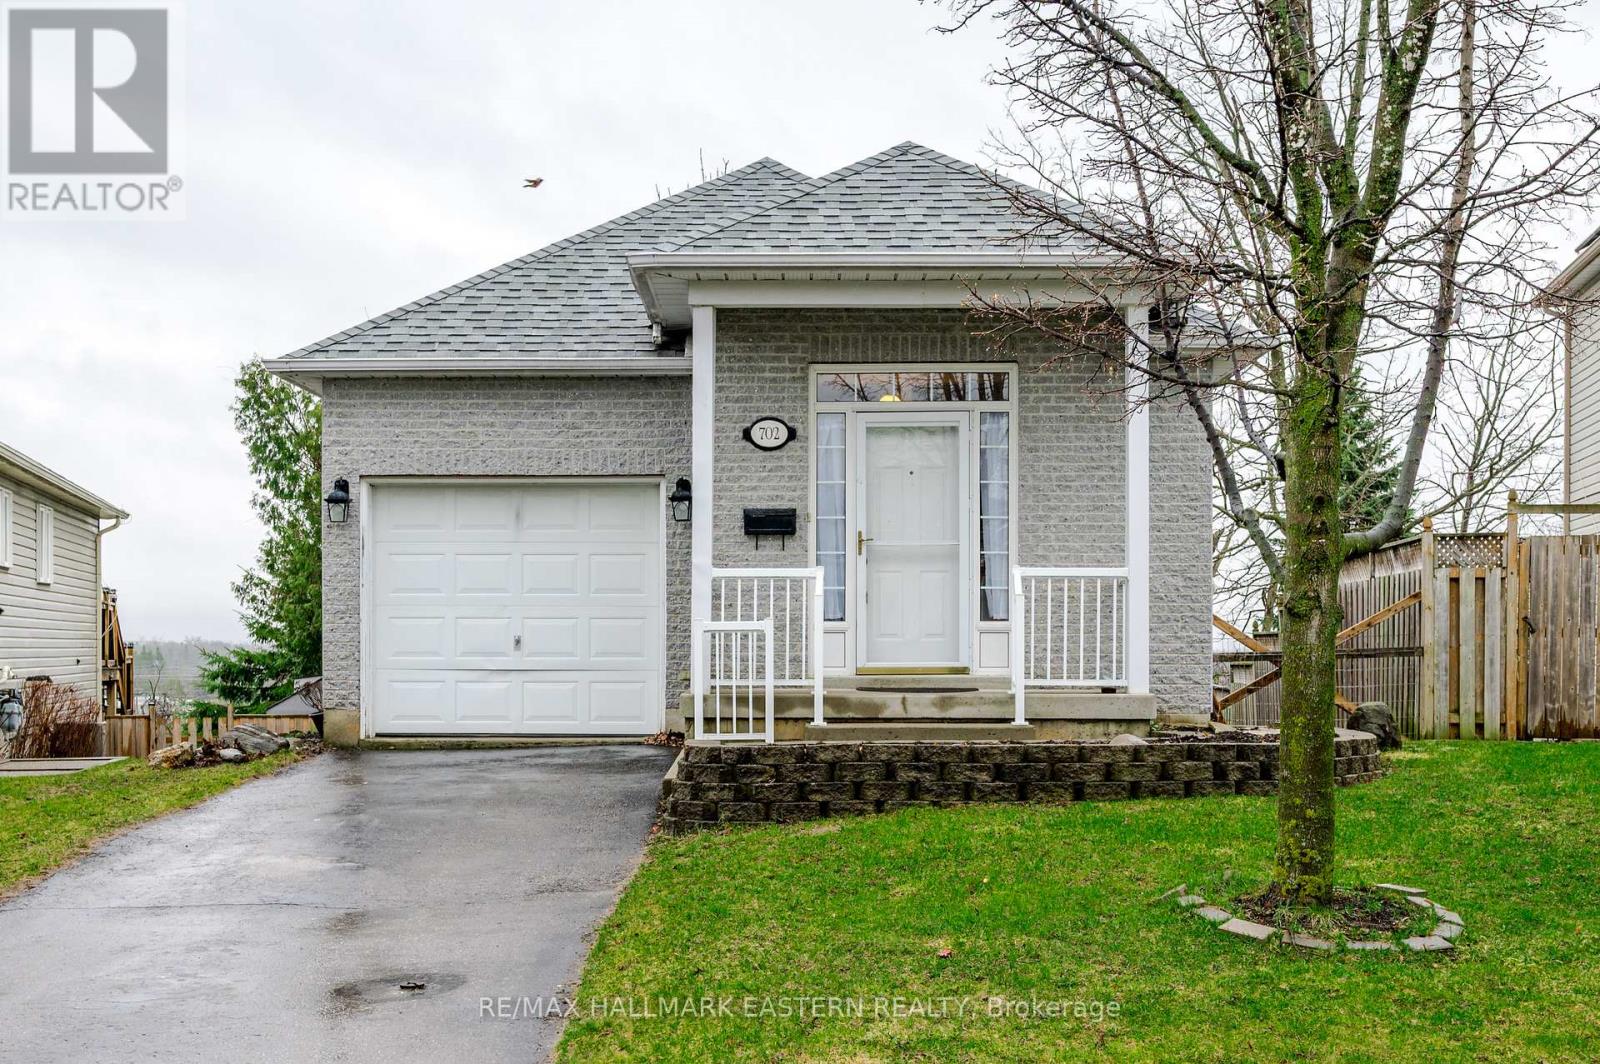
Welcome to 702 Trailview Drive. This solid brick bungalow offers a great combination of location, layout, and everyday functionality. Featuring 2+2 bedrooms and 2 full bathrooms, it's a smart option for families, downsizers, or commuters looking to get into a desirable neighbourhood. The main floor offers a comfortable living space highlighted by an electric fireplace in the living room and two walkouts to the deck-perfect for easy outdoor access, entertaining, or enjoying the backyard. The finished lower level adds even more versatility with two additional bedrooms, including one with a cozy gas fireplace, plus a walkout to a private patio, creating great potential for guests, extended family, or a flexible living setup. The single-car garage adds everyday convenience, and the home presents a great opportunity for buyers to move in and make it their own over time. Located close to schools, parks, and with quick access to Highway 115, this is a practical choice in a well-connected area. Three walkouts, flexible living space, and a location that's always in demand-this is one worth seeing. (id:65489)
Innisfil, Ontario
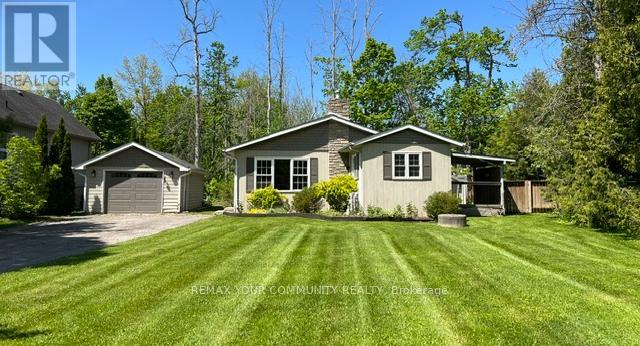
First time home buyers - or a perfect cottage ! Nestled just steps from the serene waters of Lake Simcoe, this charming detached home at 3816 30th Sideroad in Innisfil offers a peaceful retreat in a sought-after location near Friday Harbour. With 2 cozy bedrooms and a well-appointed bathroom, this residence is perfect for those seeking a lakeside lifestyle. The spacious lot provides ample outdoor space for gatherings, gardening, or simply enjoying the natural surroundings. A detached garage adds convenience and extra storage, ideal for vehicles or hobbies. Enjoy easy access to transportation options and be just 15 minutes from the vibrant city of Barrie, blending small-town tranquility with city convenience. Whether you're dreaming of tranquil mornings by the lake or leisurely weekends exploring local attractions, this home combines comfort and opportunity in a vibrant community. Experience lakeside living at its finest in a setting designed for relaxation and enjoyment. (id:65489)
Blue Mountains, Ontario
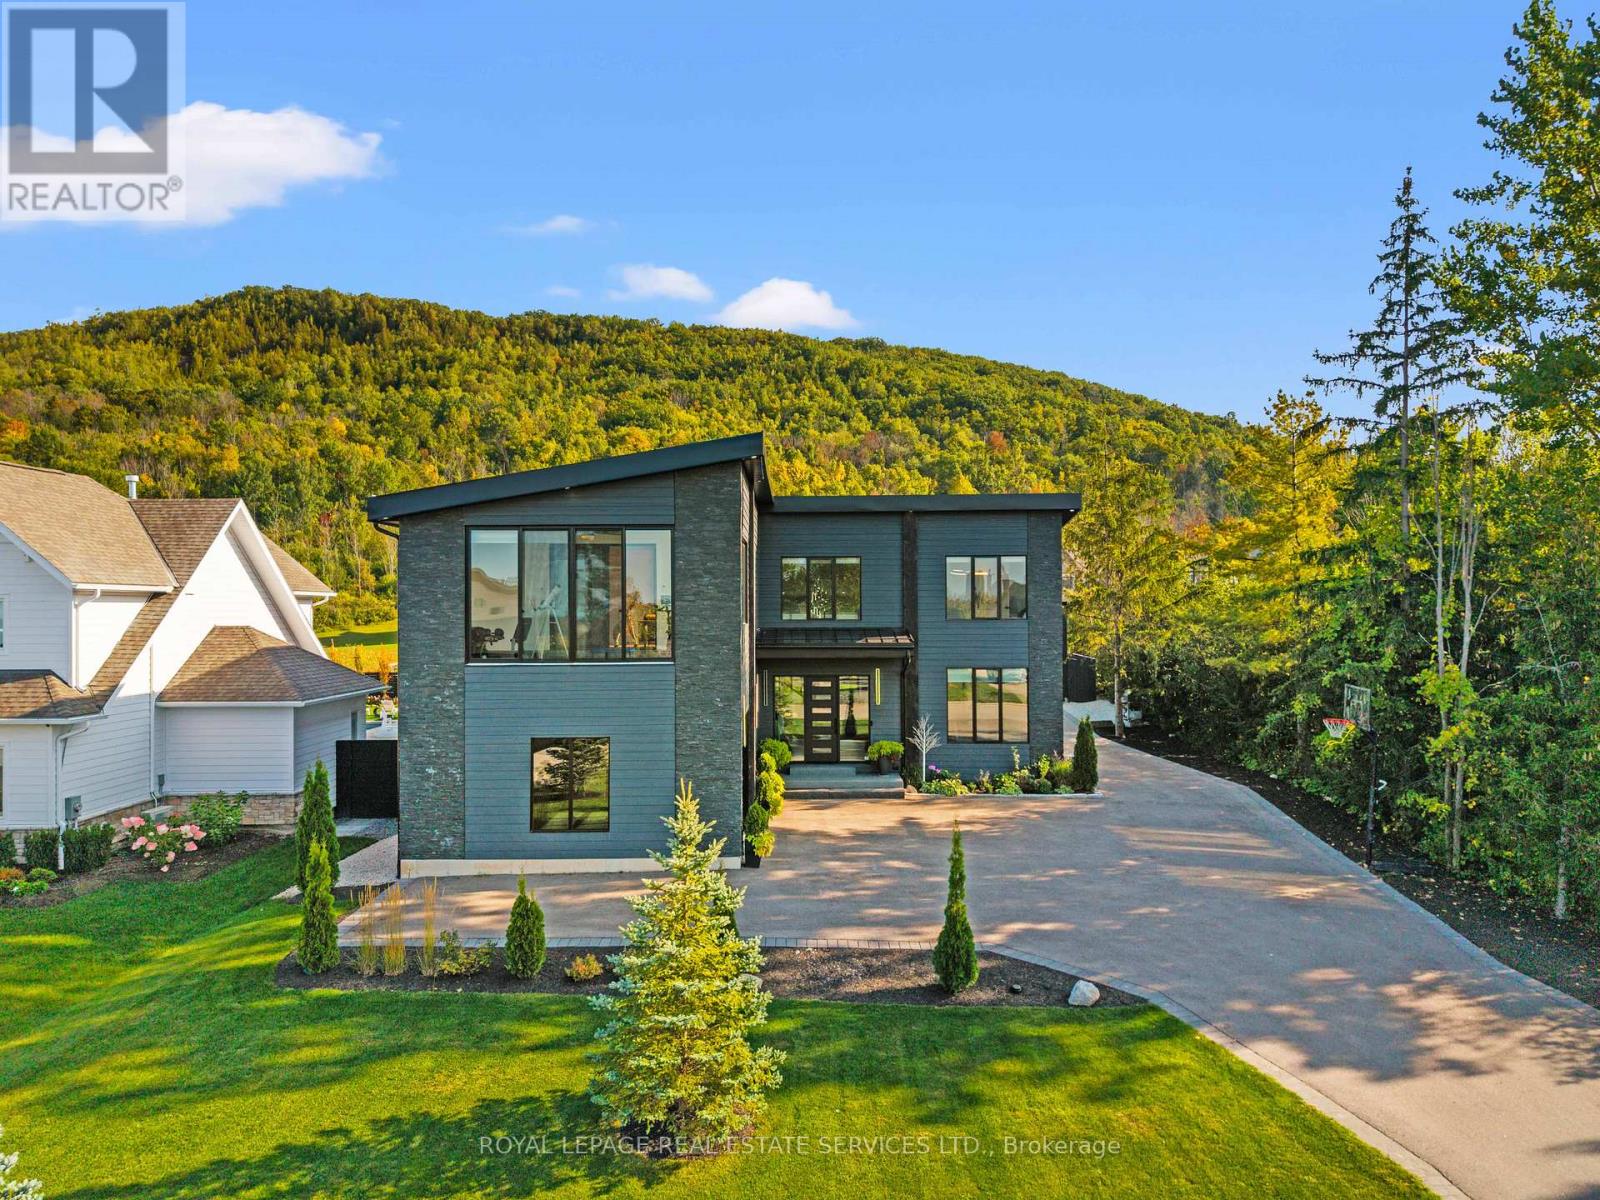
Luxury Living Exquisite Detached 2 Storey Executive Home, Offering Over 5,559 Sq Ft Of Total Finished Living Space, 4+2 Bedrooms, 5+1 Bathrooms. Minutes From Collingwood And The Blue Mountains. Private Enclave Of Custom Residences Near Georgian Peaks Ski Club, Refined Design With Year Round Recreation, Easy Access To Ski Hills, Golf, Shopping, Village Of Blue Mountains. Grand Front Entrance Opens Into Impressive Foyer And Elegant Principal Rooms. 4 Spacious Bedrooms, Primary On The Main, Each With Its Own Private Ensuite Bathroom. Spectacular Primary Retreat Spa Inspired 5 Pc Ensuite With Heated Towel Rack, Glass Shower, Double Sinks, Soaking Tub, Private Walk In Dressing Area. Additional Bedrooms Own Fireplaces, Walk Outs, Luxury Ensuites, Creating Boutique Hotel Experience For Family And Guests Alike. Open Concept Gourmet Kitchen Designed For Both Entertaining And Everyday Living, Oversized Island, Custom Cabinetry, Walk Out To Covered Deck For Seamless Indoor/Outdoor Enjoyment. Living And Dining Rooms Showcase Soaring Ceilings, Multiple Fireplaces, Dramatic Mountain Vistas, Fully Enclosed Glass Walled Gym Offers Inspirational Panoramic Views. Lower Level Extends The Lifestyle With Heated Floors, Epoxy Finish, Flexible Use Of 2-3 Bedrooms Or Gym, Spacious Recreation Room With Kitchenette And Bar, Spa Style Bathroom Featuring Steam Shower And Sauna. Designed With Both Elegance And Function In Mind, This Property Includes Premium Finishes, High Ceilings, Integrated Lighting, State Of The Art Mechanicals, Landscaped Grounds, Multiple Garages, Circular Driveway With Parking For Up To 12 Vehicles. Offering Sophistication, Comfort, Incomparable Design Details, Exceptional Residence Provides An Unparalleled Retreat In One Of Ontario's Most Sought After Destinations. Featured In Haven Magazine. (id:65489)
Brampton, Ontario
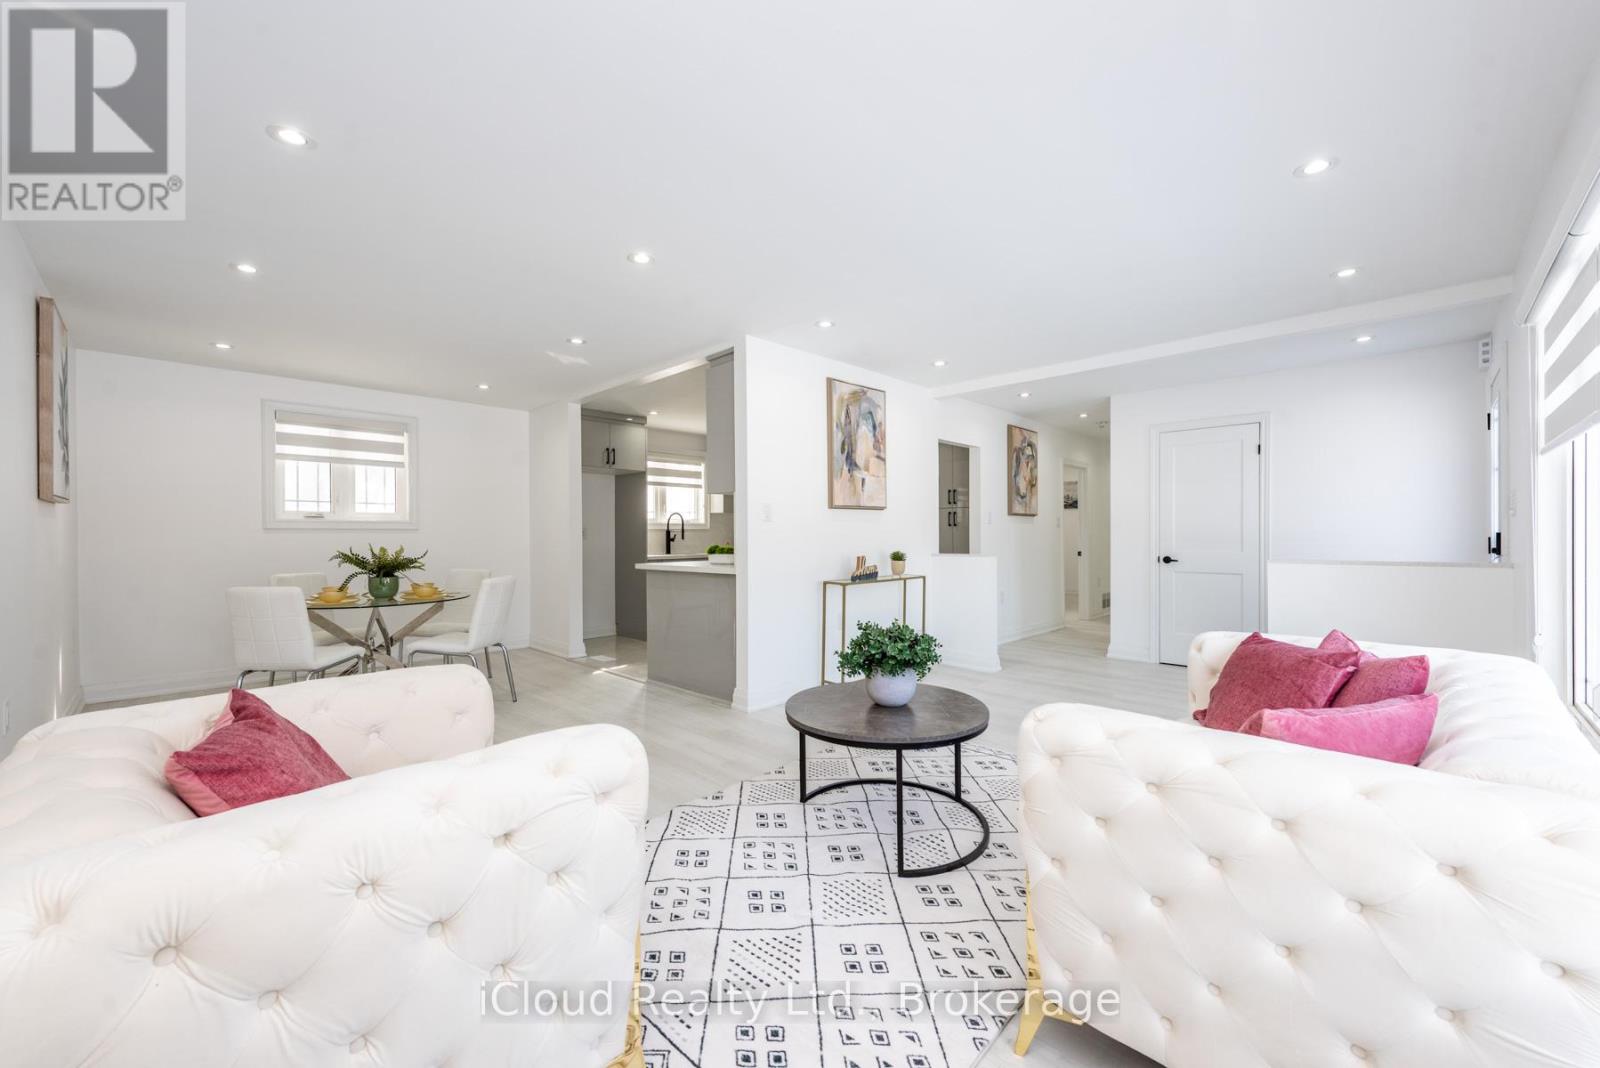
Immaculate 3+2 Bedroom Home In Prestigious Neighborhood ((Detached With a pie shaped premium Lot)) Style/Design - At Its Best! Featuring: Custom Kitchen With Quartz Counters/ Backsplash, 4 washrooms in the House, no Carpet, Pot Lights, new Roof, new wiring and electric panel, new Windows and doors, new Plumbing, Separate Laundry in Basement, new AC, new Stucco outside, Newly Painted, Basement With Separate Entrance N More. Ample Parking. Don't MISS!!! (id:65489)
Mississauga, Ontario
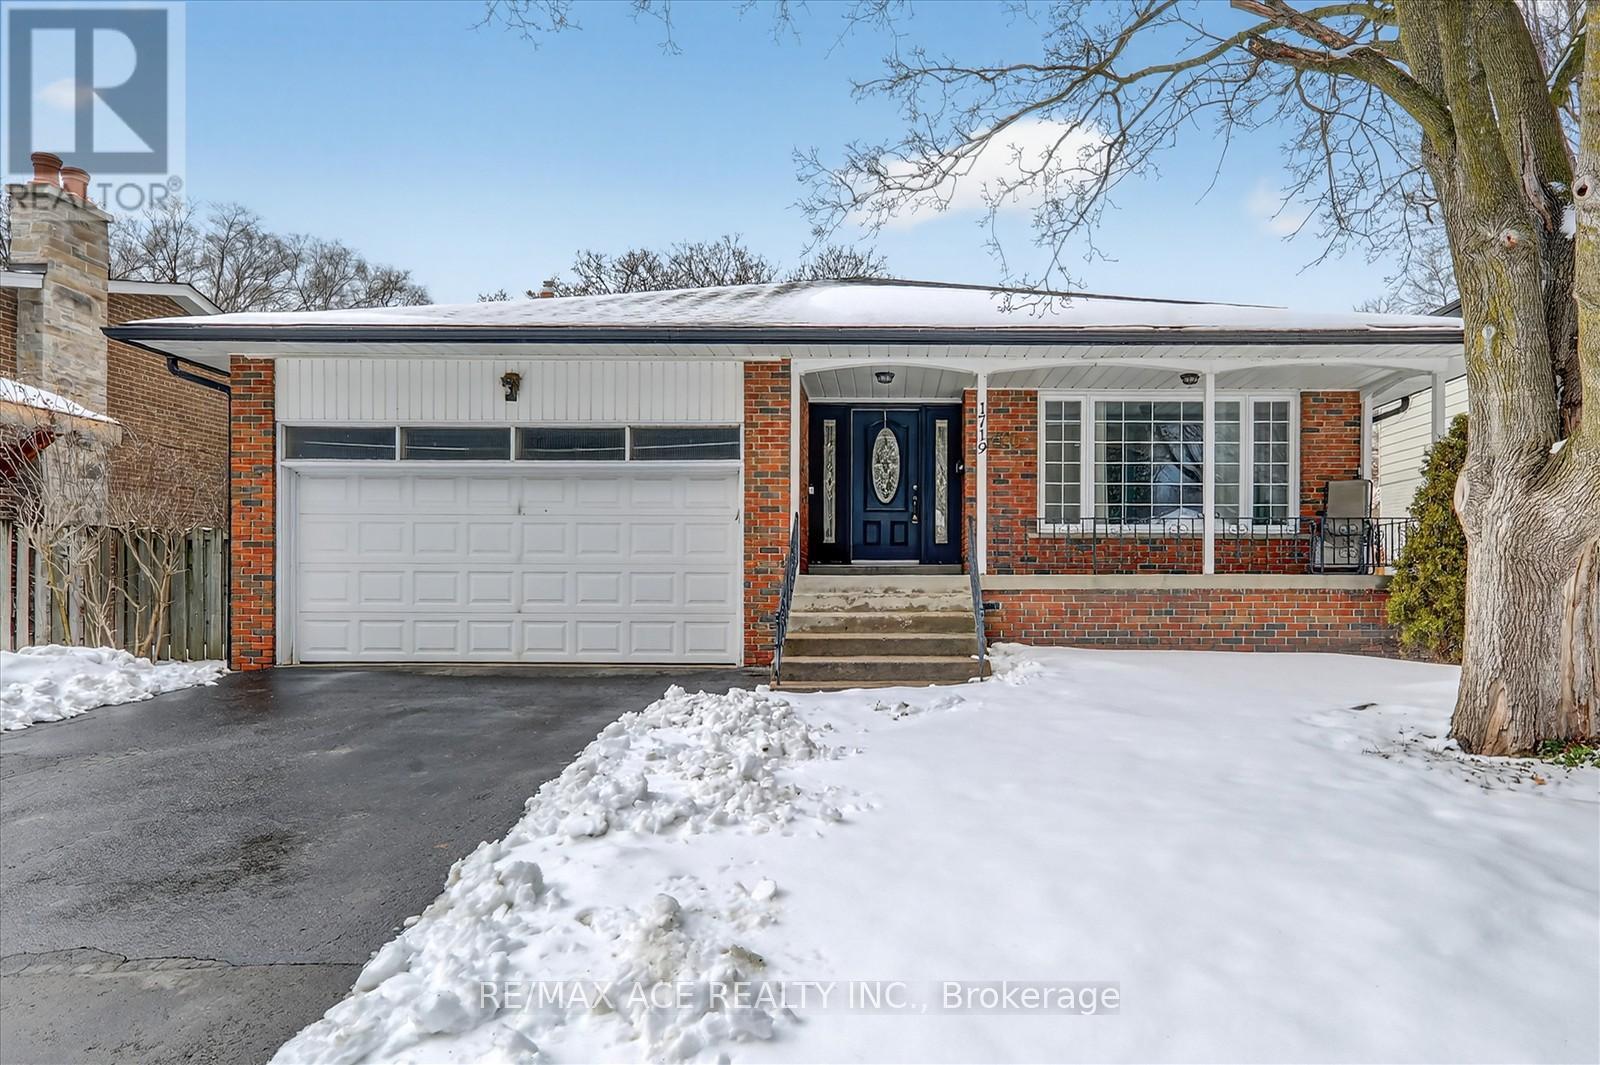
All amenities literally 5-7 minutes walking distance. 3 major banks, school, public transit. Calm friendly neighbourhood, very good influence for kids to grow up, dead end street Ensuite bedroom. Large ground floor family room with fireplace walk out to beautiful backyard. Large in-ground pool, finished basement 20 minutes walk to GO-TRAIN, eat-in kitchen, and sliding door walk - out to yard custom-deck for BBQ. Hallways, Kitchen and Family room is adorned with Pot Lights Throughout. 10-15 minutes walk to rattray Marsh conservation area trails. Don't miss-out on this rare opportunity to own a piece of paradise and experience the magic of this exceptional property. All available equipment, cold room in basement with steel door, work bench in furnace room, garden shed is included. No Smoking & No Pets Permitted. (id:65489)
Caledon, Ontario
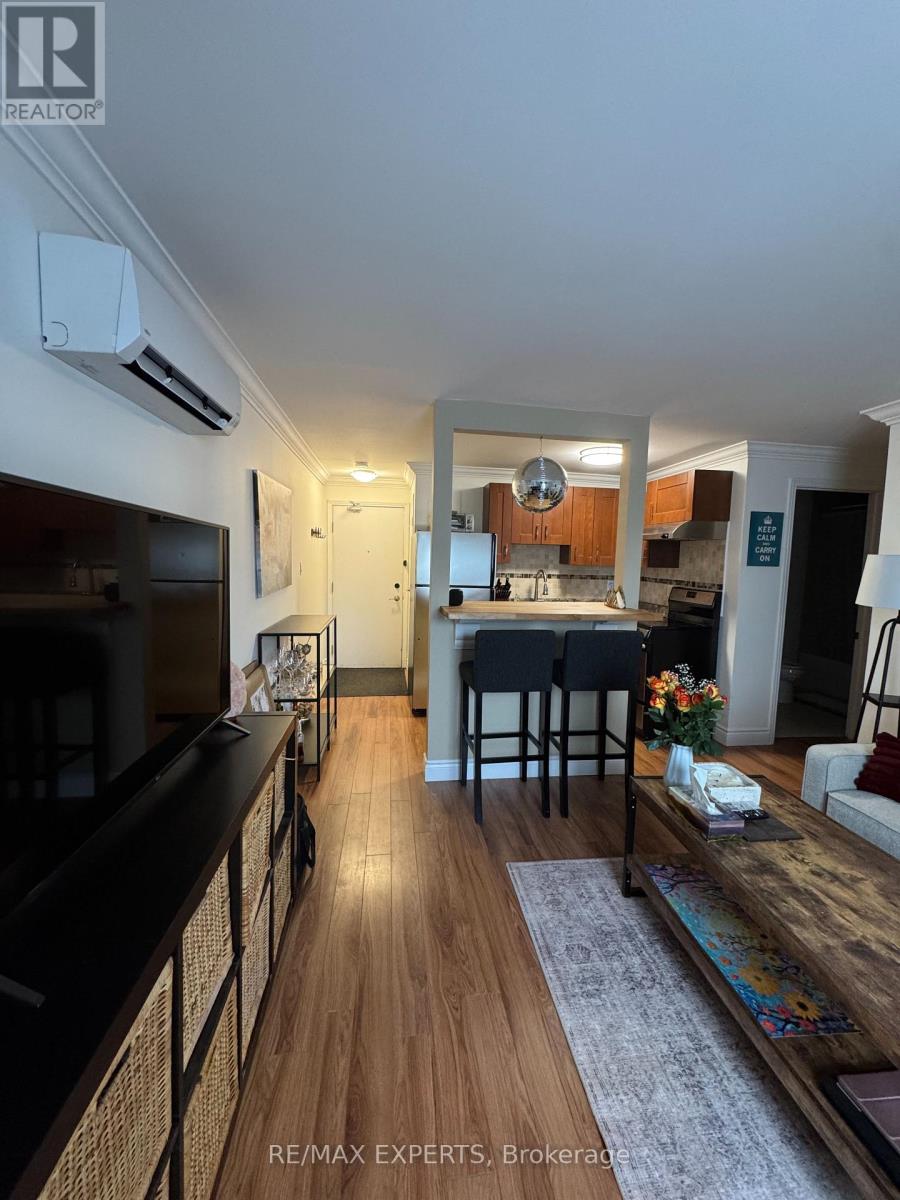
Located in the heart of historic Downtown Bolton, this well-maintained one-bedroom apartment is ideally suited for a working professional or couple. Situated above a quiet commercial space, the unit offers a peaceful living environment while being steps from Green P parking, Tim Hortons, local shops, banks, and restaurants. Enjoy nearby access to the Humber River for walking and relaxation. Clean, quiet, and move-in ready. (id:65489)
Whitchurch-Stouffville, Ontario
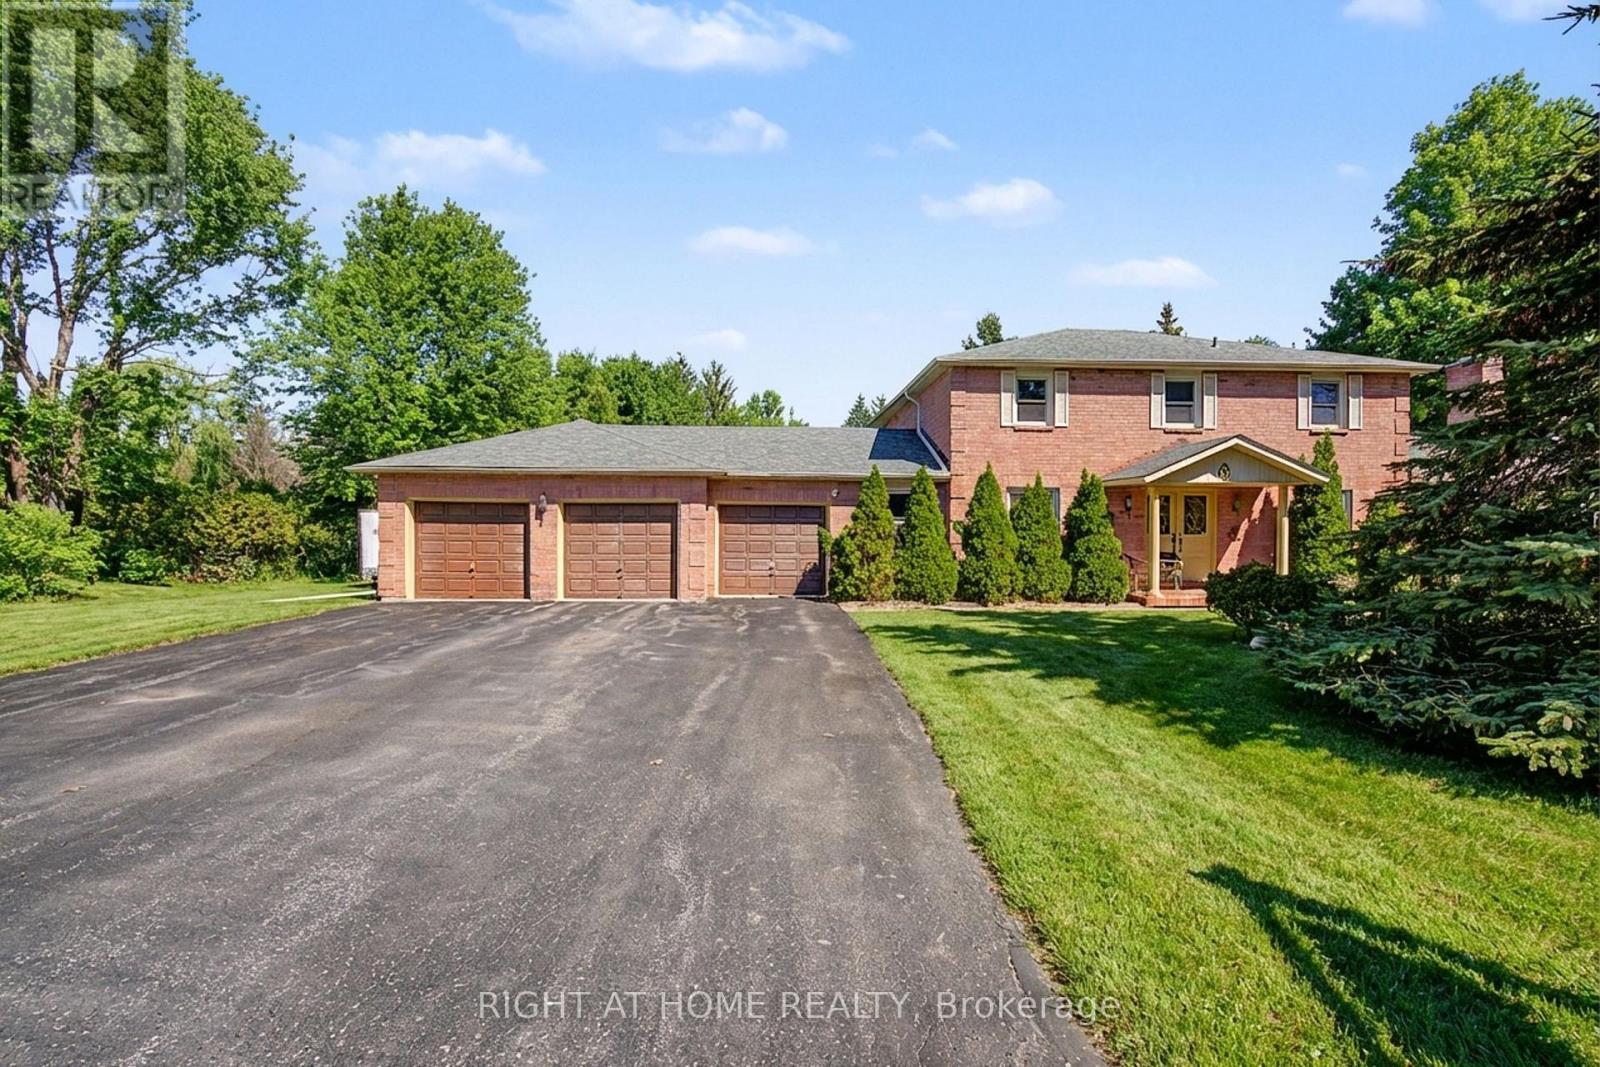
A Rare Offering Of This Executive Area On A Large 3/4 Acre Lot and Spacious Detached 4 Bedroom Home! 3 Car Garage, Open Circular Oak Staircase, Large Eat-in Kitchen With Multiple Walk Outs To Large Deck. Large Cedar Closet, 2 Cold Cellars, Wood Flooring and Wood Burning Fireplace. (id:65489)
Georgina, Ontario
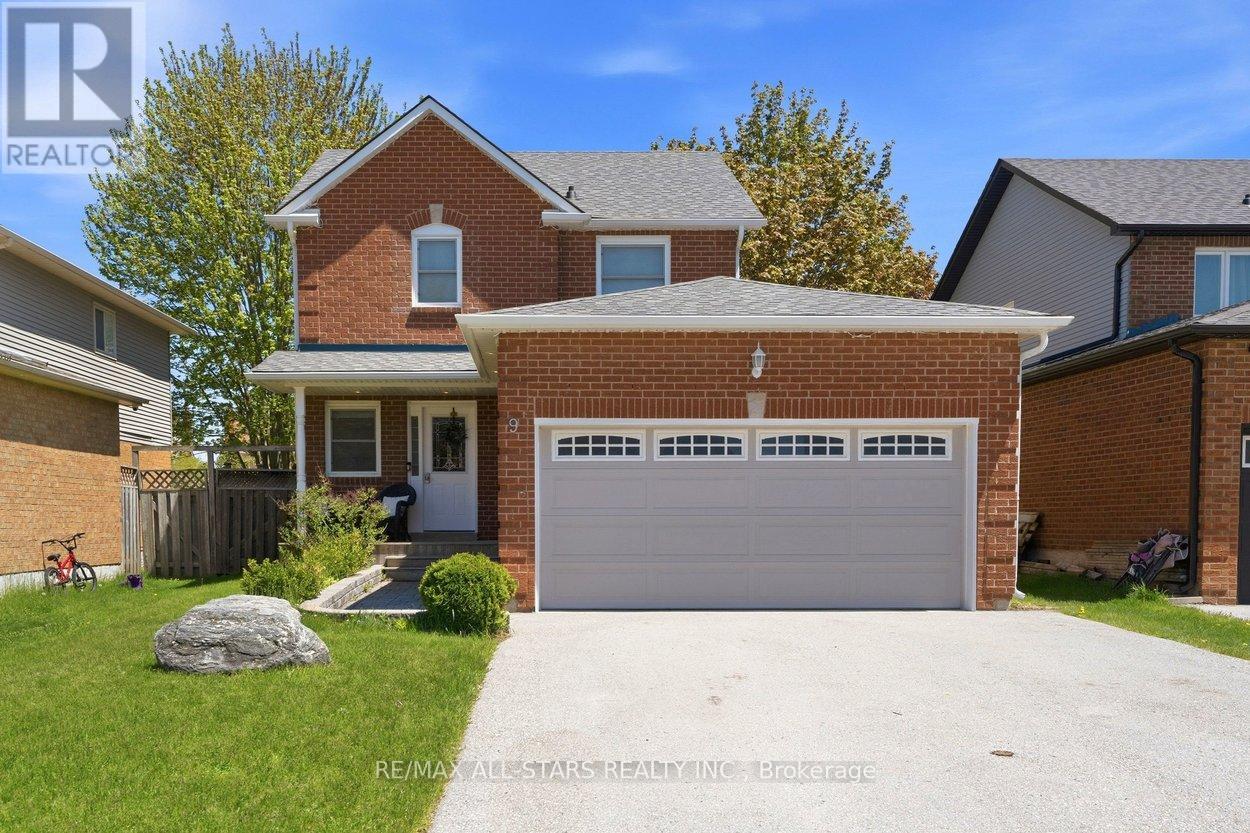
Welcome to 9 Tudor Place in the Keswick on the Lake community, tucked quietly on a family-friendly cul-de-sac just a short walk to the splash pad, parks, and everyday amenities. Set on an impressive 147-foot-deep lot, this beautifully updated home offers the space, functionality, and peace of mind that growing families are seeking. Freshly painted, with engineered hardwood flooring throughout, a gorgeous, modern, updated hardwood-and-iron picket staircase (2024), and a beautifully renovated kitchen (2021), including a farmhouse sink, butcher-block counters, stainless appliances, fresh white pantry wall-to-wall cabinetry with pot drawers, and a walkout, the home feels fresh and completely move-in ready. The layout is practical and welcoming, with comfortable living spaces and thoughtful updates throughout. 2nd floor features Large Ensuite w/4 pc ensuite, 2 more spacious bedrooms & Renovated 4 pc bath (2020). Downstairs, the finished lower level features a separate entrance, egress window, a rough-in for a 4-piece bath, and endless potential for extended family, guests, or flexible living arrangements. 2-car insulated garage. Other updates include: Shingles (2024), Eavestroughs with Leaf Guards, High Efficency Furnace (2021), On Demand Water Heater, Washer & Dryer (2026) --- Hot Tub (~2021), Living Room Window (~2023), Side Entrance Door (2019), Garage Man Door (2021), Permanent Christmas Lights (2025) -- a lot of the heavy lifting has already been done. A well-cared-for home with excellent upgrades, a huge yard with a play structure, large decks, natural gas hook-up for BBQ, custom sandbox, hot tub (~2021) and a bonus garden shed. A great neighbourhood families will love. Just move in and enjoy. (id:65489)
Vaughan, Ontario
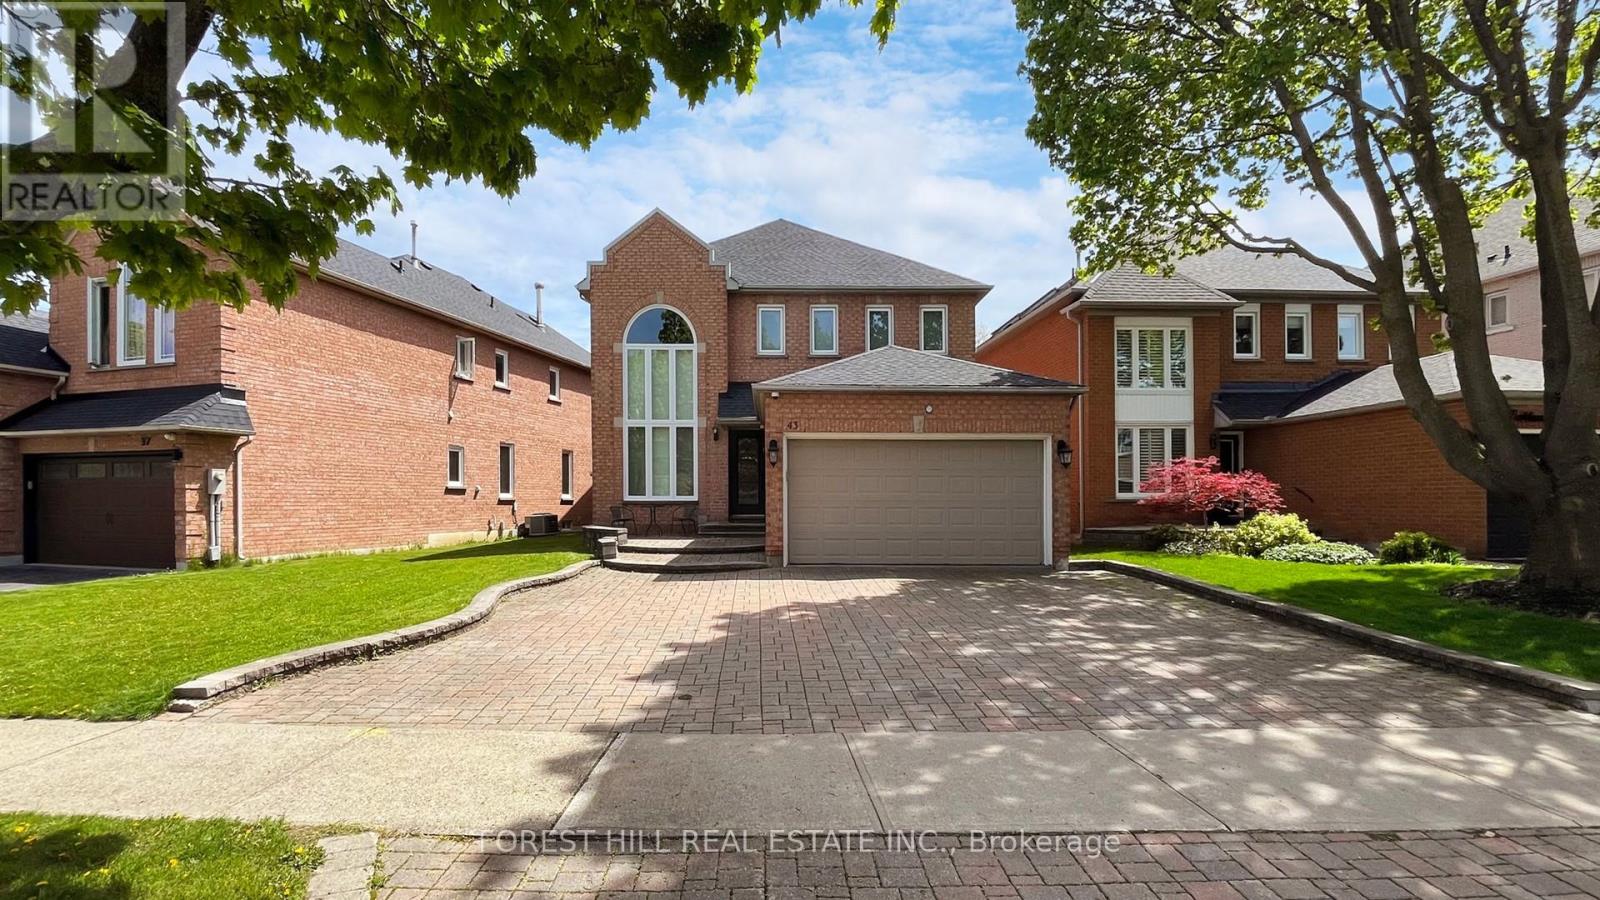
Beautifully RenovatedBeautifully Renovated Home In Prestigiously Demanded Thornhill Area. Completely Furnished from Top to Bottom With All Necessities For Every Day Living. The Home Includes Basement Apartment, Great for Extended Family, Plus Storage Area. Featuring Gleaming Hardwood Floors Throughout. 9'Ft Ceilings on Main, Wainscotting, Crown Moldings, Pot Lights, Gorgeous Cathedral Ceiling In Living, Grand Kitchen W/Island, Granite Counter Tops, Backsplash & S/S Appliances, French Doors In Office, Large Master Ensuite W/Stand Alone Tub, Shower W/Frameless Glass & 2 Skylights, Walk Out To A Beautiful Yard Backing On To Trees! One Of A Kind Landscaping With Interlock Extra-Wide Driveway & Walkway! Close To Schools, Shopping And Transit! Home In Prestigiously Demanded Thornhill Area. Completely Furnished from Top to Bottom With All Necessities For Every Day Living. The Home Includes Basement Apartment, Great for Extended Family, Plus Storage Area. Featuring Gleaming Hardwood Floors Throughout. 9'Ft Ceilings on Main, Wainscotting, Crown Moldings, Pot Lights, Gorgeous Cathedral Ceiling In Living, Grand Kitchen W/Island, Granite Counter Tops, Backsplash & S/S Appliances, French Doors In Office, Large Master Ensuite W/Stand Alone Tub, Shower W/Frameless Glass & 2 Skylights, Walk Out To A Beautiful Yard Backing On To Trees! One Of A Kind Landscaping With Interlock Extra-Wide Driveway & Walkway! Close To Schools, Shopping And Transit! (id:65489)
Kitchener, Ontario
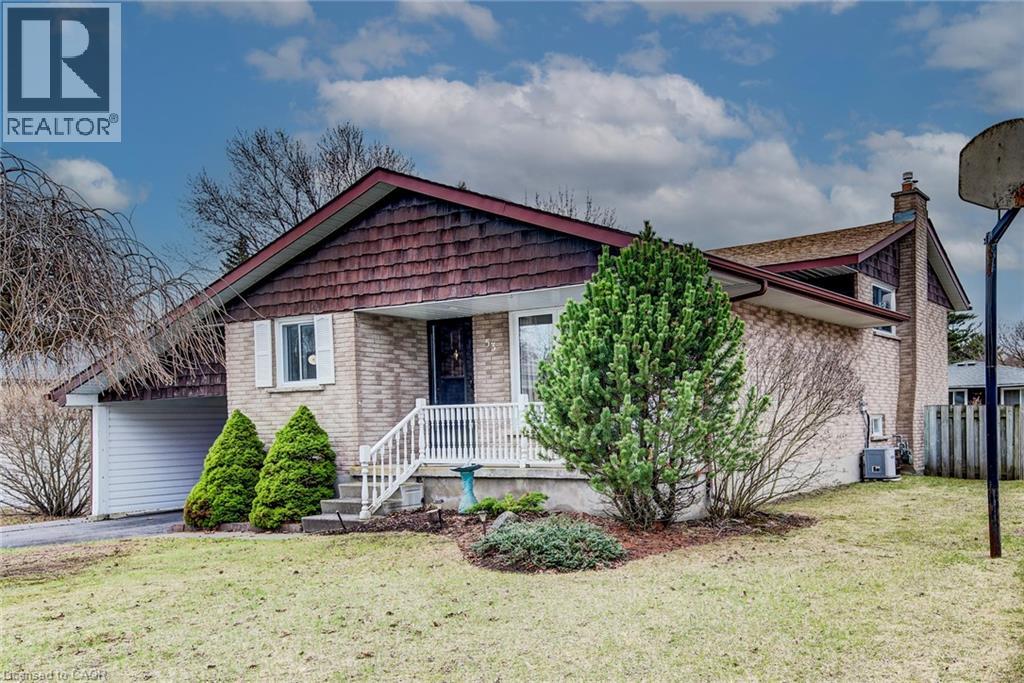
Welcome to 53 Greenock Drive, located in the sought-after Laurentian Hills neighbourhood of Kitchener. This well-maintained 2-bedroom, 2-bathroom back-split is just minutes from Highway 8 and Sunrise Shopping Centre, with easy access to shopping, restaurants, grocery stores, and all essential amenities. A fantastic opportunity to own a versatile and well-cared-for home in a prime location. Main Floor- Features a spacious kitchen and a sun-filled living room with a large bay window, creating a warm and inviting atmosphere. Upper Level - Offers two generously sized bedrooms along with a full bathroom, providing a practical and comfortable layout. Lower Level - Includes a cozy living area with walkout through sliding doors to the backyard, a bathroom, and excellent potential for a third bedroom—perfect for guests, a home office, or additional living space. Second Lower Level - Features a large laundry room with ample storage and utility space. The property also offers a private double driveway with a covered carport for added convenience. Book your showing today. (id:65489)
Kitchener, Ontario
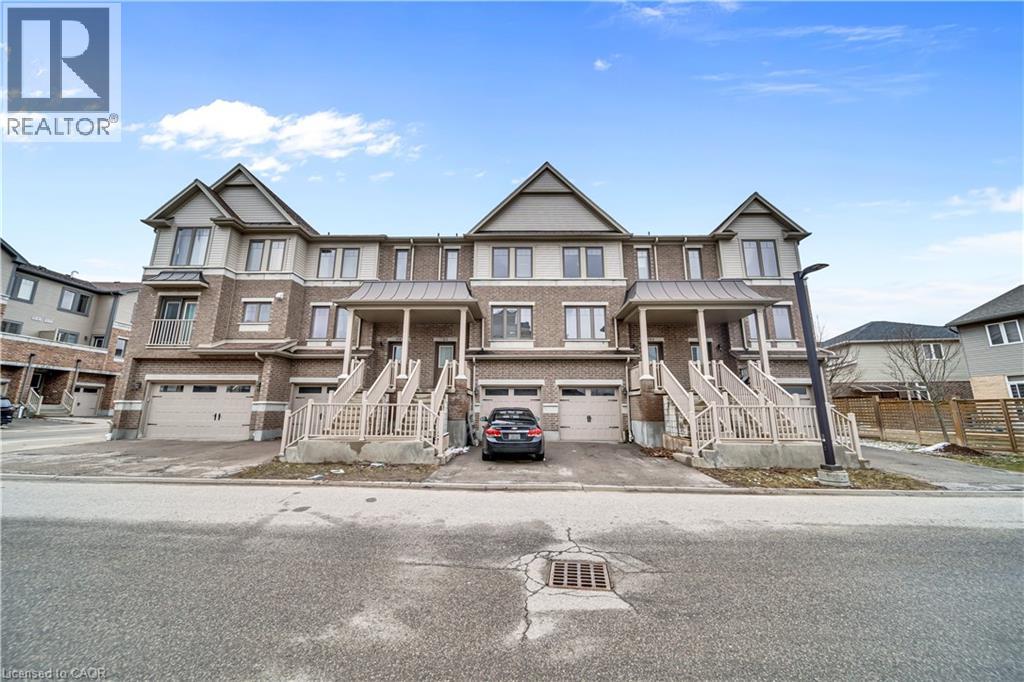
Welcome to unit G2, 70 Willow run Dr, offers a functional and spacious layout with a total above-grade exterior area of 1,418.53 sq ft. The main floor is designed for connection, featuring a bright 144 sq ft living room , a well-appointed kitchen, and a dining area that opens directly onto a private deck. The first floor serves as a private retreat with a primary suite boasting a walk-in closet and 4pc ensuite , alongside two additional bedrooms and a secondary 4pc bathroom. Adding to the home's versatility, the basement includes a large fourth bedroom , a dedicated laundry and utility space , and convenient interior access to a 200 sq ft attached garage. Located near top rated schools, parks, amenities and just minutes away from major routes making getting around the city completely stress free. (id:65489)
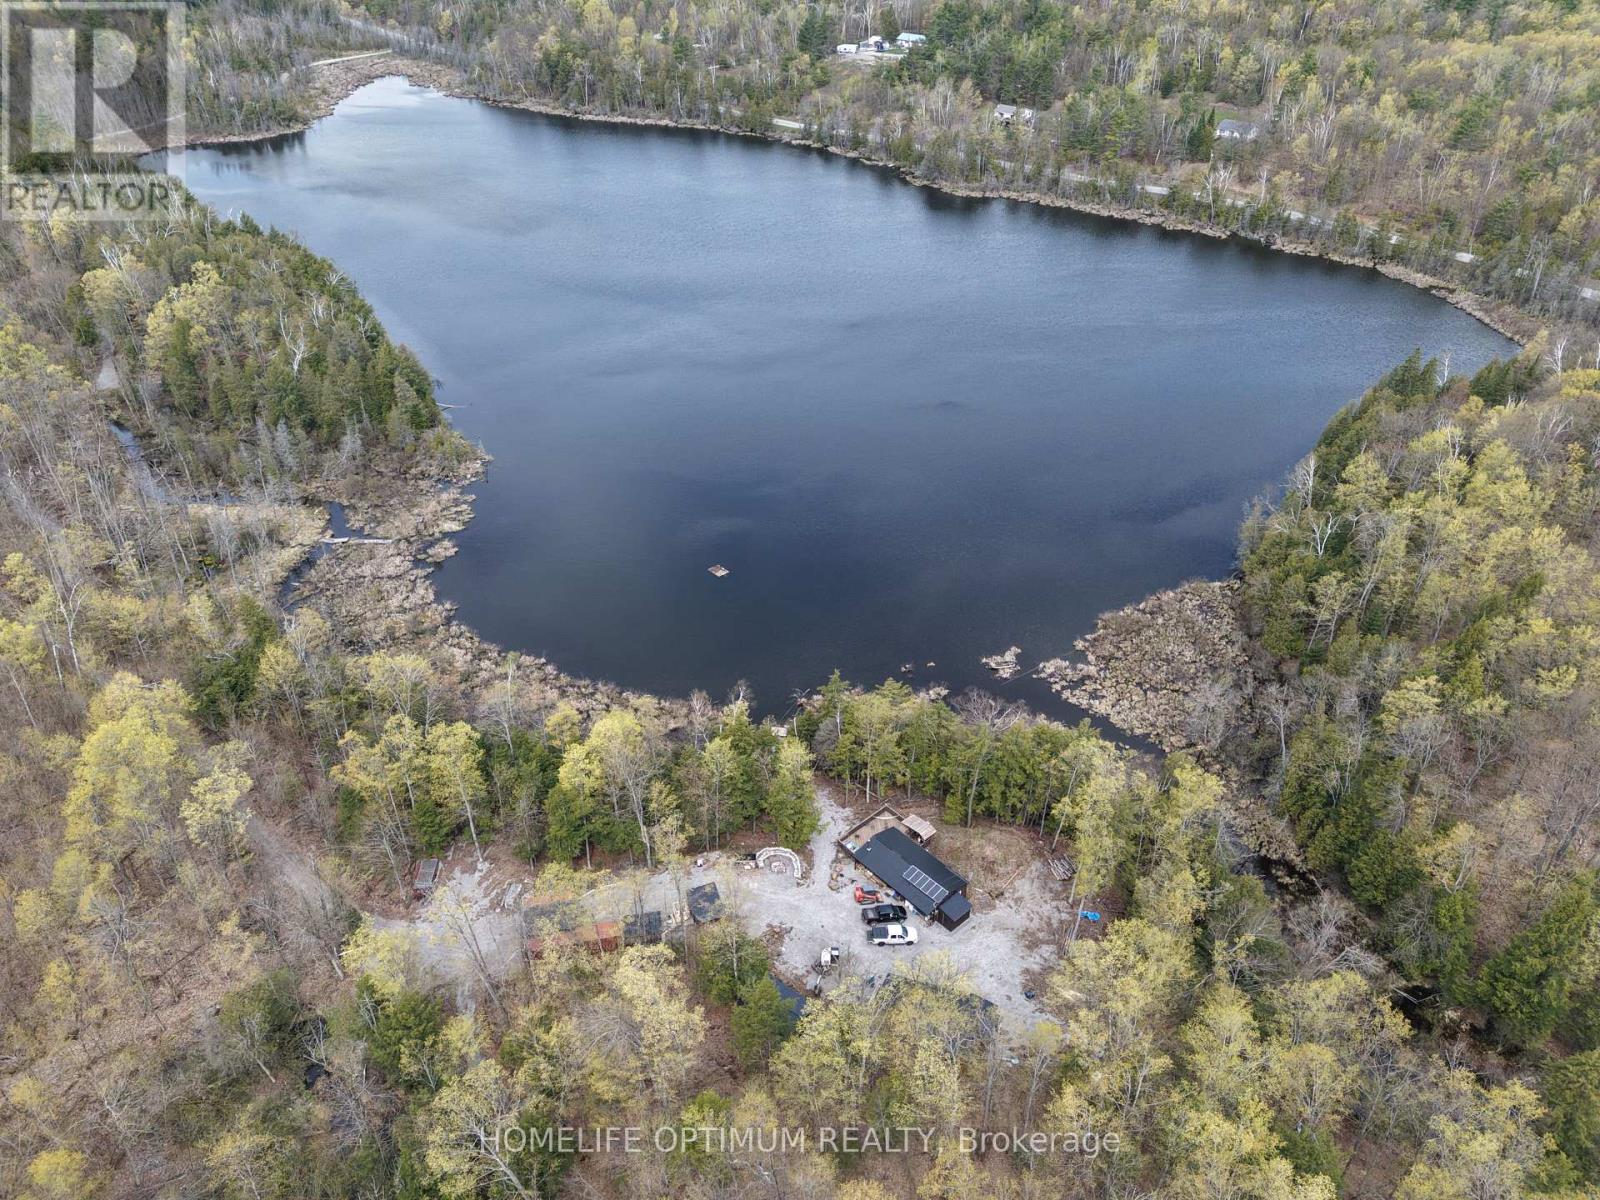
Trent Lakes, Ontario
Escape to your own private outdoor paradise with this incredible 200-acre hunting and recreational property featuring a private 32-acre lake, extensive trail systems, and a fully insulated cabin designed for year-round enjoyment. Located on a municipally maintained road and only 2 hours from Toronto. The 840 sq. ft. cabin offers 2 bedrooms, a 3-piece bathroom, wood-burning stove, hunting storage and dressing area, plus an impressive 550-foot deck overlooking the lake. Built for off-grid comfort, the property is equipped with a full off-grid solar system featuring two 3.8kWh Simplifi 48V batteries, generator backup hookup, drilled well in a self-contained building, frost-protected crawl space, firewood storage, and a dedicated animal processing area.Additional accommodations include a 22' x 12' bunkie currently set up with 4 double bunk beds, with room to add more bunk beds. A large storage shed provides space for an excavator, tools, lumber, firewood, fuel storage, and deer hanging. Two sea containers are also included - a 40-foot container and a 20-foot container for storage.Outdoor enthusiasts will appreciate the well-maintained trail network, small apple orchard, 6 tree stands (2 permanent), 4 food plots, 3 permanent deer blinds, and 2 pop-up blinds. Wildlife includes deer, bear, turkey, moose, partridge, and grouse. Waterfowl hunters will enjoy 2 duck blinds with opportunities for Mallards, Wood Ducks, American Black Ducks, and Canada Geese.The property is beautifully treed with mature maple, oak, and pine. Approximately 100 maple trees are tapped and connected through evaporator lines to the maple syrup hut - a true Canadian touch.Lake Venner is home to 4-5 lb largemouth bass and catfish, offering exceptional fishing where it feels like every cast lands a catch. The lake also features 2 x 1/3HP air pumps aeration systems with 5 diffusers (Honda 3000 generator included). (id:65489)
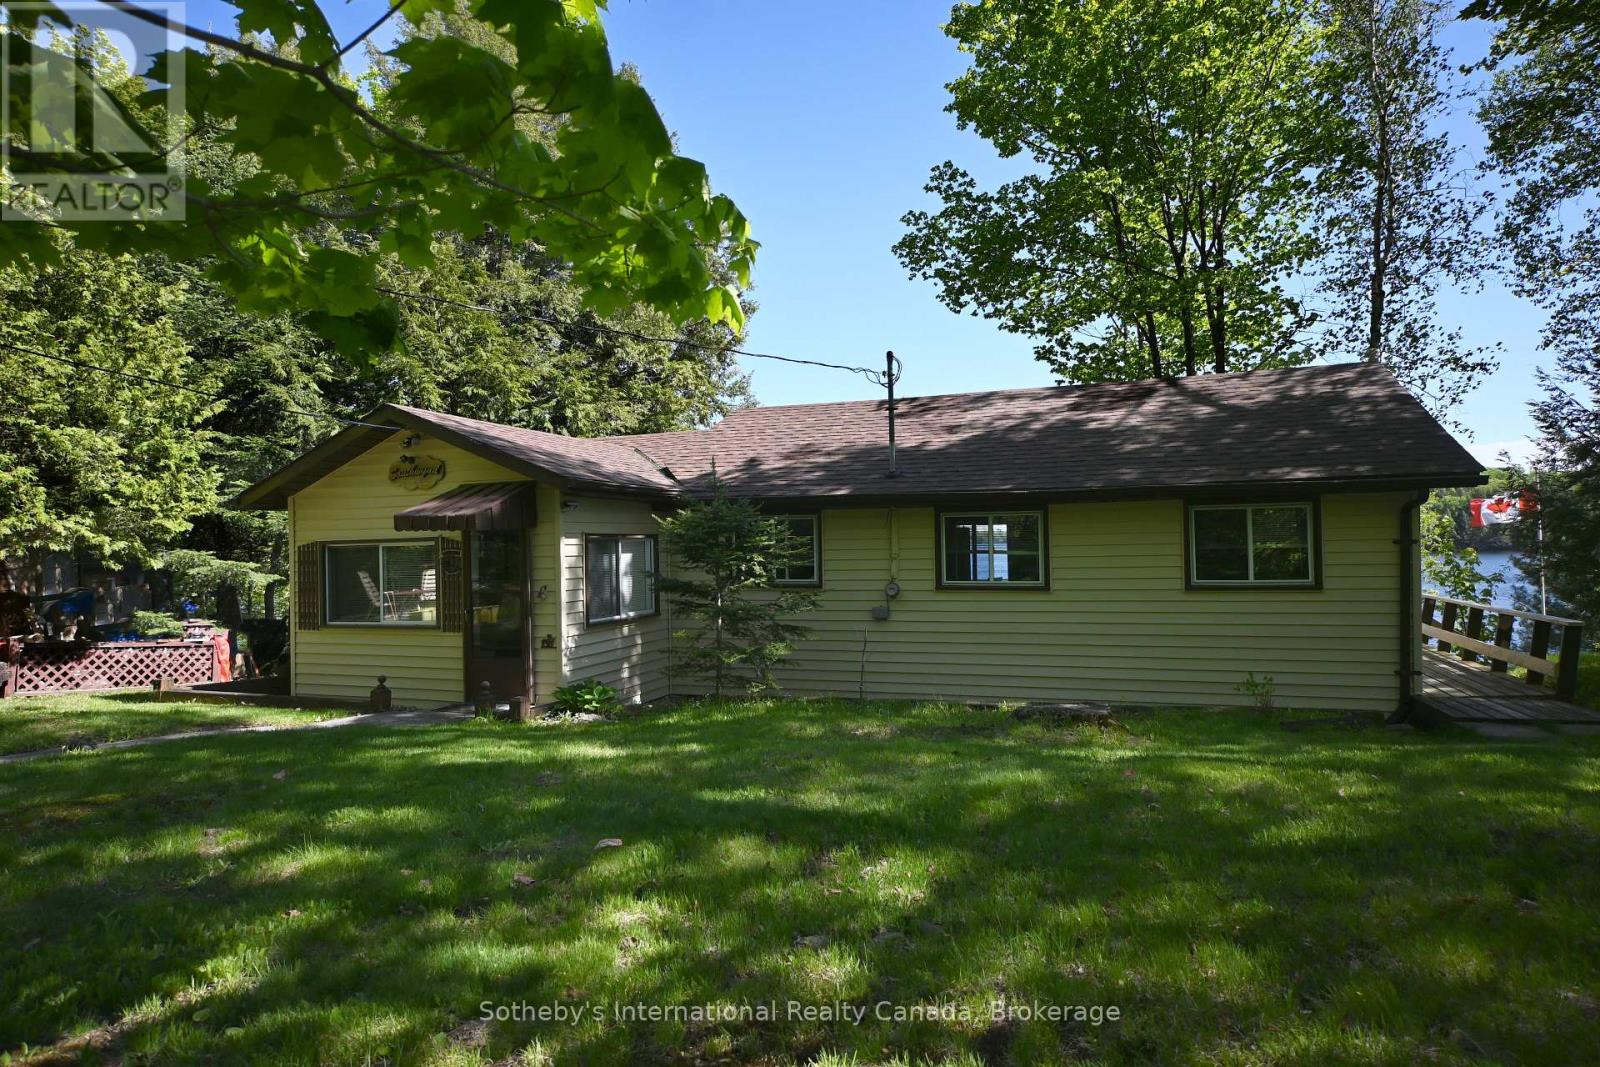
Mckellar, Ontario
Classic 3 bedroom seasonal cottage set on a south facing lot with wide open view over Lake Manitouwabing. With sand entry and deep water off the end of the dock, the property is ideal for catching all day sun & spending time relaxing or out on the water. Relax on the deck at the cottage, fish off the dock or enjoy a nice fire by the shoreline. Summers here are exactly what you are looking for. Close by, you will find the town of McKellar with General Store, a few necessities and a weekly market. Take a boat trip around the lake & stop for ice cream or take the 20 minute drive in to Parry Sound for everything else. (id:65489)
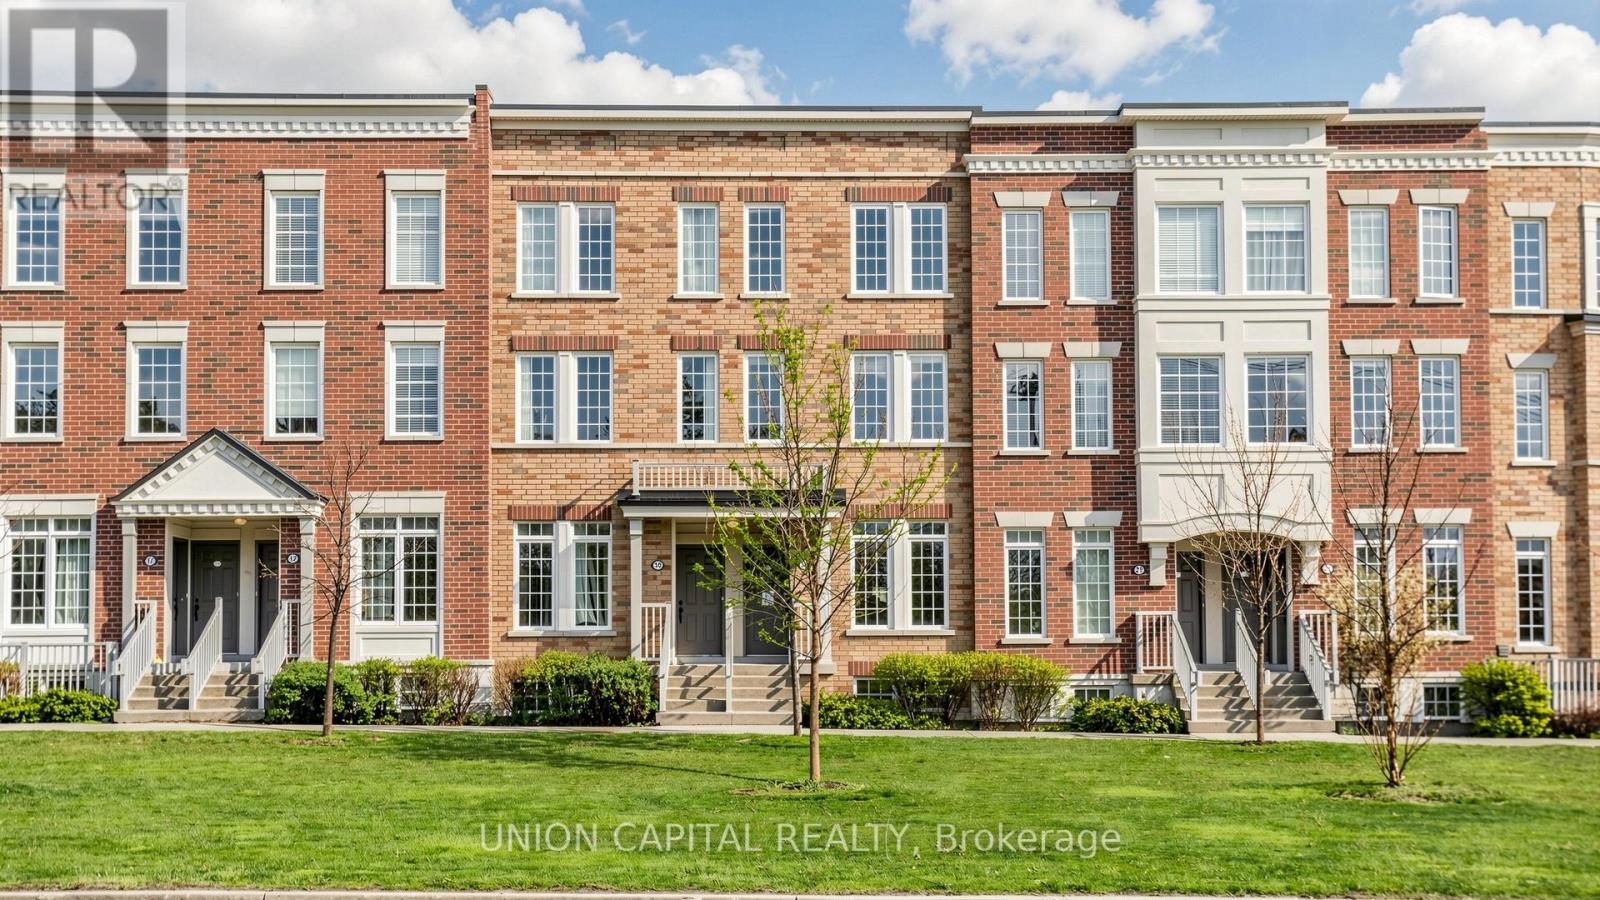
Toronto, Ontario
Welcome to this delightful townhome in the highly sought-after West Rouge neighbourhood. Offering 4 ample sized bedrooms, this home features a bright and functional open-concept main living area, with a well-appointed kitchen overlooking the combined living and dining space-perfect for both everyday living and entertaining. Large windows throughout fill the home with an abundance of natural light, while the private balcony provides a great outdoor retreat for relaxing or enjoying your morning coffee. Ideally located just steps to No Frills, with Metro and other shopping options nearby, along with a variety of restaurants and everyday conveniences. Commuters will appreciate the easy access to Highway 401, making travel throughout the GTA seamless. A fantastic opportunity to own in a family-friendly, convenient community! *Photos Have Been Vitually Staged* (id:65489)
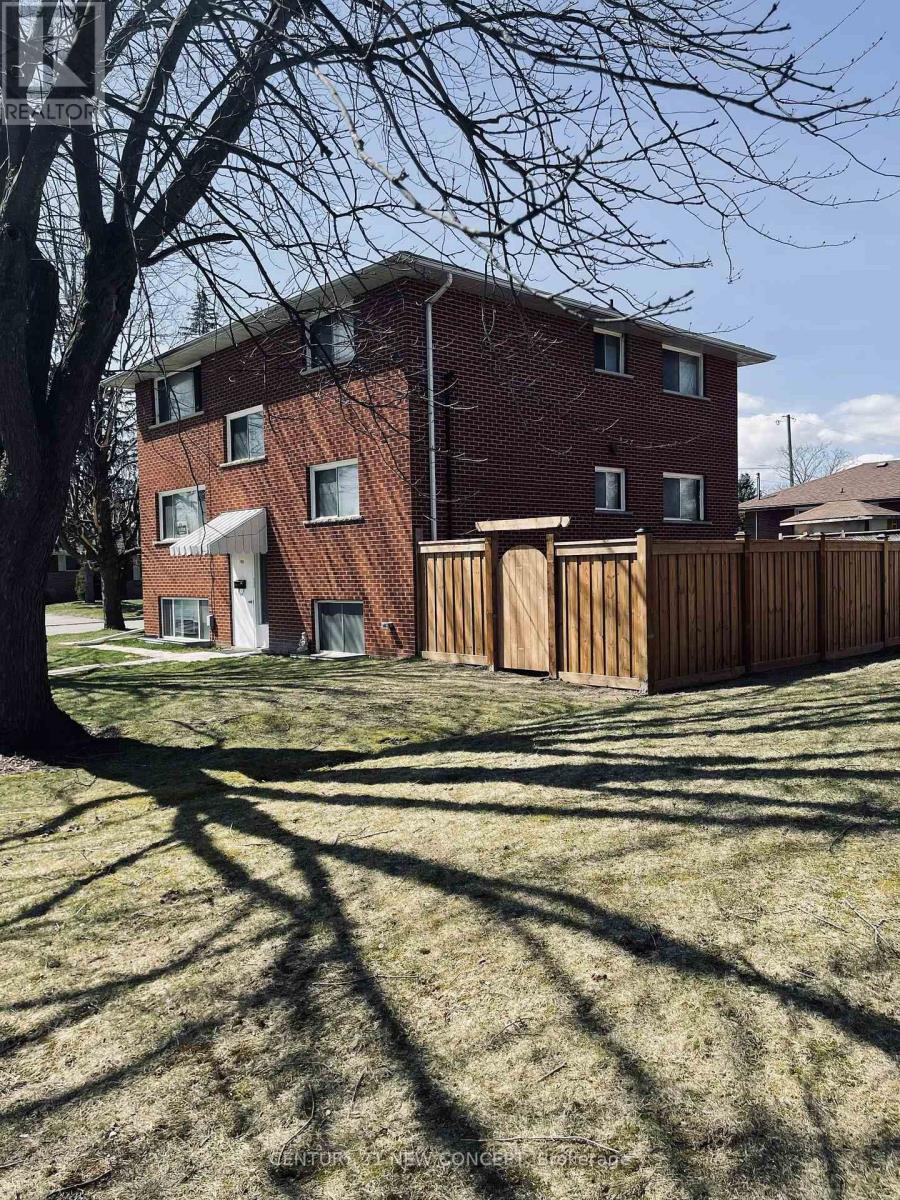
Oshawa, Ontario
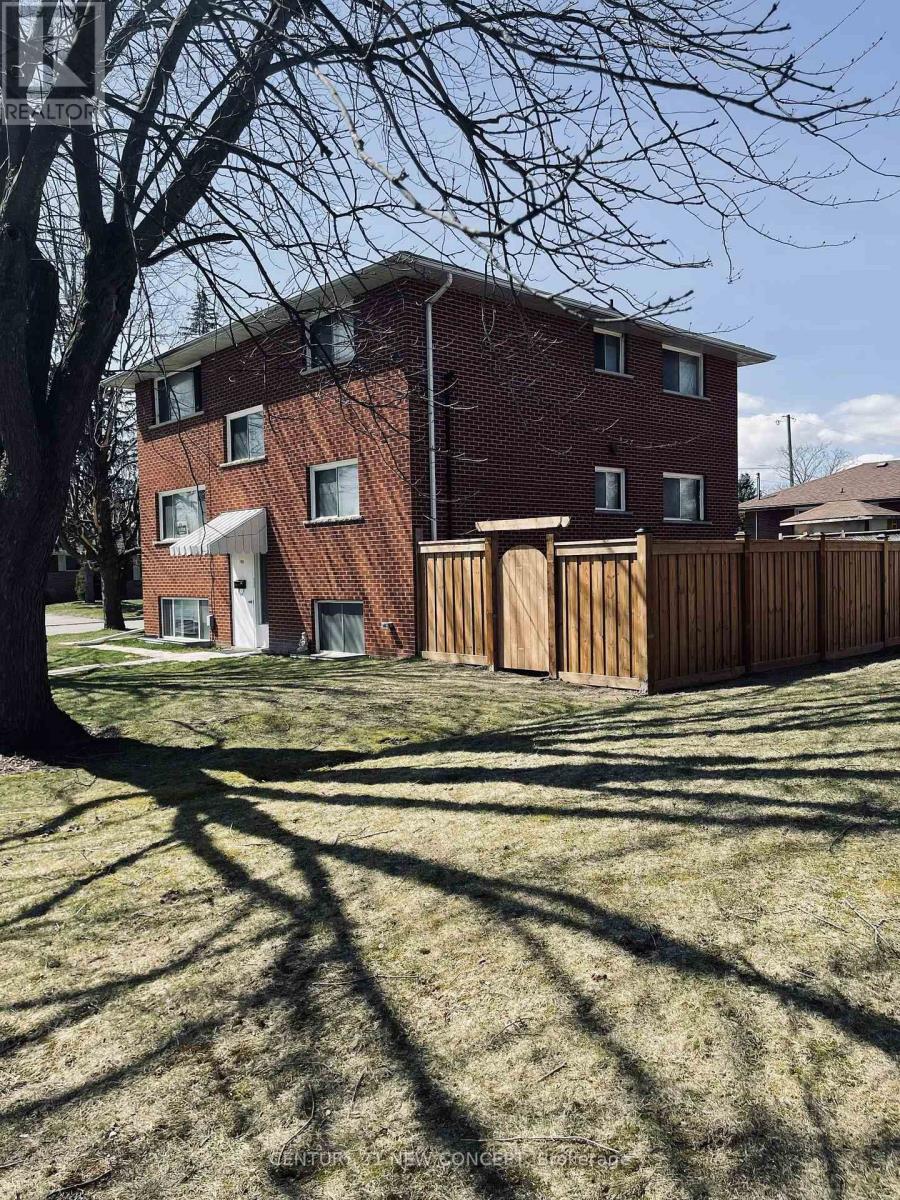
****3rd floor apartment washroom currently being renovated***** This Well Maintained Three 2 Bedroom Unit Triplex With 6 Parking Spots, Is Located In The Heart Of Oshawa. Convenient And Quiet Location With Easy Access To Shopping, Recreation, Transit And Go. Public, Separate And Private Schools Nearby. Each Unit Has 2 Designated Parking Spots. Coin Laundry For Upper Two Units. Renovated Lower Unit With High End Finishes & Appliances And Has Its Own Ensuite Laundry. : Complete With A Newly Fenced Yard. Extras: New Roof! Incredible land value, with the added benefit of moving into one unit and having a rental income as cash flow. A new coin operated washer and dryer was recently installed. Newer roof and coin operated laundry in common laundry area for 2nd and 3rd apartment ( 1st floor apartment has ensuite laundry ) (id:65489)
Oshawa, Ontario
****3rd floor apartment washroom currently being renovated***** This Well Maintained Three-2 Bedroom Unit Triplex With 6 Parking Spots, Is Located In The Heart Of Oshawa. Convenient And Quite Location With Easy Access To Shopping, Recreation, Transit And Go. Public, Separate And Private Schools Nearby. Each Unit Has 2 Designated Parking Spots. Coin Laundry For Upper Two Units. Renovated Lower Unit With High End Finishes & Appliances And Has Its Own Ensuite Laundry. Complete With A Newly Fenced Yard. Newer roof and coin operated laundry in common laundry area for 2nd and 3rd apartment (1st floor apartment has ensuite laundry) (id:65489)
Windsor, Ontario
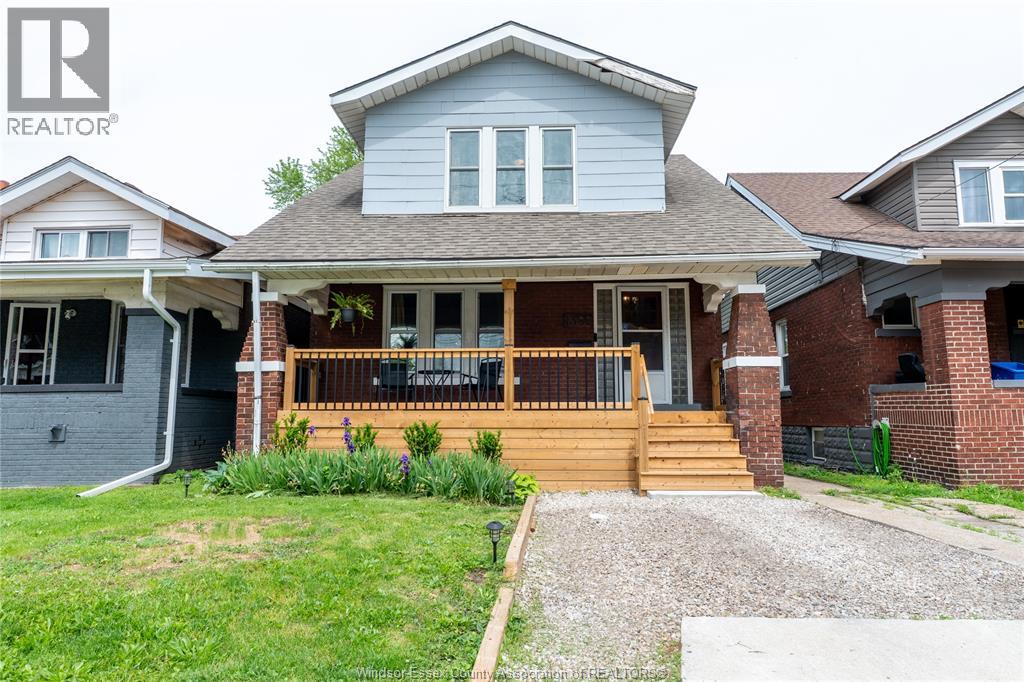
Located in Windsor’s downtown core, this three-bedroom home is a great opportunity for first-time buyers, investors, or anyone looking for an affordable property with potential. The main floor offers a comfortable family room, dining area, and functional kitchen with easy access to the rear deck and large backyard. Upstairs, the spacious primary bedroom features two closets, including a walk-in, while two additional bedrooms offer space for family, guests, or a home office. Close to Hotel-Dieu Grace Healthcare, the Detroit-Windsor Tunnel, restaurants, parks, schools, shopping, and more, this home offers great value in a convenient location. (id:65489)
Toronto, Ontario
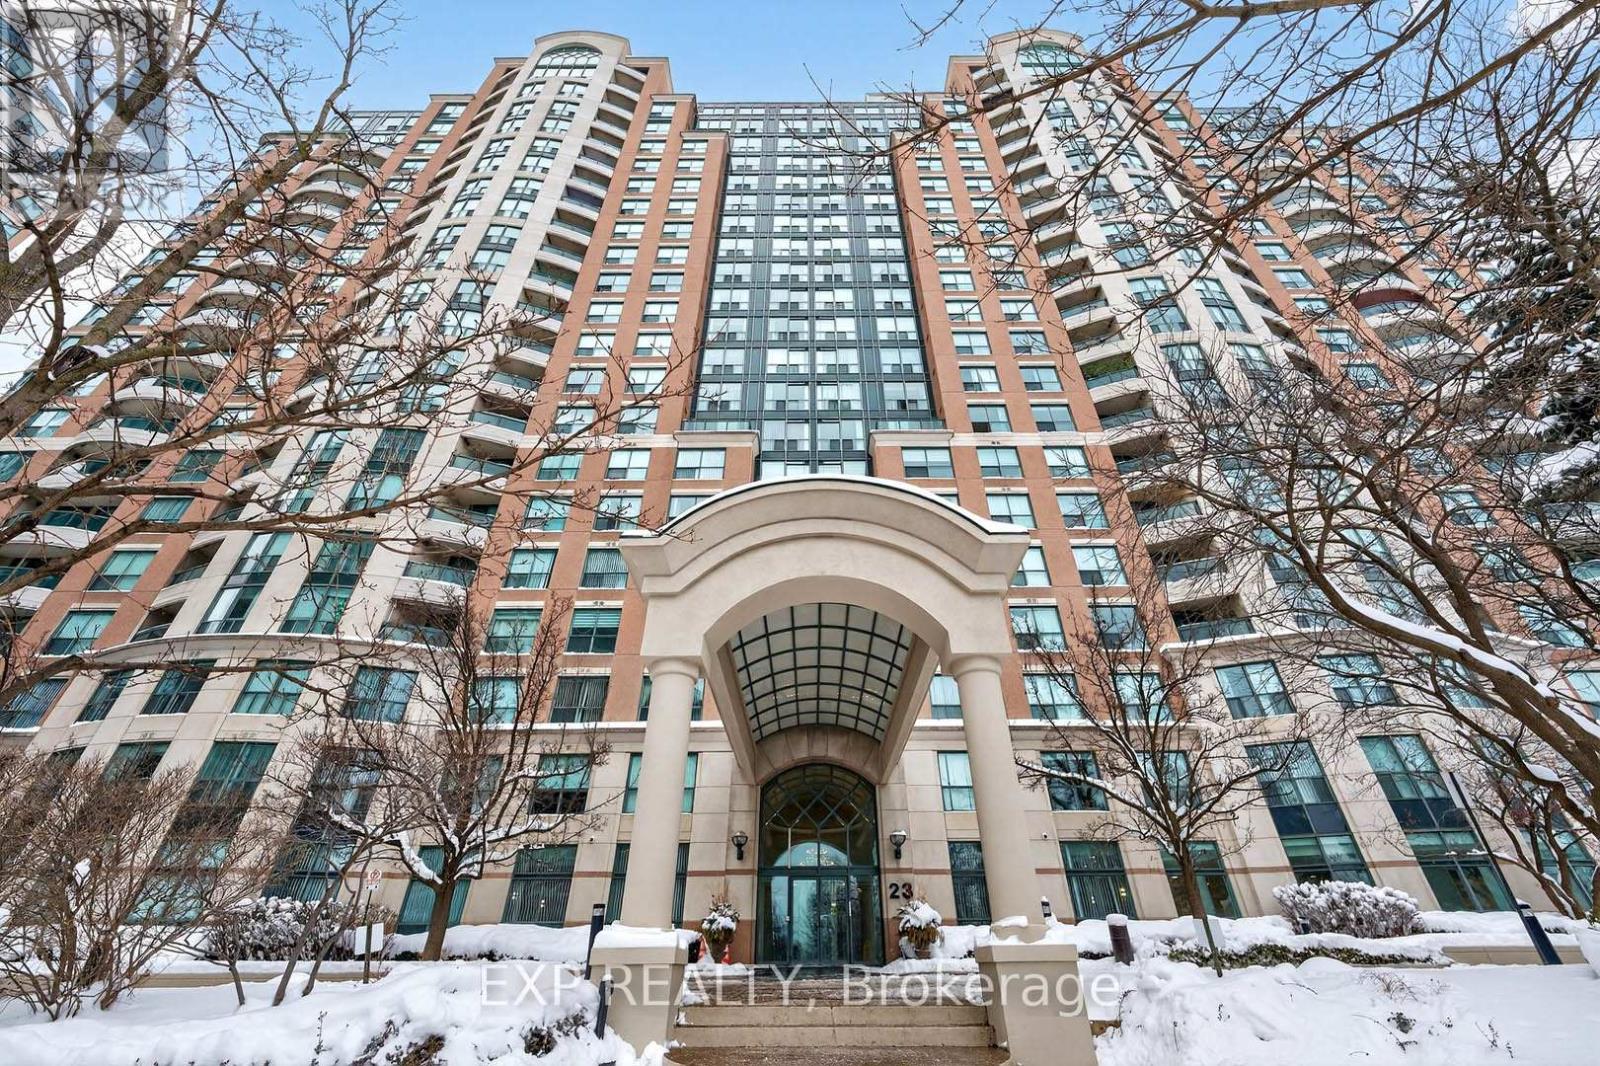
Welcome to Unit 517 at 23 Lorraine Drive - a beautifully laid-out 2-bedroom, 2-bathroom residence offering approximately 865 sq. ft. of thoughtfully designed living space in one of Toronto's most convenient and well-connected neighbourhoods. This highly functional split-bedroom layout provides excellent privacy, ideal for professionals, couples, or end-users with guests or a home office. The open-concept living and dining area is spacious and inviting, easily accommodating full-sized furniture and perfect for entertaining or relaxing at home. Large windows allow for abundant natural light, creating a bright and comfortable atmosphere throughout. The primary bedroom features a generous footprint with its own ensuite bathroom, while the second bedroom is well-proportioned and located near the second full bath -perfect for guests or family. A practical kitchen layout maximizes storage and workflow, seamlessly connecting to the main living space. This unit also includes 1 underground parking space and 1 locker, adding everyday convenience and extra storage value. Situated steps from subway access, major highways, shopping, dining, and everyday amenities, this location offers unbeatable accessibility while maintaining a residential feel. (id:65489)
Toronto, Ontario
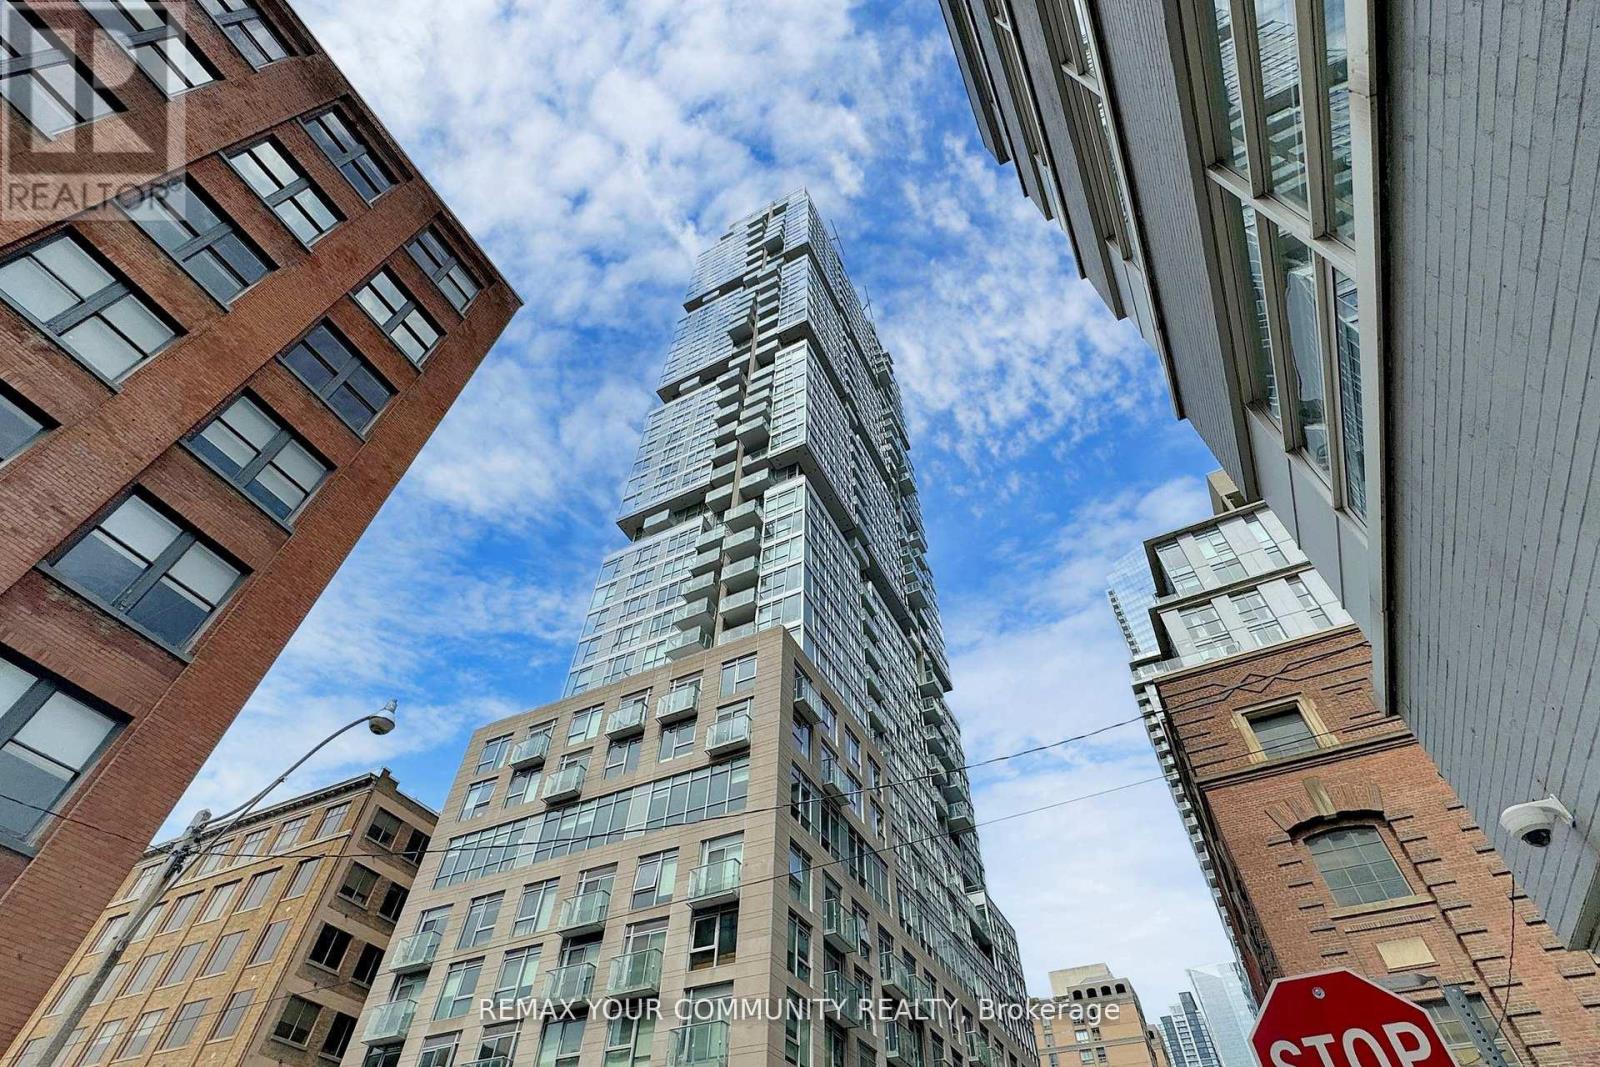
Live Elevated at Studio 2 Condos Experience refined downtown living in this beautifully designed 1+den suite at Studio 2 Condos. Thoughtfully laid out with a den ideal as a second bedroom or private office, this residence blends sophistication with functionality.Soaring 9-foot ceilings and floor-to-ceiling windows flood the space with natural light, while the expansive 150 sqft balcony overlooking a serene courtyard offers a rare and peaceful urban retreat.The sleek open-concept kitchen showcases premium built-in Miele appliances, seamlessly combining modern elegance with everyday practicality.Perfectly positioned steps from Osgoode Station, world-class dining, the Financial District, and top institutions including U of T, TMU, and OCAD, this address places you at the centre of Toronto's finest.Residents enjoy an exceptional suite of amenities: 24-hour concierge, state-of-the-art fitness centre, squash and racquet court, elegant party and meeting spaces, sauna, guest suites, visitor parking, and secure bike storage.Downtown living, redefined. (id:65489)
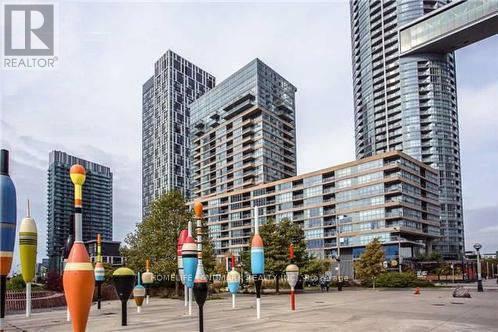
Toronto, Ontario
This Beautiful Spacious 1-Bedroom + Study Unit In Parade 2 Concord City Place Offers A Comfortable Living Space With The Added Benefit Of Facing A Quiet Courtyard, Providing A Peaceful And Serene Environment. With 1 Underground Parking Space And 1 Locker Included, You'll Have Ample Storage And Convenience For Your Belongings. The Superb Amenities Offered In The Building, Including A Lap Pool, Whirlpool, Hot Yoga Studio, Aerobics Room, Media Room, Pet Spa, Kids' Play Area, BBQ Area, Party Room, Theater, Gym, Squash Court, And Abundant Visitor Parking, Providing A Wide Range Of Options For Recreation, Fitness, And Socializing. Easy Access To Transit Options, The Entertainment District, Rogers Centre, CN Tower, Nearby Grocery Stores Such As Loblaws And Sobeys, Parks, And The Spectacular Waterfront. Photos are Virtually Staged. (id:65489)
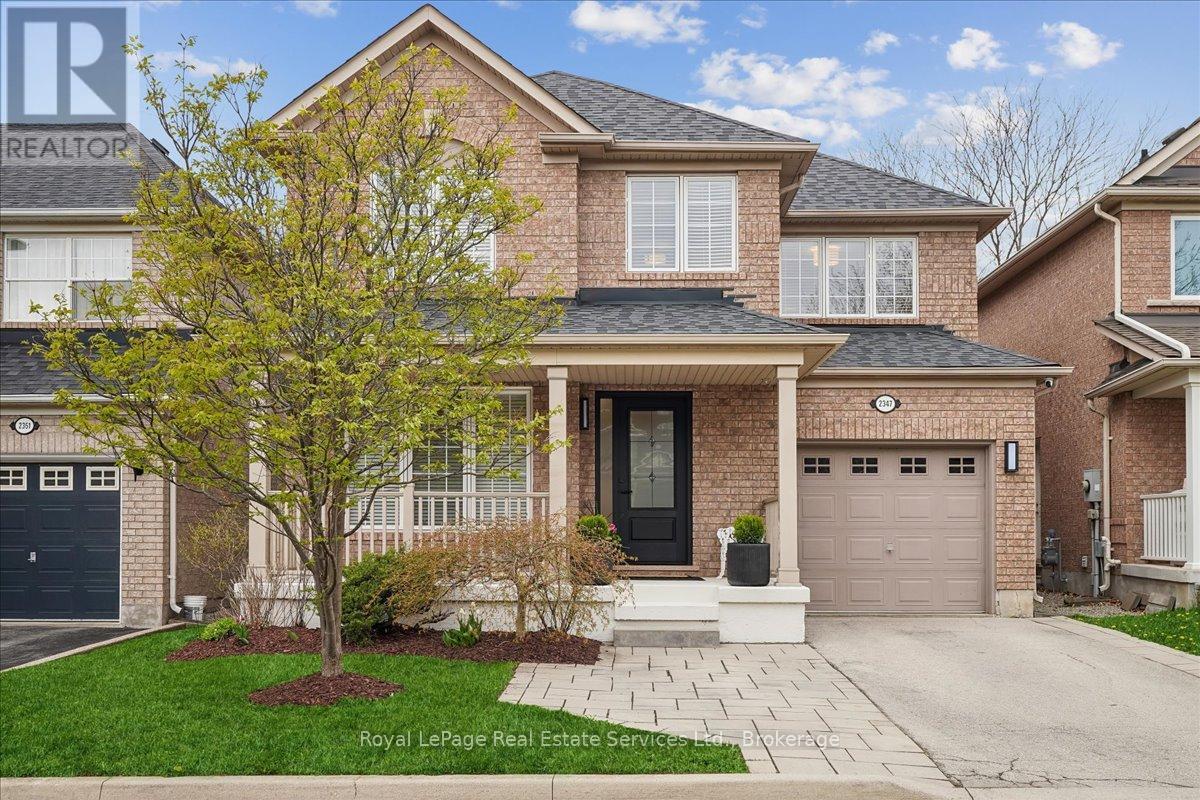
Oakville, Ontario
Beautifully updated and move-in ready, this stylish 3-bedroom, 3.5 bath home offers modern living with extensive renovations throughout. Enjoy a bright, open feel with pot lights, smooth ceilings, new hardwood floors, designer finishes, including a fully finished, sound-insulated basement with full bathroom, dog washing station and custom laundry. The kitchen features brand new appliances (2026) and the family room boasts a gas fireplace for a comfortable setting. Exterior improvements include interlock landscaping and an extended driveway, which add both curb appeal and functionality. Located in Oakville's highly desirable Westmount community, close to excellent schools, parks and trails, this home combines a perfect blend of comfort, quality and thoughtful upgrades: ideal for a young family seeking a welcoming neighbourhood. (id:65489)
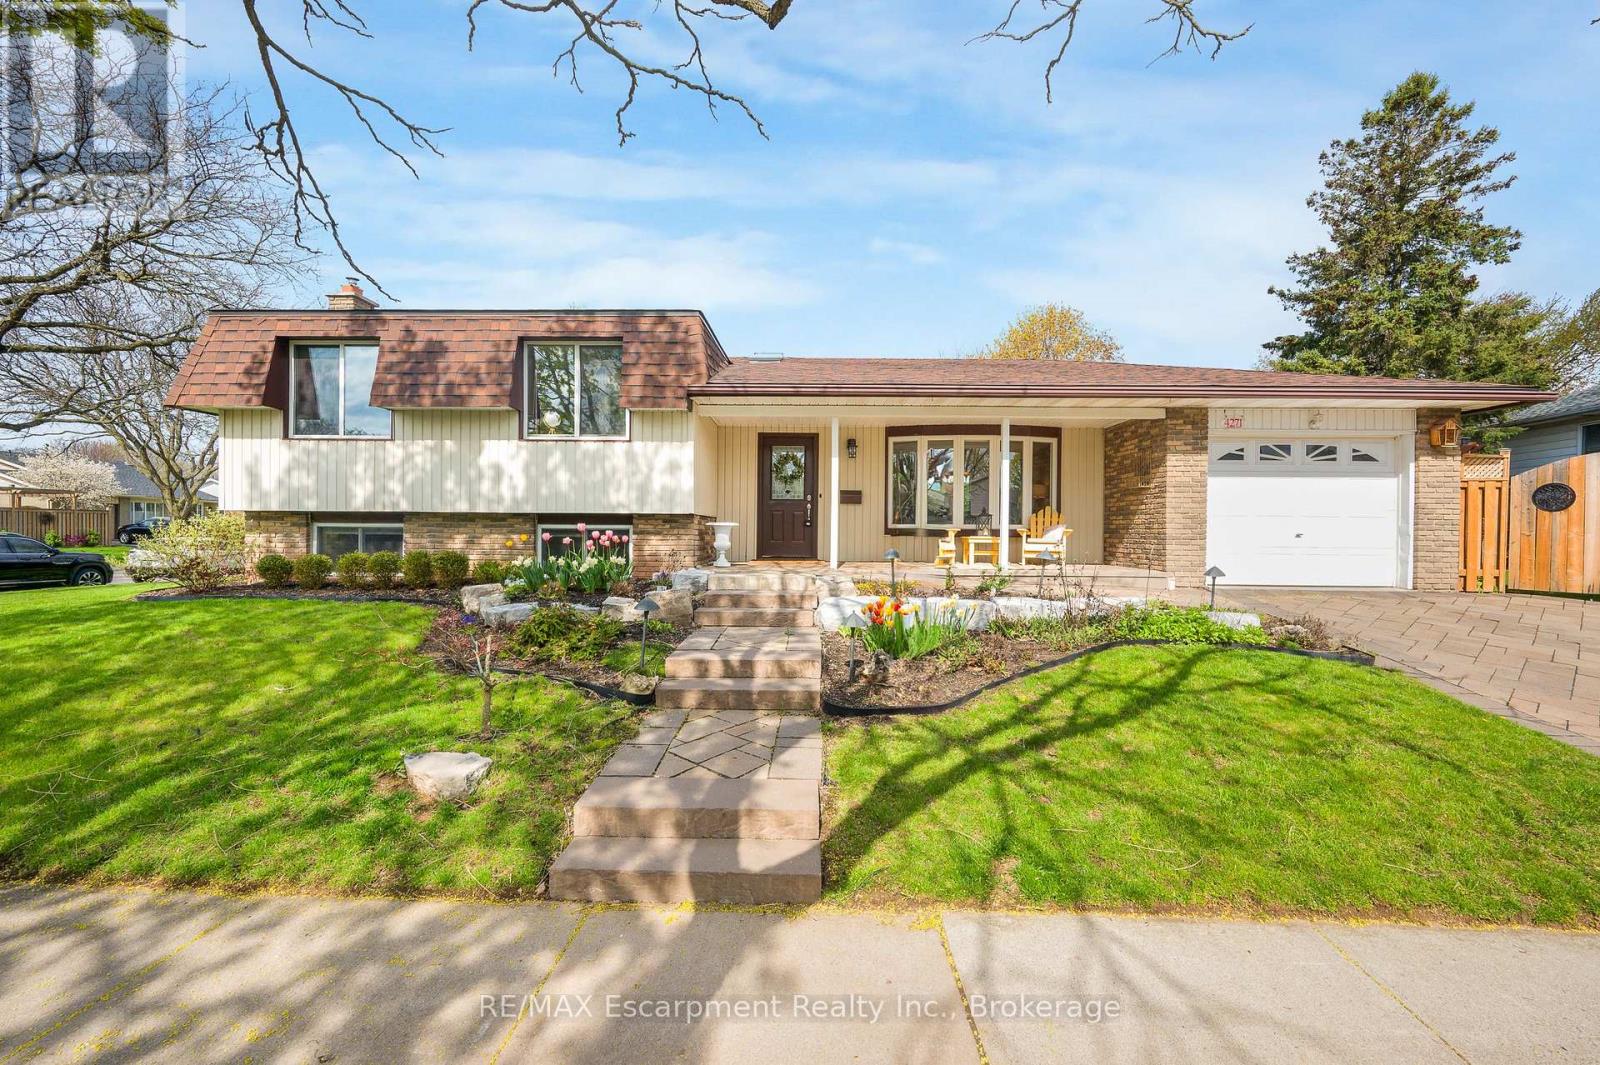
Burlington, Ontario
Proudly offered for the first time in 45 years, this lovingly maintained home in Burlington's coveted Longmoor neighbourhood is ready for its next chapter. You'll immediately be drawn to the unbeatable curb appeal of a classic sidesplit with beautiful landscaping and covered front porch. Upon entering this lovely home, you'll notice the copious amounts of natural light, let in from the 2 skylights and large bay window. The main floor features a bright L-shaped living and dining area along with an inviting eat-in kitchen. Upstairs, you'll find three spacious bedrooms and a luxurious bathroom with ensuite privileges. The lower level offers a cozy retreat with a gas fireplace, plus a private guest suite complete with its own full bathroom. The basement provides the ideal space for a kids' playroom, home gym, or additional living area. A workshop, large storage room, and all owned mechanical equipment complete this family home. Enjoy the unbeatable convenience of walking to Pauline Johnson Elementary, Nelson High School, Appleby Tennis Course, Nelson Rec Centre, Splash Pads, Parks and more. As well as quick access to highways, GO Train, shopping, and dining. This is a rare opportunity to settle into a warm, family-friendly community, and whether you choose to enjoy its timeless charm as-is or add your personal touch, 4271 Longmoor Dr is poised to be the backdrop for your most cherished memories. (id:65489)
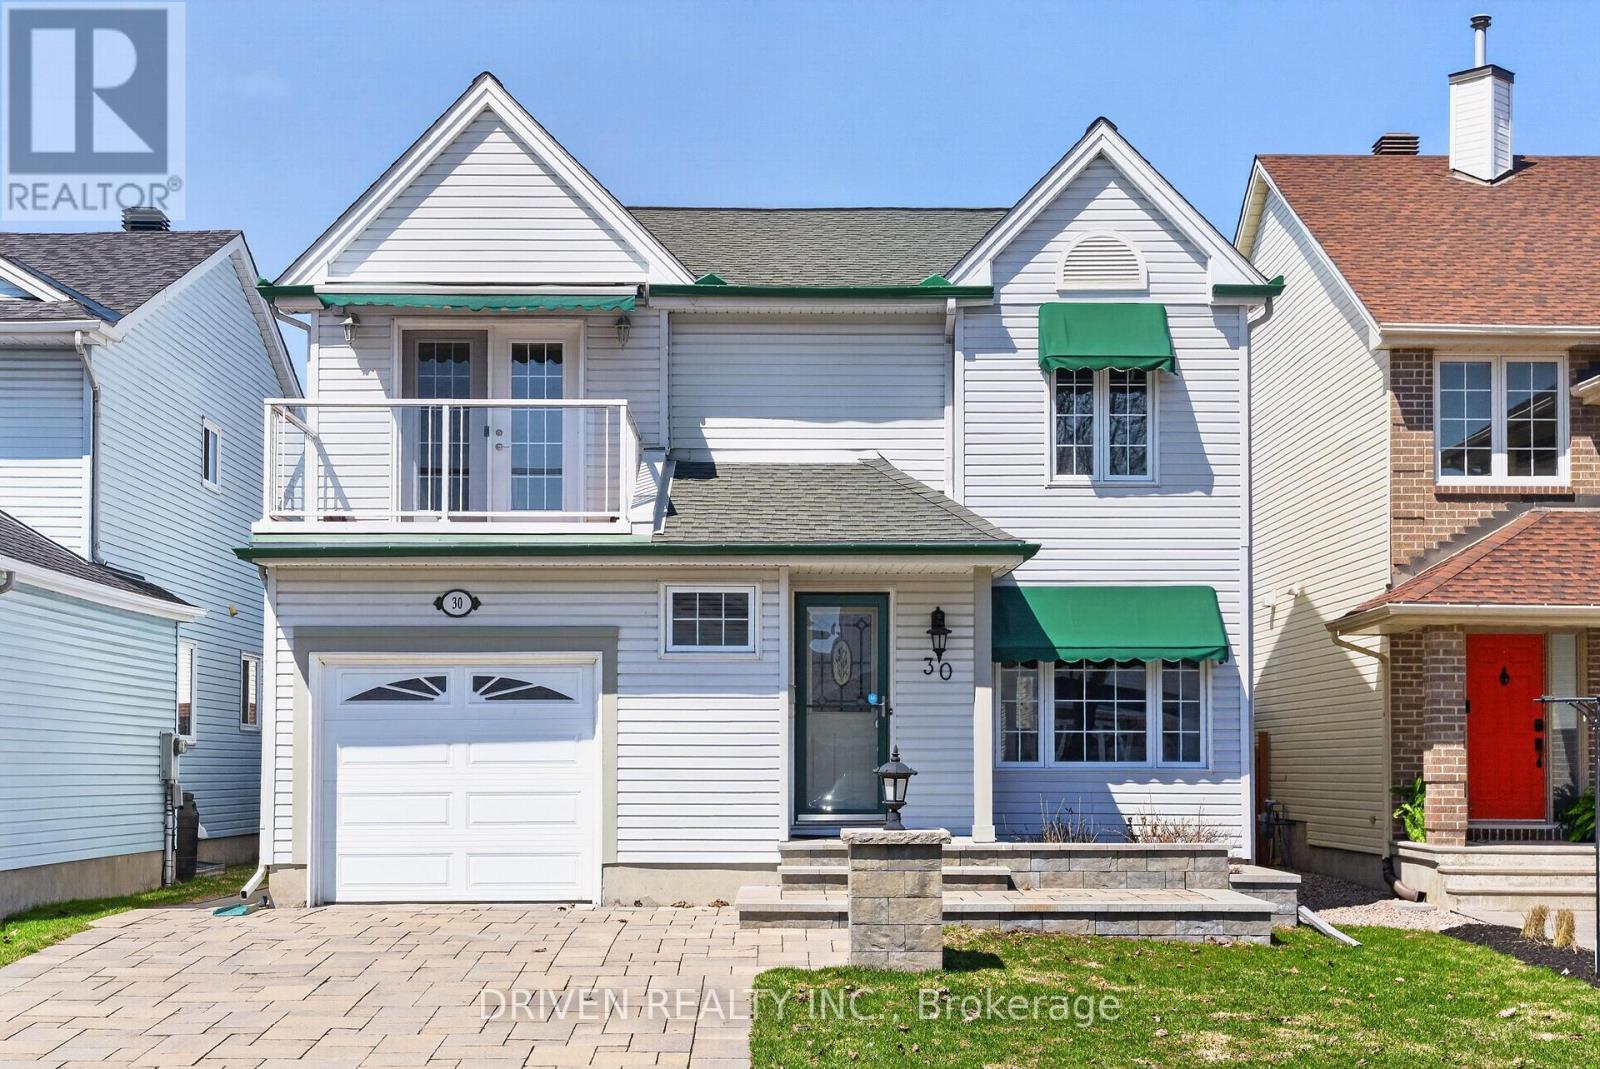
Ottawa, Ontario
Nestled on a quiet crescent in a sought-after, family-friendly neighbourhood, this exceptional meticulously maintained home shows true pride of ownership from the moment you arrive. Stunning stonework enhances the front entry, while the widened driveway and inside access to the garage add curb appeal and function. Offering approx. 2,200 sq ft of elegant, move-in-ready living space, this home features timeless finishes and thoughtful upgrades throughout. Rich hickory hardwood flooring spans both levels, creating warmth, continuity, and a refined aesthetic. The main level offers a bright, well-designed layout ideal for everyday living and entertaining. A sun-filled living room flows into a formal dining area, while the inviting family room is anchored by a cozy gas fireplace. The kitchen combines style and practicality with granite countertops, top of the line appliances including a Miel stove, heated floors, a central island, and abundant cabinetry. Just beyond, a desirable sunroom extends the living space, perfect for morning coffee or serene backyard views year-round. Upstairs, the spacious primary suite offers a private retreat with a walk-in closet and ensuite bathroom. Additional bedrooms provide flexibility for family, guests, or work-from-home needs, including one with direct access to a private balcony. Notable updates include a new staircase and upper-level hardwood flooring (Jul 2024), upgraded electrical panel (Aug 2024), and new furnace (Nov 2025). The fully finished basement adds valuable living space, ideal for a rec room, gym, playroom, or media area, plus a dedicated laundry room. Step outside to your private, fully fenced backyard oasis featuring a beautifully interlocked patio, 3-season fully wired cedar deck, generous in-ground pool, and storage shed, creating a resort-like setting for summer relaxation and entertaining. Close to top-rated schools, parks, transit, restaurants, and shopping. Open House daily, call for times! (id:65489)
Ottawa, Ontario
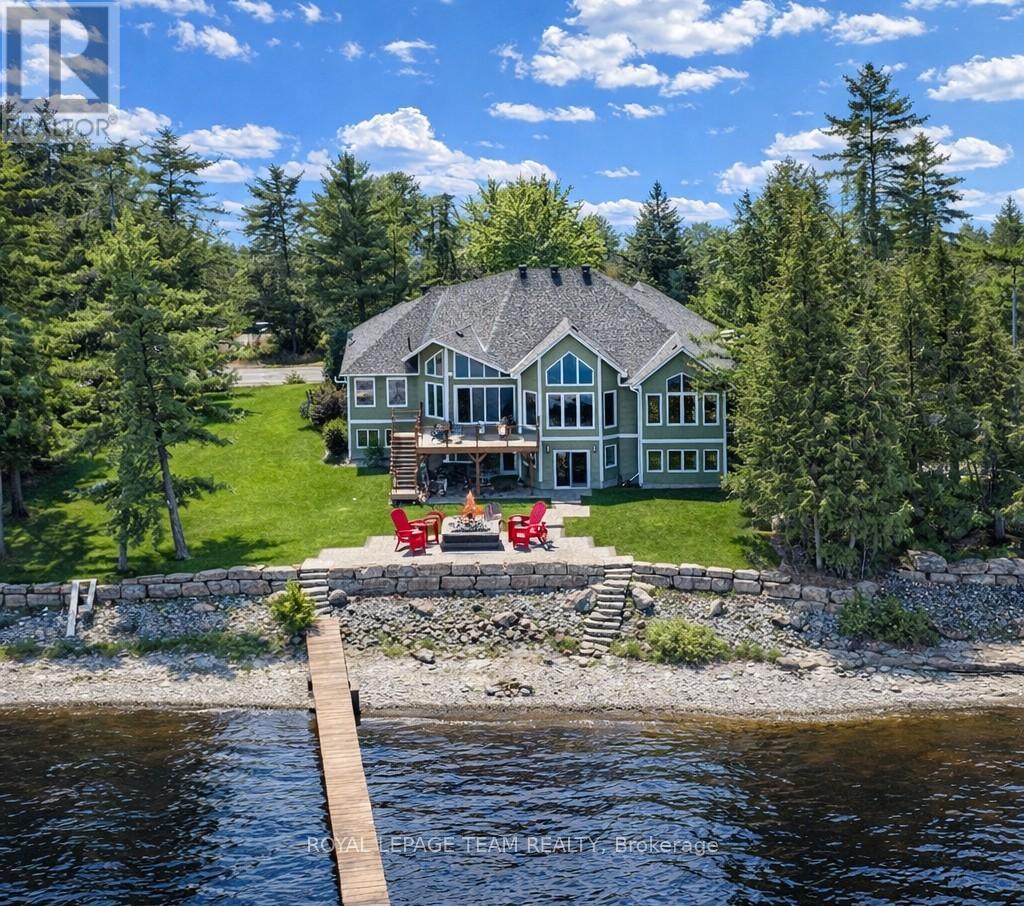
THIS EXCEPTIONAL 5 BEDROOM WATERFRONT BUNGALOW offers 143 ft of prime Ottawa River frontage, wider than many area properties, on one of Dunrobin's most coveted streets. Approx. 4,045 sq. ft. of resort-style living just 15 minutes to Kanata & 25 minutes to Hwy 417, with direct Ottawa River access enabling boating, kayaking, Seadoo recreation and winter snowmobiling with access to Ont & Quebec trail networks. Originally built in 2001 and completely professionally redesigned in 2013, the home was transformed with a new roofline, trusses, expansive windows and a reimagined open-concept layout. Perched high above the shoreline, this property has remained dry during seasonal high water and is protected by extensive armourstone retaining walls and shoreline improvements. Capturing sweeping, unobstructed views of the river & Gatineau Hills, soaring vaulted ceilings & panoramic windows create a striking architectural presence with breathtaking views from nearly every principal room. The main level features 3 bedrooms & 2 bathrooms centered around an elegant open-concept kitchen, living & dining area, anchored by a large island with granite countertops perfect for entertaining & everyday living. The WALK-OUT LOWER LEVEL offers in-law or multi-generational living potential with oversized windows, 2 additional bedrms, 3pc bath, spacious family room, games area & bar kitchenette with French doors opening to the patio. Enjoy seamless indoor-outdoor living with a covered hot tub, armourstone stairs to the water & an impressive 180 ft dock system- a significant investment to replicate today. Interlock laneway accommodates 6+ vehicles. Expansive side yard offers added flexibility to buyer. Additional highlights include high efficiency heat pump '24, river fed irrigation '23, Celebright exterior lighting '24, eavestrough '24, Clearflow septic '13. The home carries overland water insurance coverage for added peace of mind. Quick access to nearby marina. Flexible possession available. (id:65489)
Welland, Ontario
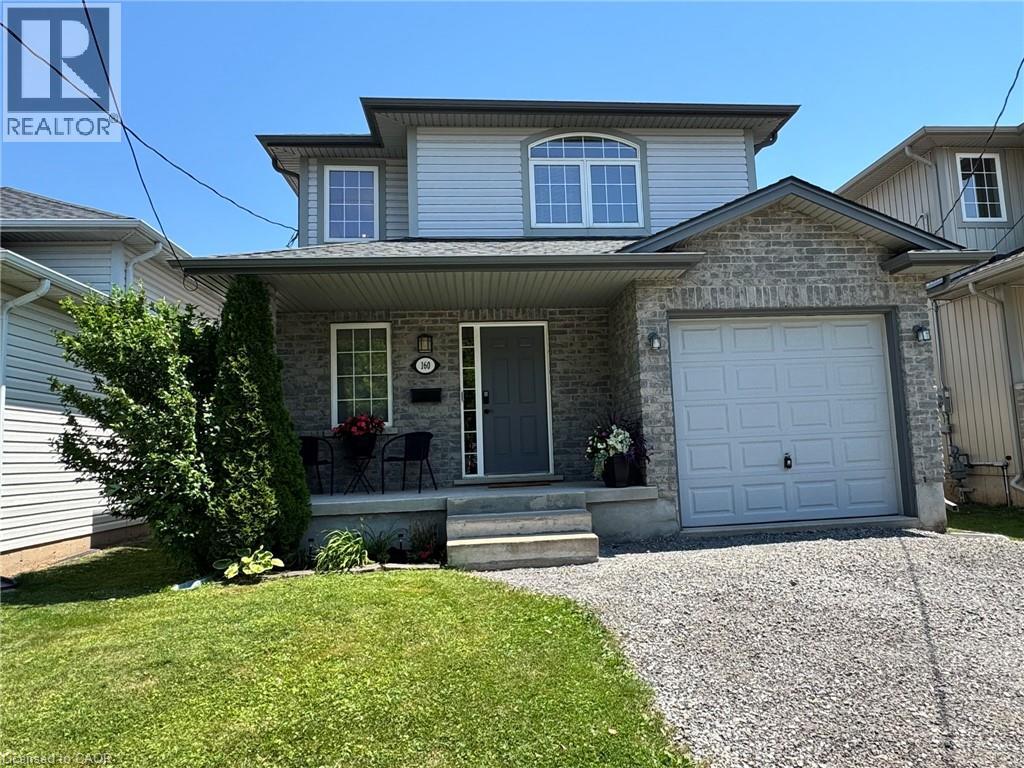
Welcome to 160 Wallace Avenue South, a spacious and comfortable family home designed for everyday living and entertaining. The main floor offers a spacious foyer with convenient entry from the attached garage, leading into bright principal rooms with an open-concept layout. The living area features attractive laminate flooring that flows into the tiled dining and kitchen spaces, creating an ideal setting for family gatherings and daily life. A convenient 2-piece bath is located near the front entrance. From the dining area, sliding doors open to a rear deck and deep fenced backyard, offering excellent space for children to play, outdoor relaxation, or hosting friends and family. The carpeted second level includes a generous primary bedroom with large closet space and a private 4-piece ensuite. Two additional bedrooms provide flexible space for family members, guests, or a home office, along with a second full 4-piece bathroom. The recently updated basement features a versatile open-concept layout with space for a desk or work area, and room that can function as a bedroom and living area, complemented by a convenient 2-piece bath—ideal for extended family living or a private retreat. The home is well located near major shopping areas and offers quick access to Highway 406 and nearby border crossings. Public transit is just a three-minute walk away, and rail transit is approximately 2 km from the home. Outdoor recreation is abundant with nearby parks, trails, boating opportunities, and numerous sports facilities including ball diamonds and fields within a short walk. Educational options are plentiful with Brock University, Niagara College’s Welland campus, multiple Catholic and public elementary and secondary schools, and a nearby private school serving the area. Flooring throughout the home includes laminate, tile, and broadloom, completing this comfortable and well-situated property. (id:65489)
Gananoque, Ontario
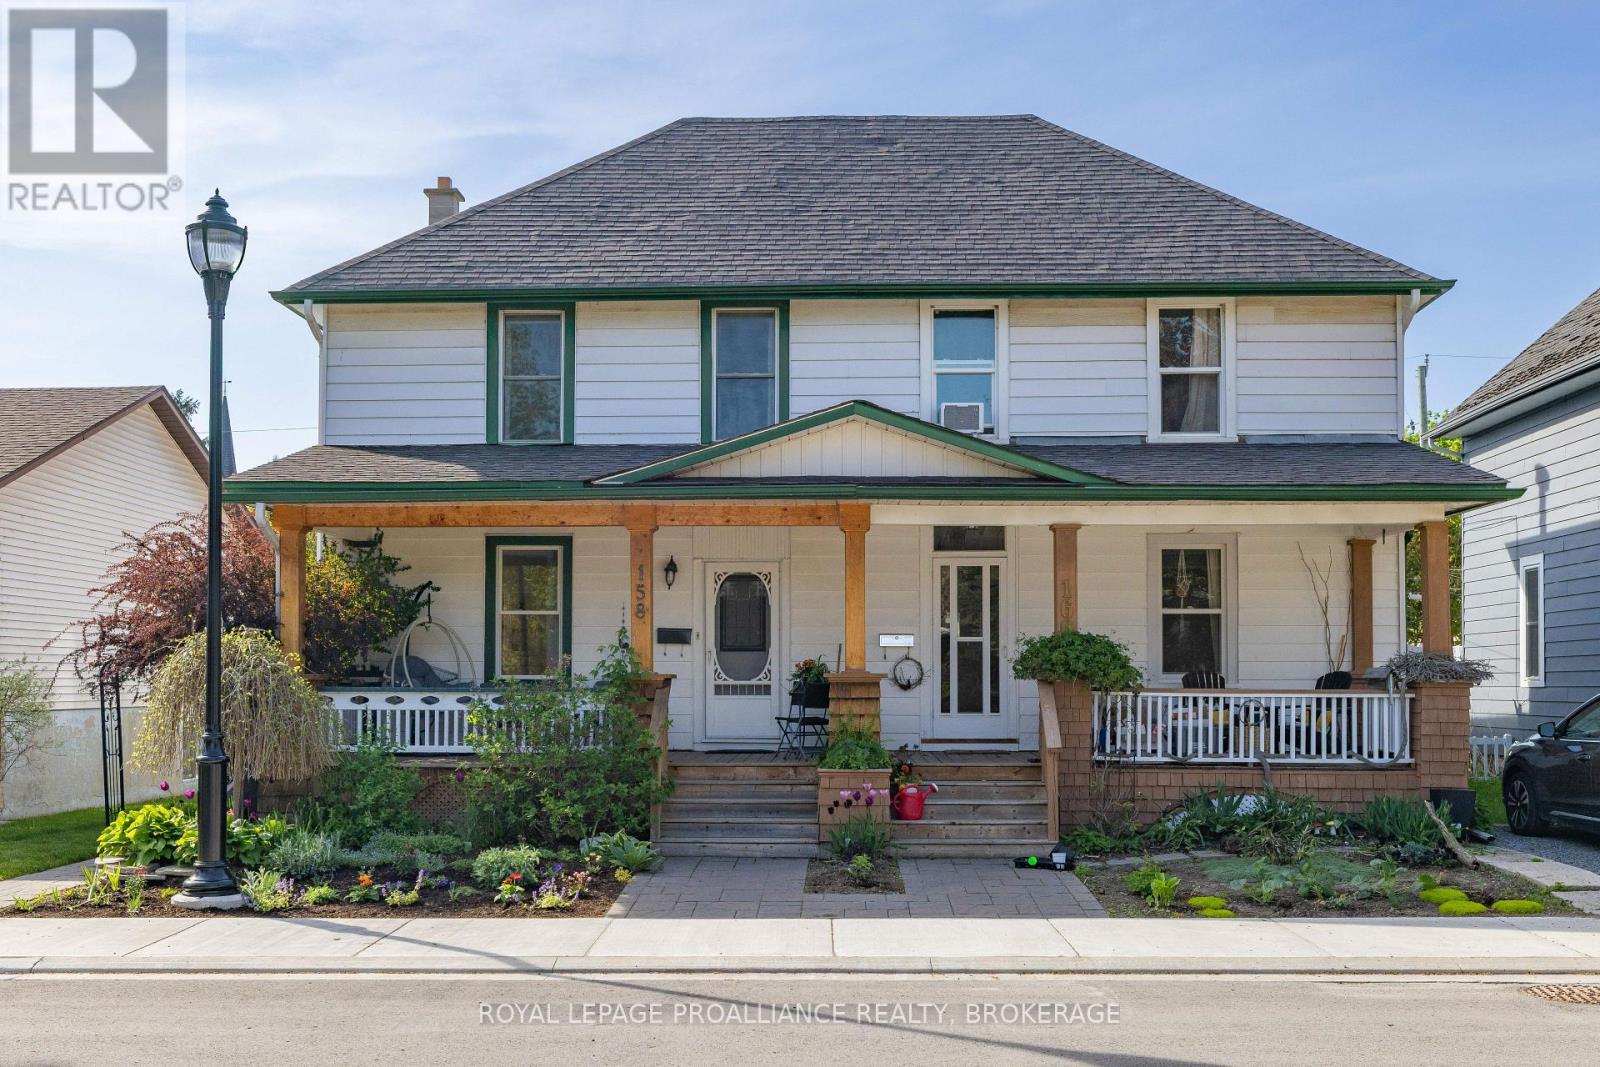
Nestled in Gananoque's sought-after South Ward, this spacious semi-detached home lets you enjoy the area with an easy walk to the waterfront, pubs, restaurants, groceries, banks, and all the charm this vibrant town has to offer. The upper level with 3 bedrooms and a spacious main bathroom, with 2 linen closets. Warm and welcoming from the moment you arrive, this home offers bright, comfortable living spaces filled with natural light and everyday charm. The spacious main level features a functional open-concept feel and easy access to the backyard for indoor-outdoor living. The kitchen is both practical and inviting with ample cabinetry and workspace, while the beautiful covered front porch and landscaped exterior add character and curb appeal in this walkable neighbourhood setting. There is a separate side entrance to the family room with a rec room area that could be an idea for a separate living space & income-generating. This level also offers a 3-piece bath and a main-floor laundry. A new furnace installed in 2022 adds peace of mind, shingles are in good shape. The street was redone with new pipes, sewage, sidewalks and lights and looks amazing--Don't let this one get away! (id:65489)
Ancaster, Ontario
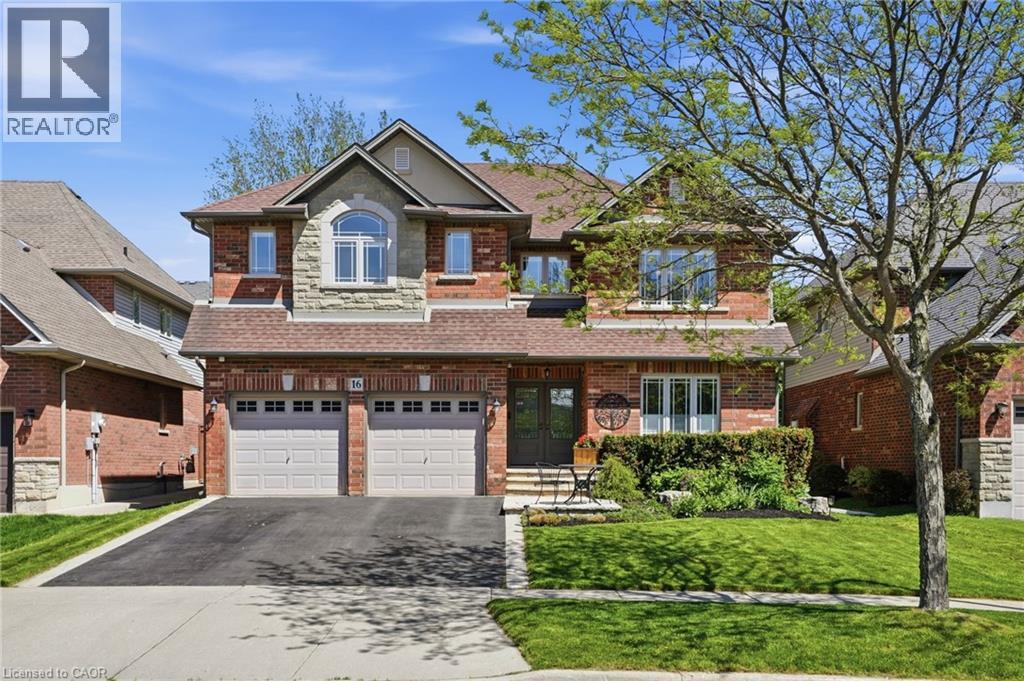
An executive Losani build, this 3,037 sq ft, 5-bedroom home makes a strong first impression from the moment you arrive at its glass-featured double front door. It offers the kind of solid bones and thoughtful layout that insightful buyers rarely find. The main floor sets the tone immediately with elevated 9-ft ceilings, a gas fireplace anchoring the family room beneath a coffered ceiling, and a butler's servery connecting the kitchen and dining room for seamless entertaining. The dining room also features a coffered ceiling, adding architectural character throughout the principal living spaces. Upstairs, 5 generously sized bedrooms include a spacious primary suite with a walk-in closet and private en-suite, while 2nd-floor laundry keeps daily routines convenient. The unfinished basement offers a true blank canvas, with an open floor plan and stairs positioned against the wall to preserve maximum usable space. Practical systems throughout include a water softener system, central humidifier, and a generator, all contributing to year-round comfort and reliability. The sprinkler system paired with well-balanced landscaping keeps the property looking its best through every season. The home's original architectural style is genuinely preserved, giving a buyer the rare opportunity to personalize the space entirely to their own taste. With a two-car garage, private fully-fenced backyard, and excellent location proximal to amenities completing the package, this well-built Losani home is ready for its next chapter and will not wait long for the right buyer. (id:65489)