

Oshawa, Ontario
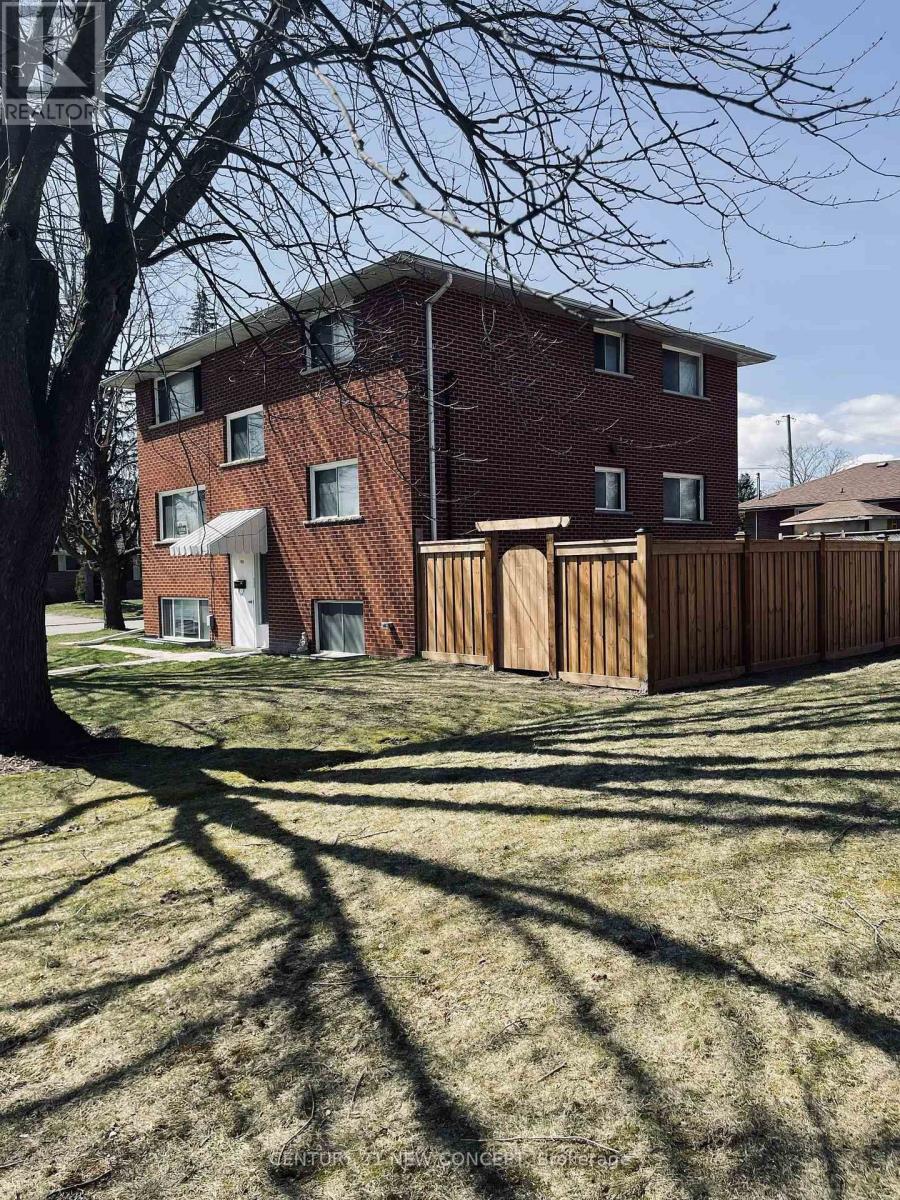
****3rd floor apartment washroom currently being renovated***** This Well Maintained Three-2 Bedroom Unit Triplex With 6 Parking Spots, Is Located In The Heart Of Oshawa. Convenient And Quite Location With Easy Access To Shopping, Recreation, Transit And Go. Public, Separate And Private Schools Nearby. Each Unit Has 2 Designated Parking Spots. Coin Laundry For Upper Two Units. Renovated Lower Unit With High End Finishes & Appliances And Has Its Own Ensuite Laundry. Complete With A Newly Fenced Yard. Newer roof and coin operated laundry in common laundry area for 2nd and 3rd apartment (1st floor apartment has ensuite laundry) (id:65489)
Windsor, Ontario
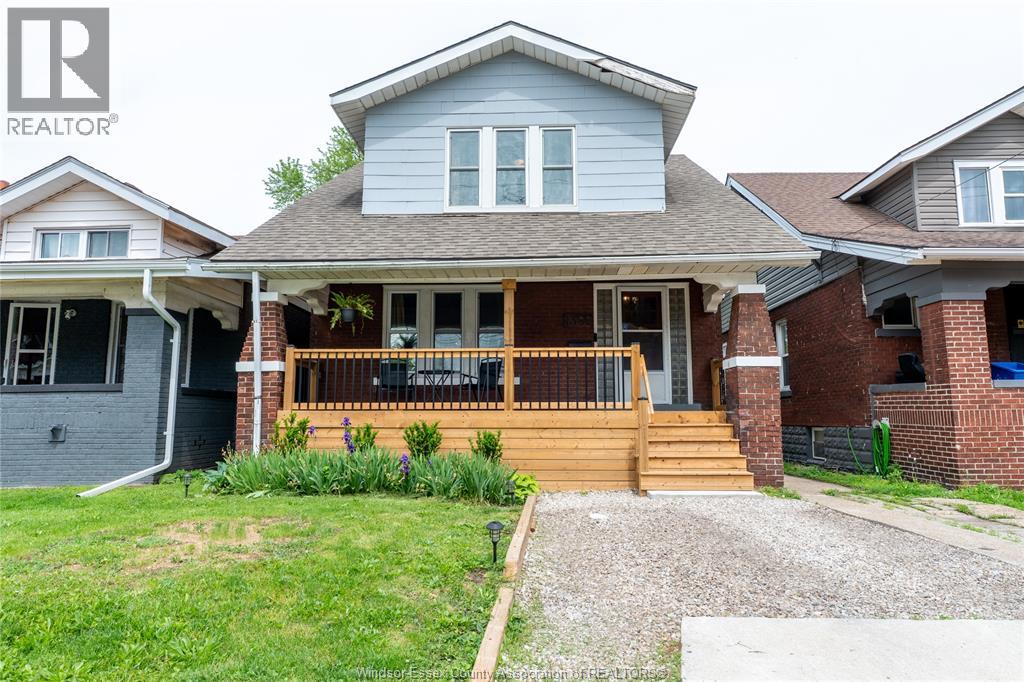
Located in Windsor’s downtown core, this three-bedroom home is a great opportunity for first-time buyers, investors, or anyone looking for an affordable property with potential. The main floor offers a comfortable family room, dining area, and functional kitchen with easy access to the rear deck and large backyard. Upstairs, the spacious primary bedroom features two closets, including a walk-in, while two additional bedrooms offer space for family, guests, or a home office. Close to Hotel-Dieu Grace Healthcare, the Detroit-Windsor Tunnel, restaurants, parks, schools, shopping, and more, this home offers great value in a convenient location. (id:65489)
Toronto, Ontario
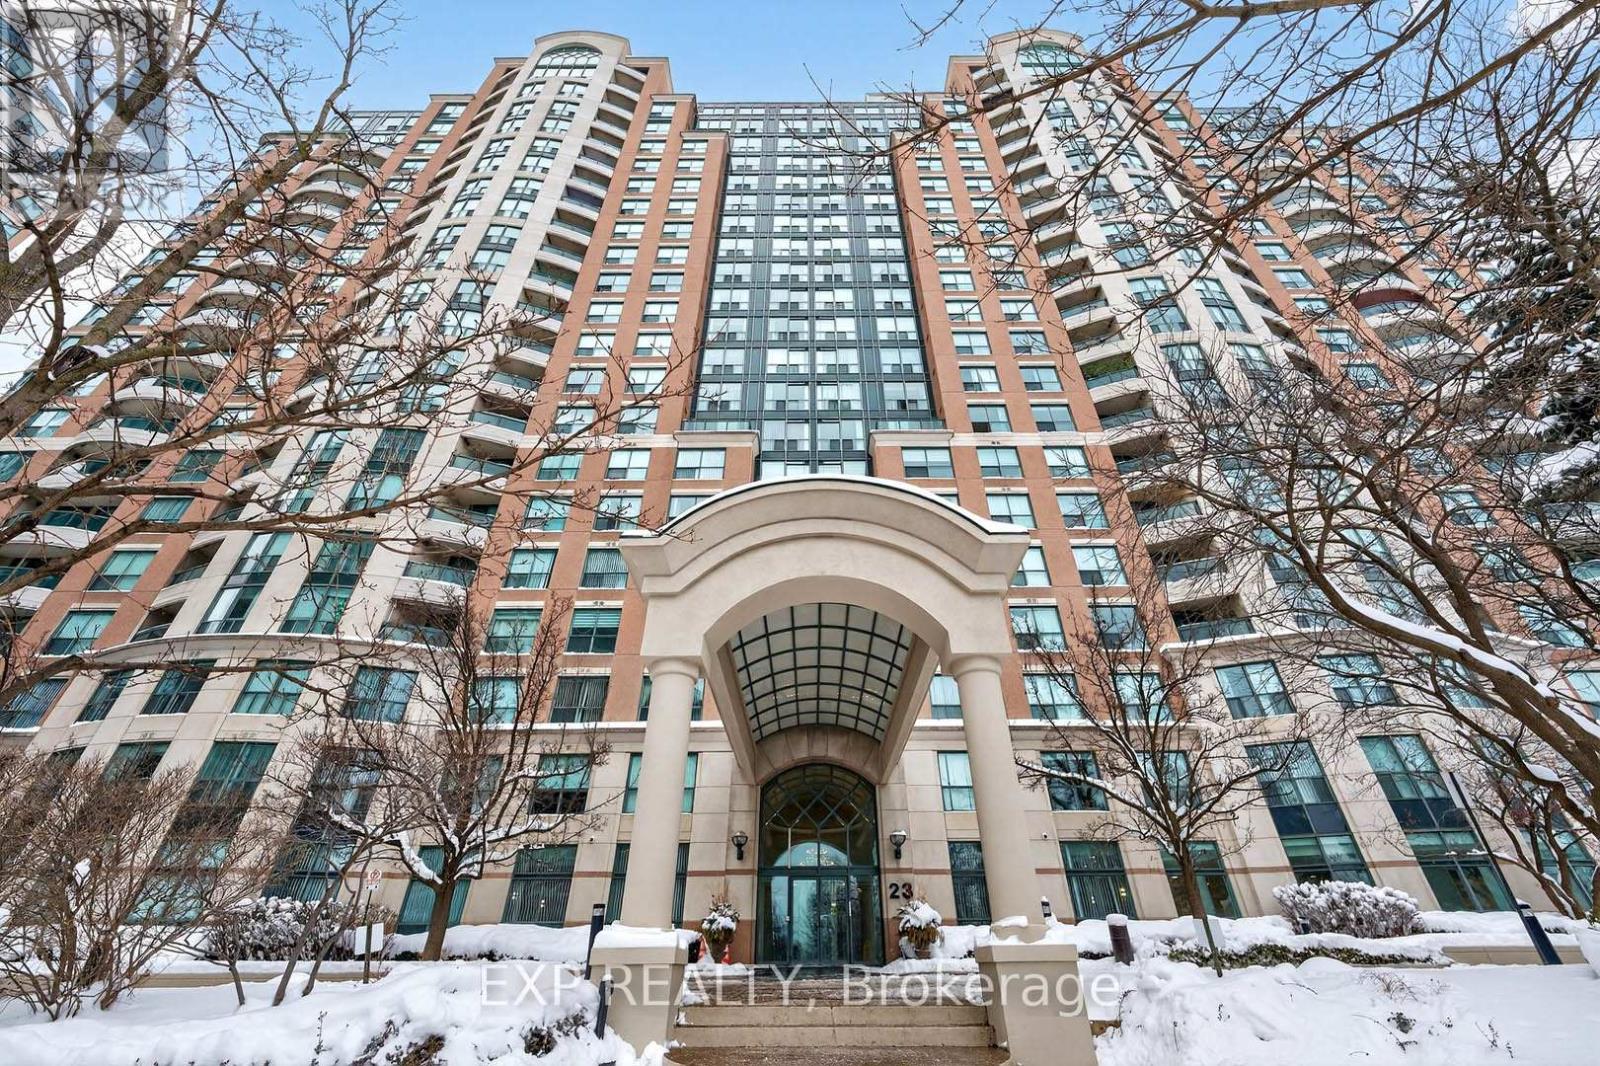
Welcome to Unit 517 at 23 Lorraine Drive - a beautifully laid-out 2-bedroom, 2-bathroom residence offering approximately 865 sq. ft. of thoughtfully designed living space in one of Toronto's most convenient and well-connected neighbourhoods. This highly functional split-bedroom layout provides excellent privacy, ideal for professionals, couples, or end-users with guests or a home office. The open-concept living and dining area is spacious and inviting, easily accommodating full-sized furniture and perfect for entertaining or relaxing at home. Large windows allow for abundant natural light, creating a bright and comfortable atmosphere throughout. The primary bedroom features a generous footprint with its own ensuite bathroom, while the second bedroom is well-proportioned and located near the second full bath -perfect for guests or family. A practical kitchen layout maximizes storage and workflow, seamlessly connecting to the main living space. This unit also includes 1 underground parking space and 1 locker, adding everyday convenience and extra storage value. Situated steps from subway access, major highways, shopping, dining, and everyday amenities, this location offers unbeatable accessibility while maintaining a residential feel. (id:65489)
Toronto, Ontario
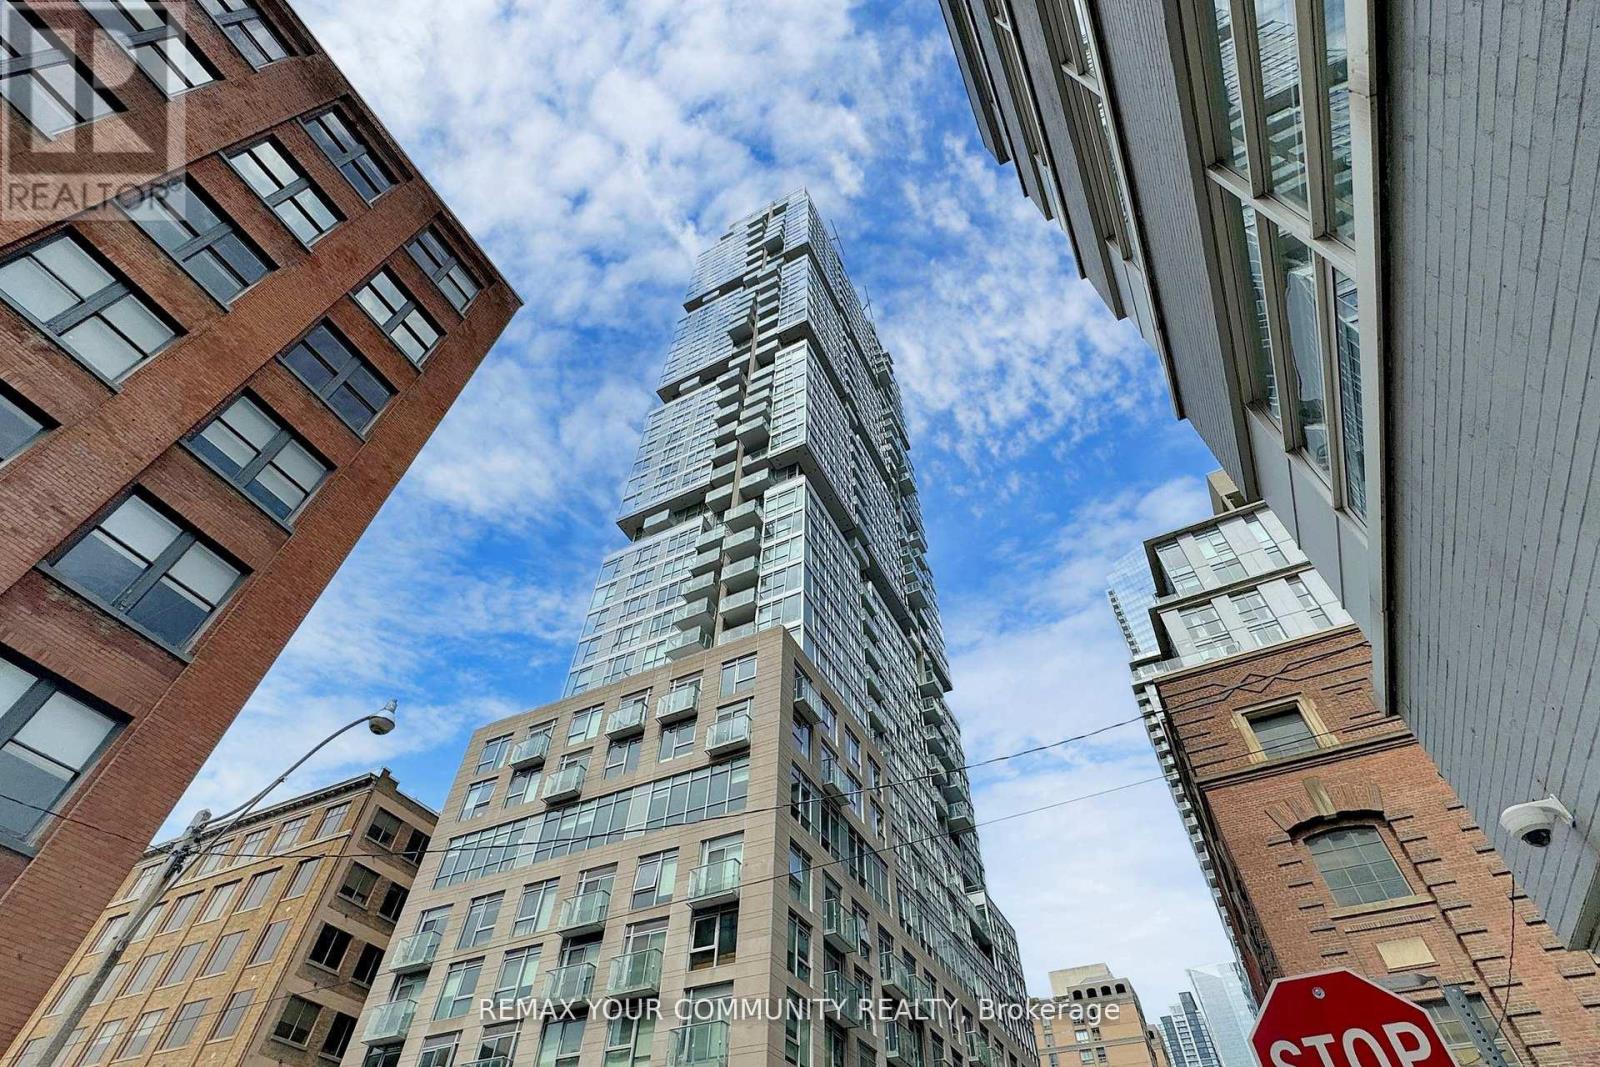
Live Elevated at Studio 2 Condos Experience refined downtown living in this beautifully designed 1+den suite at Studio 2 Condos. Thoughtfully laid out with a den ideal as a second bedroom or private office, this residence blends sophistication with functionality.Soaring 9-foot ceilings and floor-to-ceiling windows flood the space with natural light, while the expansive 150 sqft balcony overlooking a serene courtyard offers a rare and peaceful urban retreat.The sleek open-concept kitchen showcases premium built-in Miele appliances, seamlessly combining modern elegance with everyday practicality.Perfectly positioned steps from Osgoode Station, world-class dining, the Financial District, and top institutions including U of T, TMU, and OCAD, this address places you at the centre of Toronto's finest.Residents enjoy an exceptional suite of amenities: 24-hour concierge, state-of-the-art fitness centre, squash and racquet court, elegant party and meeting spaces, sauna, guest suites, visitor parking, and secure bike storage.Downtown living, redefined. (id:65489)
Toronto, Ontario
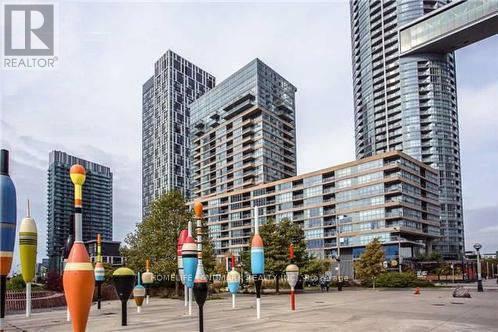
This Beautiful Spacious 1-Bedroom + Study Unit In Parade 2 Concord City Place Offers A Comfortable Living Space With The Added Benefit Of Facing A Quiet Courtyard, Providing A Peaceful And Serene Environment. With 1 Underground Parking Space And 1 Locker Included, You'll Have Ample Storage And Convenience For Your Belongings. The Superb Amenities Offered In The Building, Including A Lap Pool, Whirlpool, Hot Yoga Studio, Aerobics Room, Media Room, Pet Spa, Kids' Play Area, BBQ Area, Party Room, Theater, Gym, Squash Court, And Abundant Visitor Parking, Providing A Wide Range Of Options For Recreation, Fitness, And Socializing. Easy Access To Transit Options, The Entertainment District, Rogers Centre, CN Tower, Nearby Grocery Stores Such As Loblaws And Sobeys, Parks, And The Spectacular Waterfront. Photos are Virtually Staged. (id:65489)
Oakville, Ontario
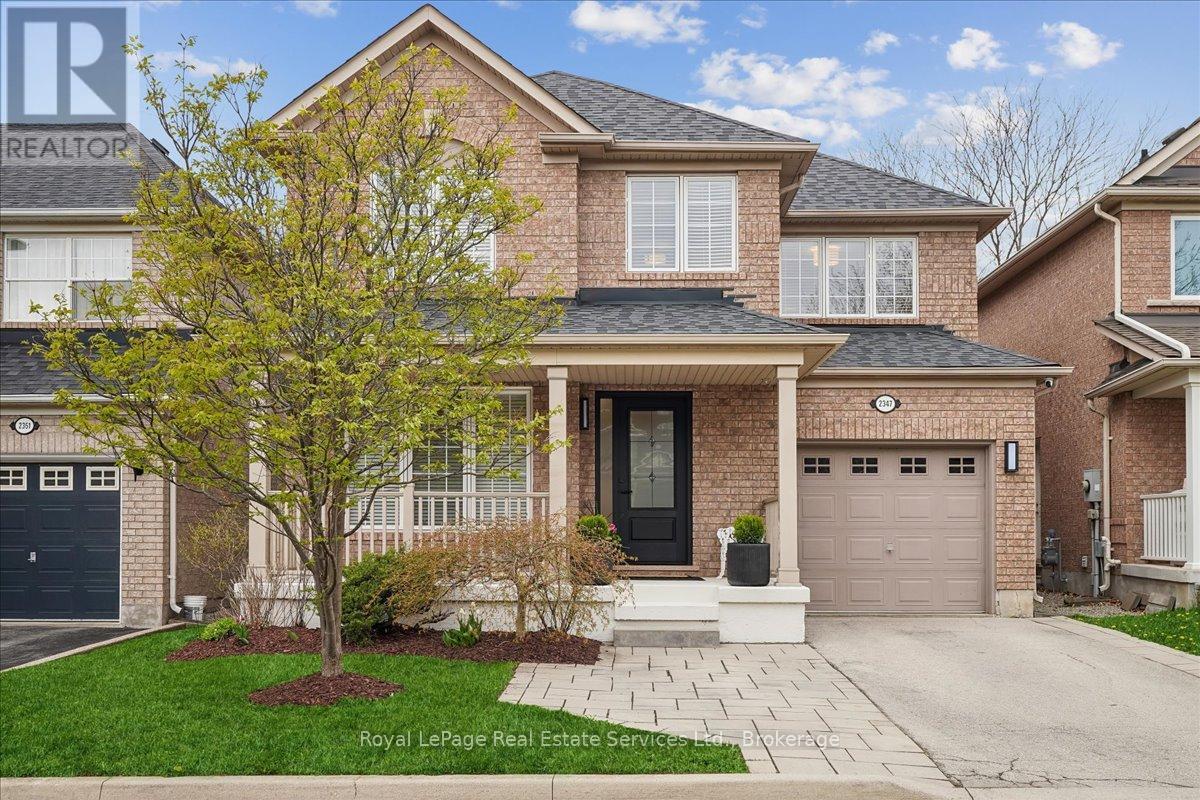
Beautifully updated and move-in ready, this stylish 3-bedroom, 3.5 bath home offers modern living with extensive renovations throughout. Enjoy a bright, open feel with pot lights, smooth ceilings, new hardwood floors, designer finishes, including a fully finished, sound-insulated basement with full bathroom, dog washing station and custom laundry. The kitchen features brand new appliances (2026) and the family room boasts a gas fireplace for a comfortable setting. Exterior improvements include interlock landscaping and an extended driveway, which add both curb appeal and functionality. Located in Oakville's highly desirable Westmount community, close to excellent schools, parks and trails, this home combines a perfect blend of comfort, quality and thoughtful upgrades: ideal for a young family seeking a welcoming neighbourhood. (id:65489)
Burlington, Ontario
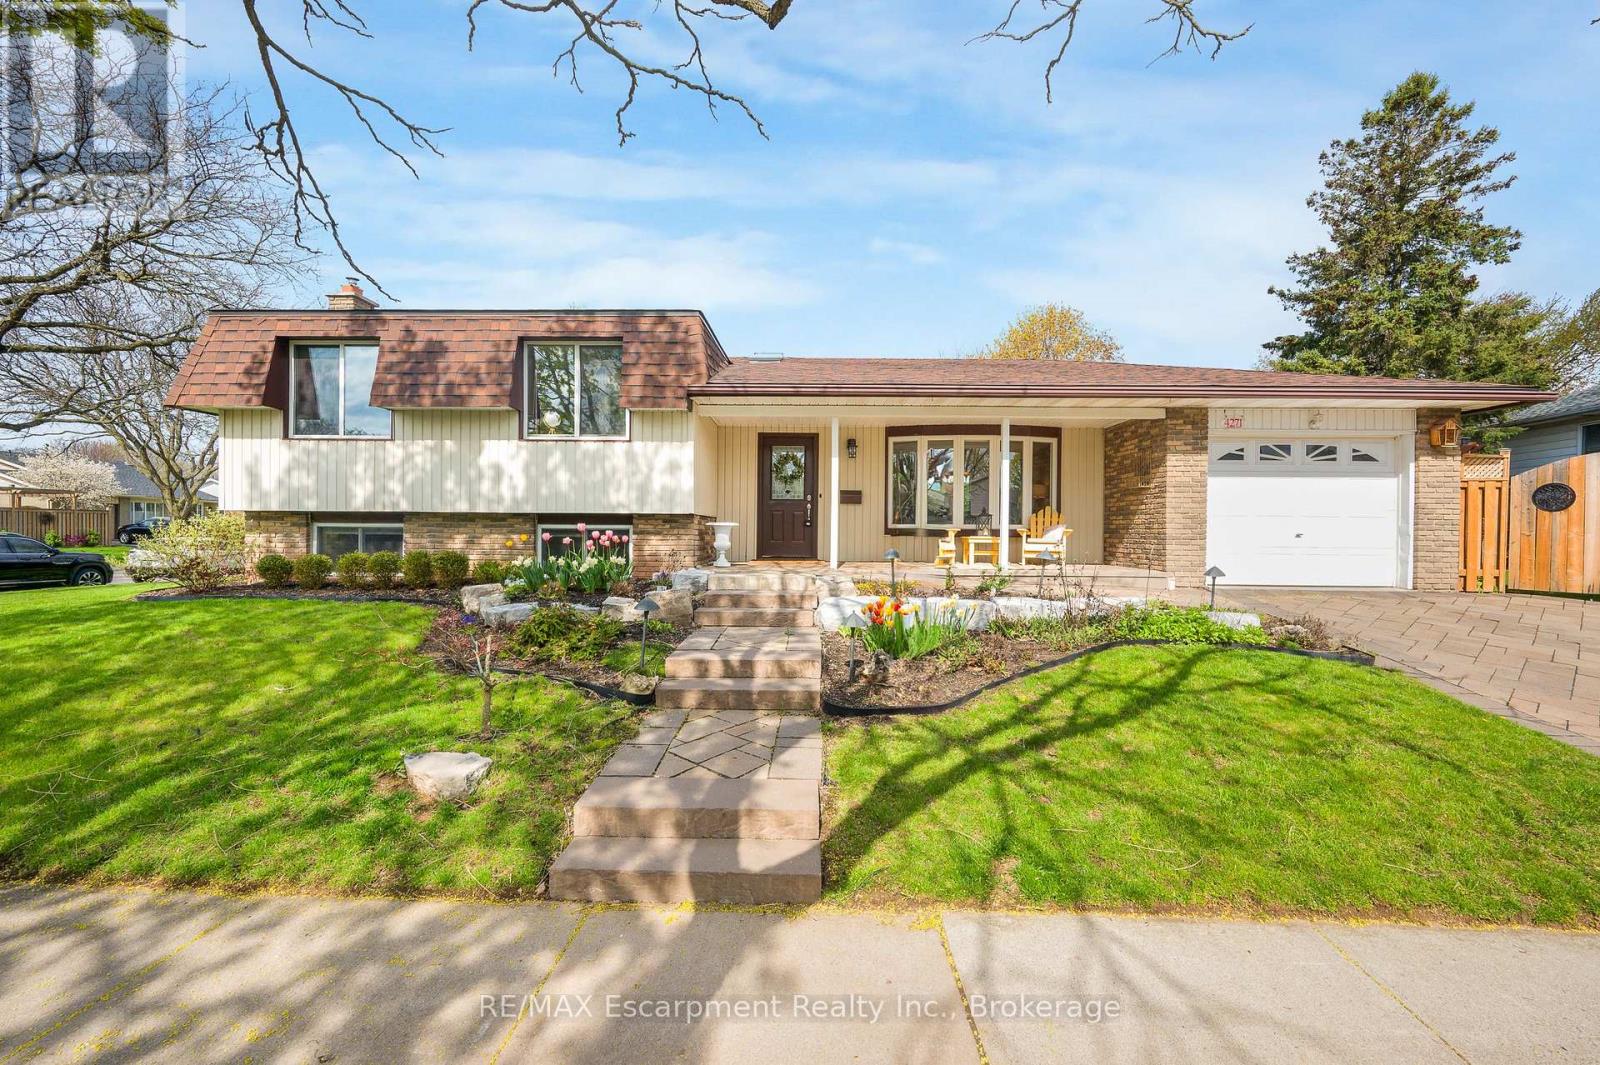
Proudly offered for the first time in 45 years, this lovingly maintained home in Burlington's coveted Longmoor neighbourhood is ready for its next chapter. You'll immediately be drawn to the unbeatable curb appeal of a classic sidesplit with beautiful landscaping and covered front porch. Upon entering this lovely home, you'll notice the copious amounts of natural light, let in from the 2 skylights and large bay window. The main floor features a bright L-shaped living and dining area along with an inviting eat-in kitchen. Upstairs, you'll find three spacious bedrooms and a luxurious bathroom with ensuite privileges. The lower level offers a cozy retreat with a gas fireplace, plus a private guest suite complete with its own full bathroom. The basement provides the ideal space for a kids' playroom, home gym, or additional living area. A workshop, large storage room, and all owned mechanical equipment complete this family home. Enjoy the unbeatable convenience of walking to Pauline Johnson Elementary, Nelson High School, Appleby Tennis Course, Nelson Rec Centre, Splash Pads, Parks and more. As well as quick access to highways, GO Train, shopping, and dining. This is a rare opportunity to settle into a warm, family-friendly community, and whether you choose to enjoy its timeless charm as-is or add your personal touch, 4271 Longmoor Dr is poised to be the backdrop for your most cherished memories. (id:65489)
Ottawa, Ontario
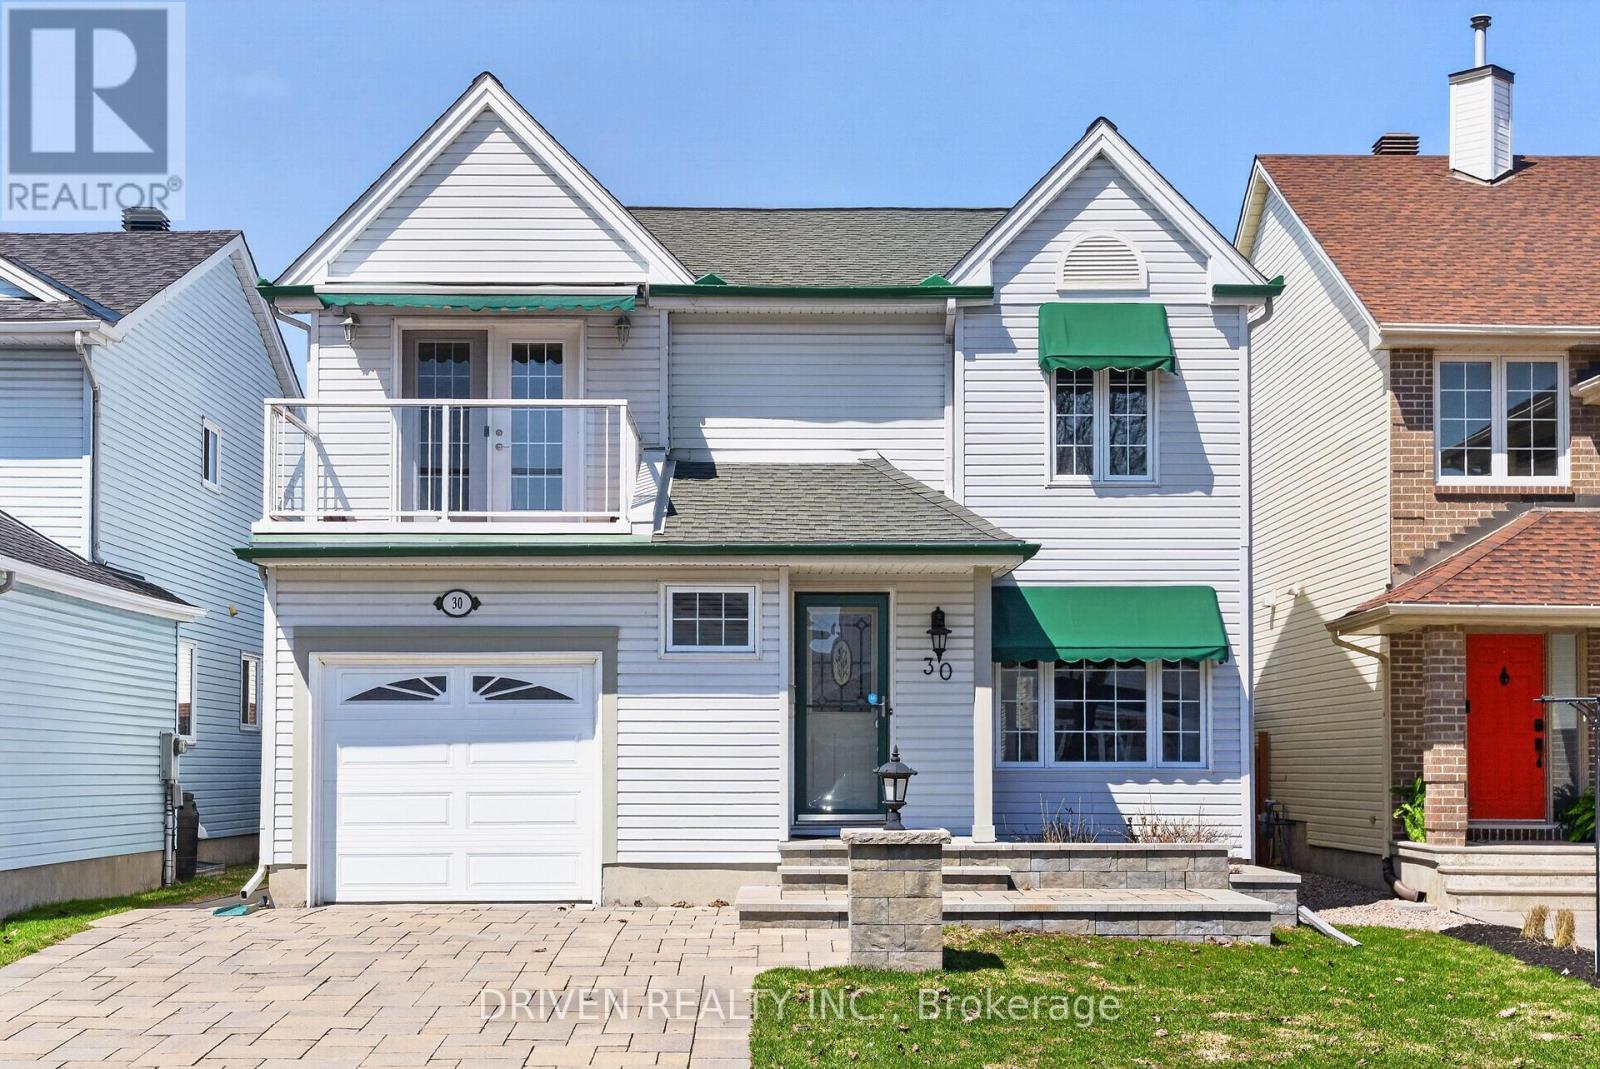
Nestled on a quiet crescent in a sought-after, family-friendly neighbourhood, this exceptional meticulously maintained home shows true pride of ownership from the moment you arrive. Stunning stonework enhances the front entry, while the widened driveway and inside access to the garage add curb appeal and function. Offering approx. 2,200 sq ft of elegant, move-in-ready living space, this home features timeless finishes and thoughtful upgrades throughout. Rich hickory hardwood flooring spans both levels, creating warmth, continuity, and a refined aesthetic. The main level offers a bright, well-designed layout ideal for everyday living and entertaining. A sun-filled living room flows into a formal dining area, while the inviting family room is anchored by a cozy gas fireplace. The kitchen combines style and practicality with granite countertops, top of the line appliances including a Miel stove, heated floors, a central island, and abundant cabinetry. Just beyond, a desirable sunroom extends the living space, perfect for morning coffee or serene backyard views year-round. Upstairs, the spacious primary suite offers a private retreat with a walk-in closet and ensuite bathroom. Additional bedrooms provide flexibility for family, guests, or work-from-home needs, including one with direct access to a private balcony. Notable updates include a new staircase and upper-level hardwood flooring (Jul 2024), upgraded electrical panel (Aug 2024), and new furnace (Nov 2025). The fully finished basement adds valuable living space, ideal for a rec room, gym, playroom, or media area, plus a dedicated laundry room. Step outside to your private, fully fenced backyard oasis featuring a beautifully interlocked patio, 3-season fully wired cedar deck, generous in-ground pool, and storage shed, creating a resort-like setting for summer relaxation and entertaining. Close to top-rated schools, parks, transit, restaurants, and shopping. Open House daily, call for times! (id:65489)
Ottawa, Ontario
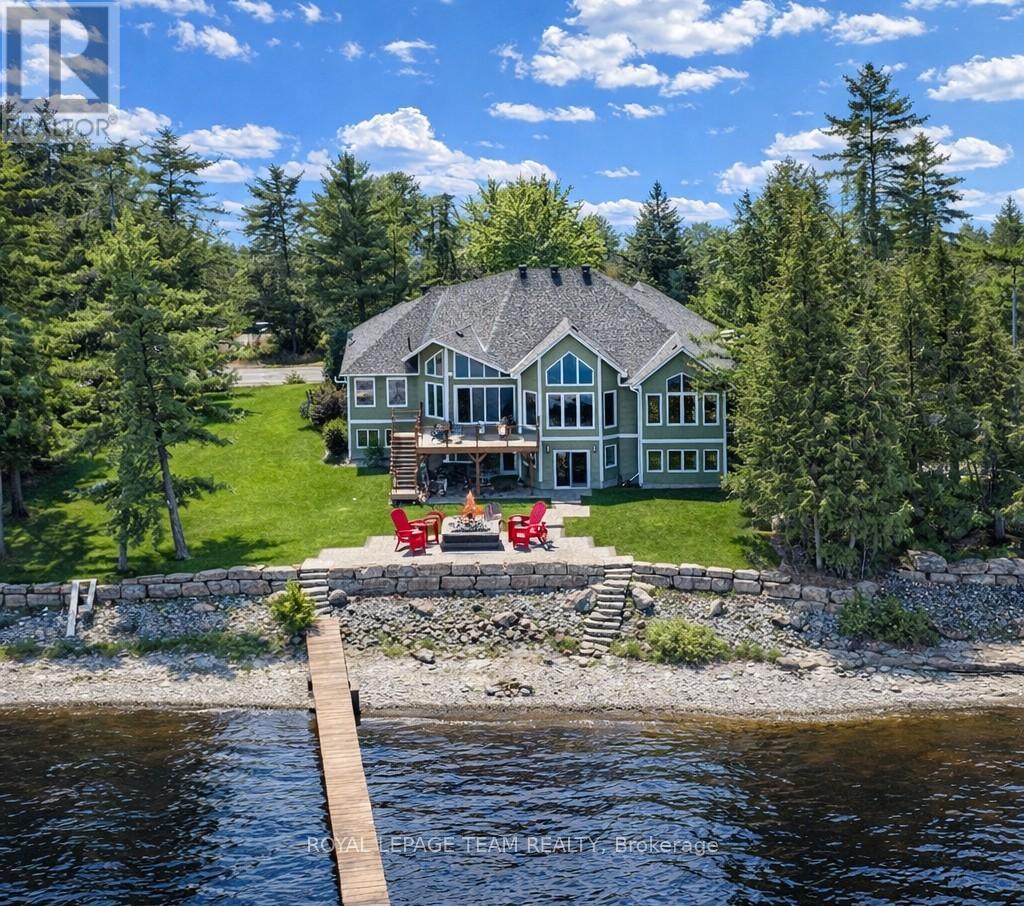
THIS EXCEPTIONAL 5 BEDROOM WATERFRONT BUNGALOW offers 143 ft of prime Ottawa River frontage, wider than many area properties, on one of Dunrobin's most coveted streets. Approx. 4,045 sq. ft. of resort-style living just 15 minutes to Kanata & 25 minutes to Hwy 417, with direct Ottawa River access enabling boating, kayaking, Seadoo recreation and winter snowmobiling with access to Ont & Quebec trail networks. Originally built in 2001 and completely professionally redesigned in 2013, the home was transformed with a new roofline, trusses, expansive windows and a reimagined open-concept layout. Perched high above the shoreline, this property has remained dry during seasonal high water and is protected by extensive armourstone retaining walls and shoreline improvements. Capturing sweeping, unobstructed views of the river & Gatineau Hills, soaring vaulted ceilings & panoramic windows create a striking architectural presence with breathtaking views from nearly every principal room. The main level features 3 bedrooms & 2 bathrooms centered around an elegant open-concept kitchen, living & dining area, anchored by a large island with granite countertops perfect for entertaining & everyday living. The WALK-OUT LOWER LEVEL offers in-law or multi-generational living potential with oversized windows, 2 additional bedrms, 3pc bath, spacious family room, games area & bar kitchenette with French doors opening to the patio. Enjoy seamless indoor-outdoor living with a covered hot tub, armourstone stairs to the water & an impressive 180 ft dock system- a significant investment to replicate today. Interlock laneway accommodates 6+ vehicles. Expansive side yard offers added flexibility to buyer. Additional highlights include high efficiency heat pump '24, river fed irrigation '23, Celebright exterior lighting '24, eavestrough '24, Clearflow septic '13. The home carries overland water insurance coverage for added peace of mind. Quick access to nearby marina. Flexible possession available. (id:65489)
Welland, Ontario
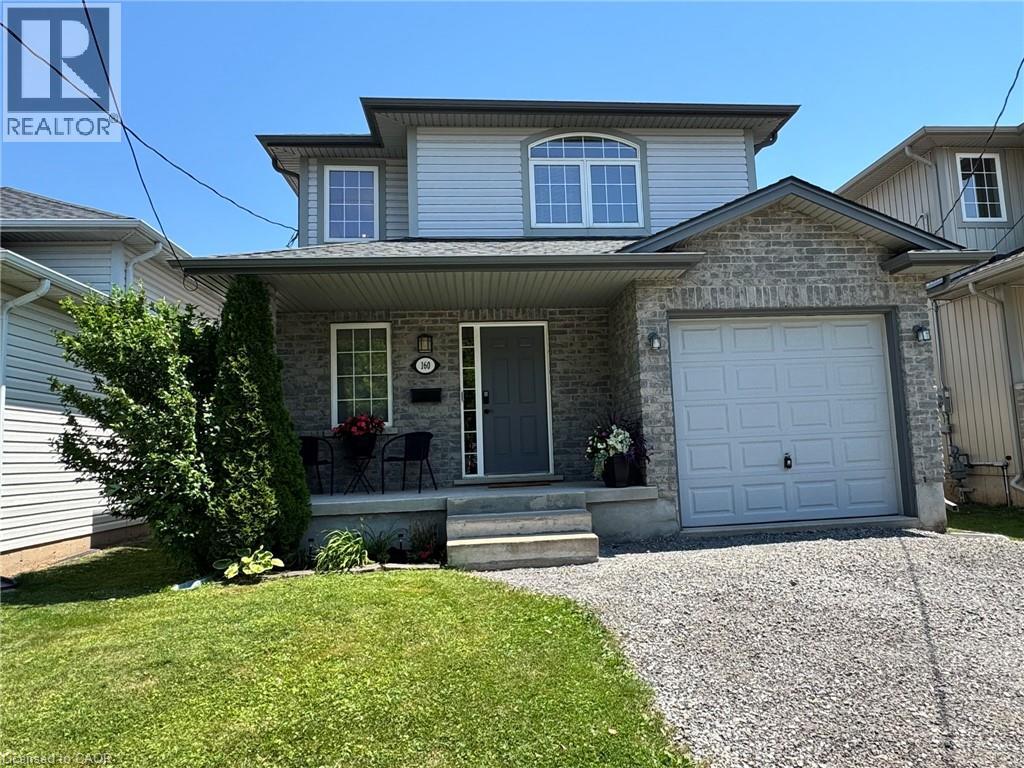
Welcome to 160 Wallace Avenue South, a spacious and comfortable family home designed for everyday living and entertaining. The main floor offers a spacious foyer with convenient entry from the attached garage, leading into bright principal rooms with an open-concept layout. The living area features attractive laminate flooring that flows into the tiled dining and kitchen spaces, creating an ideal setting for family gatherings and daily life. A convenient 2-piece bath is located near the front entrance. From the dining area, sliding doors open to a rear deck and deep fenced backyard, offering excellent space for children to play, outdoor relaxation, or hosting friends and family. The carpeted second level includes a generous primary bedroom with large closet space and a private 4-piece ensuite. Two additional bedrooms provide flexible space for family members, guests, or a home office, along with a second full 4-piece bathroom. The recently updated basement features a versatile open-concept layout with space for a desk or work area, and room that can function as a bedroom and living area, complemented by a convenient 2-piece bath—ideal for extended family living or a private retreat. The home is well located near major shopping areas and offers quick access to Highway 406 and nearby border crossings. Public transit is just a three-minute walk away, and rail transit is approximately 2 km from the home. Outdoor recreation is abundant with nearby parks, trails, boating opportunities, and numerous sports facilities including ball diamonds and fields within a short walk. Educational options are plentiful with Brock University, Niagara College’s Welland campus, multiple Catholic and public elementary and secondary schools, and a nearby private school serving the area. Flooring throughout the home includes laminate, tile, and broadloom, completing this comfortable and well-situated property. (id:65489)
Gananoque, Ontario
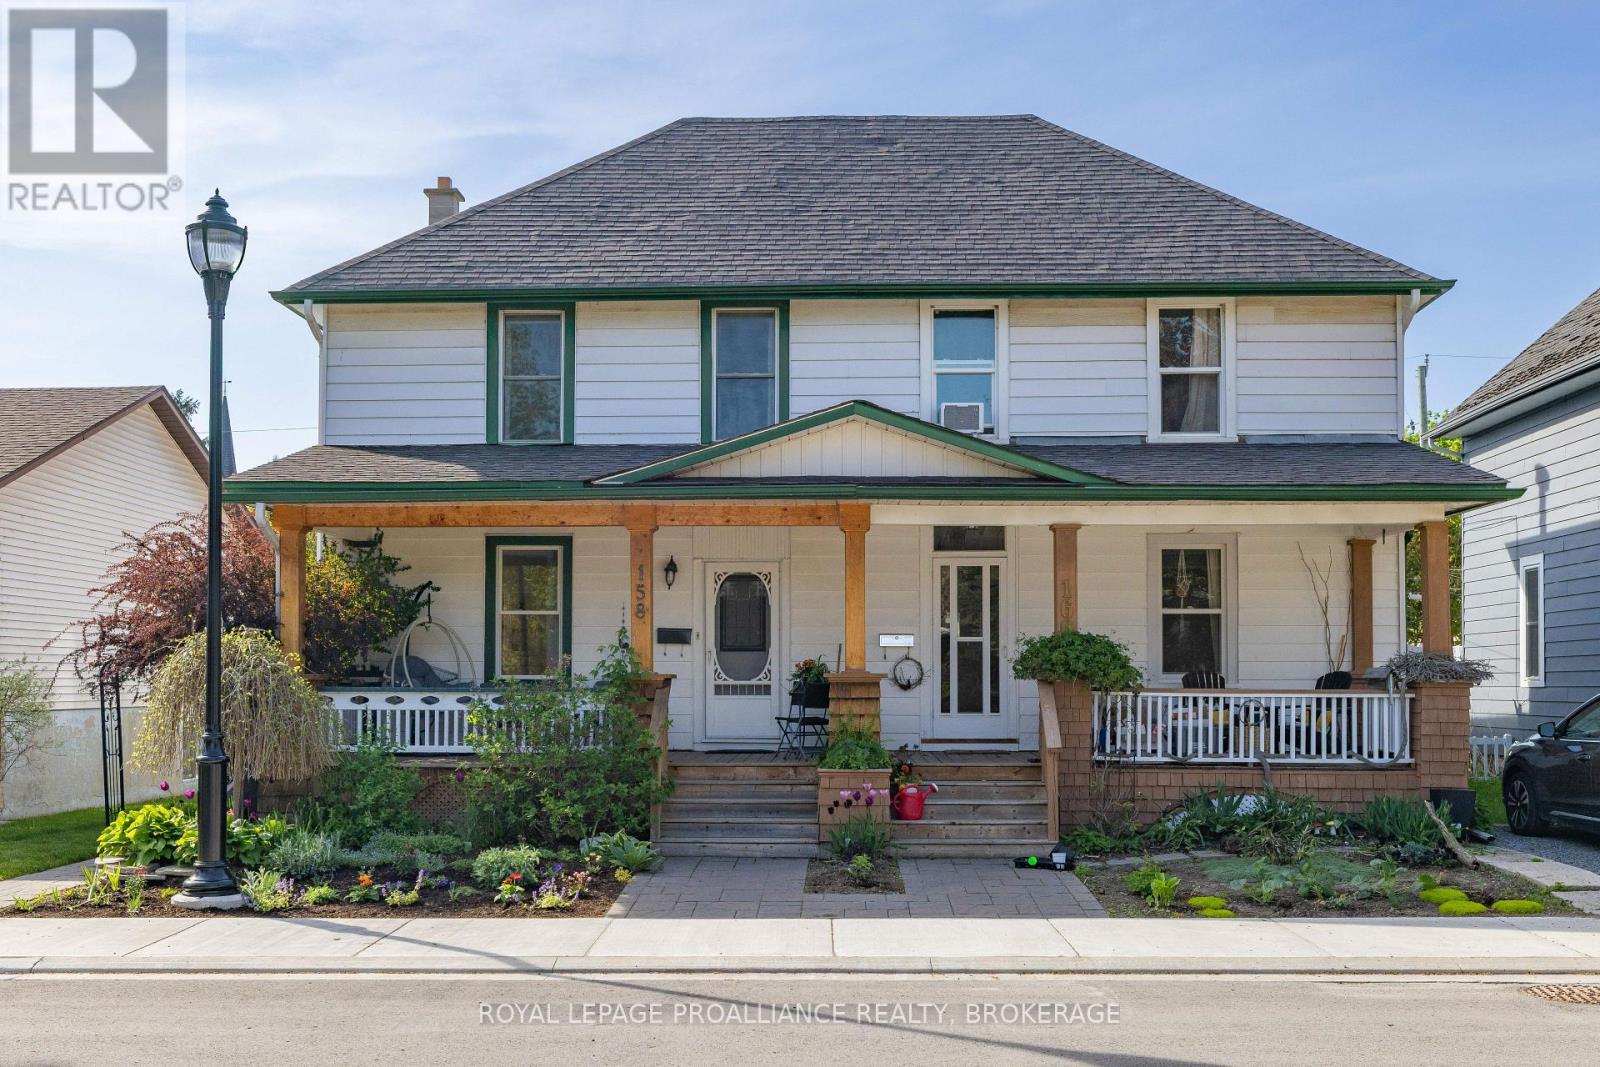
Nestled in Gananoque's sought-after South Ward, this spacious semi-detached home lets you enjoy the area with an easy walk to the waterfront, pubs, restaurants, groceries, banks, and all the charm this vibrant town has to offer. The upper level with 3 bedrooms and a spacious main bathroom, with 2 linen closets. Warm and welcoming from the moment you arrive, this home offers bright, comfortable living spaces filled with natural light and everyday charm. The spacious main level features a functional open-concept feel and easy access to the backyard for indoor-outdoor living. The kitchen is both practical and inviting with ample cabinetry and workspace, while the beautiful covered front porch and landscaped exterior add character and curb appeal in this walkable neighbourhood setting. There is a separate side entrance to the family room with a rec room area that could be an idea for a separate living space & income-generating. This level also offers a 3-piece bath and a main-floor laundry. A new furnace installed in 2022 adds peace of mind, shingles are in good shape. The street was redone with new pipes, sewage, sidewalks and lights and looks amazing--Don't let this one get away! (id:65489)
Ancaster, Ontario
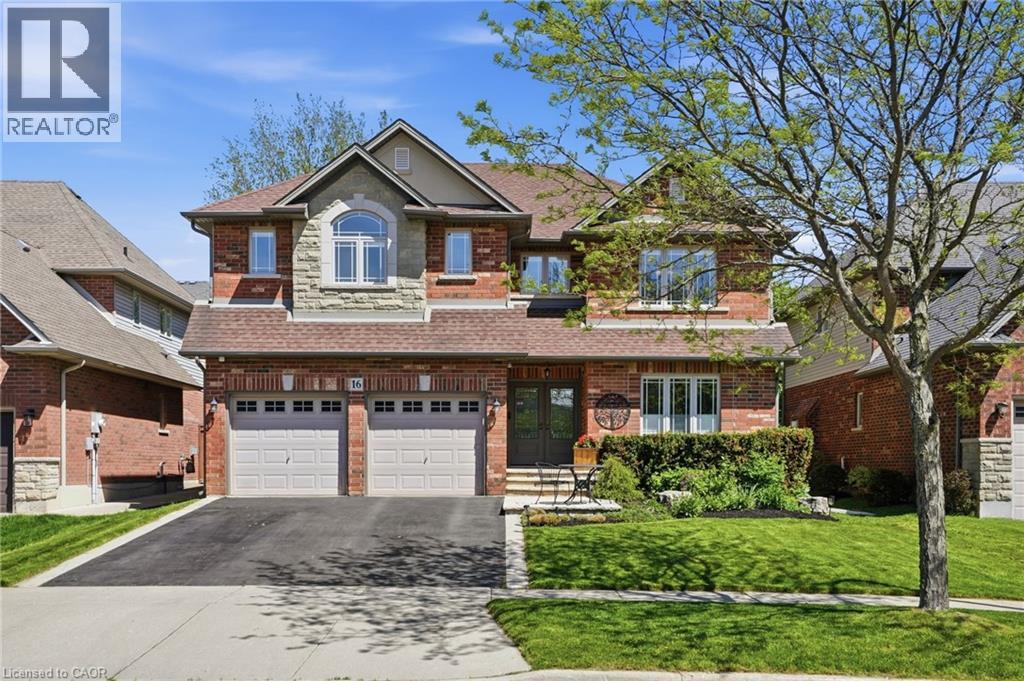
An executive Losani build, this 3,037 sq ft, 5-bedroom home makes a strong first impression from the moment you arrive at its glass-featured double front door. It offers the kind of solid bones and thoughtful layout that insightful buyers rarely find. The main floor sets the tone immediately with elevated 9-ft ceilings, a gas fireplace anchoring the family room beneath a coffered ceiling, and a butler's servery connecting the kitchen and dining room for seamless entertaining. The dining room also features a coffered ceiling, adding architectural character throughout the principal living spaces. Upstairs, 5 generously sized bedrooms include a spacious primary suite with a walk-in closet and private en-suite, while 2nd-floor laundry keeps daily routines convenient. The unfinished basement offers a true blank canvas, with an open floor plan and stairs positioned against the wall to preserve maximum usable space. Practical systems throughout include a water softener system, central humidifier, and a generator, all contributing to year-round comfort and reliability. The sprinkler system paired with well-balanced landscaping keeps the property looking its best through every season. The home's original architectural style is genuinely preserved, giving a buyer the rare opportunity to personalize the space entirely to their own taste. With a two-car garage, private fully-fenced backyard, and excellent location proximal to amenities completing the package, this well-built Losani home is ready for its next chapter and will not wait long for the right buyer. (id:65489)