

Oakville, Ontario
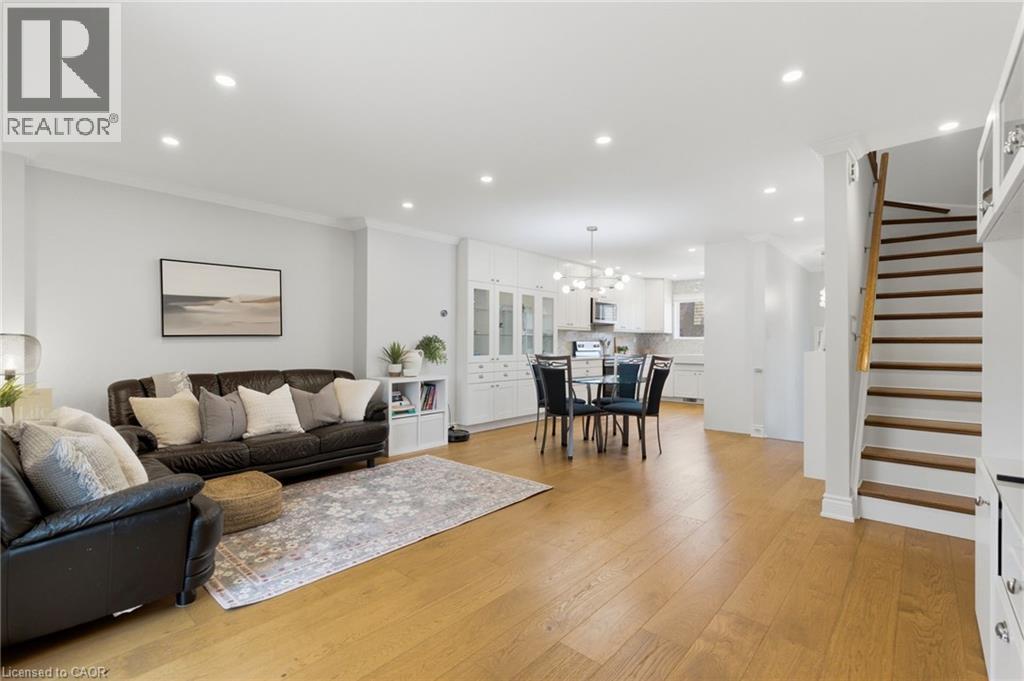
Welcome to 21-1520 Sixth Line, a beautifully renovated townhouse in the heart of College Park. Updated top to bottom since ownership, this home showcases stunning engineered hardwood flooring throughout, an extended kitchen with added functionality, stylishly updated bathrooms, and a fully finished basement offering additional living space.Featuring 3 spacious bedrooms, 3 bathrooms, and ample storage throughout, every inch of this home has been thoughtfully designed with attention to detail and everyday living in mind. Set within a well-maintained, family-friendly complex known for its strong sense of community and incredible neighbours, this location is hard to beat. Enjoy close proximity to top-rated schools, parks, trails, shopping, and easy access to major highways and transit-making it ideal for commuters and families alike. (id:65489)
Lincoln, Ontario
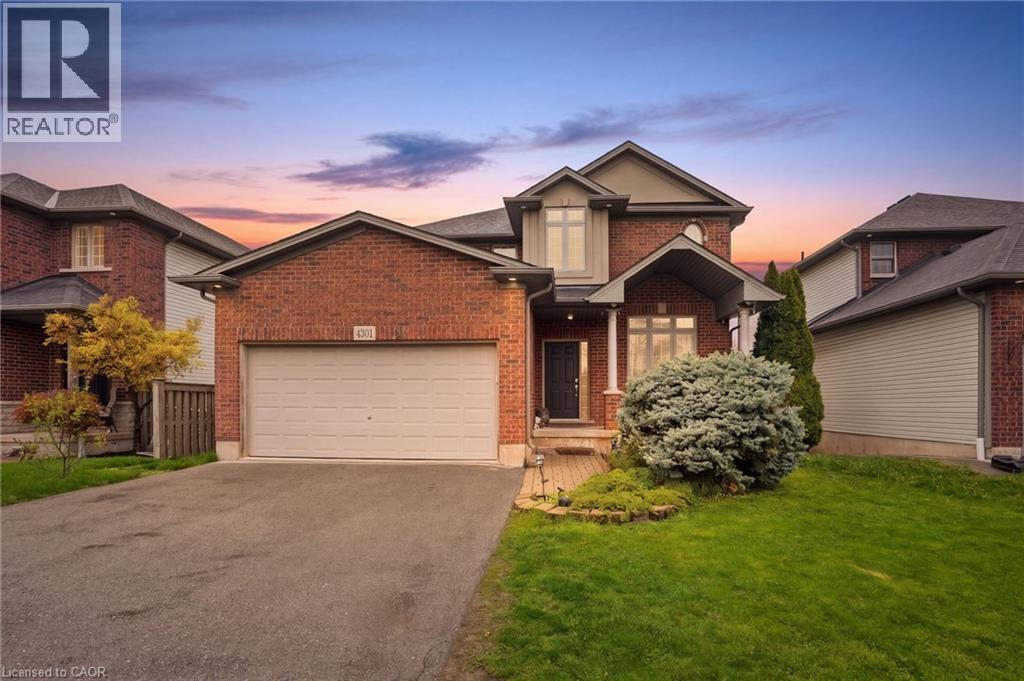
Welcome home to 4301 Arejay Avenue; this rare 4-bedroom, 5-bathroom home offers 3,000 sq ft of total living space and a double car garage. Backing onto a serene ravine with no rear neighbours, you’ll enjoy peaceful views of Bartlett Creek from your deck, patio, and even your living room. Step inside to the foyer where the formal living and dining areas welcome you with ceilings open to the upper level, creating a bright and airy first impression. The heart of the home is the oversized kitchen and family room, thoughtfully positioned to capture the tranquil backdrop of the creek and surrounding greenery. Upstairs, retreat to a massive primary suite featuring two walk-in closets and a spacious ensuite complete with a relaxing soaker tub, while two additional generously sized bedrooms complete the upper level. The walk-out basement provides exceptional versatility, featuring an expansive second kitchen, a bedroom, two bathrooms, and its own dedicated laundry room—ideal for extended family or multi-generational living. Located in the family-friendly community of Lincoln Lake, this home is just minutes from schools, parks, a community centre, major amenities, and convenient highway access, offering the best of urban living while being surrounded by the natural beauty of nearby vineyards. (id:65489)
Stoney Creek, Ontario
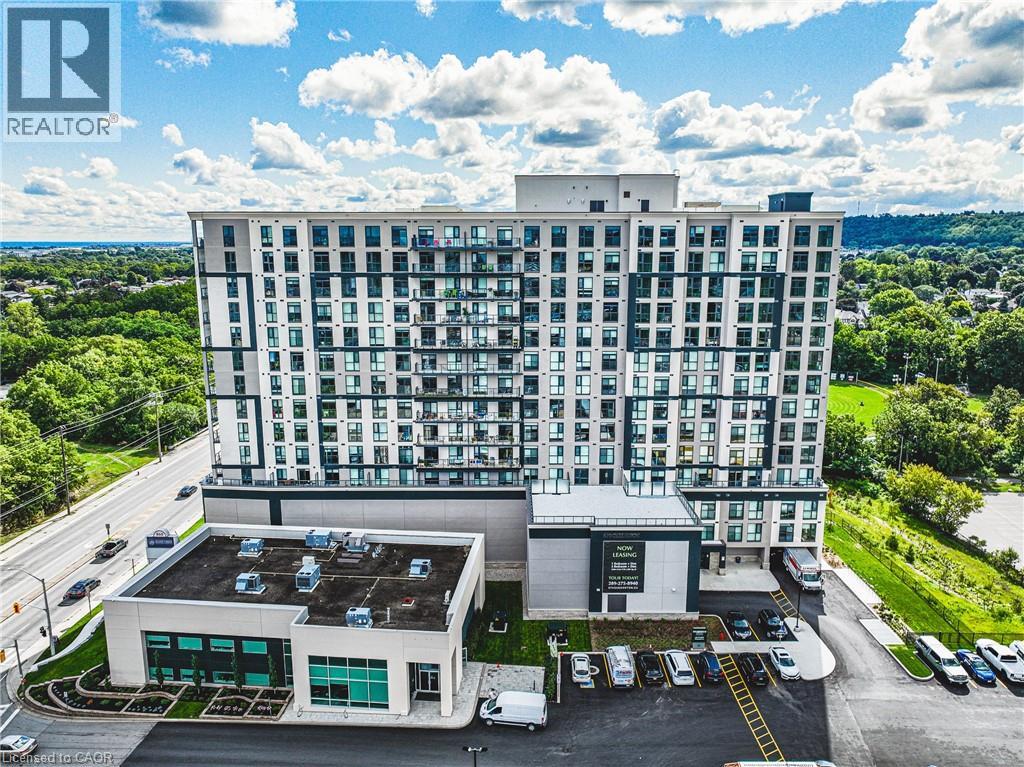
Experience elevated rental living in this brand new, condo-inspired apartment building, ideally located in the heart of it all. Enjoy unmatched convenience with quick access to major highways (both East & West), plus close proximity to shopping, dining, and everyday amenities. Thoughtfully designed and expertly crafted by a trusted local builder, this boutique building offers a level of space and functionality rarely found in rental living. No other building in the area delivers this combination of size, layout, and design-forward finishes. This expansive 1-bedroom + den/flex suite is perfectly suited for modern living, offering incredible versatility — ideal as a home office, formal dining area, entertainment space, or even a third bedroom. Open-concept layouts, high-quality finishes, and oversized windows create a bright and welcoming atmosphere throughout. Step outside to your private large balcony, perfect for relaxing or entertaining. Residents also enjoy access to an on-site fitness facility and nearby scenic walking trails for an active lifestyle. Parking and locker available for an additional monthly fee. A rare opportunity to lease a truly elevated space that blends the comfort of condo living with the ease of purpose-built rental. Parking $100, Lockers $50, lease includes Internet! (id:65489)
Mount Hope, Ontario
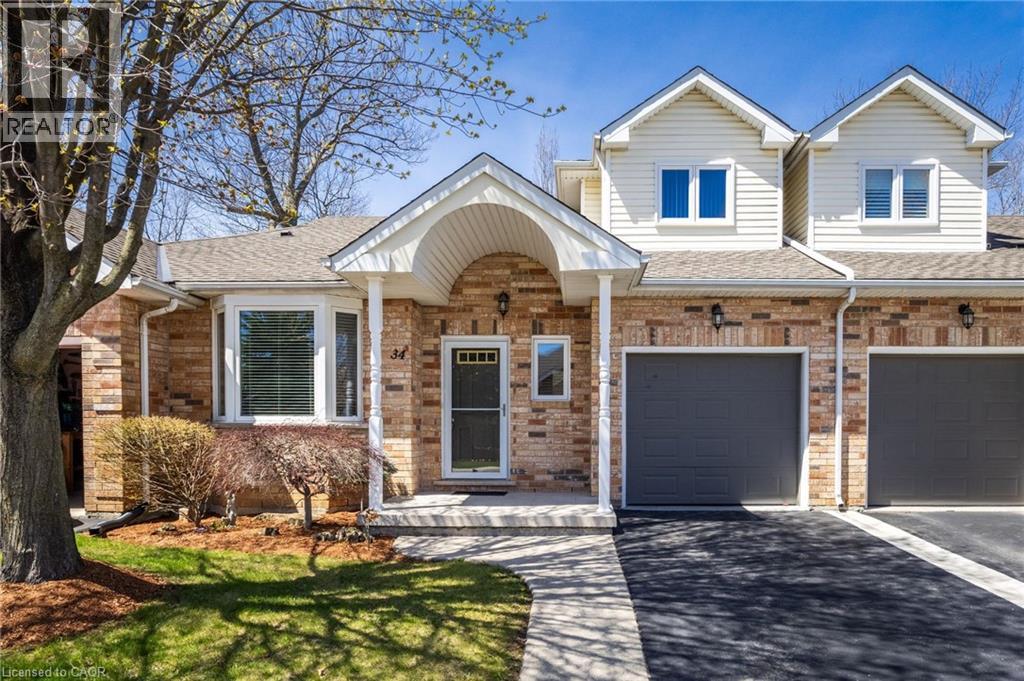
Welcome to 34 Greentrail Drive in the adult community of Twentyplace. This spacious loft style home features a bright eat in kitchen with morning sun, a large living and dining area with hardwood floors, and a private back patio overlooking a peaceful landscaped garden. Freshly painted throughout with a convenient powder room at the front entrance and a generous main floor primary bedroom with full ensuite. The upper loft offers a second living space, large bedroom, and full 3 piece bath, ideal for guests. Unfinished basement with flexible laundry options on the main level or lower level. Enjoy exceptional amenities including a clubhouse, pool, tennis, shuffleboard, gym, sauna, hot tub, and vibrant social groups. Close to shopping and highway access, this home won’t last. (id:65489)
Waterloo, Ontario
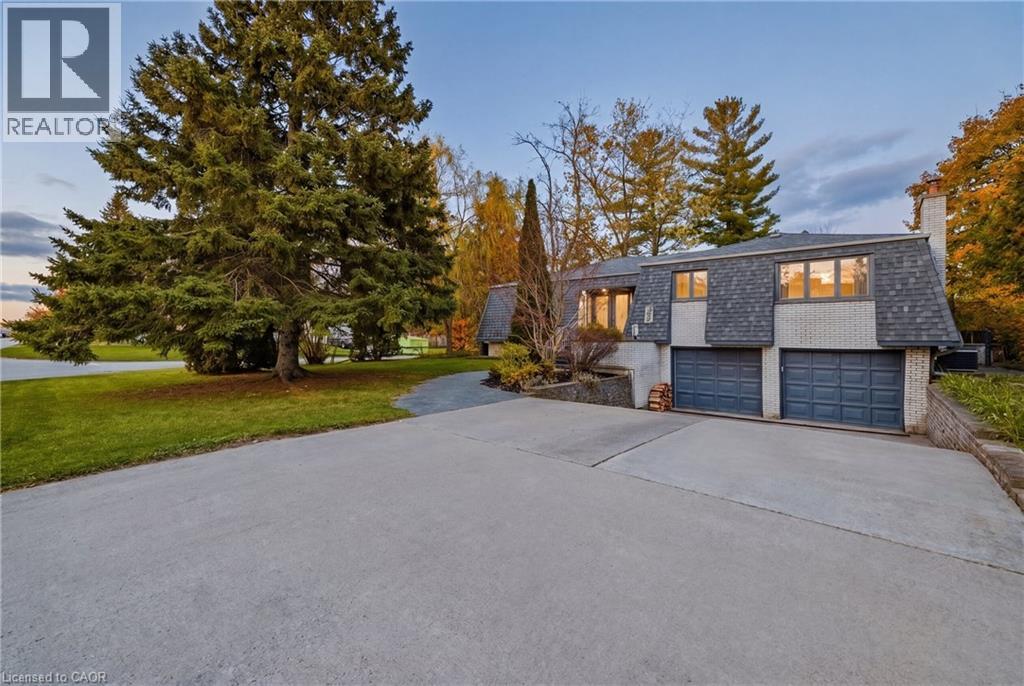
Welcome to 459 Lee Avenue — Where Space, Comfort & Lifestyle Meet. Tucked into the heart of Colonial Acres, one of Waterloo’s most desirable neighbourhoods, this beautiful raised bungalow offers a rare blend of space, privacy, and effortless single-level living on a stunning, tree-lined 85 x 130 ft lot. Surrounded by mature trees, it feels like a private retreat while remaining minutes from everything. Inside, a bright, thoughtfully designed layout features over 2,000 sq ft on the main floor, including an oversized living room anchored by a classic brick wood-burning fireplace—perfect for entertaining or relaxing evenings at home. A separate bedroom wing provides quiet separation for families or guests, while a sun-filled rear sunroom overlooks the backyard, ideal for morning coffee or evening unwinding. Step outside to a backyard designed for living, with a tiered deck, pergola, and outdoor wood-burning fireplace, all framed by mature pines and lush landscaping for exceptional privacy. The lower level features a heated indoor pool—a rare year-round amenity that can also be reimagined as additional living space, a home gym, or an in-law suite. Located just minutes from RIM Park, Conestoga Mall, top-rated schools, and the ION LRT, this home sits in a quiet, established community known for its large lots and strong sense of neighbourhood. With key updates already completed, including roof, windows, and 200-amp service, this move-in ready home offers the perfect balance of lifestyle, flexibility, and location. (id:65489)
Oakville, Ontario
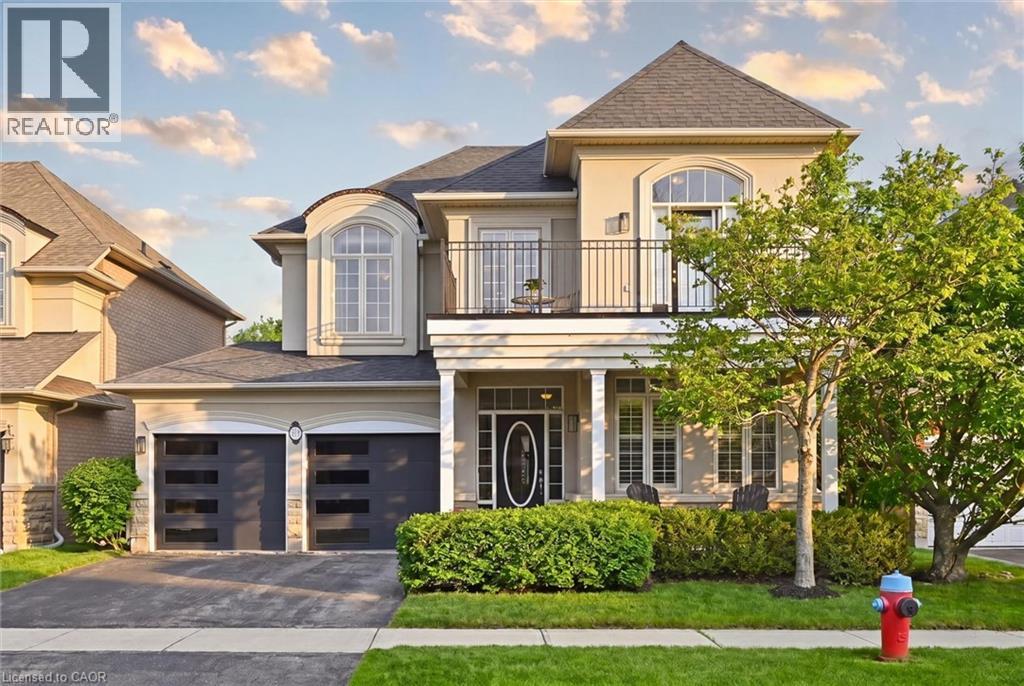
Finally! A 4+1 bed, 4 bath, open concept detached home on a quiet street in the highly sought-after Lakeshore Woods! Which brings me to the top 7 reasons to buy this home: 1. Upgraded, open concept, gourmet kitchen with refinished cabinetry, crown mouldings, upgraded stone counters, matching backsplash, s/s appliances, and even has a toe kick vacuum! 2. Essential quiet street for the kids to ride their bikes and play road hockey; this section of Turning Leaf is local traffic only. 3. Glorious family room of off the kitchen featuring vaulted ceilings, sky lights, huge windows, and a gas fireplace; probably my favourite feature! 4. Finished basement with everything you could ask for: bedroom, full bath, rec room, and a partial kitchen with tons of storage. Featuring a gas fireplace ready for your final touches. 5. Unparalleled quality, Rosehaven build from 2006: modern construction with a poured concrete foundation, copper plumbing, copper electrical, and 100 amp service. 6. Truly one of the best locations in Oakville for 3 main reasons: a) Top schools: Gladys Speers ranked 84th percentile in ON, and Blakelock secondary ranked 90th! b) Sandwiched between Nautical park with a huge playground (5 min walk), and one of Oakville's largest parks, Shell Park, 48 acres of soccer fields, forest, playground, dog park, skateboard park, community garden plots, and even extends down to the Lake! c) Short 20 min bike ride into downtown Bronte, and a short 5 min drive to the major Wyecroft/Burloak Plaza. 7. 100% move-in-ready with lots of upgrades featuring real hardwood on main, 2nd floor landing, and stairs, freshly painted home, upgraded aluminum garage doors, high quality window treatments incl california shutters, fully landscaped backyard with trees placed along the back for privacy and a prof built deck with built-in planters. The covered porch, 2nd floor walk-out and charming curb appeal will seal the deal! Don't miss out on the best value listing in Lakeshore Woods! (id:65489)
Mississauga, Ontario
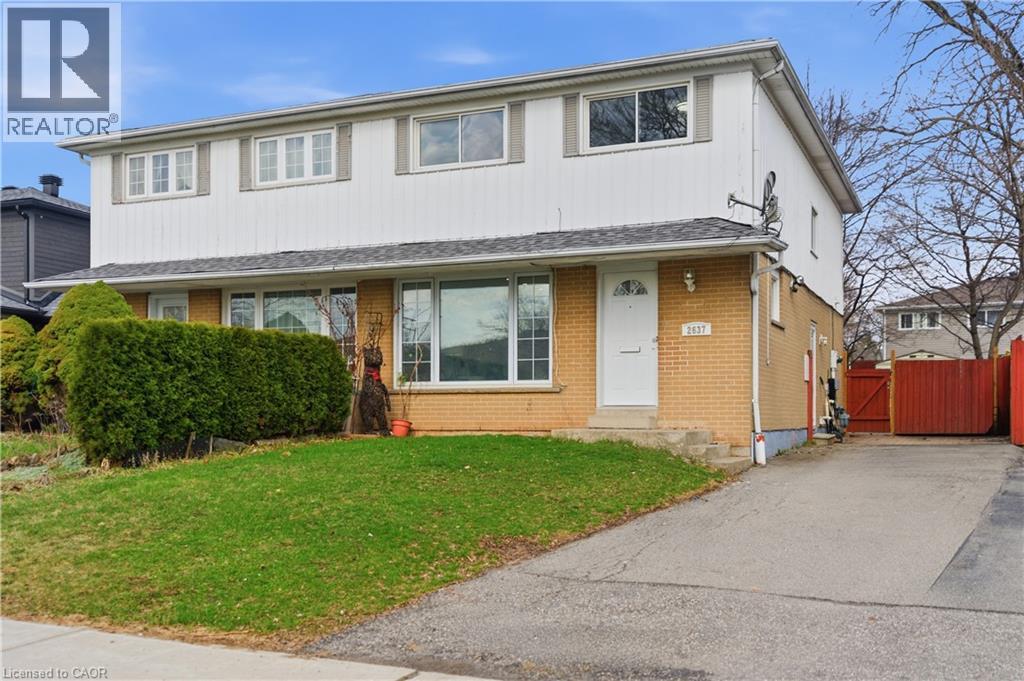
Welcome to this recently updated home in the historic Village of Sheridan, a highly sought-after pocket in South Mississauga bordering Oakville. Nestled in the desirable Sheridan Homelands community, this property is surrounded by scenic walking trails, mature trees, and is just steps to Thornlodge Park and the Sheridan Tennis Club. This newly renovated home offers a bright, modern interior featuring fresh paint, stylish vinyl flooring throughout, and a contemporary color palette. Abundant natural light and pot lights enhance the inviting atmosphere, while the functional layout is perfect for both everyday living and entertaining. The upper level features four spacious bedrooms and a full bathroom, along with the convenience of a stacked washer and dryer. The main floor includes a 2-piece powder room. The finished basement, complete with a separate entrance, full bathroom, and a nearly completed kitchen area, offers excellent in-law suite potential or additional living space. Enjoy the large private backyard with mature trees, ideal for relaxing or entertaining outdoors. Located close to top-rated schools including Iona Catholic Secondary School, Homelands Public School, Thornlodge Public School, and Meriam School of Music. Just minutes from major shopping destinations such as Costco, Sheridan Centre, Sheridan Nurseries, Home Depot, Winners, etc. Convenient access to public transit connecting to Square One, TTC subway, Clarkson GO Station, and quick connections to QEW, Highway 403, and Highway 407. A fantastic opportunity to own a move-in ready home in a prime family-friendly neighbourhood! (id:65489)
Thorold, Ontario
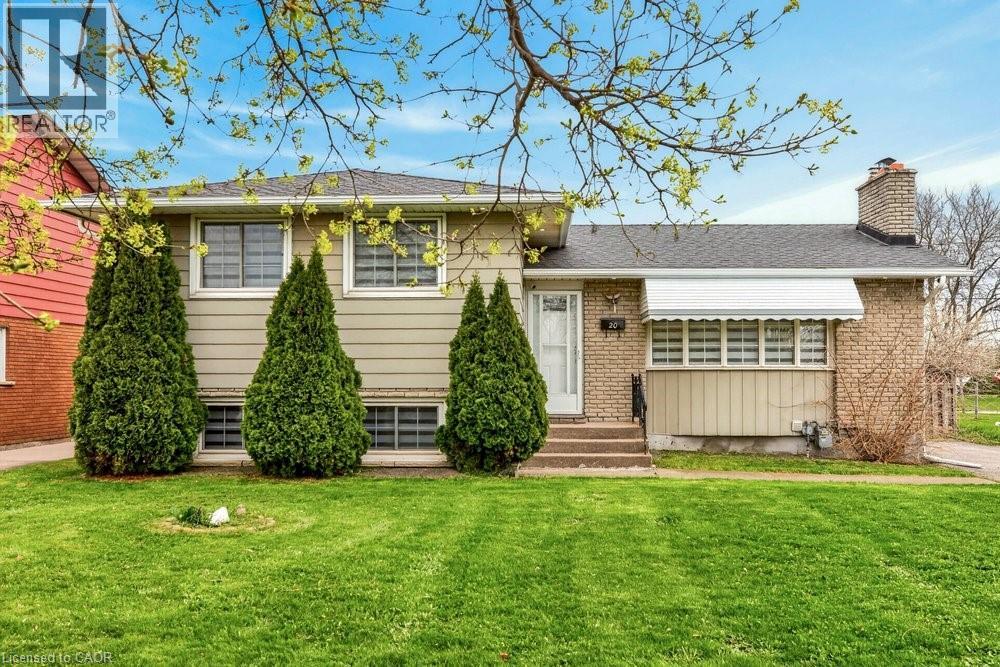
Located in one of Thorold’s most sought-after neighbourhoods, this exceptional property offers 6 bedrooms and 4 three-piece bathrooms across upper and lower self-contained units. Ideal for large or multi-generational families, or buyers seeking rental income to offset mortgage costs. Each unit features a full kitchen, private entrance, and separate laundry. Recent updates include renovated bathrooms, modern appliances, and new window coverings. Close to schools, Brock University, and Pen Centre, this turnkey home blends lifestyle and investment appeal. (id:65489)
Thorold, Ontario
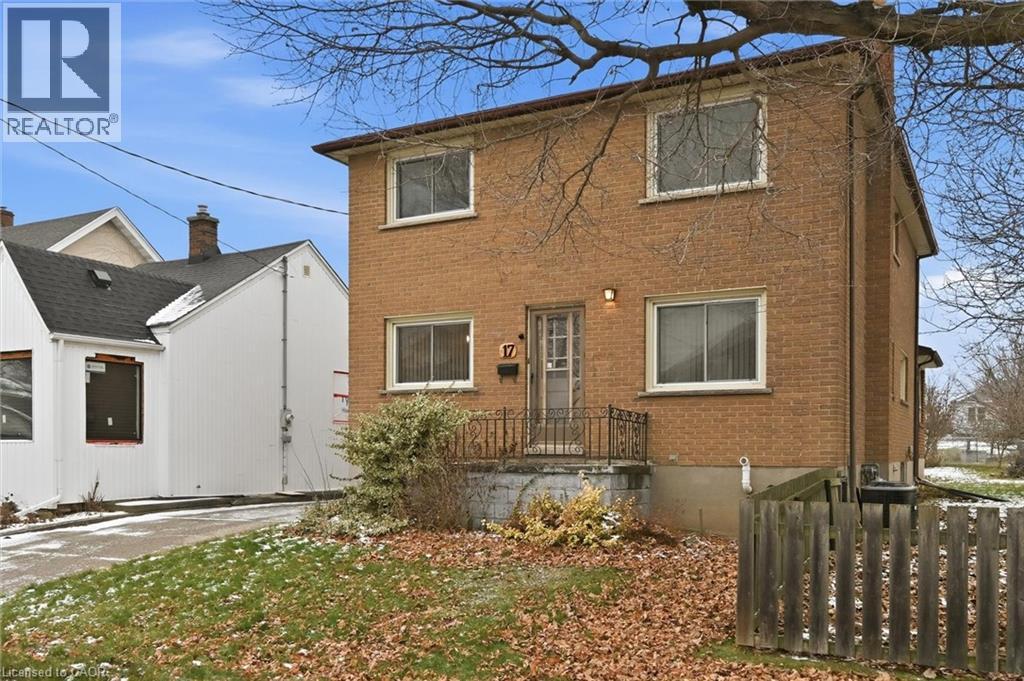
Multi Family home located close to Brock University and Thorold City Centre. Situated on a double lot with possibility to sever a vacant lot. Main floor unit has 3 bedrooms, living room, eat in kitchen and full bathroom. Second floor unit has 3 bedrooms, full bathroom, eat in kitchen and living room. Perfect for generational families or as a student rental. Full basement could be developed as a third unit. The lot is 165 feet deep and features garden areas and fruit trees. There is a large 2 car detached garage perfect for the handy man/crafter or turn into an auxiliary unit. This is an excellent property with great investment upside with very good income potential. The home is over 2200 sq.ft plus an additional 1000 sq.ft in the lower level. This is a must see on your tour. (id:65489)
Georgetown, Ontario
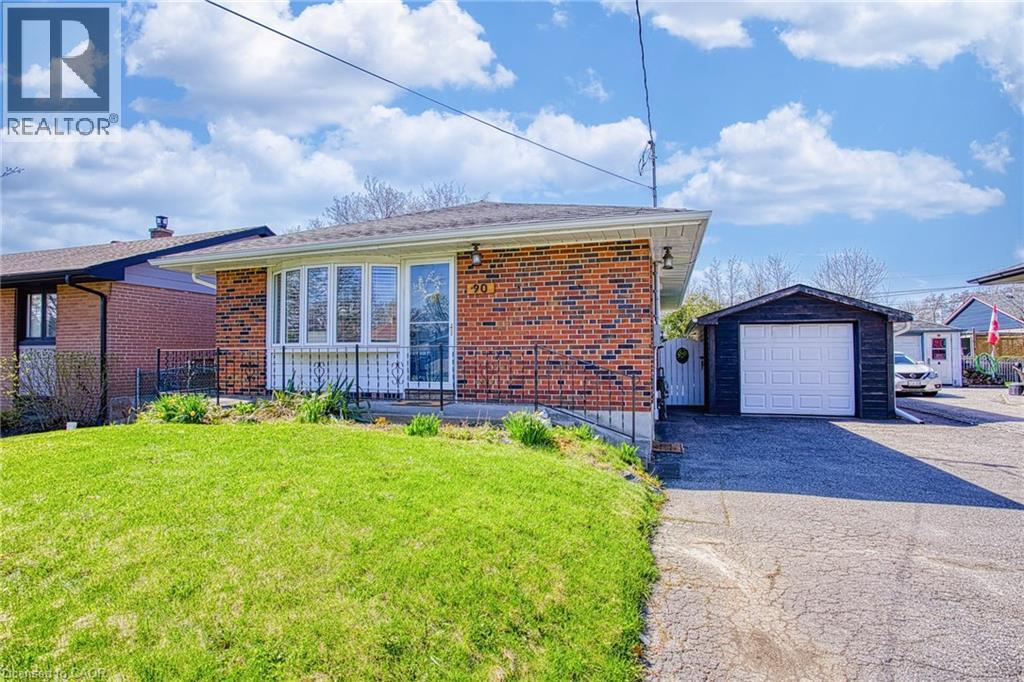
Welcome to 90 Prince Charles Drive in Georgetown. A beautifully maintained home offering exceptional versatility, space, and value in a sought after family friendly neighbourhood. This property features a fully finished basement with a separate entrance, making it ideal for in-law living, extended family, or potential income opportunities. Thoughtfully laid out, the home provides comfortable living across multiple levels, giving everyone their own space to enjoy. Outside, you’ll find a detached garage and ample parking, perfect for growing families, hobbyists, or anyone needing extra room for vehicles and storage. The generous lot offers both functionality and outdoor enjoyment, with space to relax, entertain, or create your own backyard retreat. Located in a convenient Georgetown location close to schools, parks, shopping, and everyday amenities, this home is the perfect blend of comfort, flexibility, and long-term potential. (id:65489)
Port Colborne, Ontario
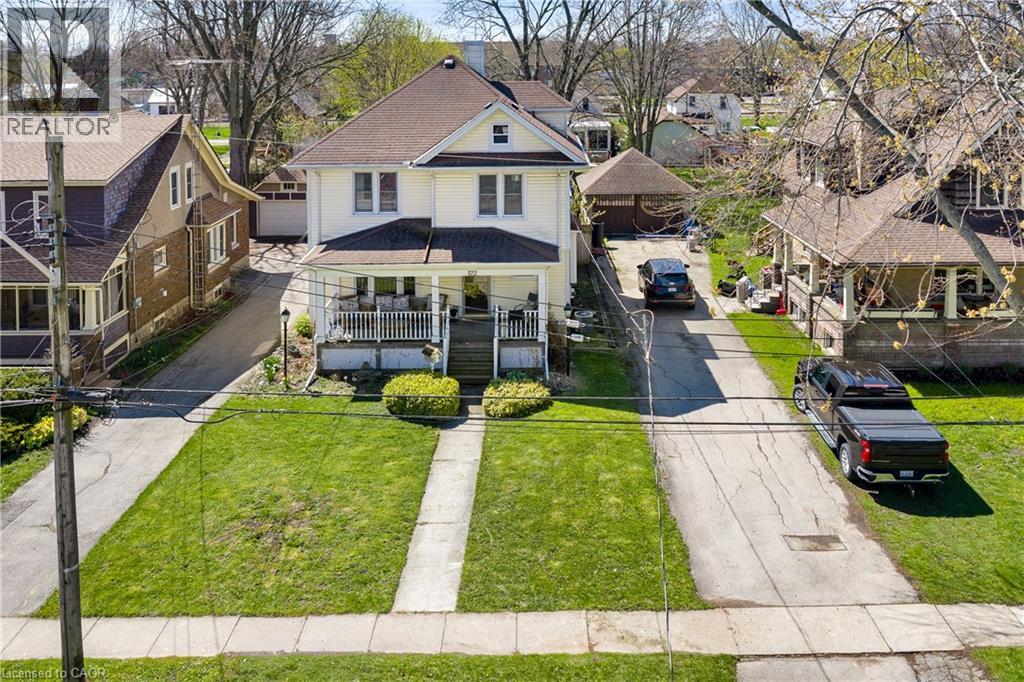
Charming character home in the heart of Port Colborne offering space, warmth, and opportunity. This well-maintained two-story features a functional layout with a bright, spacious kitchen, ample cabinetry, and a central island ideal for everyday living. The main floor showcases original wood details, stained glass accents, and inviting living spaces that highlight the home's timeless appeal. Upstairs offers generous space with flexibility for families, home office needs, or those looking to add their own personal touch. Proudly cared for over the years, this property presents an excellent opportunity for buyers to enhance and build value over time. Situated on a mature lot in an established neighborhood, close to local amenities, schools, and just minutes to the waterfront. Ideal for first-time buyers, families, or investors seeking character, space, and long-term potential. (id:65489)
Kitchener, Ontario
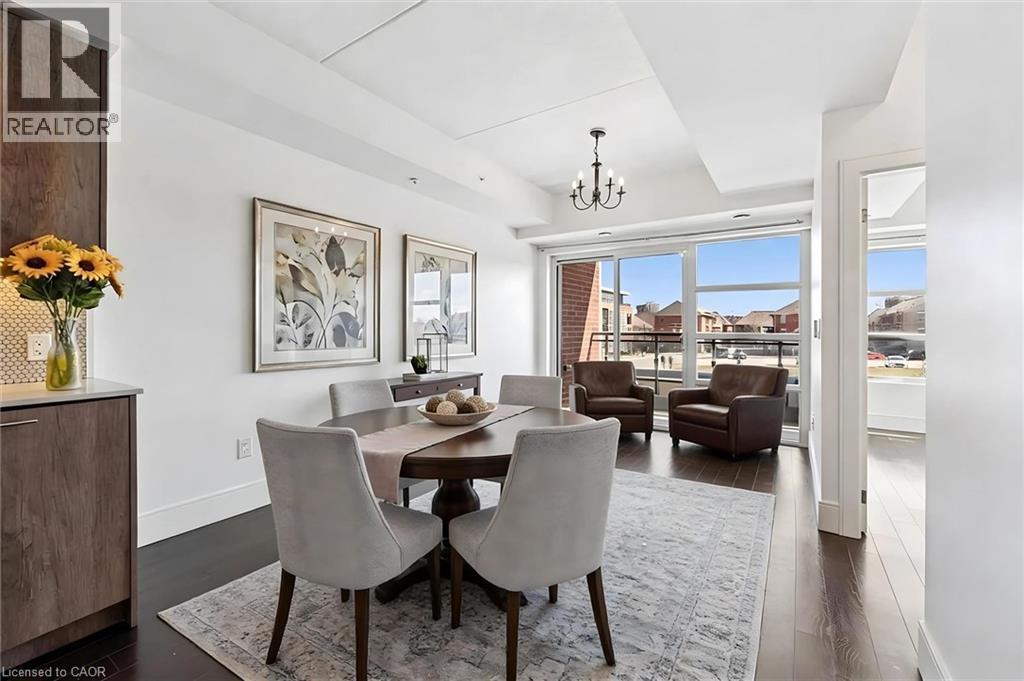
This Bright, open concept one bedroom, on bathroom unit features in-suite laundry, quartz countertops with good sized island, private balcony, underground parking, locker and geothermal heating/cooling system. The high ceilings and floor to ceiling windows allow for lots of light and a bright, cheerful open feel to this suite. Centrally located between downtown Kitchener and uptown Waterloo and minutes to shopping, the expressway/401 access, GO Train and LRT. Please note some photos are virtually staged. (id:65489)
Oakville, Ontario
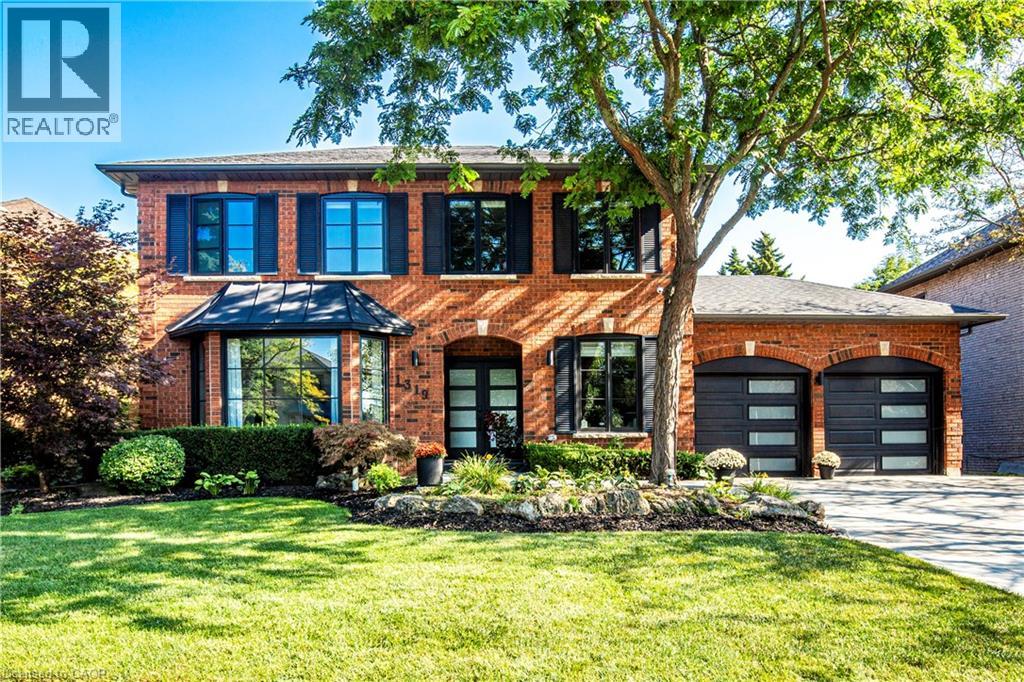
Location! Location! Welcome to 1319 Greeneagle Drive nestled in the sought after Gated community of Fairway Hills. Quiet cul-de-sac plus granted access to 11 acres of meticulously maintained grounds. Backing onto the 5th fairway offering breathtaking views as soon as you walk in. This spectacular family home has been extensively renovated with well over 300K spent by the current owners. Painted throughout in crisp designer white, smooth ceilings, over 170 pot lights, updated 200amp panel, new shingles, skylight + insulation, stone driveway and walkway, commercial grade extensive home automation system with security/smart locks, EV ready and smart closet designs. The lower level has been professionally finished with a rec room, 5th bedroom, full washroom, gym and a fantastic pantry/storage room. The primary suite has been transformed to create his and hers closets and a spa- like ensuite with heated floors, glass curb less shower and soaker tub. Entertainers backyard with large deck and heated in ground pool. Close to top rated schools, hiking in the 16 mile trail system, shopping and highway access. Move in and enjoy! (id:65489)
Brockton, Ontario
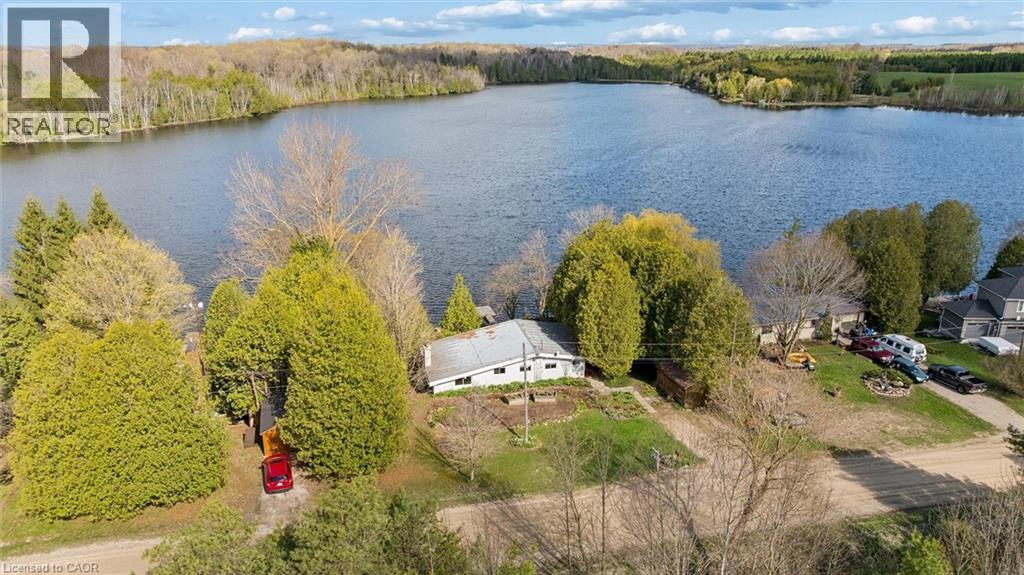
**OPENHOUSE SATURDAY MAY 30th 2-4PM** Waterfront living on Beautiful Dankert Lake, minutes to the town of Hanover! Welcome to this charming four-season home or cottage offering rare owned shoreline and direct, unobstructed access to the water. Set on a generous 108 ft x 132 ft lot, this property delivers the privacy, tranquility, and lifestyle you've been searching for. With nearly 1,200 sq ft on the main level, this 2-bedroom sidesplit features a bright and inviting layout with large windows that showcase captivating lake views and fill the home with natural light. The spacious kitchen and living area flow seamlessly into a separate family room, complete with a cozy wood stove-perfect for year-round enjoyment. Step outside to a wrap-around deck overlooking the water, an ideal setting for entertaining, relaxing, and taking in breathtaking sunsets. The property also features a private dock and 108 feet of deeded waterfront, making it easy to enjoy canoeing, fishing, kayaking. The lake supports dozens of species of birds, beavers, otters, deer and other animals. Additional highlights include an unfinished walkout basement with workshop and excellent potential for additional living space, ample parking, and year-round access via a municipally maintained road. Conveniently located under 40 minutes to Bruce Power and Owen Sound, approximately 75 minutes to Kitchener-Waterloo and Guelph, and 2 hours to the GTA. This is a rare opportunity to own a true waterfront retreat in a peaceful natural setting! (id:65489)
Rockwood, Ontario
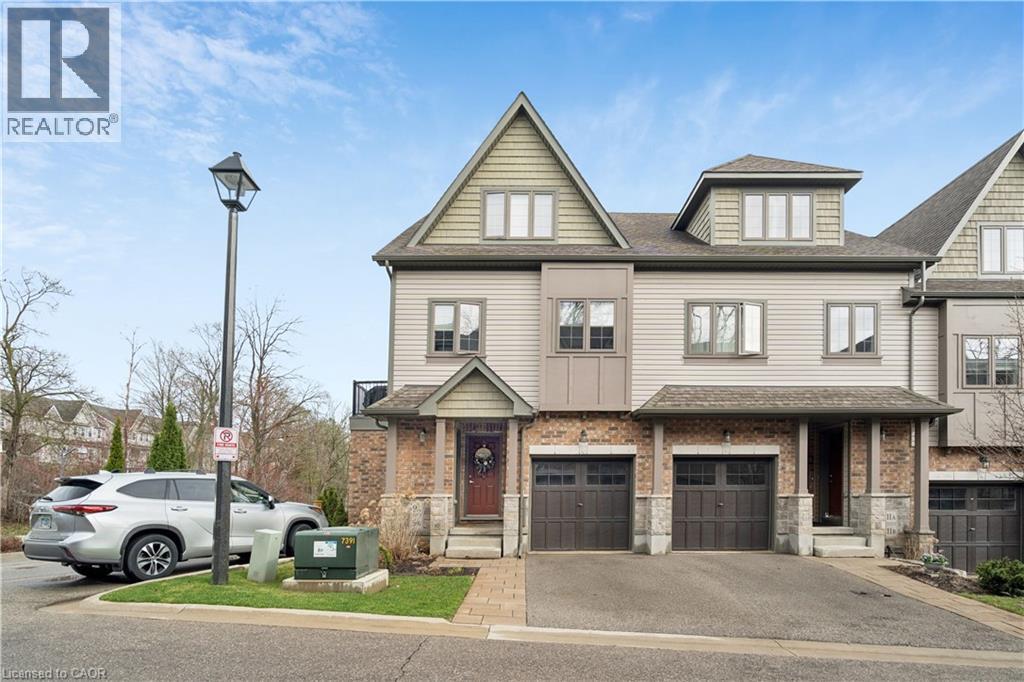
STACKED END UNIT! WALKOUT TO YARD! PRIVATE OUTDOOR PATIO!! What's the best townhouse for sale in Rockwood, Ontario for first-time buyers or downsizers? Welcome to 9B Guthrie Lane in Rockwood Mews. A rare opportunity to own a stylish, low-maintenance home with private outdoor space in one of Rockwood's most desirable communities. This thoughtfully designed stacked townhouse offers 1,286 sq ft of functional living space, ideal for first-time buyers, young professionals, or downsizers seeking comfort without compromise. The main level features a spacious primary bedroom, a second bedroom perfect for guests or a home office, a full 4-piece bathroom, and convenient in-suite laundry. The lower level is where this home truly shines. A bright and inviting living room showcases new luxury vinyl plank flooring (2024), a cozy gas fireplace, and large windows that flood the space with natural light. The open-concept layout connects seamlessly to the dining area and galley-style kitchen, complete with stainless steel appliances and a gas stove. Step outside and you'll find one of the most unique features in the entire complex. A private side patio seating area, rarely offered in Rockwood Mews, plus a walkout patio from the kitchen. Perfect for morning coffee, entertaining, or unwinding after a long day. Located on the Ridge, this home puts you minutes from the stunning Rockwood Conservation Area, known for its scenic hiking trails, caves, river views, and year-round outdoor activities. You're also close to local shops, restaurants, and everyday essentials, with easy access to Acton and Guelph GO stations and a convenient drive to Highway 401. Condo fees cover exterior maintenance, landscaping, snow removal, waste collection, and structural upkeep, making this a truly stress-free ownership experience. If you've been searching for an affordable home that offers lifestyle, location, and something a little different. This is it. (id:65489)
Huntsville, Ontario
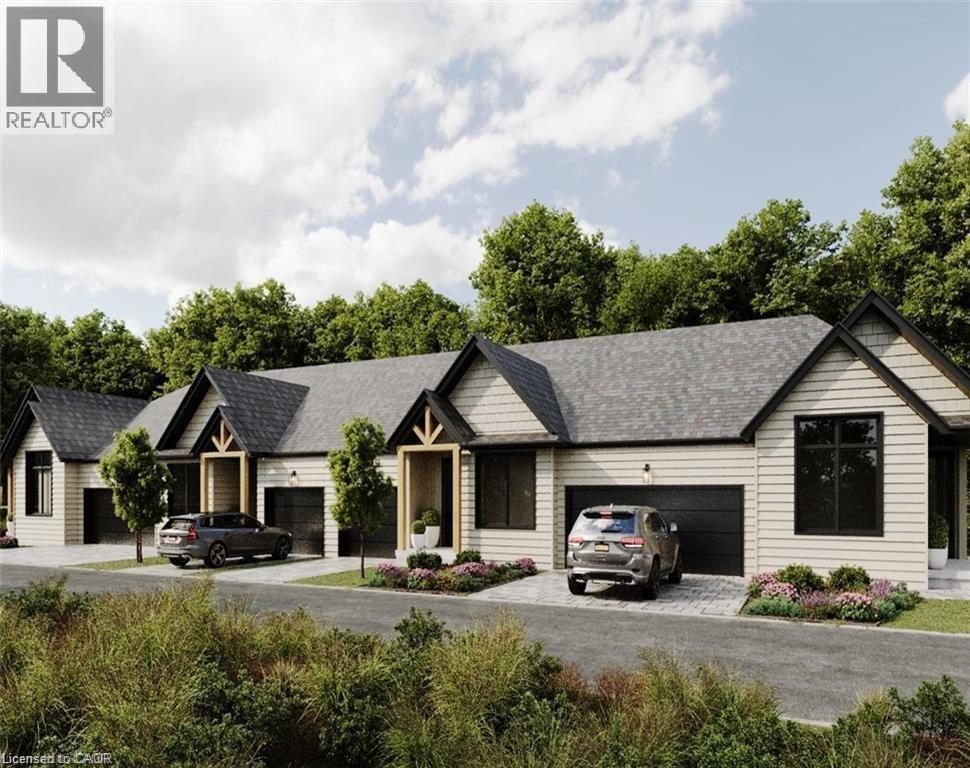
Luxury Golf Course Townhome at Deerhurst Highlands Experience Muskoka living at its finest in this brand-new luxury bungalow townhome, perfectly positioned backing onto the prestigious Deerhurst Highlands Golf Course. This rare end-unit offers the perfect blend of privacy, elegance, and convenience. Featuring a spacious double-car garage, an inviting open-concept layout, and a covered rear deck with serene golf course views, this home is designed for both relaxation and entertaining. The walkout lower level provides endless possibilities for additional living space, a recreation area, or guest quarters. Unlike typical condo towns, these units offer the unique benefit of private, backyard ownership—ideal for outdoor living, gardening, or simply enjoying Muskoka’s natural beauty. Located within minutes of Huntsville’s vibrant shops, dining, and waterfront, and surrounded by year-round recreation at Deerhurst Resort, this residence offers the ultimate combination of low-maintenance condo living and the freedom of private outdoor space. Whether as a year-round residence or seasonal retreat, this luxury townhome delivers on lifestyle, location, and lasting value. (id:65489)
Huntsville, Ontario
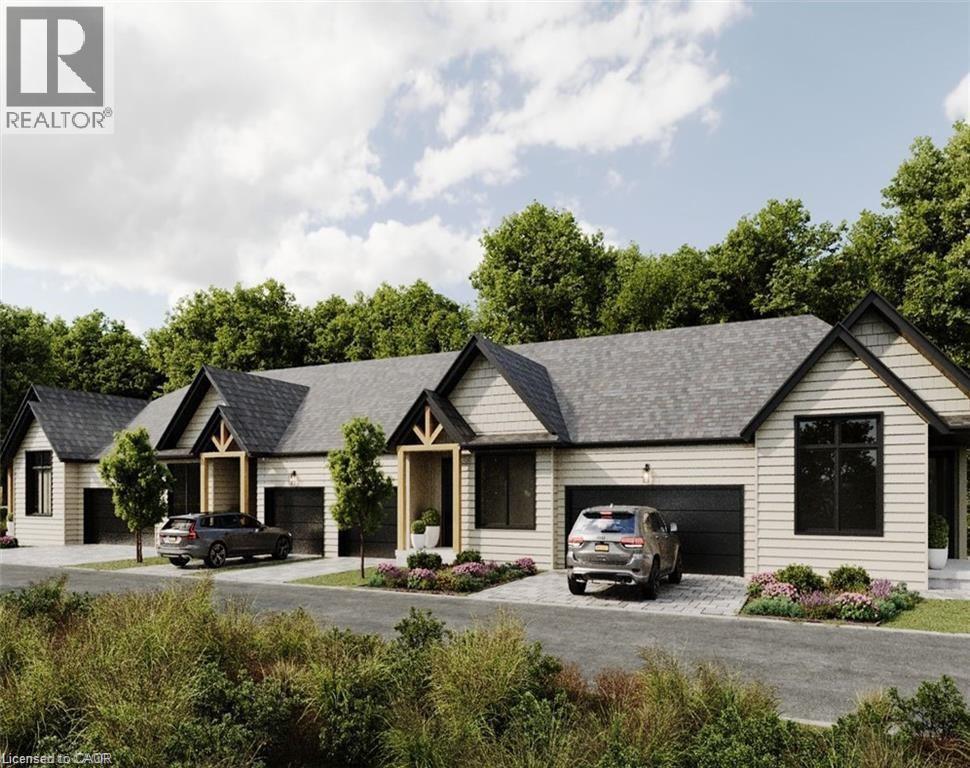
Luxury Golf Course Townhome at Deerhurst Highlands Experience Muskoka living at its finest in this brand-new luxury bungalow townhome, perfectly positioned backing onto the prestigious Deerhurst Highlands Golf Course. These gorgeous homes offer the perfect blend of elegance, and convenience. Featuring a single car garage, an inviting open-concept layout, and a covered rear deck with serene golf course views, this home is designed for both relaxation and entertaining. The walkout lower level provides endless possibilities for additional living space, a recreation area, or guest quarters. Unlike typical condo towns, these units offer the unique benefit of private, backyard ownership—ideal for outdoor living, gardening, or simply enjoying Muskoka’s natural beauty. Located within minutes of Huntsville’s vibrant shops, dining, and waterfront, and surrounded by year-round recreation at Deerhurst Resort, this residence offers the ultimate combination of low-maintenance condo living and the freedom of private outdoor space. Whether as a year-round residence or seasonal retreat, this luxury townhome delivers on lifestyle, location, and lasting value. (id:65489)
Thorold, Ontario
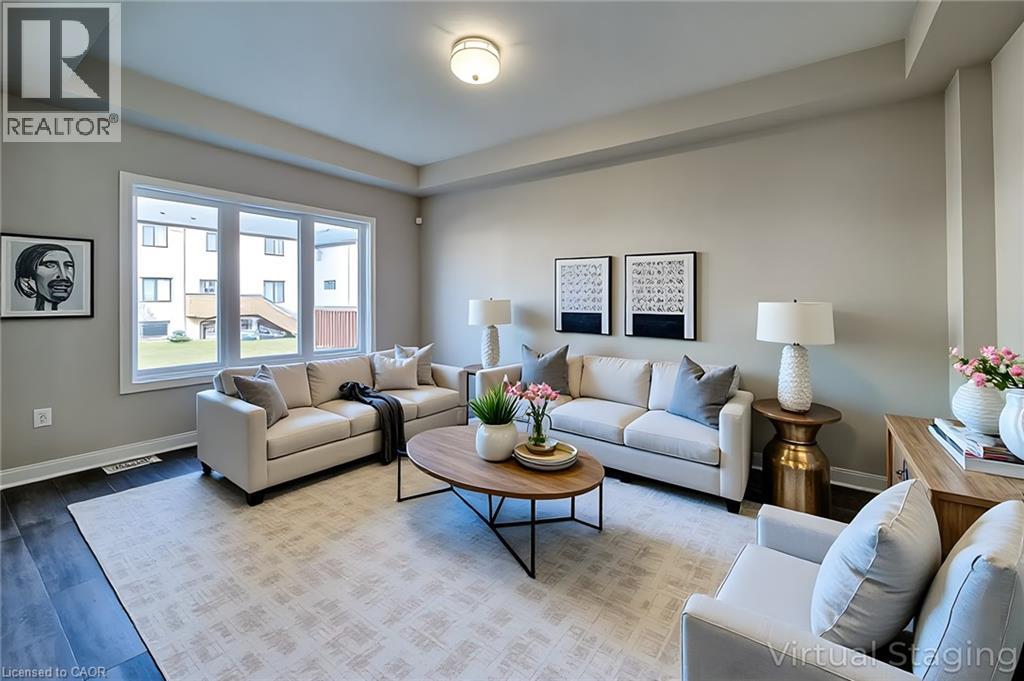
This exceptional 2 year old FREEHOLD TOWNHOME (Never Lived In) in Thorold defines modern living in a prime location—just minutes from Niagara College, Brock University, the Pen Centre, Niagara Falls, and popular Niagara Outlets . Step inside to a sun-filled main floor featuring a tiled front foyer, elegant hardwood in the living room, and stylish wrought-iron staircase spindles. With 4 generous bedrooms upstairs, 3.5 bathrooms including a full bath in the beautifully finished basement, and the convenience of main-floor laundry, this home blends comfort with refined finishes. Enjoy a one-car garage, a great-sized backyard with a deck, and the perfect layout for first time buyers, young families or investors looking for a strong opportunity. Select rooms shown in the photos are virtually staged. HRV Fresh air system and water heater is a rental. Taxes to be assessed yet. (id:65489)
Burlington, Ontario
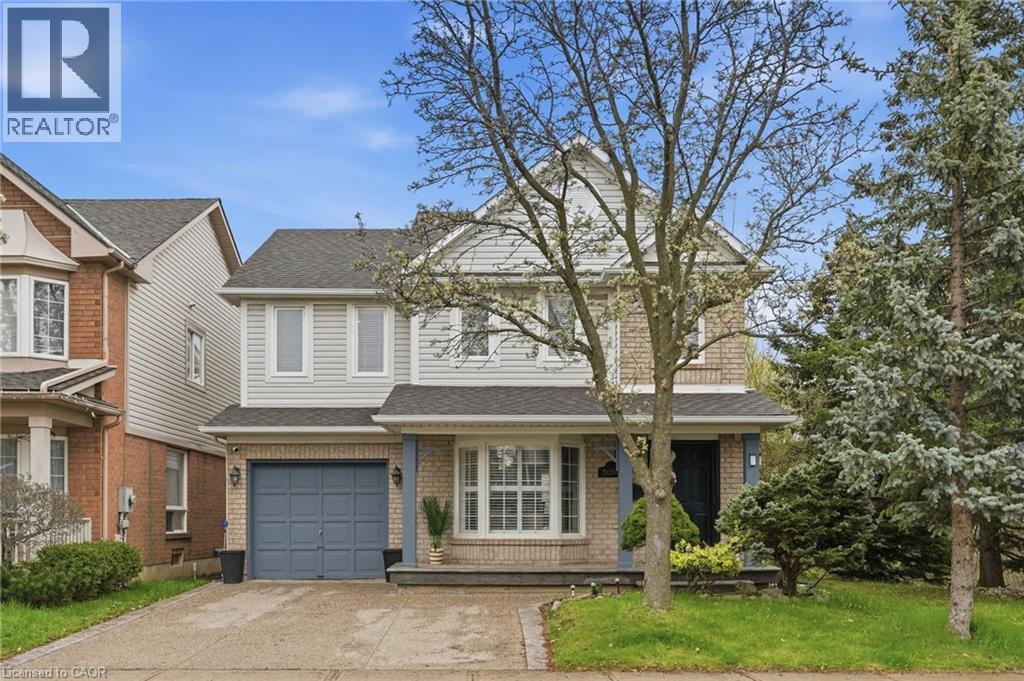
Welcome to this classic two-storey home nestled in the highly sought-after, family-friendly Orchard neighbourhood. Situated on an extra-wide lot, this property offers fantastic curb appeal with a charming covered front porch and a two-car driveway. Inside, you’ll find a bright and inviting open-concept living and dining area featuring rich hardwood floors, LED pot lights and elegant California shutters throughout. The beautifully updated kitchen showcases white shaker cabinetry, quartz countertops, a stylish tile backsplash, stainless steel appliances and a sleek hood fan. An eat-in area provides the perfect spot for casual meals, with a walkout to a spacious backyard deck ideal for entertaining. The main floor also features a cozy family room with a fireplace, along with a convenient two-piece bathroom. A bright staircase leads to the upper level, where you’ll find three generously sized bedrooms. The primary suite offers a walk-in closet and a luxurious four-piece ensuite complete with a separate tub, while the main bathroom is finished with a modern quartz vanity. The fully finished basement expands your living space with a large family room, a dedicated laundry area and ample storage. Outside, the backyard is designed for both relaxation and play, featuring a two-tiered deck and plenty of green space to run around. Ideally located within walking distance to shopping, dining, great schools, parks and transit, this home also offers quick access to major highways including the QEW, 403, 407 and Highway 5, as well as Appleby GO. This is a perfect opportunity to enjoy comfort, convenience and community all in one exceptional home in one of Burlington’s best neighbourhoods. Don’t be TOO LATE*! *REG TM. RSA. (id:65489)
Kitchener, Ontario
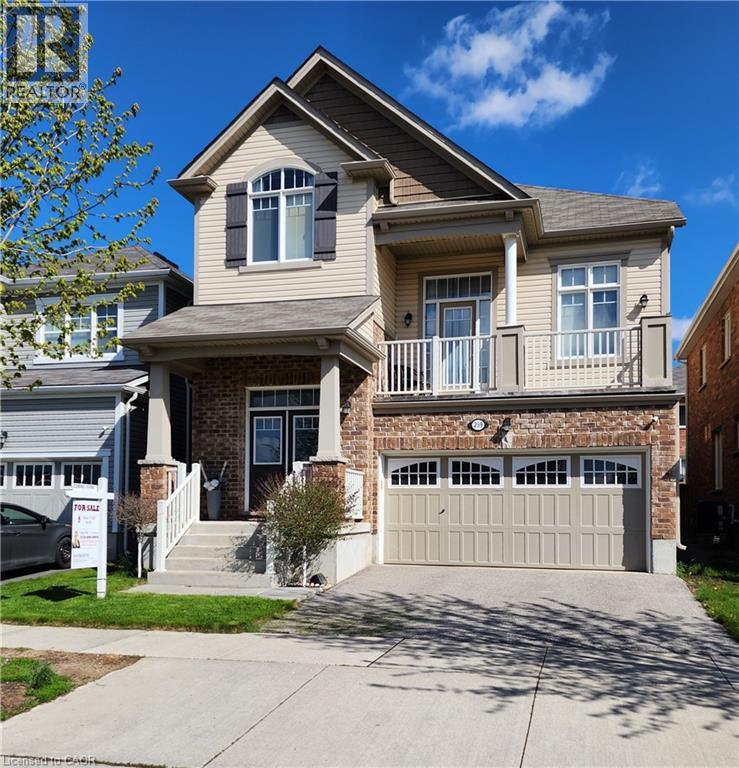
You'll be impressed with the stunning layout in this stellar home at almost 2300 ft²!! Starting with the Foyer and its soaring ceiling welcoming you into the incredibly well, and uniquely laid out main levels, with an offset family rm only 7 steps up and overlooking the entire open concept living space! The view needs to be seen! The Kitchen is fully equipped with a full pantry and party sized center island overlooking the spacious dining room, comfortable size living room and amazing Family Rm all while keeping an eye on what the children are doing. The dinette looks out over the backyard through the sliding glass doors where you can have your morning coffee or walk out to the deck below, to enjoy it. You'll love the gorgeous features in the family room like the stone fireplace, large light and cathedral ceiling, plus walkout to the large front patio with a portion covered as well. Also throughout the cabinets are an upgraded hardwood, all staircases are oak and the list goes on!! You'll find all bedrooms are a very generous size with lots of room for your comfort. The front bedroom has a cathedral ceiling to allow for the large window with half round topper. The primary suite is incredible with its expansive bedroom area, good sized walk-in closet and five piece ensuite! The basement level, only seven steps down from the foyer, is a story and a half high and ready for whatever finishing suits your needs! Plus having large windows for good light. And only moments away there is a park for the kids, this home has so much to offer! Come take a look and see the home you don't want to miss out on owning!! (id:65489)
Kitchener, Ontario
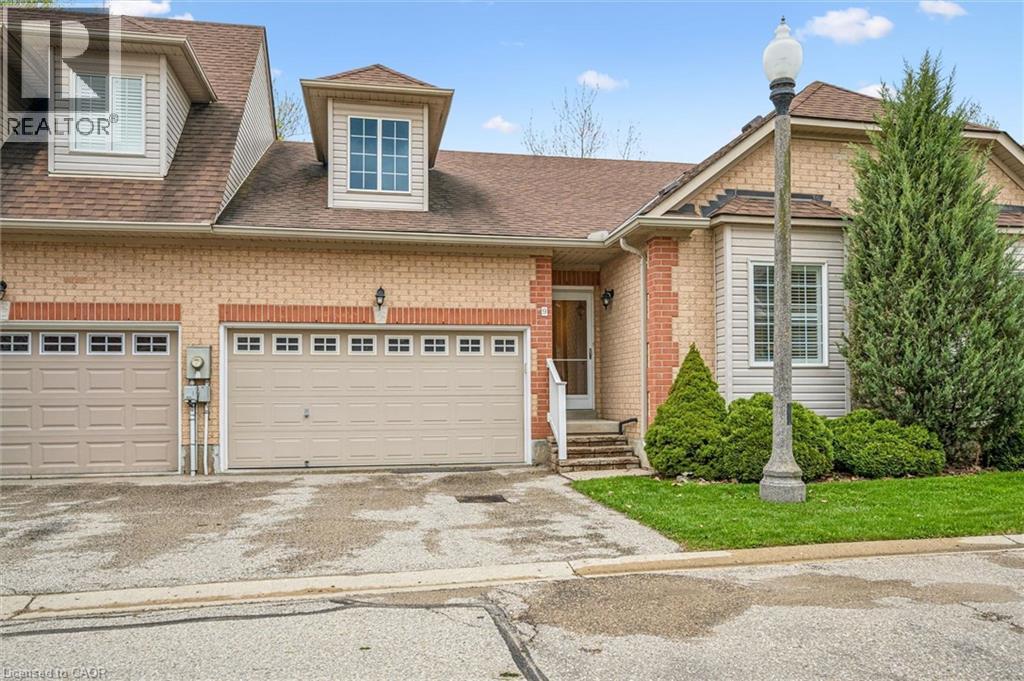
Welcome to 9–100 Idle Creek Drive, a quiet 21-unit complex in desirable Idlewood. This charming bungalow townhome backs onto protected greenspace, offering peaceful, low-maintenance living. The bright, carpet-free main floor features an open-concept living/dining area with a cozy gas fireplace and walkout to a private deck—perfect for relaxing or entertaining. Enjoy the convenience of main-floor laundry, a spacious primary bedroom with large walk-in closet and 3-piece ensuite, plus a second bedroom and full bath. The mostly finished basement adds a large rec room with second gas fireplace, 3-piece bath, and ample storage. With 2 bedrooms, 3 bathrooms, double garage and driveway, and over 2,400 sq. ft. of living space, this home checks all the boxes. Condo living covers landscaping, snow removal of the roadway through the complex, garbage removal, and roof. Centrally located and close to Chicopee Ski Hill, trails, shopping, amenities, and quick 401 access—this is easy living at its best! (id:65489)
Waterloo, Ontario
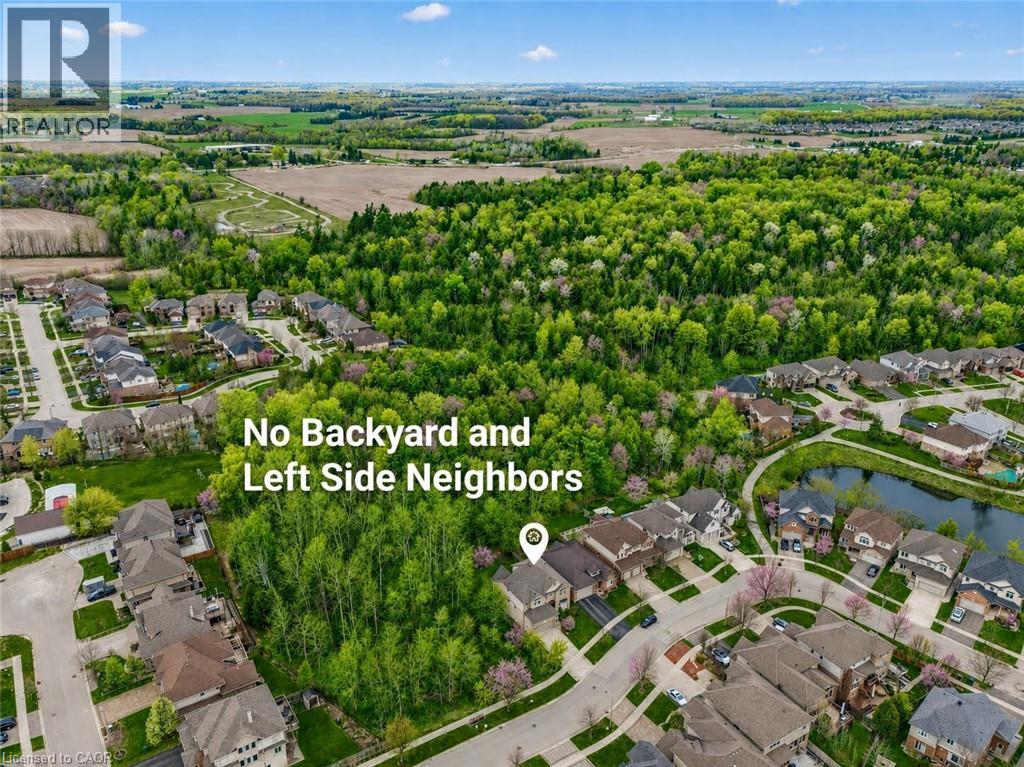
Welcome to this stunning custom-built 4+1 beds, 4 baths home in one of Waterloo’s most sought-after communities—Laurelwood. Stunning curb appeal with grand stone exterior wall and concrete driveway, Backing onto a naturally protected forest, this rare property offers exceptional privacy and serene views, with occasionally deer(s) visiting near your backyard. Step inside to discover elegant living and dining spaces that seamlessly flow into a gourmet kitchen featuring a large centre island, dark maple cabinetry, granite countertops (2024), high-end stainless steel appliances and a premium range hood (2024). The main floor is finished with good quality tiles, Canadian maple hardwood flooring, and impressive 9-foot ceilings. The dramatic open-to-above great room is the heart of the home, showcasing soaring ceilings, a stunning custom gas fireplace, and oversized windows overlooking the great views of the backyard. Walk out from the breakfast area to a spacious deck—perfect for entertaining or relaxing in nature. The main floor also offers an office, a 2pc powder room and a laundry room. Upstairs, the expansive primary suite offers a walk-in closet and a luxurious 5-piece en-suite with a glass shower and separate tub. Three additional generously sized bedrooms and a well-appointed main bath with double sinks complete the upper level. The fully finished walkout basement adds incredible versatility, featuring a large rec room with a second gas fireplace, a fifth bedroom, a 4th bathroom, and rare direct access to the garage. Recent Updates Include: Newer painted walls and kitchen cabinets (2025). Newer light fixtures (2025). Upgraded upper-level shower fixtures. Granite countertops (2024). Fridge (2025) & A/C (2024). Roof (2019). Owned Hot Water Heater. Located just steps from top-ranked schools, shopping, transit, parks, trails. A short drive to the YMCA, Costco, and both universities—this home offers the perfect blend of luxury, comfort, and convenience. (id:65489)
Kitchener, Ontario
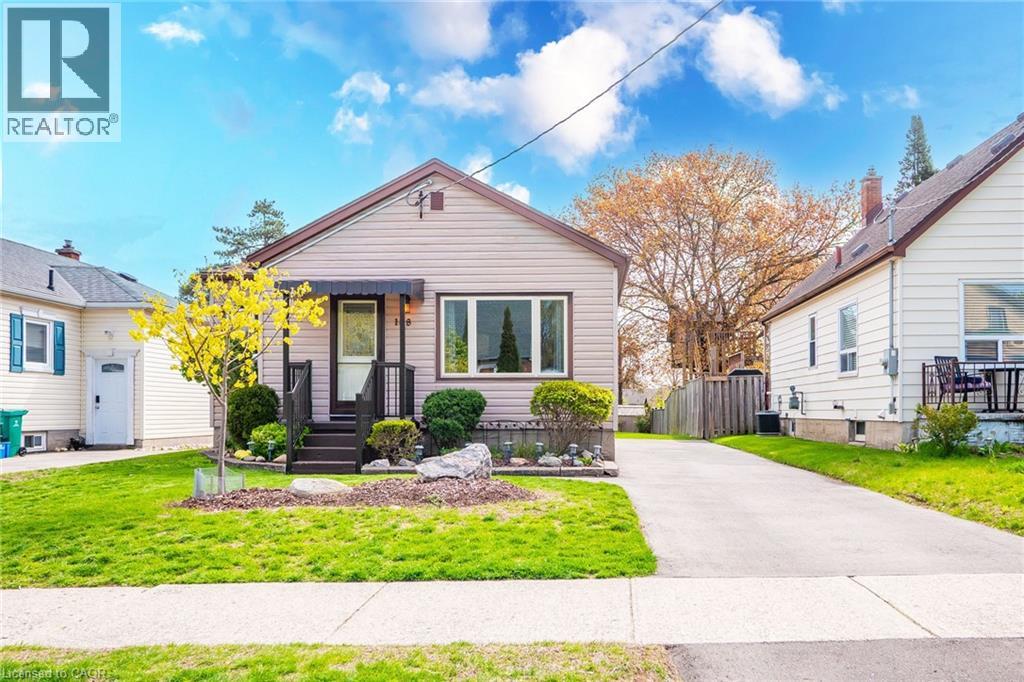
Immaculate 2+1 bedroom 1 bath bungalow showcasing exceptional craftsmanship throughout and true pride of ownership from the same owner for over 60 years. This beautifully maintained and updated home features high efficency gas furnace with A/C, newer windows and broadloom with hardwood under and a cozy and inviting kitchen where memories - and arguably the town's best shortbread cookies - were made. The large family room is sized perfect to host this years Christmas Dinner for the entire family. The finished basement has a rare combination of living space plus room to expand including adding the second bath. The manicured rear yard backs onto peaceful green space and offers a private walkout to the deck, perfect for relaxing or entertaining. Ideally located within a five-minute walk to Prueter and St. Teresa schools, shopping, and the Breithaupt centre, this home combines comfort, charm, and convenience in a highly desirable setting. If you are looking for that perfect home with nothing needed done in one of the best neighbourhoods to make your memories, I can personally tell you it is a great place to raise your family. Make this home your priority today. (id:65489)
Hamilton, Ontario
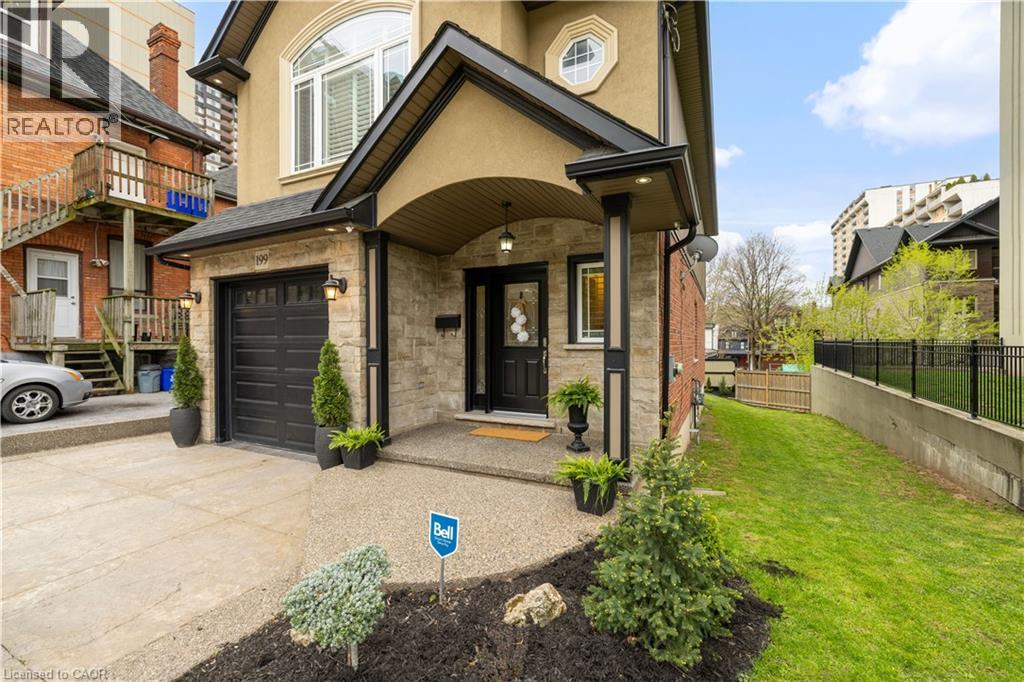
Welcome to 199 Hunter St W. Beautiful custom built home in 2009 featuring 3 bedrooms, 2.5 baths, with fully finished basement and garage. Home has a stunning gourmet kitchen with open concept to family room. Home is in desireable south west location only steps to Hess Village, Locke street S, shopping, restaurants, and quick highway access to 403. The home is in 10+++ condition where pride of ownership is evident and has great curb appeal. Don't miss out on this opportunity. (id:65489)
Hamilton, Ontario
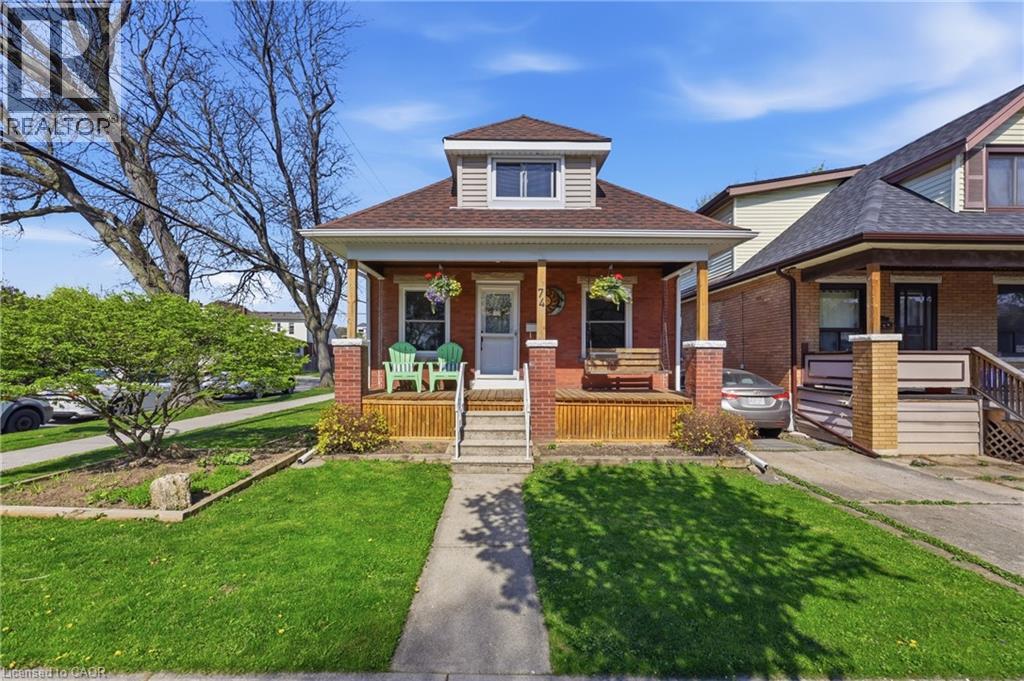
Welcome to this beautifully maintained 2+1 bed, 1.5 bath century home on a corner lot in Hamilton's Delta neighbourhood. Built in 1923 and full of character, this 1.5 storey gem features refinished original hardwood, natural wood trim throughout, and a tastefully updated kitchen with granite counters, gas stove, and dishwasher. The main floor full bathroom has been thoughtfully updated. The mudroom off the kitchen provides a great space for coats, shoes, backpacks and sporting equipment. The second floor offers a flexible office or nursery, or this space can be used as part of a master suite; as well as a light filled primary bedroom. The second bedroom is on the main floor, while the lower level adds a third bedroom and family room with built in TV area. The current owners have an approved variance for a second-level addition, which gives you the rare chance to grow into the home without having to move. At the rear of the property, there is a detached garage (as-is, currently used as a shed) plus one parking space. Steps to Gage Park, Ottawa Street, schools, and transit. Pride of ownership throughout. A turn-key home with character today and serious upside tomorrow. (id:65489)
Waterloo, Ontario
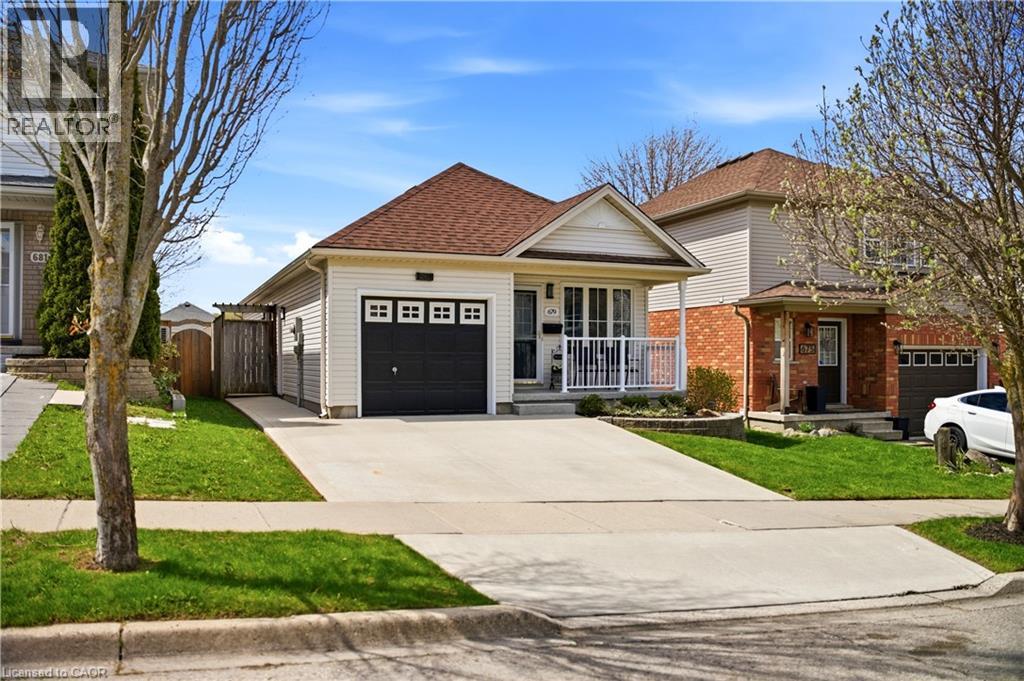
Welcome to this beautifully updated 3 bedroom bungalow in the highly sought-after Clair Hills community. This is where comfort, charm, and convenience come together effortlessly. Step inside to discover a bright, open-concept main floor featuring a stylish and functional renovated kitchen complete with quartz countertops, stainless steel appliances, and a spacious island, perfect for entertaining family and friends. The adjoining dining area offers seamless indoor-outdoor living with sliding doors leading to a private deck, perfect for morning coffee or summer BBQs. The main level also boasts a cozy living room, an oversized primary suite with a walk-in closet, and an additional generously sized bedroom. The updated main bathroom features dual sinks for added convenience. Downstairs, the fully finished basement expands your living space with a large recreation room perfect for movie nights or a home gym, a spacious third bedroom, and a modern 3 piece bathroom. Enjoy the outdoors in the fully fenced, sun-filled backyard, a great space for gardening or relaxing, complete with a garden shed for all your storage needs. Extensive functional updates for peace of mind, including: concrete driveway (2020), in-line fibreglass windows (2021), air conditioner (2024), deck (2025), porch epoxy (2026), and new carpet (2026). Located just steps from Costco, The Boardwalk Shopping Centre, YMCA, library, schools, public transit, and scenic walking trails, this home offers unbeatable convenience in a family friendly neighbourhood. A rare opportunity to own a charming bungalow in one of Waterloo's most desirable areas. (id:65489)
Pickering, Ontario
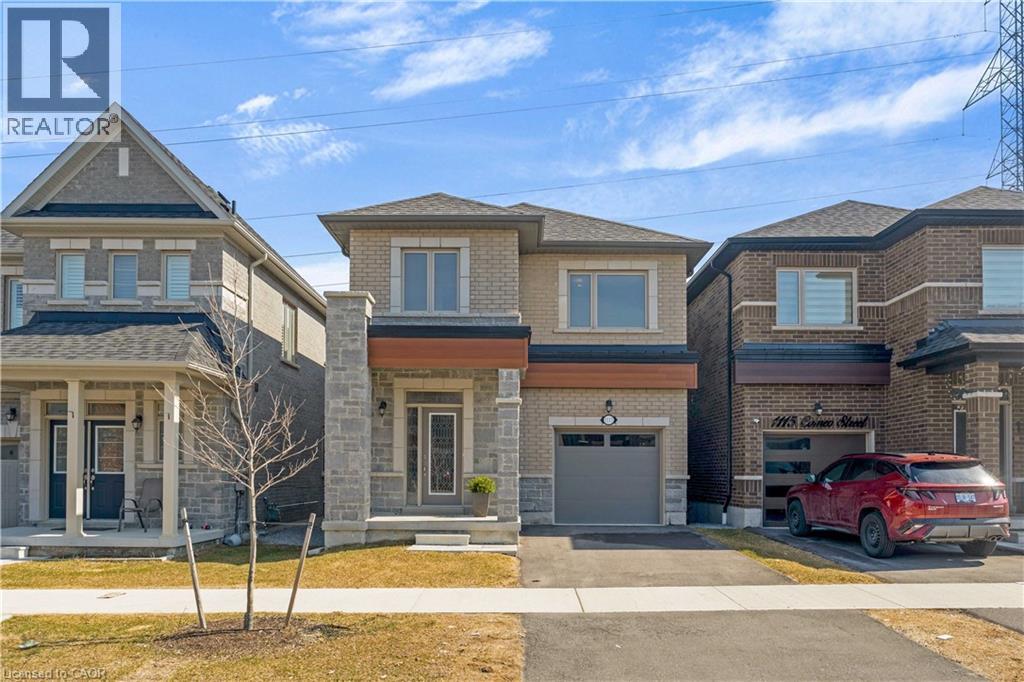
Welcome to 1117 Cameo Street—where modern style meets everyday versatility in the vibrant New Seaton community of Pickering. This beautifully maintained, 2.5-year-old detached home offers a bright, open-concept design perfectly suited for today’s lifestyle, complete with a fully finished lower level ideal for extended family, guests, or in-law suite potential. The sun-filled main floor features 9-foot ceilings, elegant hardwood flooring, and a spacious living area designed for both comfortable living and effortless entertaining. The contemporary kitchen includes a dedicated breakfast area with sliding doors that open to a charming Juliet balcony—perfect for enjoying your morning coffee. A convenient powder room completes this level. Upstairs, the primary bedroom is a true retreat, showcasing hardwood floors, a walk-in closet, and a spa-inspired 4-piece ensuite with a soaker tub and separate glass shower. Two additional bedrooms offer flexibility for family, guests, or a home office, along with a full main bath and a second-floor laundry room featuring a newer Electrolux washer and dryer. The finished lower level extends your living space, offering excellent potential for multigenerational living, in-law suite or guests. Backing onto green space, this home provides a rare sense of privacy and tranquility. Additional highlights include a hardwood staircase, single-car garage, and private driveway. Ideally located just minutes from Highways 401 and 407, and close to parks, trails, golf courses, shopping, and places of worship. Walking distance to Josiah Henson Public School and surrounded by exciting new amenities, this home is an outstanding opportunity in one of Pickering’s fastest-growing communities. Stylish, functional, and truly move-in ready—this is a home that checks every box. (id:65489)
Kitchener, Ontario
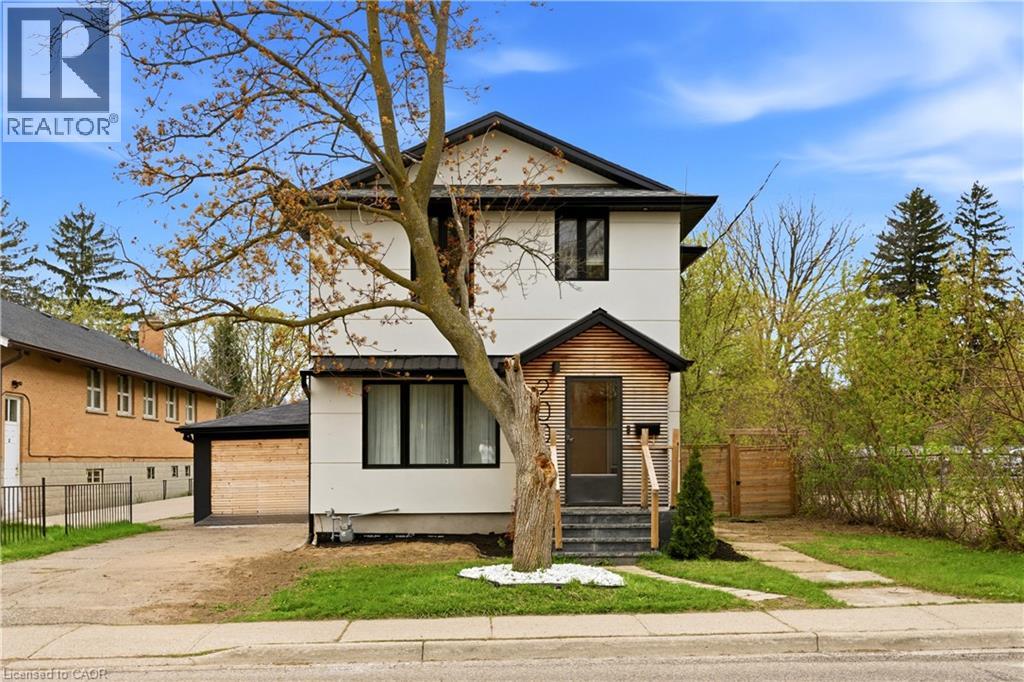
Discover a unique (2 in-law suites and 2 backyards) and versatile home set in one of Kitchener's most vibrant communities. Showcasing a modern, newly renovated design and eye-catching curb appeal, this property offers the perfect blend of style, space, and income potential. Step inside to an open-concept main floor featuring a seamless living, kitchen, and dining area, great for both everyday living and entertaining. The main level also includes a convenient laundry room and a 2-piece bath. Upstairs, you'll find four spacious bedrooms along with a comfortable family room, providing plenty of space for a growing family. Enjoy outdoor living with a fenced backyard and private patio, perfect for relaxing or hosting guests. Adding exceptional versatility, the home includes a 1 bedroom accessory apartment with a 3-piece bath, its own separate entrance, and private backyard space, ideal for extended family or income potential. The finished basement expands your living space with a wet bar, 3-piece bath, and an additional laundry room. Positioned for ultimate convenience, this home is just a short walk to LRT transit and bus routes, with quick access to Highway 7/8 and only minutes from the Kitchener Farmers' Market and St. Mary's Hospital, making daily commuting and errands effortless. Complete with a single-car garage and parking for two more vehicles in the driveway, this fantastic layout delivers modern living with exceptional flexibility. Notable updates: Furnace & A/C ~2021, Most Windows ~2021, Roof ~2018, Stucco ~2021. A rare opportunity you won't want to miss! (id:65489)
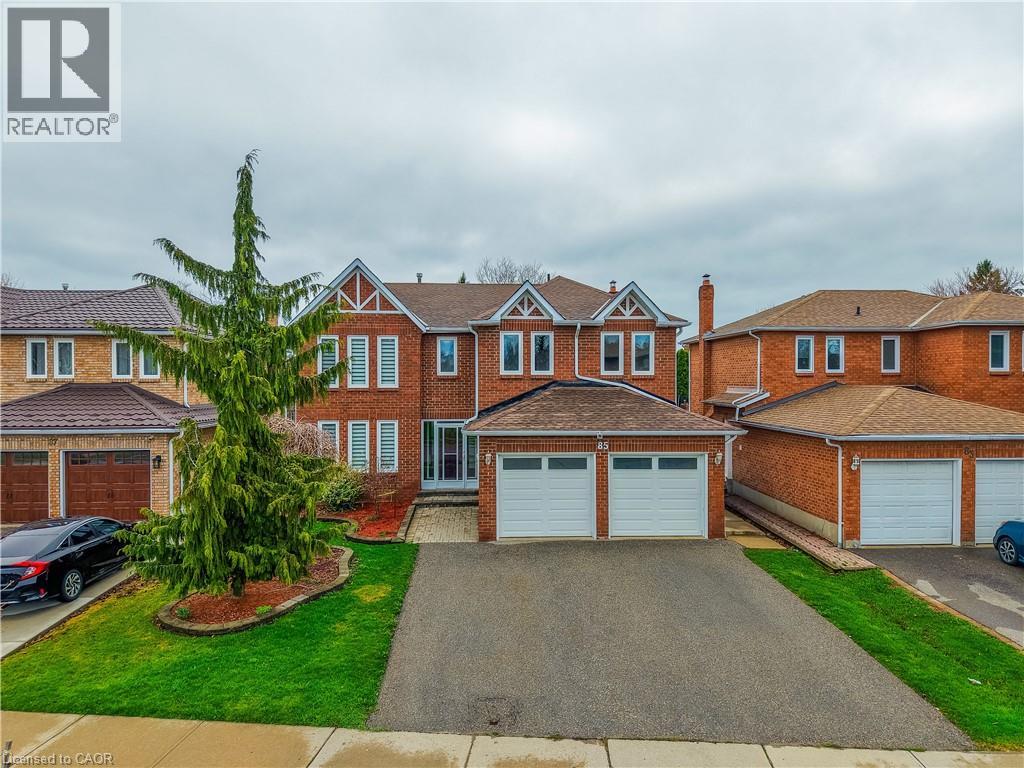
Brampton, Ontario
Welcome to this beautifully maintained executive residence nestled in one of the most desirable, family-friendly neighbourhoods near Professor's Lake. Rarely do homes become available on this quiet, private street, offering an exceptional opportunity to own in a high-end enclave. This spacious home features five generously sized bedrooms on the upper level, complemented by elegant circular oak stairs that create a grand first impression. The main floor offers a functional and inviting layout with formal living and dining rooms perfect for entertaining, along with a cozy family room featuring a wood-burning fireplace. The heart of the home is a bright kitchen complete with granite countertops, stainless steel appliances, a large centre island, and an expansive breakfast area with a walk-out to a cement patio and fully fenced garden, ideal for outdoor gatherings. Upstairs, retreat to the luxurious primary suite with a walk-in closet and a spa-inspired ensuite finished in marble, complete with a relaxing whirlpool Jacuzzi. The finished basement includes an additional bedroom and bathroom, providing extra living space for guests or extended family. Additional features include ceramic flooring in the foyer, kitchen, and bathrooms, along with brand new flooring throughout (2026) and freshly painted interiors (2026), giving the home a modern, move-in-ready feel. Major updates have been thoughtfully completed, including all new windows, new roof 2023, a furnace installed in 2010, A new A/C in 2014, and a washer and dryer replaced in 2022. Set on a large private lot, the beautifully landscaped yard showcases fruit trees and flowering plants, creating a serene outdoor retreat. Located just a short walk to the lake and close to schools, parks, and Brampton Civic Hospital, this home offers the perfect balance of comfort, style, and convenience, ready to be called your next home. (id:65489)
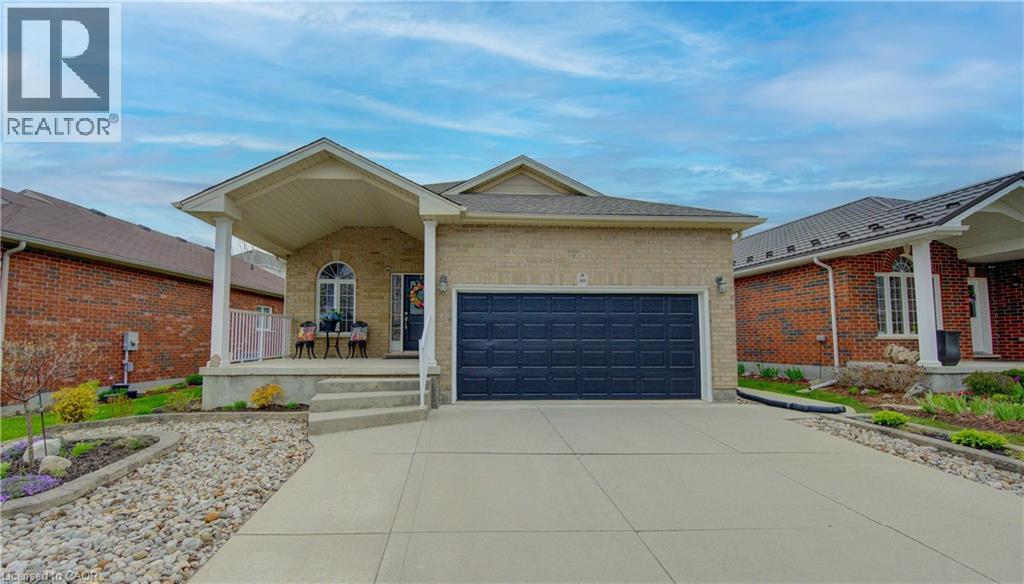
Kitchener, Ontario
Open house Saturday 2-4 pm !! Custom-built Beautifully Upgraded Bungalow and one of a select few of its kind in Kitchener. Boasting 4 bedrooms, 3 full bathrooms, and over 2,700 square feet of impeccably finished living space, this home is filled with thoughtful upgrades. From the moment you arrive, the concrete driveway & walkway guide you past professionally landscaped grounds with zero grass to maintain. A welcoming main entry opens into an elegant, sun-drenched open-concept layout. The grand foyer flows seamlessly into a spectacular great room, anchored by a gas fireplace for evening relaxation. The kitchen is equipped with granite countertops, ceramic backsplash, stainless-steel appliances, and an abundance of premium cabinetry. Directly off the kitchen, step outside to your private outdoor retreat: a covered porch perfect for alfresco dining, rain or shine. The home is carpet-free with gleaming hardwood flooring, all illuminated by pot lights. The main-floor primary suite is a peaceful haven, complete with a 3-piece ensuite bath featuring granite counters. The 2nd main-floor bedroom enjoys convenient access to its own full 4-piece bathroom. Main floor mudroom provides a seamless access to the oversized garage. The lower level of this property is an incredible asset: a fully finished, legal 2-bedroom apartment with its own completely private separate entrance and dedicated laundry facilities. Perfect as rental, independent living for adult children, or an elite multi-generational setup, this expansive space mirrors the quality of the main floor. It features a full kitchen, a living room and electric fireplace, 4-piece bathroom, 2 bedrooms, and an abundance of storage space. Situated in a fully fenced yard with both covered front & back porches, this home offers the ultimate blend of lock-and-leave convenience and executive luxury. Located just minutes from top-rated schools, shopping & highway access, and just steps from the scenic Grand River Trail system. (id:65489)
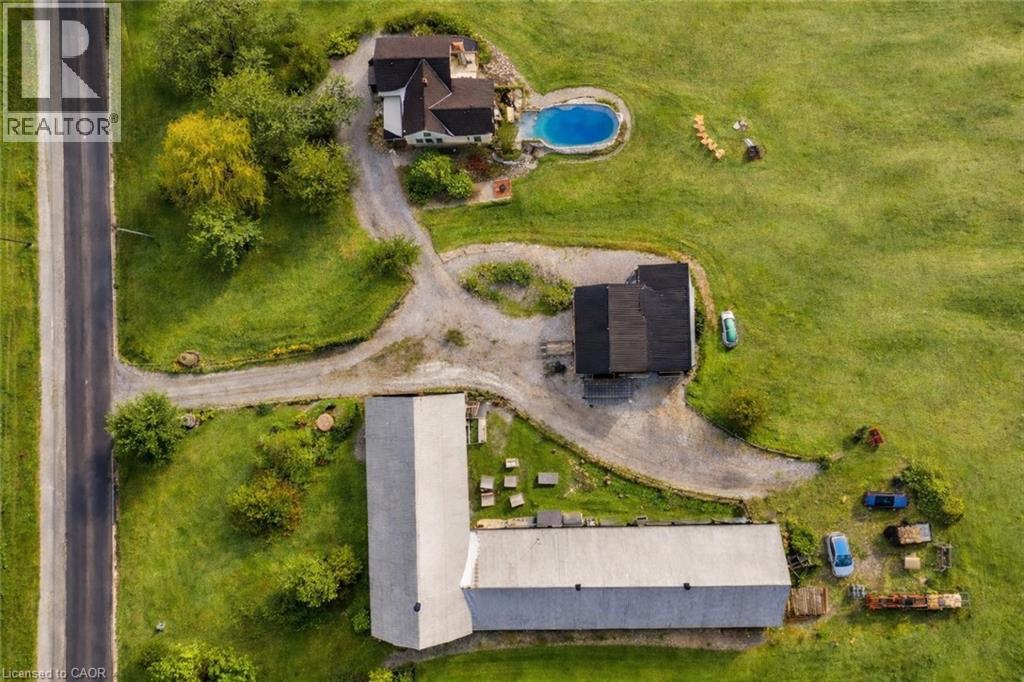
Fenwick, Ontario
6,800+ Sq. Ft. Barn + on 2 Acres - Rare Multi-Use Property in Pelham opportunity in the heart of Niagara. Set on nearly 2 acres in Pelham, this property stands out for one reason—the massive 6,000+ sq. ft. barn with endless potential. Whether you’re a car collector, hobbyist, entrepreneur, or looking for space to run a home-based business, this is a setup that’s rarely available and hard to replicate. The beautifully renovated 1902 farmhouse offers over 1,900 sq. ft. of comfortable living space, blending character and modern updates with 3 large bedrooms and 2 full bathrooms. Bright principal rooms and scenic views create a warm and inviting living environment, while the surrounding land provides privacy, flexibility, and room to grow. Outside is where this property truly shines—expansive grounds, mature trees, and a fully usable lot ideal for entertaining, future expansion, or additional structures (subject to approvals). Located minutes to vineyards, golf, and amenities, this is a unique chance to secure a lifestyle property with real utility and long-term upside. Properties with this combination of land, barn space, and flexibility rarely come to market—book your showing before it’s gone. (id:65489)
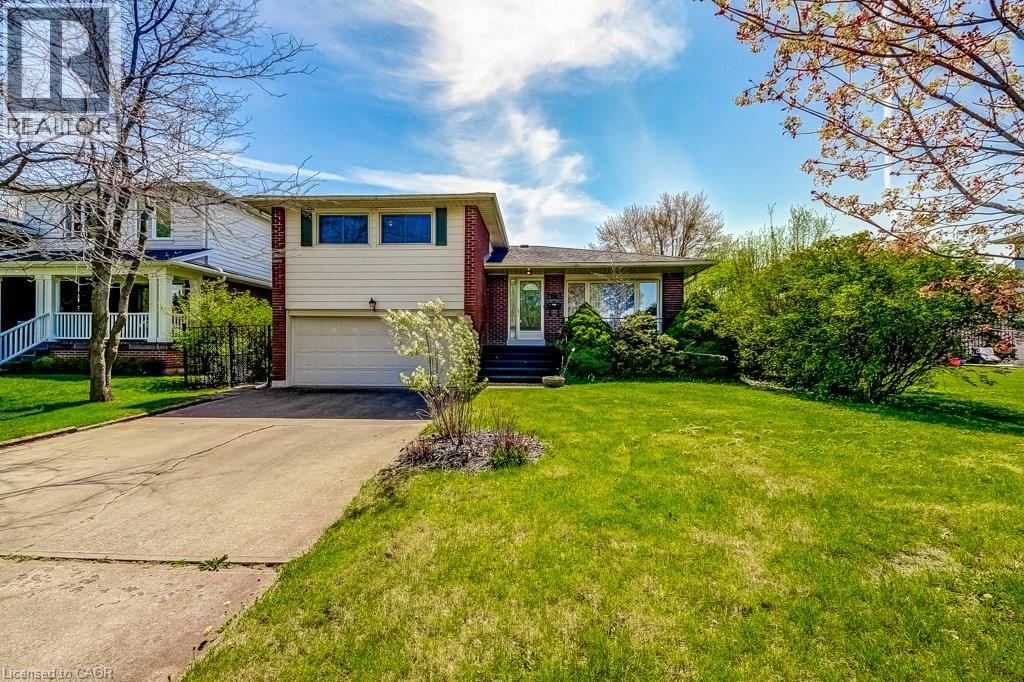
Burlington, Ontario
WELCOME TO LITTLE IRELAND. IT IS RARE THAT A FINE PROPERTY COMES FOR SALE ON DUBLIN CRESCENT. THIS WELL MAINTAINED AND LOVED FAMILY HOME IN A FANTASTIC LOCATION IN BURLINGTON OFFERS 3 BEDROOMS, 2 BATHROOMS, LIVING ROOM, DINING ROOM, KITCHEN, FAMILY ROOM, REC. ROOM, DOUBLE GARAGE, CENTRAL VACUUM AND FINISHED BASEMENT. THIS 4-LEVEL SIDE SPLIT HOME OFFERS LOTS OF LIVING SPACE AND COMFORT. HARDWOOD FLOORINGS UNDERNEATH CARPETS. EASY ACCESS TO MAIN HIGHWAY, SHOPPING MALL, SCHOOLS ,HOSPITAL AND PARKS. ALL ELECTRICAL APPLIANCES AS IS CONDITION. (id:65489)
Hamilton, Ontario
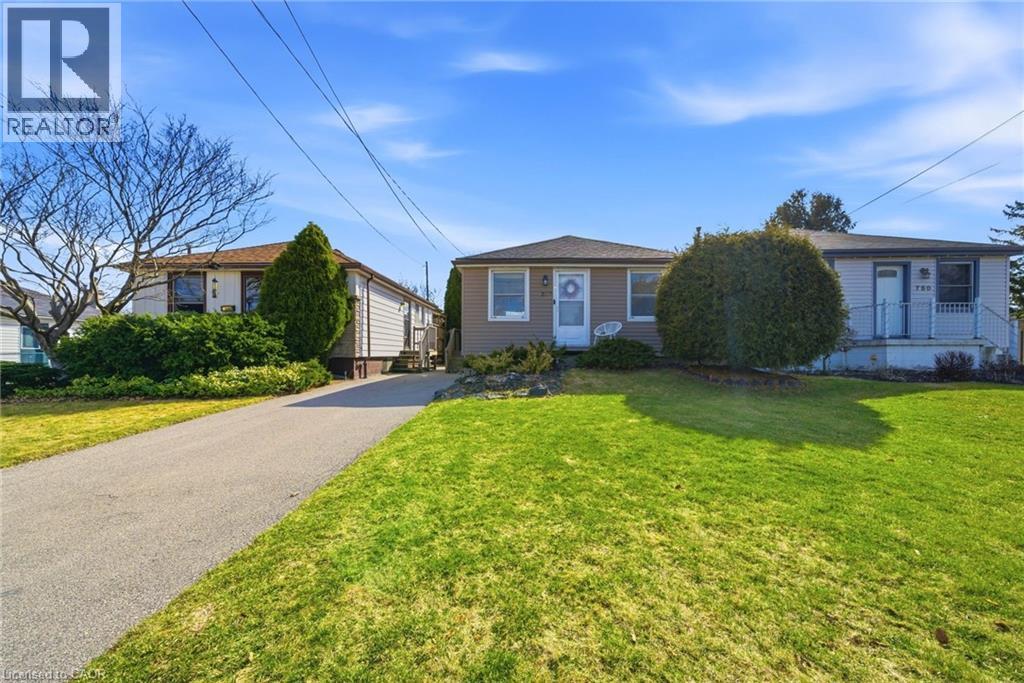
Welcome to this beautifully updated bungalow in a quiet, family-friendly neighbourhood on the Hamilton East Mountain, directly across from a park (rebuilt brand new in 2025 and features a splash pad) and close to all amenities. The main floor features 2 bedrooms, a kitchen, a bright living area, and a modern 4-piece bathroom, all with new flooring throughout .The fully finished basement adds valuable living space with a trendy 3-piece bathroom, a separate side entrance, and flexibility for a third bedroom, rec room, or home office. Complete with a sunroom, this home features the perfect space to relax and unwind. (id:65489)
Elmira, Ontario
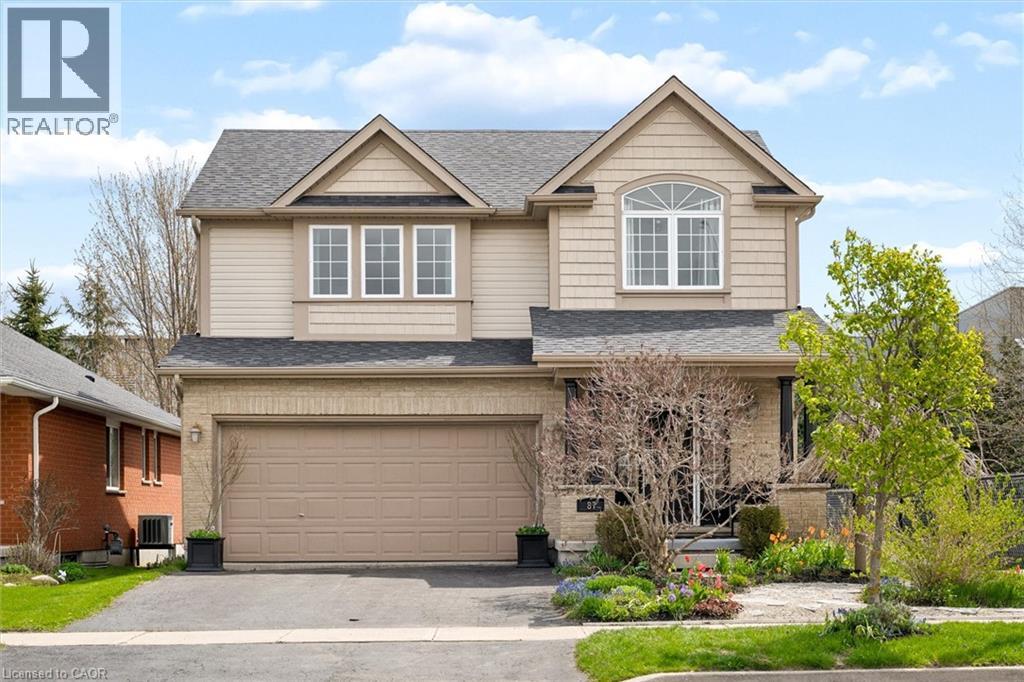
Welcome to this beautifully maintained 3+2 bedroom home nestled in one of Elmira's most sought after family friendly neighbourhoods. Proudly owned and exceptionally cared for by the original owner, this home offers comfort, quality, and thoughtful design throughout. Step inside to discover a bright and inviting main floor featuring newly renovated flooring and a beautifully, updated kitchen-perfect for both everyday living and entertaining. Don't miss the cozy family room featuring a gas fireplace and vaulted ceilings. Upstairs, you'll find three spacious bedrooms, providing plenty of room for a growing family. The primary bedroom is exceptionally spacious with his and hers closets, and 5 piece ensuite. This home was specially designed with flexibility in mind, offering the unique advantage of potential to add a separate in-law suite. With all necessary rough-ins already in place, it's ready for you, ideal for multi-generational living or future income potential.Located just steps from the Woolwich Recreation Centre, you'll enjoy easy access to fitness, activities, and community events, all while being surrounded by a welcoming neighbourhood atmosphere. Whether you're looking to settle down or invest in a home with long-term versatility, this is a fantastic opportunity to move in and start enjoying everything this wonderful property and location have to offer. (id:65489)
Kitchener, Ontario
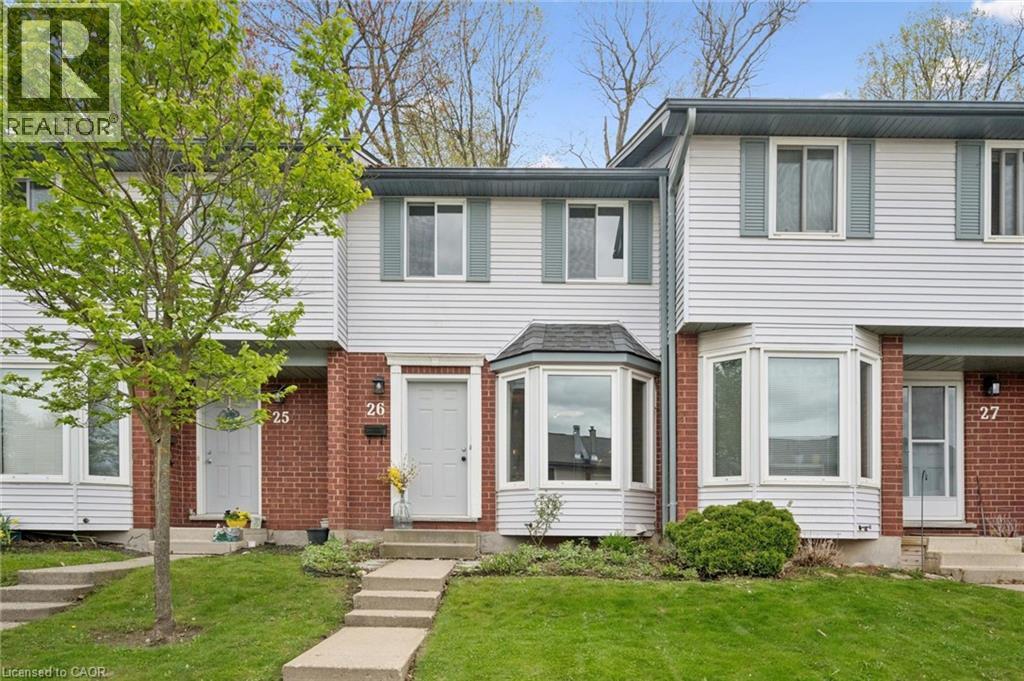
At Unit 26, you don't just get a home — you get a fresh start, just walk right in as this isn't just a renovation; it’s a total transformation. Beautiful new kitchen, new floors & trim, fresh paint, and a gorgeous stone fireplace are just some of the upgrades waiting for you! Tucked away in a quiet, established complex backed by forest, this unit offers the perfect blend of nature and modern living. The top-to-bottom renovation makes it feel brand new — ideal for first-time buyers, downsizers, or anyone ready for a stylish new beginning. The main floor features a brand new eat-in kitchen with a new bar height counter added in a wall opening for a great open feeling when you walk in. This flows nicely into a cozy living room with fireplace views and onto a large deck with a tranquil forest backdrop. Upstairs you'll find 2 great-sized bedrooms and an updated full bathroom, accessible via a sleek glass-banister staircase. The finished basement offers a flexible rec room that can be used as a home gym, office or for guests, including another bathroom. The tidy utility room houses the laundry, owned water heater, gas furnace and plenty of room for storage. Furnace (2023), A/C (2018), Roof (2021), Refrigerator (2026) ,Stove (2018) washer (2018), dryer (2018) Dishwasher (2018) Parking designated in front of unit plus plenty of visitor parking! (id:65489)
Woodstock, Ontario
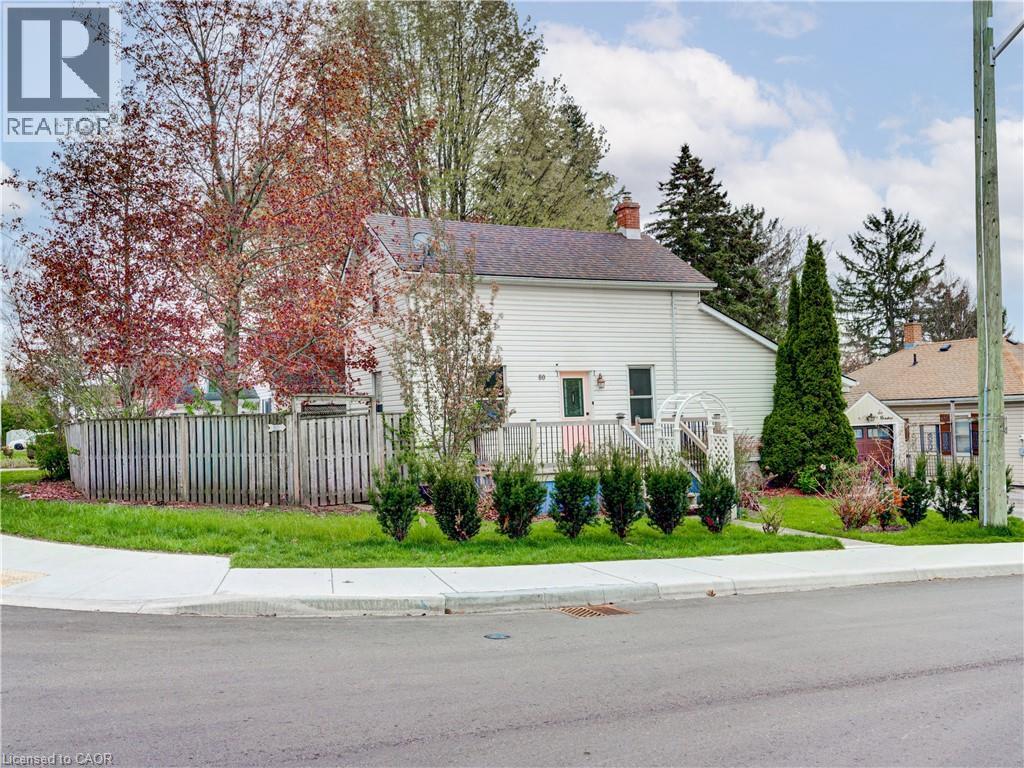
Located just steps from Woodstock’s popular Southside Park, this 2-bedroom, 1.5-bath home presents an excellent opportunity for investors, first-time buyers, or handy purchasers looking to add value in a desirable neighbourhood. Set on a mature, fenced lot with established trees, the backyard offers a private outdoor space complete with patio area, firepit setting, and room for gardening or entertaining. The location is a major highlight — close to playgrounds, sports fields, community events, and everyday amenities. The home requires updating and improvements and is best suited for buyers with vision who are prepared to invest some work into the property. With strong potential and an affordable price point for the area, this property could make an excellent investment, rental, or entry into home ownership. Opportunities this close to Southside Park are difficult to find at this price level. (id:65489)
Kitchener, Ontario
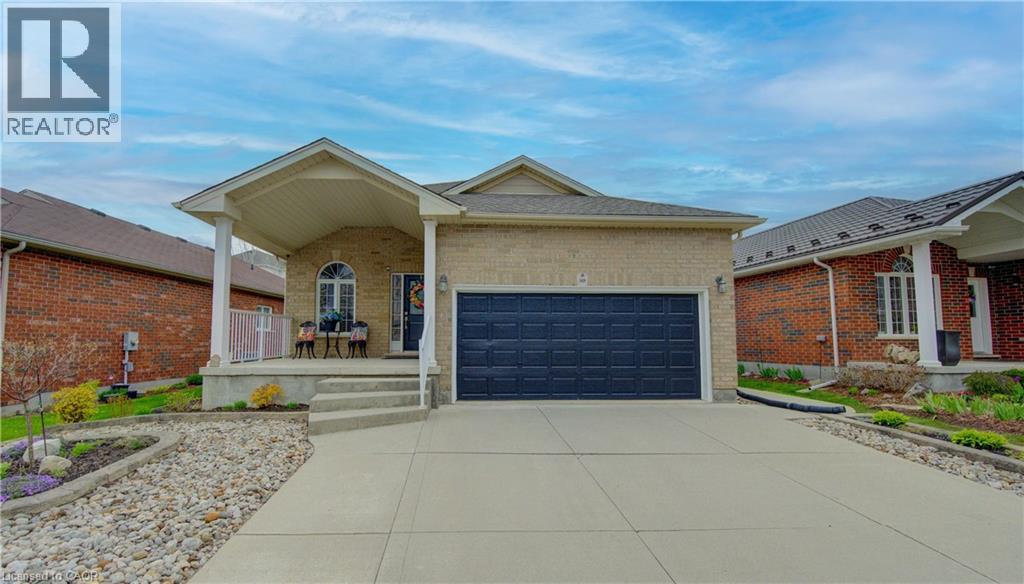
Open House Saturday 2-4 pm !! Legal Duplex! An Exceptional Multi-Unit Investment Opportunity! Welcome home to this immaculate, turn-key legal duplex, presenting a rare opportunity for savvy investors, multi-generational families, or those looking to living in one luxury unit while renting out the other. or those looking to live mortgage-free! This beautifully updated, Custom built legal duplex combines high-end executive finishes with maximum financial utility. The exterior boasts a large concrete driveway with ample parking, a concrete walkway, and low-maintenance professional landscaping. Inside, both self-contained units are completely carpet-free, featuring premium flooring, and bright recessed pot lighting. The main unit features a sun-drenched, open-concept layout with a chef’s kitchen showcasing solid stone countertops, a tiled backsplash, and premium stainless-steel appliances. Bedrooms are generously sized with pristine, updated baths. The equally impressive second unit features its own completely private, separate entrance, a fully equipped modern kitchen, and spacious living quarters. Independent living is made seamless with separate, dedicated laundry facilities for each unit. Outside, enjoy a fully fenced, private yard and cozy porch spaces. Superb location minutes to top-rated schools, shopping, major highway access, and the scenic Grand River Trail. Don't miss this high-yielding, versatile property! (id:65489)
New Hamburg, Ontario
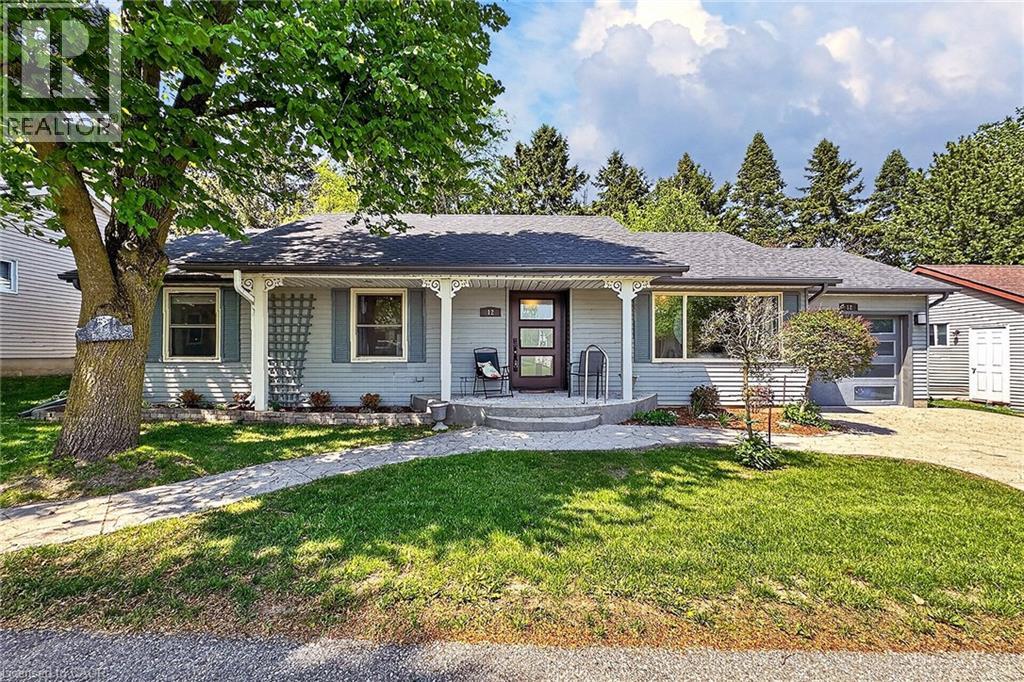
Located in the sought-after Morningside 50+ adult lifestyle community in New Hamburg, this bungalow offers an easy, low-maintenance lifestyle surrounded by outstanding amenities and a welcoming neighbourhood atmosphere. The home features an open-concept living and dining area filled with natural light, while the kitchen is conveniently tucked just off the dining space for both connection and separation. A walkout leads to a beautiful backyard with a deck, patio, and low-maintenance perennial gardens offering excellent privacy. Notable updates include a full interior refresh with wide plank luxury vinyl flooring and quartz kitchen countertops, along with refrigerator (2021), stove (2021), and dishwasher (2023). Major updates include furnace and central air (2016), hot water heater (2016), eavestroughs and gutter guards (2016), and garage door with remotes (2019). The spacious primary bedroom connects to a unique cheater ensuite accessed from both the bedroom and main hallway. The bathroom features a shared layout with two separate sink and toilet areas and a large central walk-through shower. A second bedroom and main-floor laundry with cabinetry complete the main level. Residents enjoy an exceptional range of amenities including an indoor pool, fitness centre, library, woodworking shop, billiards, shuffleboard, darts, yoga, art classes, social clubs, and organized outings. Outdoor amenities include bocce, horseshoes, putting green, driving net, vegetable gardens, and picnic areas, along with “The Shed,” a flexible space for gatherings and activities. Monthly fees total $1,037. A single garage and private driveway for two vehicles complete the package, with convenient access to Hwy 7/8 and nearby amenities. This is a wonderful opportunity to enjoy a vibrant, social community paired with the comfort of bungalow living, offering the lifestyle you’ve been waiting for. (id:65489)
Tillsonburg, Ontario
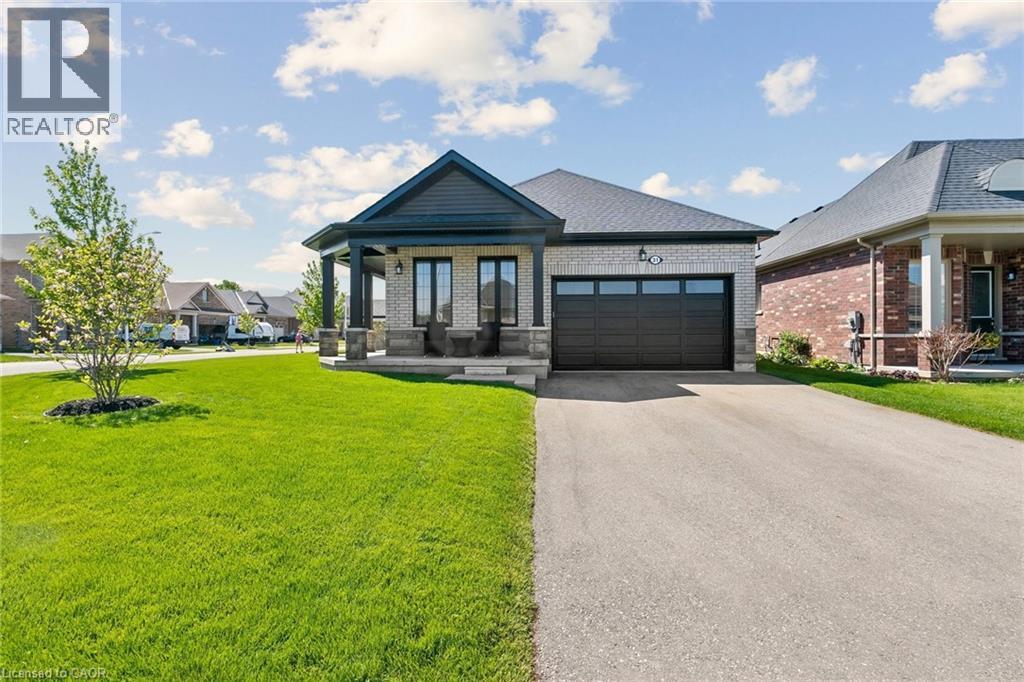
Extensively upgraded Oxnard Developments 2022-built corner lot bungalow offering over $100,000 in premium builder and owner upgrades, custom designed with the Builder to create an extremely functional layout. This rare bungalow stands out from the crowd with 3 above-grade bedrooms, oversized 8’ interior doors, many large sun-filled windows and a bright open-concept living and dining area. The stunning custom kitchen is the centrepiece of the home, featuring a massive quartz island, quartz backsplash, wine bar, custom pantry design, premium Fulgor appliance package, and designer range hood surround. The spacious primary suite features an updated ensuite and walk-in closet, while both secondary bedrooms offer generous space and closets. The unfinished basement offers nearly 1,470 sq ft with oversized upgraded windows and outstanding future potential. Set on a premium no-sidewalk corner lot with exceptional curb appeal, the exterior is fully finished with a wraparound porch, striking columns with stone skirts, fully fenced yard, irrigation system, insulated double car garage, and powered custom 11x12 shed on an oversized 11x16 concrete pad. Located minutes from Lake Lisgar, Tillsonburg Golf Course, Gopher Dunes, schools, and amenities, this home is set within one of Southwestern Ontario’s fastest-growing communities, known for its small-town charm and expanding amenities. (id:65489)
Breslau, Ontario
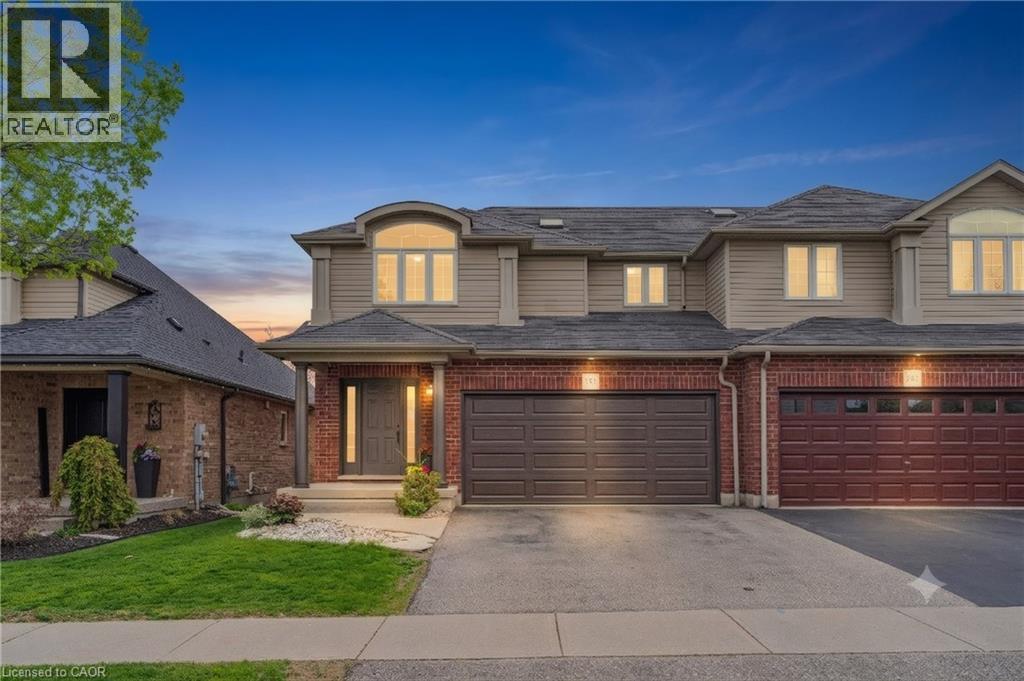
Welcome to this beautifully maintained newer semi-detached home located in the highly sought-after community of Breslau. Offering 3 spacious bedrooms and 2 bathrooms, this stylish home combines modern finishes, functional living space, and an unbeatable location perfect for families, professionals, or commuters looking to enjoy small-town charm with quick access to the city. Step inside and you’ll immediately appreciate the clean, contemporary design and newer finishes throughout, creating a bright and inviting atmosphere that feels move-in ready from the moment you arrive. The thoughtfully designed layout offers comfortable everyday living along with plenty of space to entertain family and friends. Out back, enjoy your elevated deck overlooking the backyard — the perfect place for summer BBQs, morning coffee, or relaxing evenings after a long day. Location is where this property truly shines. Situated in a newer subdivision surrounded by stunning million-dollar homes, this neighbourhood offers a quiet upscale feel while keeping you close to everything you need. You’re just 25 minutes to Guelph, 15 minutes to Kitchener, and only 18 minutes to Waterloo — making commuting simple while still enjoying the comfort of suburban living. Modern style, a desirable layout, and a fantastic location — this is the kind of home buyers have been waiting for. (id:65489)
Hamilton, Ontario
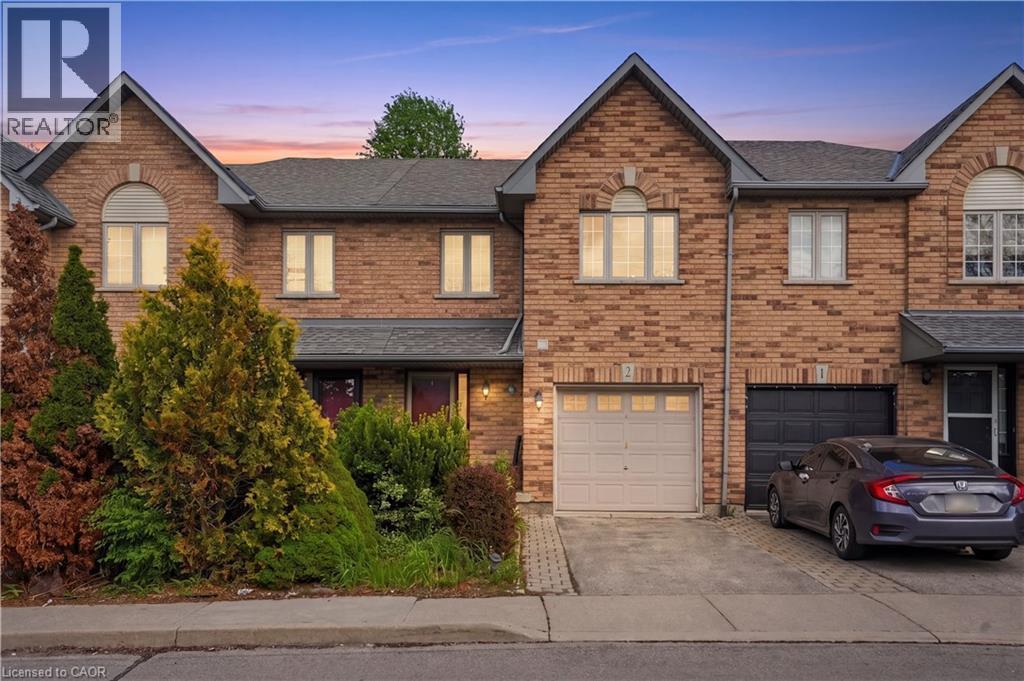
Welcome to this beautifully maintained 3-bedroom, 3-bathroom townhouse that truly has it all! Offering a cozy and functional layout, this turnkey home is perfect for first-time buyers, families, or downsizers alike. The main level features a spacious living room seamlessly connected to the kitchen and convenient powder room, creating the perfect space for everyday living and entertaining. Enjoy the added convenience of a large attached garage with interior access. The fully finished basement provides additional living space ideal for a family room, home office, gym, or play area. Upstairs, you’ll find 3 generously sized bedrooms, including a primary retreat complete with its own private ensuite bath, along with an additional full communal bathroom. Step outside to enjoy low-maintenance backyard living in a highly sought-after location close to the Lime Ridge Mall, schools, public transit, parks, and quick highway access. Low maintenance fees make this an unbeatable opportunity in a truly perfect location! (id:65489)
Garden River, Ontario
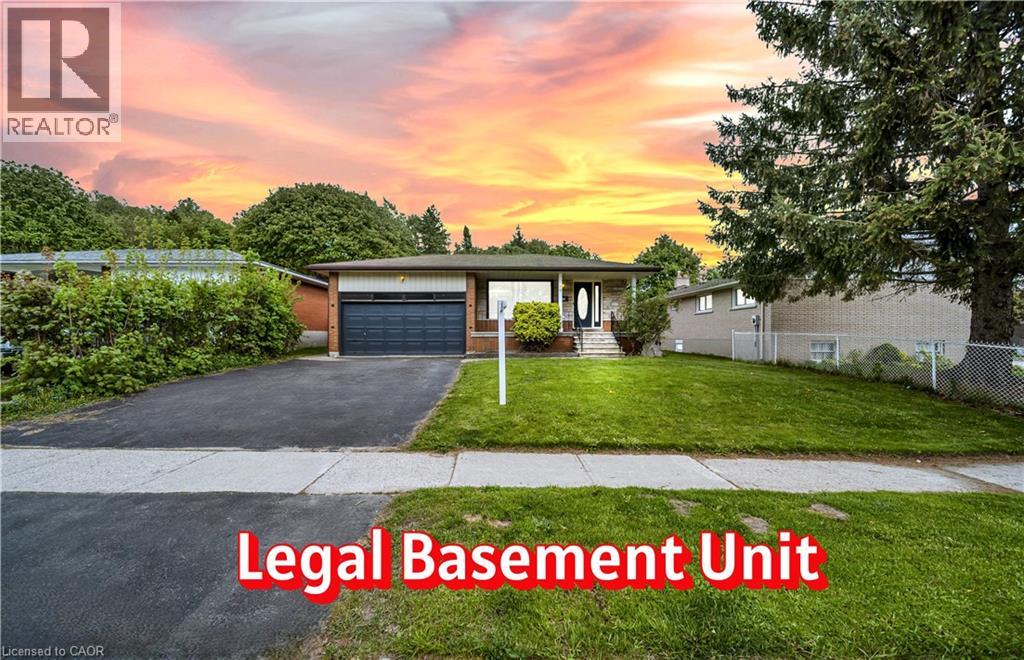
Tucked into one of Guelph's most peaceful and family-friendly neighbourhood, this beautifully renovated Carpet Free bungalow with Legal Basement Apartment offers the perfect blend of modern style and everyday function. From the moment you step through the front door, you'll be drawn in by the tasteful updates, contemporary design, and warm sense of home. The heart of the main floor is a thoughtfully designed kitchen featuring stainless steel appliances, elegant countertops, and generous cabinet space - equally suited to weeknight dinners and weekend entertaining. Three spacious bedrooms and a 4 piece Bathroom on the main level provide comfortable living for a growing family, with bright, welcoming spaces throughout. What truly sets this property apart is the legal basement apartment, accessed through its own private separate entrance. Fully finished and fully self-contained, the lower level features a spacious living area, full second kitchen, two bedrooms, and a 3 piece bathroom - an exceptional opportunity for extended family living, multi-generational households, or as a mortgage helper generating reliable rental income to offset your monthly costs. 2 Car Garage and big Driveway to fit 4 cars. Step outside to a private backyard ideal for entertaining family and friends, hosting summer barbecues, or simply enjoying a quiet morning coffee. Conveniently located just minutes from top-rated schools, the University of Guelph, Dovercliffe park and Creek, Stone Road Shopping Mall, and quick highway 6 access, this home delivers lifestyle, location, and long-term value in equal measure. A rare opportunity in today's market - properties of this caliber with legal income potential do not last. (id:65489)
Cambridge, Ontario
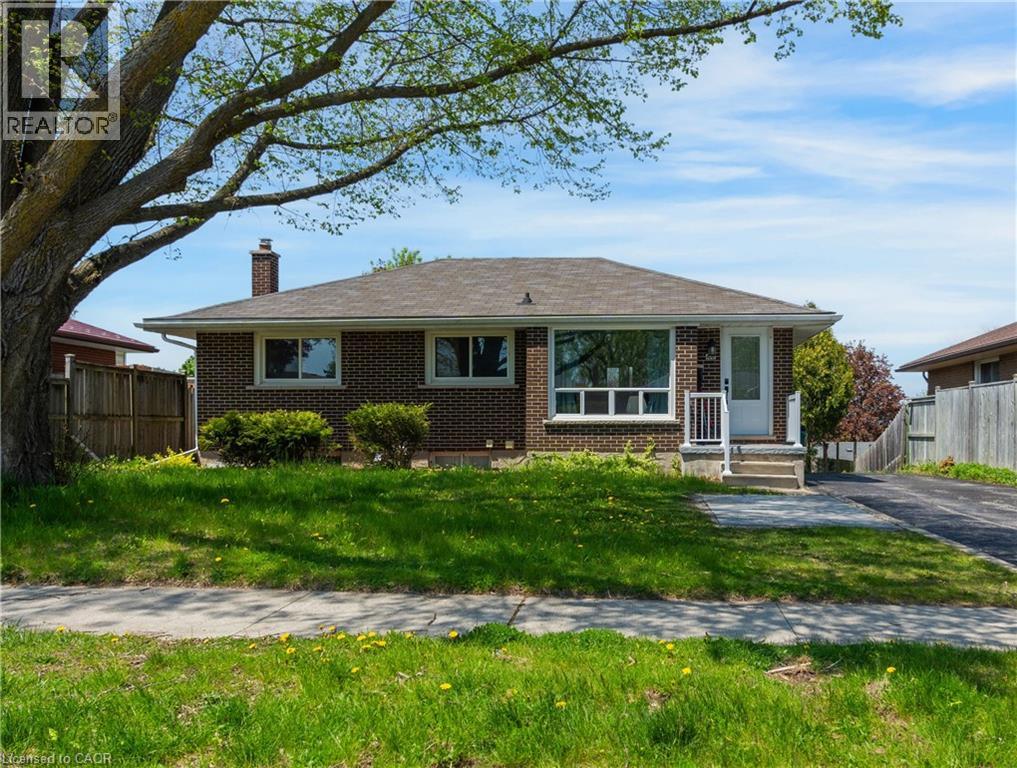
Rare Multi-Generational Opportunity in Cambridge! This meticulously maintained raised bungalow offers a perfect blend of modern updates and functional living space. The carpet-free main level features 3 spacious bedrooms, a 4-piece bathroom, and a bright, updated kitchen (2023). The lower level is a true standout, featuring a full in-law suite with a separate entrance, a large bedroom, a 3-piece bath, and a generous living/dining area that walks out to the yard. Major capital expenses have been handled: Shingles (2020), Owned AC & Furnace (serviced 2023), and an owned Hot Water Tank. Boasting a massive backyard, a 3-car parking space, a mudroom, and cold storage, this home is as practical as it is beautiful. Just move in and enjoy! (id:65489)
Hamilton, Ontario
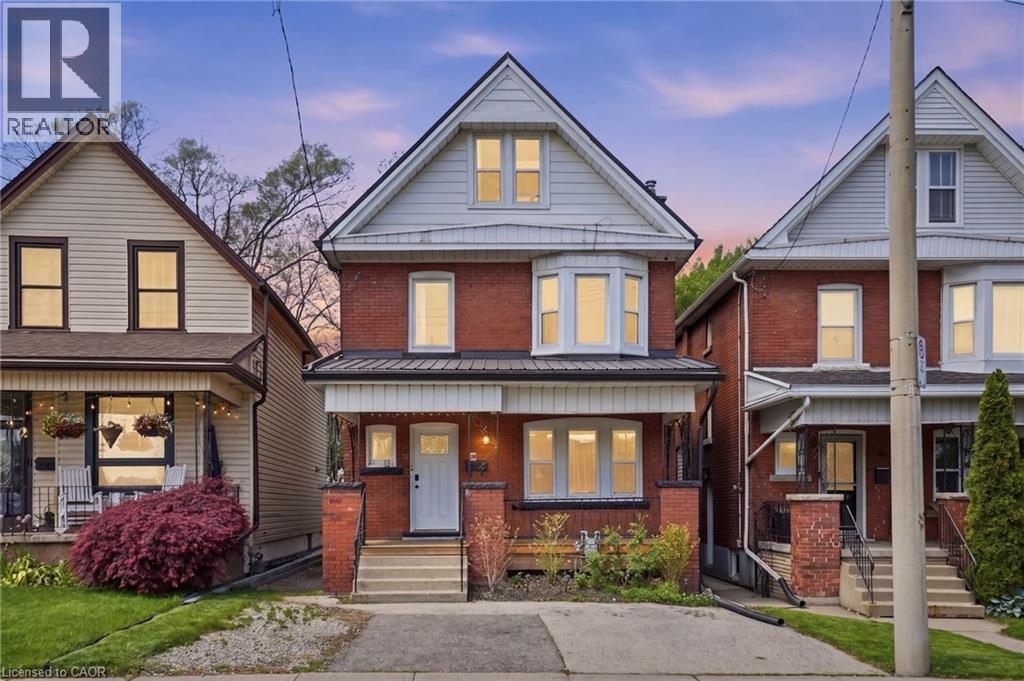
Step into timeless charm blended with modern convenience at 38 Norway Avenue—a beautifully updated 2.5-storey duplex in the highly desirable Blakely/St. Clair neighbourhood. Built in 1914, this solid brick home offers character you simply can’t replicate, paired with the peace of mind that comes from extensive professional upgrades throughout. Fully finished on all three levels by skilled contractors, this property is truly turn-key—ideal for investors, multi-generational families, or savvy buyers looking to offset mortgage costs. Whether you choose to live in one unit and rent the other, or maximize its income potential as a full rental, the flexibility here is unmatched. Outside, enjoy the rare convenience of ample parking at both the front and rear of the property. Location is everything—and this home delivers. Nestled in a vibrant, sought-after community, you’re just minutes from hospitals, public transit, popular restaurants, and everyday shopping. Don’t miss your chance to own a piece of Hamilton’s character-filled history with all the updates already done for you. Be sure to review the full list of improvements attached to the listing—this is one you’ll want to see in person. (id:65489)
Erin, Ontario
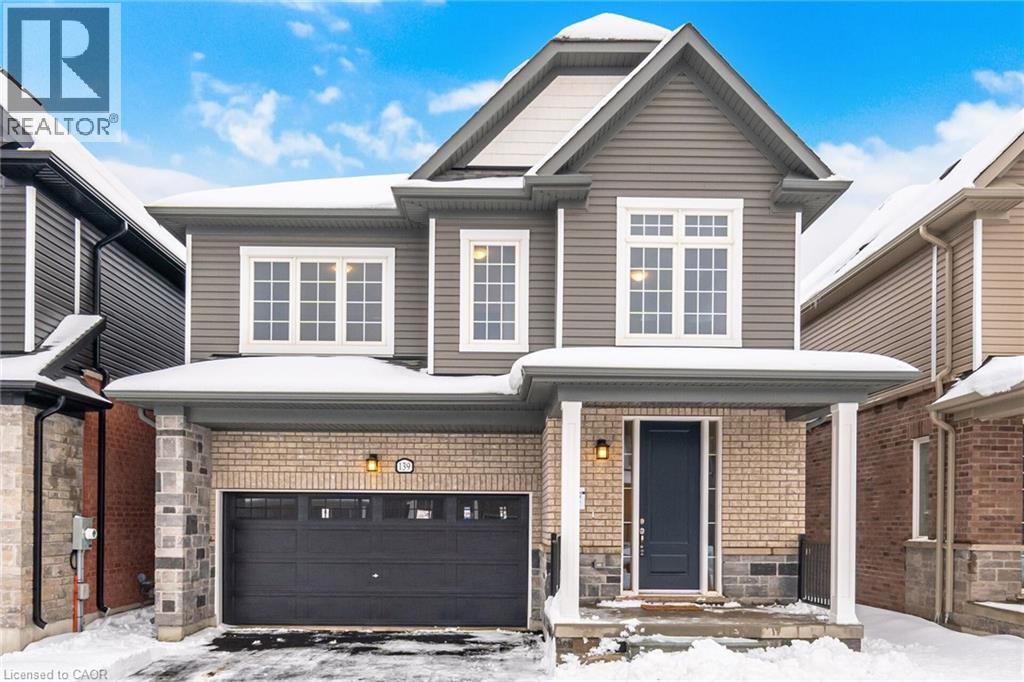
Welcome to Erin Glen. Better value than buying from the builder, this brand new, never lived-in home sits on a 36 ft lot with strong curb appeal and a double car garage. Enjoy a bright open-concept layout with a modern kitchen, quartz counters, and a large island, plus a mudroom with direct garage access. Upstairs offers 4 bedrooms, 2 full baths, second-floor laundry, and a spa-like 5 pc primary ensuite with double sinks and a freestanding tub. Upgrades include 9 ft main ceilings, an 8 ft entry door, central A/C, and more. Unspoiled basement with a rare cold cellar. Tarion warranty. Minutes to Caledon Village and an easy drive to Brampton, Orangeville, and Georgetown. (id:65489)
Cambridge, Ontario
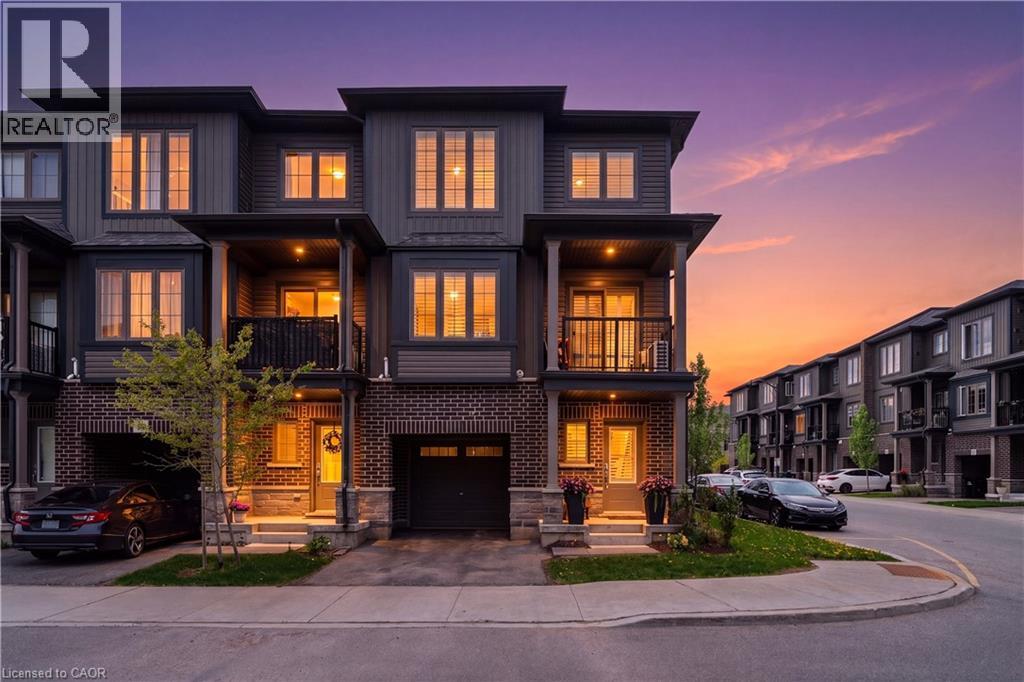
Welcome to 71-124 Compass Trail, a well upgraded end-unit, three-level townhouse located across from Compass Trail Park on a private no-outlet road, offering a bright, functional open concept layout and plenty of natural light throughout. The large foyer adds a bonus space that works well as a home office or mudroom and has convenient access to the single car garage. The garage also includes a NEMA 14-50 125/250V plug for Level 2 EV charging and there is a second parking spot in tandem on the asphalt driveway. The carpet-free main level layout features a modern kitchen with quartz countertops, navy blue cupboards with an upgraded pantry, a natural tone large island with double undermount sinks and a walk-in pantry. The kitchen appliances are upgraded with a Fisher & Paykel French door refrigerator with ice maker and water dispenser, a Frigidaire induction range with air fryer, and an ultra-quiet GE Profile dishwasher with bottle wash jets. The dining area is spacious and the living room flows. The oversized windows and California shutters create a bright, easy-going space to relax or entertain. Sliding doors off the living room lead to a balcony for outdoor living. A powder room and in-suite laundry with LG ThinQ wash tower add for everyday convenience. Upstairs, the spacious bedrooms, both complete with blackout rolling shades and California shutters have a five-piece bathroom to compliment. Steps from public transit and only minutes to Highway 401, Kitchener, Waterloo, parks, shopping, and everyday amenities. (id:65489)
Essex, Ontario
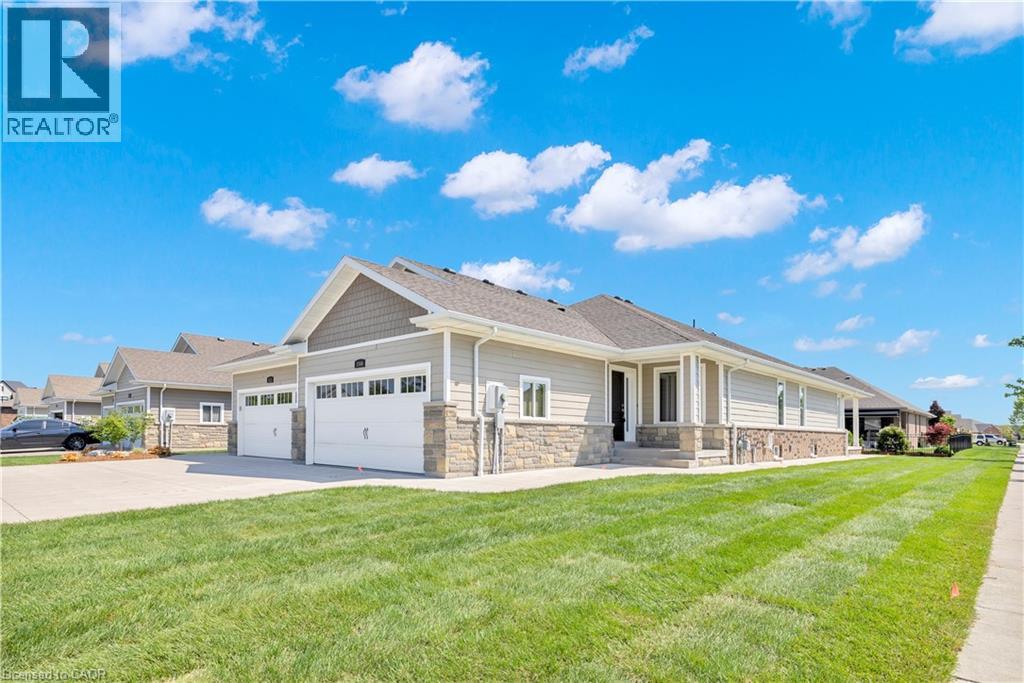
Welcome to this stunning fully finished 3-bedroom, 2-bath end unit semi offering modern luxury, designer finishes, and true move-in ready living with no maintenance fees in one of LaSalle's most sought-after neighbourhoods! Situated on a premium corner lot, this home offers added privacy, extra side yard space, and unbeatable convenience close to the Hwy 3 expansion, top-rated schools, churches, parks, trails, shopping, and restaurants - all within walking distance to the Windsor Crossing Premium Outlets and the newly developed Shoppes at Heritage.Step inside to a bright and stylish interior showcasing high-end finishes throughout. The spacious designer kitchen is truly the heart of the home, featuring granite countertops, a large centre island, ample cabinetry, and a walk-in pantry conveniently located off the main entrance and mudroom area for added functionality and storage. The inviting primary suite offers a tray ceiling, walk-in closet, and spa-inspired ensuite complete with granite countertops and a beautiful glass tiled walk-in shower.The newly renovated lower level features gorgeous flooring, quality finishes, a spacious third bedroom, and an open-concept flex space perfect for entertaining, a family room, home office, or gym. Additional highlights include ethernet and cable wiring throughout most rooms, covered front and rear porches, a cement patio off the back, newer paved driveway, wraparound sidewalk leading to the spacious backyard entertaining area, plus the flexibility of an appliance-ready laundry/mechanical room in the basement or optional upstairs laundry hookup.This exceptional home perfectly blends style, comfort, functionality, and location - all with the added benefit of low-maintenance living and absolutely no maintenance fees. Truly a rare opportunity in the heart of LaSalle! (id:65489)
London South, Ontario
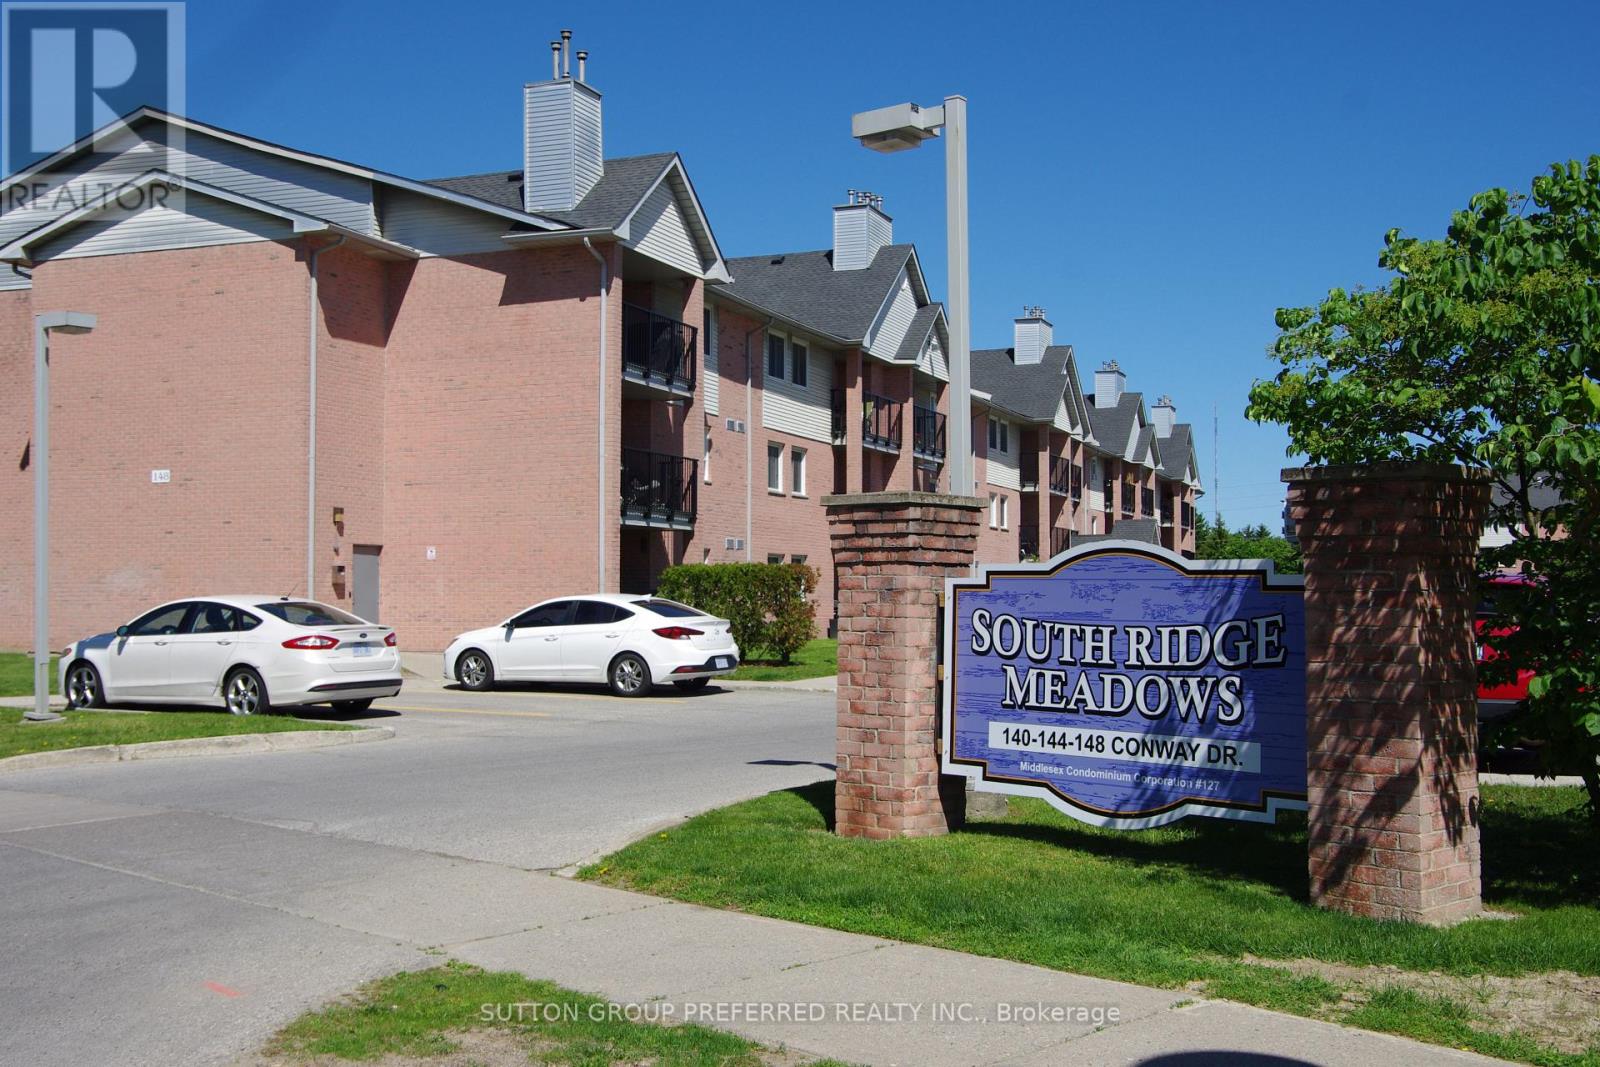
Main Floor Spacious 1 bedroom unit! Nice kitchen with updated Cherrywood Cabinets, backsplash, and 4 stainless steel appliances! Open concept dining room/living room with fireplace and sliding door to parking lot and inground pool! Huge master bedroom with mirrored closet doors. The bathroom is updated as well including tub and newer ceramic tile. There is a large storage area (room for a bike) with newer washer/dryer (2022). Other improvements are updated doors, hardware, orange peel ceiling, and lighting. and has lots of open parking! Great location close to schools, parks, walking trails, shopping, movie theaters and min to the 401! (id:65489)