


Thorold, Ontario
Multi Family home located close to Brock University and Thorold City Centre. Situated on a double lot with possibility to sever a vacant lot. Main floor unit has 3 bedrooms, living room, eat in kitchen and full bathroom. Second floor unit has 3 bedrooms, full bathroom, eat in kitchen and living room. Perfect for generational families or as a student rental. Full basement could be developed as a third unit. The lot is 165 feet deep and features garden areas and fruit trees. There is a large 2 car detached garage perfect for the handy man/crafter or turn into an auxiliary unit. This is an excellent property with great investment upside with very good income potential. The home is over 2200 sq.ft plus an additional 1000 sq.ft in the lower level. This is a must see on your tour. (id:65489)
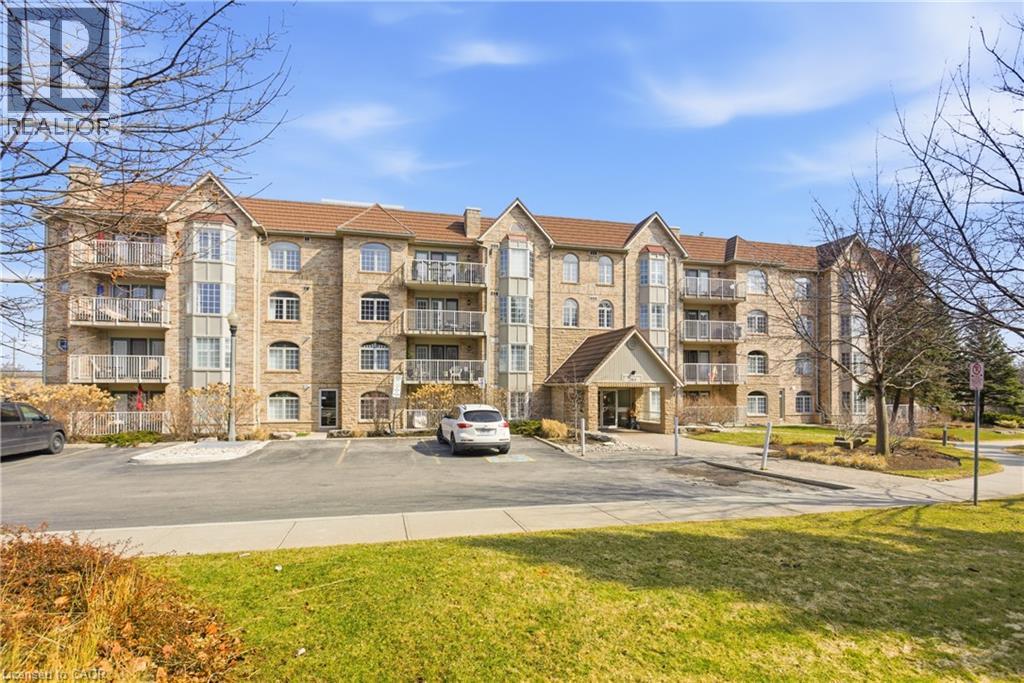
Burlington, Ontario
Lifestyle and Location! This beautifully updated 2 bed, 2 bath condo in Aldershot's sought after Oaklands Green community offers effortless living from the moment you arrive. Every space feels bright & inviting, The galley style kitchen stands out with its crisp white Shaker cabinetry, new fridge, dishwasher and microwave, ('25) abundant storage, backsplash, glass front uppers, and granite overlay counters with a sleek silgranite undermount sink. Just off the kitchen is a convenient in suite laundry/utility room. The generous open concept living and dining area, features west facing windows and double French doors with screens that open to the balcony and fill the room with fresh air and warm afternoon light. The spacious primary bedroom features large windows, a walk in closet, and a 4 piece ensuite complete with a double vanity and easy step in shower and grab bars. The entire unit is carpet free, finished with ceramic tile and rich mid tone engineered hardwood, and every window is fitted with California shutters for a clean, timeless look. This condo includes one underground parking space and two storage lockers. Residents also enjoy a dedicated Community Centre with library, meeting and party room. There's ample visitor parking. The location is ideal-minutes to the Aldershot GO Station, Royal Botanical Gardens, Lasalle Park, Golf, and quick highway access. A perfect blend of comfort, convenience, and community. Come see what your lifestyle could be in Aldershot! (id:65489)
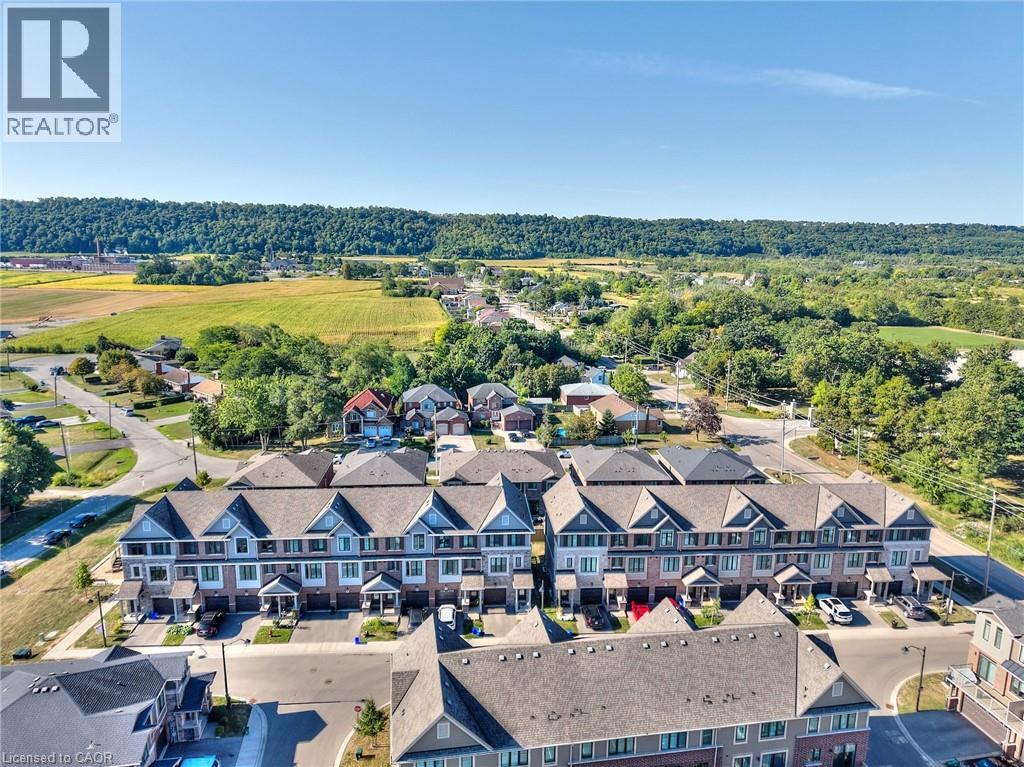
Stoney Creek, Ontario
Step into #54-288 Glover Road-a modern Branthaven townhouse that brings together comfort, style, and everyday convenience in Stoney Creek. Offering 4 bedrooms and 3.5 baths across more than 1,700 sq. ft., this home is designed for real life. The bright, open-concept main level is perfect for gathering, whether you're in the kitchen or relaxing in the living space, with a balcony just steps away for morning coffee or summer BBQs.The kitchen is complemented by all-new appliances, along with a new washer and dryer, adding both value and peace of mind. Upstairs, the primary suite features a walk-in closet and private ensuite, while a ground-floor bedroom with its own full bath offers flexibility for guests or extended family. The unfinished basement provides room to grow, and the attached garage adds ease to your daily routine. Set in a welcoming neighbourhood close to schools, parks, shopping, and just minutes to the new Confederation GO Station for easy commuting-as well as quick highway access-this is a home you'll be proud to call your own. (id:65489)
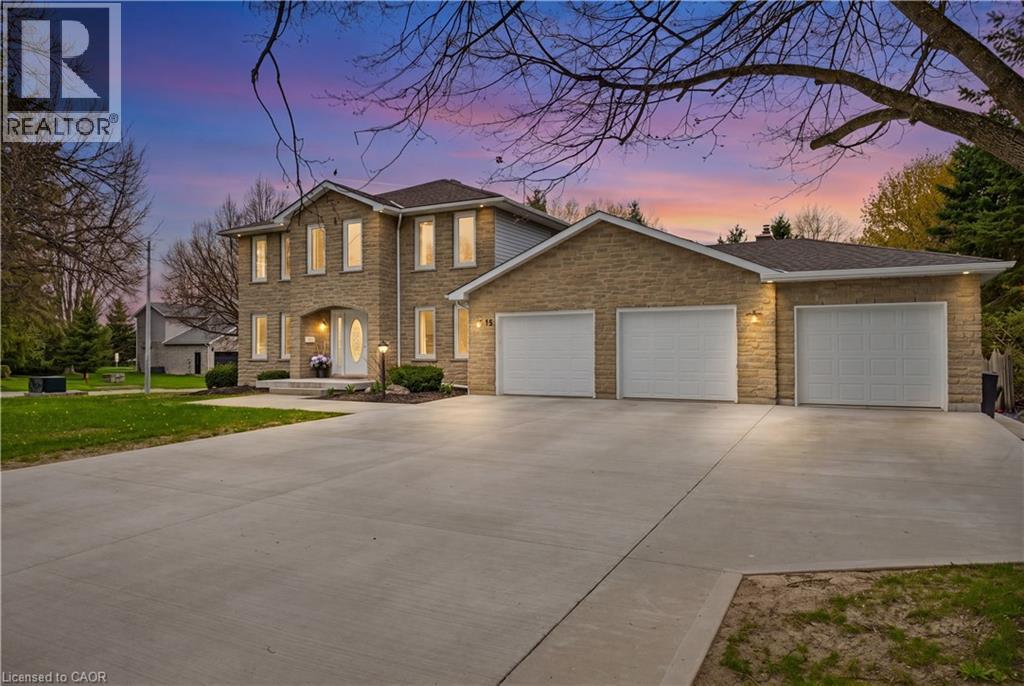
Heidelberg, Ontario
Welcome to this exceptional home, beautifully renovated from top to bottom in 2025 with remarkable attention to detail and quality finishes throughout. From the moment you arrive, the new concrete walkway & impressive triple-car garage set the tone—featuring a convenient drive-through bay with rear access to the backyard. Inside the home offers a bright & spacious layout with 4 generously sized bedrooms upstairs & 4 fully renovated bathrooms, all thoughtfully designed with modern style in mind. Every detail has been updated including new trim and baseboards, all interior doors, contemporary lighting plus pot lights & upgraded receptacles throughout. The heart of the home is the stunning 2025 kitchen, complete with quartz counters, stainless steel appliances, undermount lighting & large island perfect for entertaining. The adjacent family room is warm & inviting, featuring new wainscotting, a cozy gas fireplace and large windows overlooking the private backyard. New flooring flows seamlessly throughout the main level, while the upper level & family room showcase beautifully updated hardwood. The staircase has been refreshed with new railings and a stylish runner, adding to the home’s refined aesthetic. Step outside through the oversized patio doors off the kitchen to a spacious cedar deck, complete with a hot tub and new gazebo, ideal for relaxing or hosting. The expansive lot continues to impress with an additional cedar deck, gazebo, and shed at the rear, offering endless outdoor enjoyment. The main floor also features a large living room, a separate dining room & a versatile office that could easily serve as an additional bedroom. The fully finished basement adds even more living space, including a large bedroom, a brand-new 3-piece bathroom, a comfortable sitting area, a dedicated gym space & ample storage. This turnkey home offers the perfect blend of luxury, comfort & functionality, truly a rare opportunity to own a fully updated property in every sense. (id:65489)
East Garafraxa, Ontario
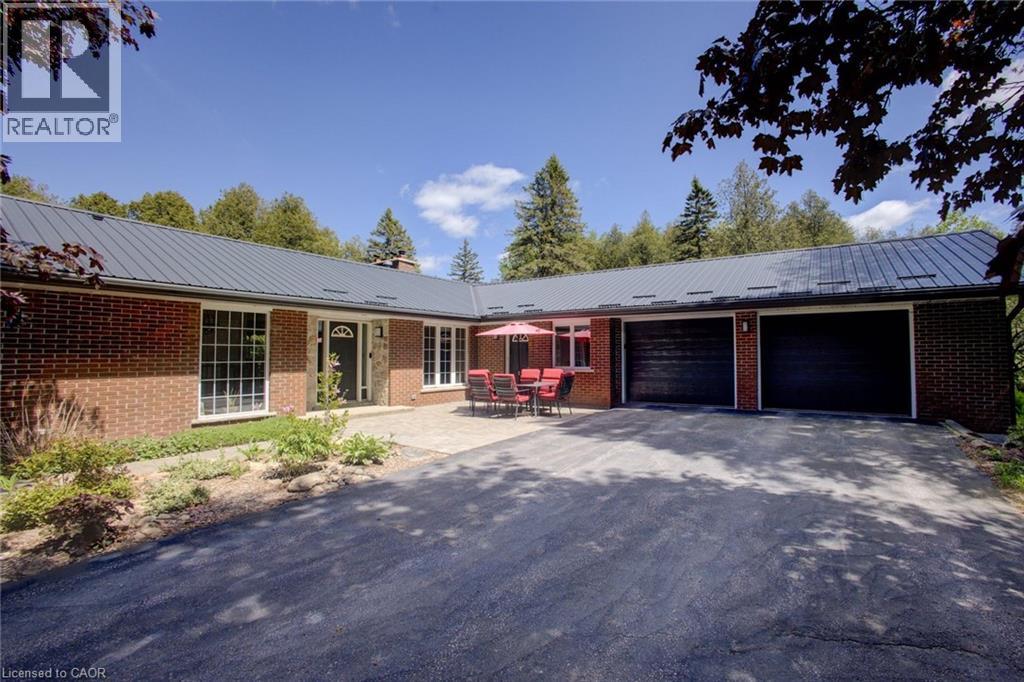
Welcome Home! This secluded bungalow on a 4.76 acre property offers you the peace and tranquility that you've been looking for! Relax next to the pond stocked with rainbow trout, nestled in the forest of this beautifully stunning property. Once indoors, you can enjoy the produce from your garden and perhaps even some eggs from the chickens in your barn. Then you can unwind in your spacious, well-lit home. An open and functional kitchen, featuring plenty of cupboard and counter space, is the heart of the home, adjacent to the living room and dining room, making entertaining a breeze. The carpet-free floors accent the main level gas fireplace. Downstairs, the woodburning fireplace in the rec room is great for additional comfort. If you love working with your hands, you’ll really appreciate the basement workshop, not to mention the heated and insulated 24' X 40' workshop next to the 24' X 32' drive-in shed, plus two large raised vegetable gardens. Recent upgrades include: Steel Roof (2025), Barn Roof (2025), Septic Tank (2019), Sewage Ejector (2019), Water Pressure Tank, Iron Filter, UV Sterilizing System & Softener (2019), Well upgrade (2019), Reverse Osmosis System (2020), 200 amp Electric Panel (2019), 20KW Backup Generator (2020), F/A Furnace and Ducting (2020), Basement In-floor Heating (2020), Eavestroughs, Gutters and Leaf Guards (2020), Flooring and Stairs (2019-2024), Kitchen Cabinets and Quartz Countertop (2020), Dishwasher (2020), Wood Fireplace and Chimney Liner (WETT certified) (2019), Sprayed-in Basement Insulation (2019), Pond Aerator (2025). Fiber Optic Cable installed from road to house. You don't want to miss out on this rare opportunity. Come see for yourself! (id:65489)
Hamilton, Ontario
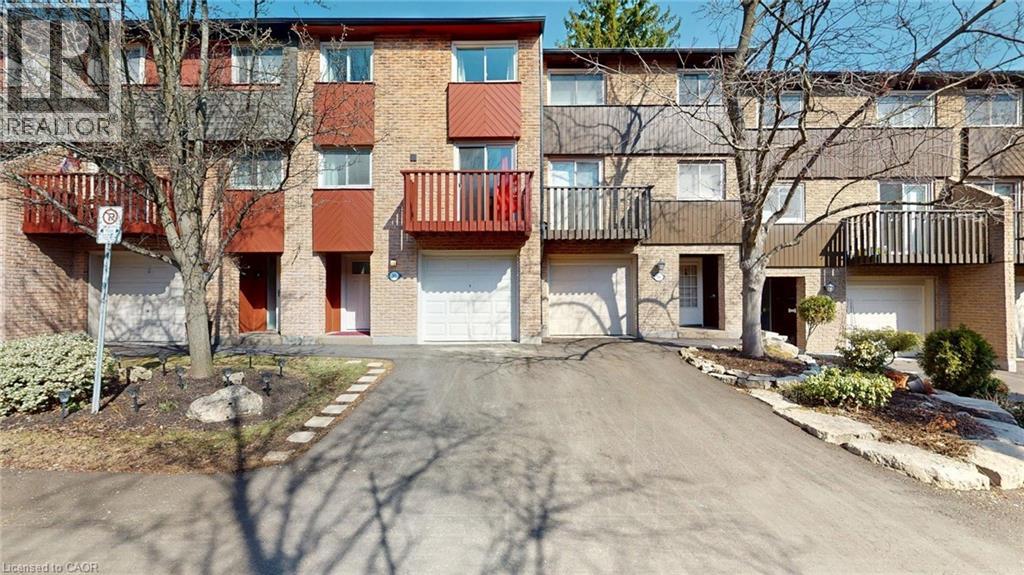
This completely renovated townhome set in a quiet, mature landscaped complex also comes with your own garage, your own driveway, and parking for your visitors. There are 3 good size bedrooms on the 3rd level including a king-size bed primary bedroom. All three bedrooms have double-closets. The 2nd level living room, dining room, and kitchen areas are spacious and open and there is a separate den/playroom/bedroom. The 1st level has a covered vestibule and generous entrance hall with a closet and leads to a walkout to the private patio. The powder room and laundry are located here as is a good size room to use a family room or bonus space. This unit has; all new flooring, mostly hardwood and ceramics, new kitchen, new bathrooms, new doors, new trim, new lighting, and more. Heating and cooling provided by a combination of ductless air exchanger and baseboard heaters. Hot water tank is owned. If you are commuting to downtown Hamilton, McMaster, or elsewhere, there is convenient access to public transit HSR buses 01-King, 05-Delaware, and 51-McMaster. Highway access is also convenient. Investors note that per the Condo. Corp. Declaration, Each unit shall be occupied and used only as a private single family residence and for no other purpose. Fencing Replacement Project start May 2026. No Special Assessment (id:65489)
St. Catharines, Ontario
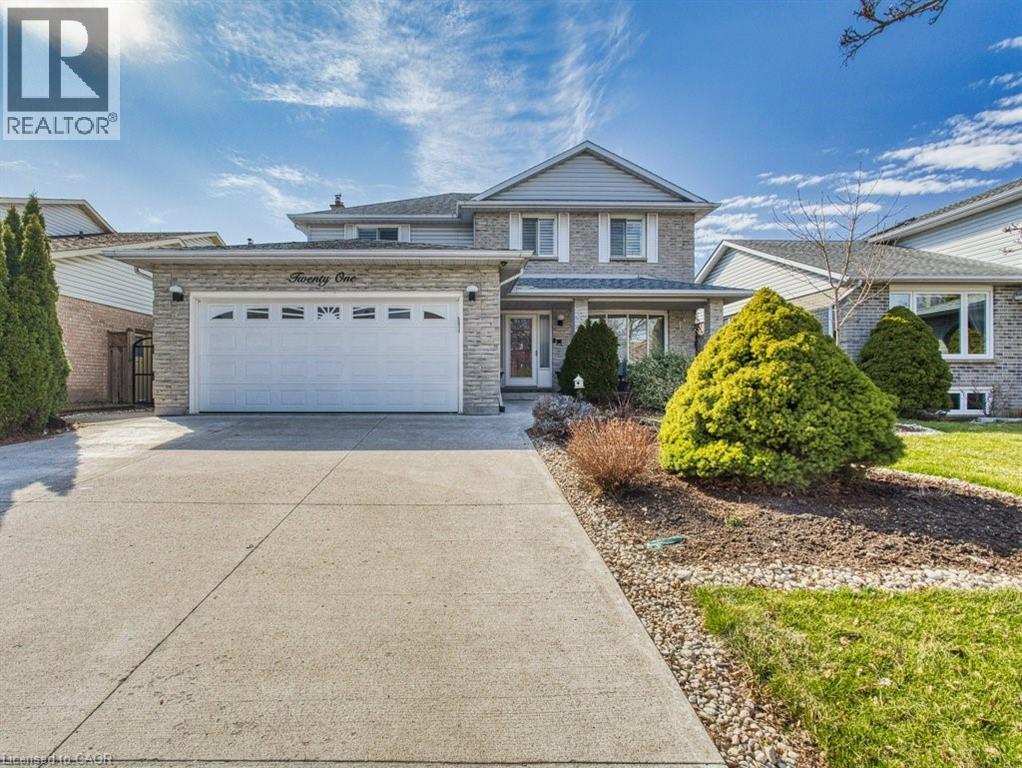
Extremely well maintained 4 bdrm home in the perfect location with hardwood and ceramic flooring throughout main floor, a highly functional kitchen with updated granite countertops and appliances and a cozy family rm with a gas f/p. Relax year round in the sun rm in your hot tub overlooking your privately fenced back yard oasis. Finished basement with In law potential for extended family or extra living space. A prime location and neighborhood just minutes to shopping, schools, highways, hospital and just about everything. A beautiful home that fits your life today and grows with you into the future!! (id:65489)
Oakville, Ontario
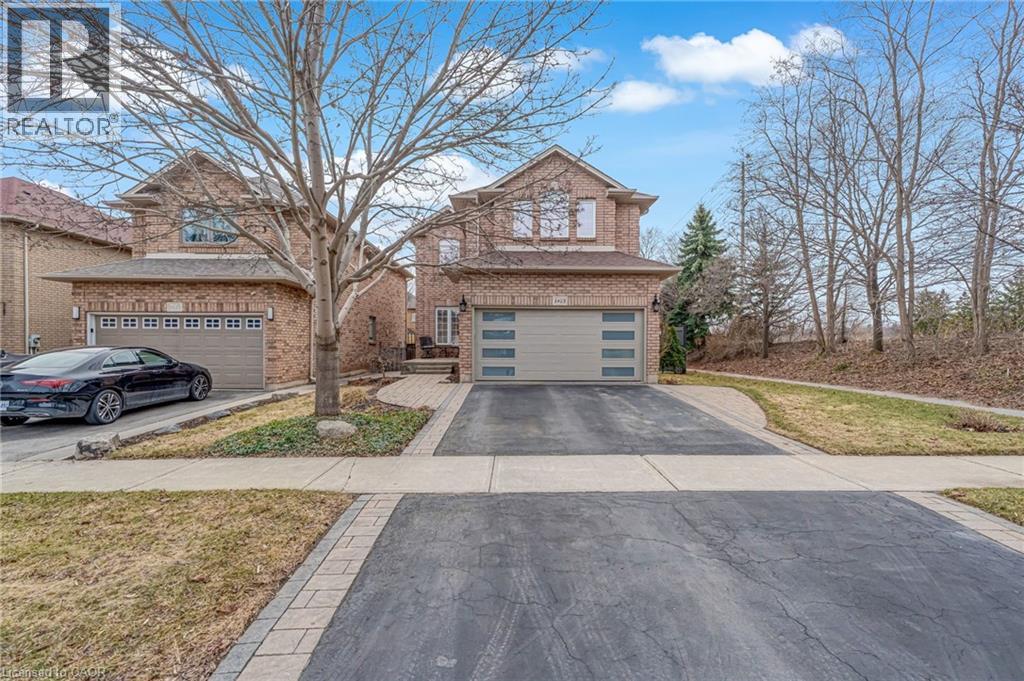
Welcome to Valleyview, one of River Oaks’ most sought-after family enclaves, known for its quiet tree-lined streets, strong community feel, and proximity to parks, trails, top schools, and everyday amenities. Ideally positioned on a sun-filled corner lot at the top of a quiet crescent with no neighbours on one side, this 4 bedroom family home offers rare privacy and an exceptional setting within the neighbourhood. Offering approximately 2,190 sq ft above grade plus a fully finished basement, this home provides the space, layout, and lifestyle today’s families are searching for. The main level features a functional layout with spacious principal rooms designed for both everyday living and entertaining. The kitchen sits at the heart of the home overlooking the backyard and connects seamlessly to the family room, creating a natural gathering space. Upstairs, four generously sized bedrooms provide flexibility for growing families, guest rooms, or work-from-home needs. The primary suite offers a comfortable retreat complete with ensuite bath and ample closet space. The fully finished basement adds valuable additional living space ideal for a recreation room, media area, home gym, or kids’ play space. The backyard is designed for summer enjoyment featuring a fiberglass pool and space for outdoor dining and entertaining. Recent major updates provide confidence for years to come including furnace, A/C, humidifier and water softener (2024). Located minutes to highly regarded schools including River Oaks PS, Sunningdale French Immersion, and White Oaks Secondary, as well as River Oaks Community Centre, Sixteen Mile Sports Complex, trails along Sixteen Mile Creek, shopping, Oakville Trafalgar Memorial Hospital, and major highways. A rare opportunity to own a family home on a premium lot in one of Oakville’s most established neighbourhoods. (id:65489)
St. Catharines, Ontario
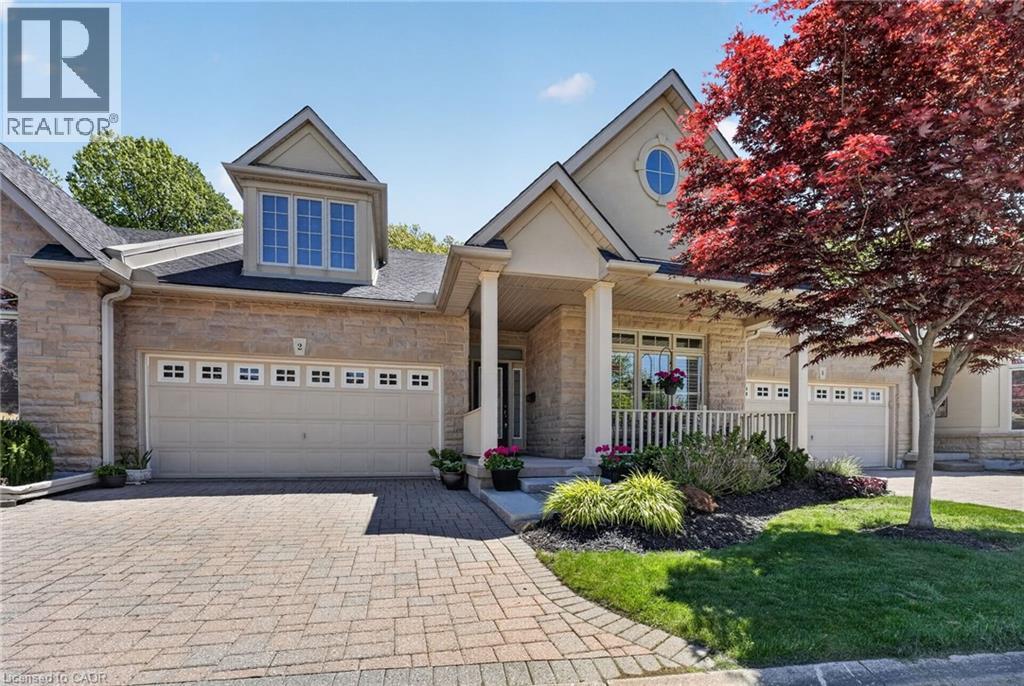
Welcome to Victory Walk in Port Dalhousie, St, Catharines - Part of an exclusive collection of luxury waterfront bungaloft townhomes, backing directly onto the Martindale Pond waterway with direct access to Lake Ontario. This executive condominium residence offers approximately 3,000+ sq.ft. of fully customized living space, thoughtfully designed for both comfort and entertaining. From the front, enjoy a beautifully landscaped yard, inviting sit-out porch, interlock driveway, double car garage and convenient guest parking. Inside, the main level in a grand entrance with impressive 18' vaulted ceilings, Brazilian Cherrywood hardwood flooring throughout and wall-to-wall windows that frame tranquil, tree-lined water views. A seamless open-concept layout connects the living, dining, and kitchen areas-featuring granite countertops, ample cabinetry, a vast central island, additional beverage fridge, skylight, and a cozy gas fireplace. A double door walk-out lead to a spacious deck with remote awnings, overlooking the waterway, Henley Island, and nearby rowing clubs. The upper-level primary bedroom is a private retreat, complete with a full walk-in closet and 3-piece ensuite. The fully finished lower-level expands your living options with an additional bedroom, 4-piece bath with a connecting 2-piece spa inspired room complete with bubbler tub, electric fireplace and back-lit walls. A custom bar and bonus workshop/craft room complete the space as well as a separate walk-out which creates an ideal potential for an in-law or multi-generational suite to explore. Experience refined waterfront living with access to local amenities, water recreation, community pool/tennis steps away, Marina's, East and West Piers, the village downtown, the waterfront trail out your back door, parks, minutes to wine country, 20 mins to Niagara Falls/Attractions and Casinos, Premium golf, highway access and the unmatched charm of this sought-after lakeside community. (id:65489)
Guelph, Ontario
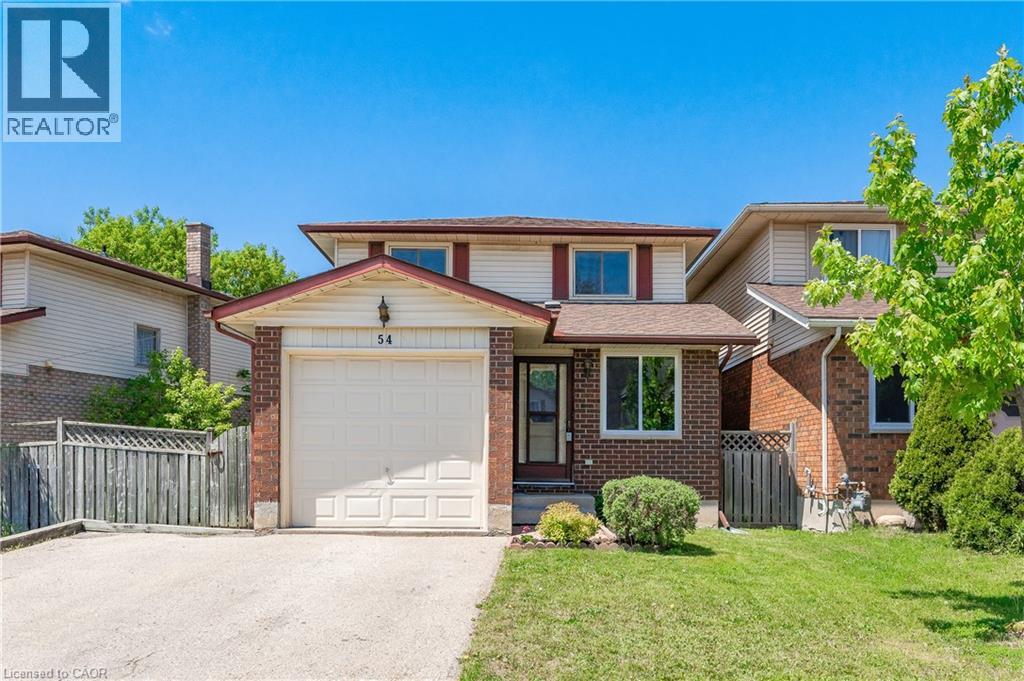
WALK TO THE UNIVERSITY OF GUELPH! Located in a high demand area for students, tenants and families alike, this property is a quick stroll to schools, shopping, transit and amenities. Parking for 3 cars as well! Known for exceptional quality in construction, this Dunnick-built detached home is set on a wide lot, on a mature street. Spacious kitchen features lots of counter space, solid cabinetry and bright dinette with picture window. The large dining room means you'll be able to host all your family & friends when it's time to celebrate again! Great room offers bright windows, views of the private mature yard and direct access through the patio door. Upstairs will offer up 3 very spacious bedrooms and 4pc bath. The almost finished basement gives you a rec room, bathroom, potential for 4th bedroom, storage and laundry. Mature and private yard with deck too! Located close to endless trails that extend throughout the city, you'll enjoy walking, running, bike rides and even cross country skiing! Steps to transit, shopping, restaurants, and easy walk to UoG. Excellent investment opportunity! (id:65489)
Stoney Creek, Ontario

Welcome to this spacious and versatile 4-level backsplit located in the desirable Eastdale / Poplar Park / Industrial neighbourhood of Stoney Creek. Offering approximately 2,298 sq ft above grade, this detached home features a functional multi-level layout that provides both privacy and flexibility, making it ideal for comfortable family living and entertaining alike. Boasting four generously sized bedrooms and two well-appointed bathrooms, this home is perfectly suited for growing families or those seeking adaptable living space. The interior has been freshly painted throughout, creating a bright, clean, and move-in ready atmosphere. Enjoy the benefit of three fully finished levels plus a partially finished basement, offering endless possibilities for additional living space, a home office, gym, or recreation area tailored to your needs. A separate entrance provides excellent in-law suite potential, making this property an ideal option for multi-generational living or those looking to generate additional income. The layout naturally lends itself to creating a private secondary living space while still maintaining functionality for a single-family home. Additional highlights include a single car garage with a private driveway, ample parking, and a roof updated in 2020 for added peace of mind. The home sits on a well-established lot in a mature neighbourhood known for its community feel and convenience. Ideally located close to schools, parks, shopping centres, and everyday amenities, as well as public transit and easy access to major commuter routes, this home offers both lifestyle and location. This is a fantastic opportunity to own a well-maintained, spacious property in one of Stoney Creek’s most established and family-friendly communities. (id:65489)
Milton, Ontario
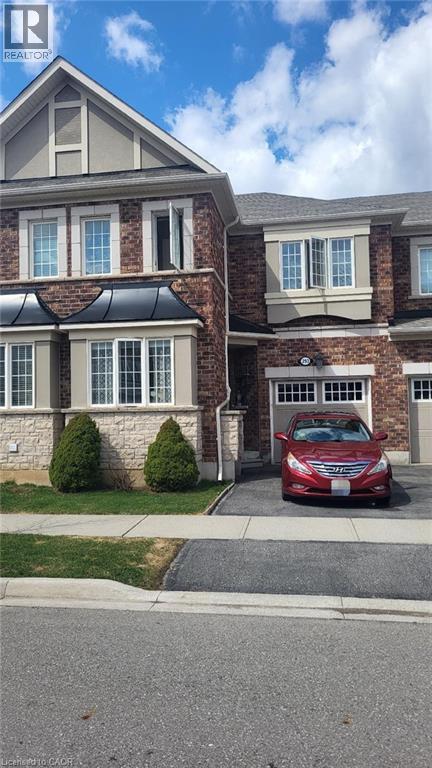
Beautiful 3BR, 4 baths (2 full, 2 half) townhome with practical and functional layout, finished basement with well defined living and storage area and interior garage access in Milton's Ford Neighborhood. Perfect family starter home or investment property. Close to major Hwys/1 min from Britannia Rd. (recent 6 lane expansion) and proximity to hospitals, schools and parks - a great mix of amenities and green space. Featuring: A formal front room suitable for a home office; Interior garage access; Hardwood flooring everywhere except basement (laminate); SS appliances, double-range stove; Quartz countertops. Open concept Living/Dining room W/access to backyard. Upstairs: 2BR + Master Suite with walking closet and 4pc-ensuite bath; Upgrades: kitchen, hardwood floors, new Over the Range SS Microwave and baths renovations; 2024 New Central AC Unit. (id:65489)

Kitchener, Ontario
Nestled in the family-oriented Fairview Kingsdale community, this solid brick raised bungalow at 52 Boniface Avenue offers comfortable living with a bright, practical layout and an excellent outdoor entertaining space with inground POOL. Perfect for families or multi-generational living, it combines convenience with a welcoming neighbourhood feel. On the main level you’ll find a bright, spacious living room with a dining area just off the kitchen. There are three comfortable bedrooms and a full four piece main floor bathroom. A separate entrance provides separate access to a fully finished basement with an additional bedroom and three piece bathroom. This layout is ideal for an in-law suite or extra living space, offering flexibility for guests, multi generational and extended family. The yard is fully fenced, pet-friendly and offers much extra storage with a large shed equipped with HYDRO. The back yard boasts an in-ground pool perfect for entertaining during the warmer months. You will also enjoy the oversized single garage with basement access. There are no rear neighbours, enhancing privacy. 52 Boniface Ave sits on a beautiful tree-lined street and is within walking distance to schools. The home blends solid construction with practical, flexible living spaces and a great outdoor setup. It’s ideal for families seeking a central, welcoming community in Kitchener with easy access to everyday amenities and commuter routes. The pool photo has been virtually opened. (id:65489)
Ancaster, Ontario
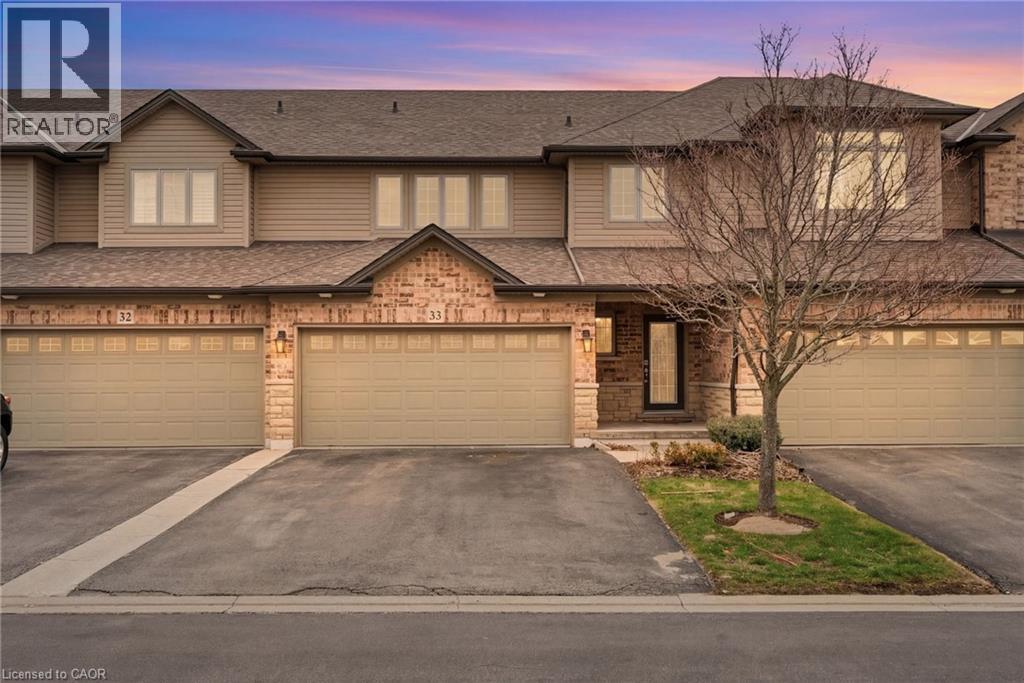
Sophisticated Living Meets Total Convenience. Nestled among Ancaster’s most prestigious estates, this spacious 3-bedroom, 3-bathroom residence offers 1,900 sq. ft. of beautifully maintained living space. At the heart of the home, a stunning upgraded kitchen serves as the perfect centerpiece for entertaining, while fresh paint throughout select areas provides a crisp, modern feel. Enjoy a truly maintenance-free lifestyle where the condo fee handles the heavy lifting—covering everything from water and building insurance to professional landscaping, snow removal, and even exterior window maintenance. Located just minutes from the 403, elite golf courses, and top-rated schools, this is the perfect opportunity for those who demand a high-end lifestyle without the upkeep. (id:65489)
Oakville, Ontario
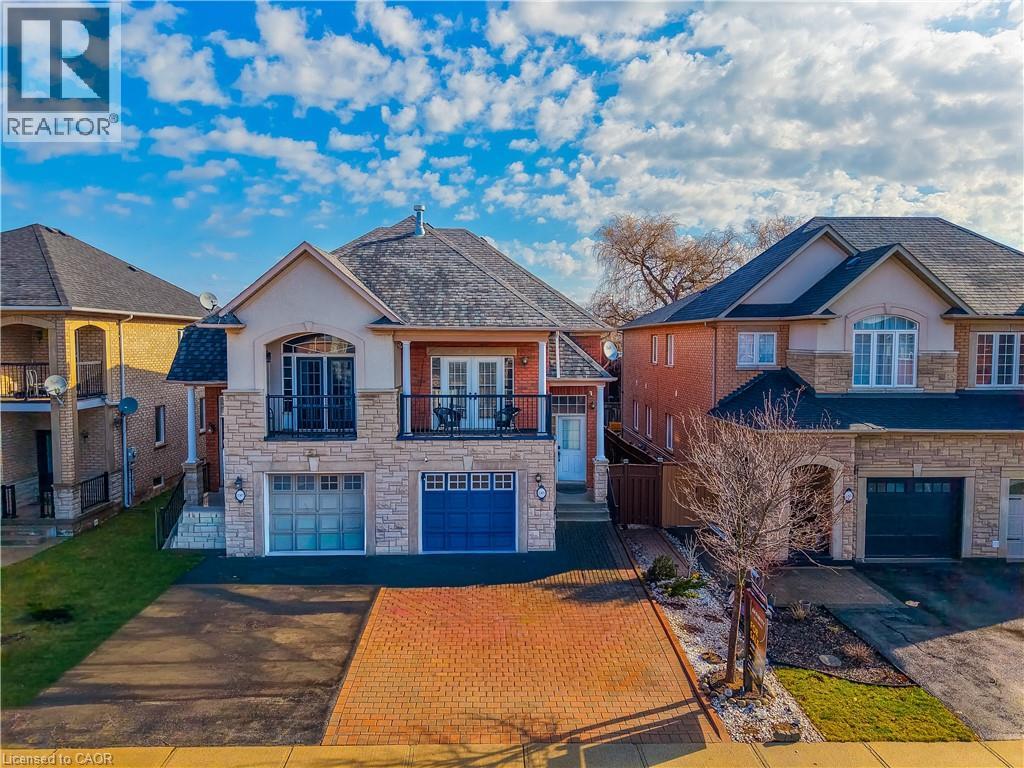
Nestled in the highly sought-after West Oak Trails community, this beautifully designed raised bungalow offers an exceptional blend of comfort, style, and convenience, just moments from Oakville Trafalgar Memorial Hospital and top-rated schools. Built by Rosehaven Homes, this residence offers approximately 1,800+ sq. ft. of finished living space, thoughtfully designed for modern family living. Recent upgrades include Furnace (2022), Heat Pump (2023), and Attic Insulation (2023). The main level features soaring vaulted ceilings, elegant crown moulding, and a warm gas fireplace anchoring the living area, while natural light enhances the atmosphere. What truly sets this property apart and makes it an incredible investment is the uniquely designed lower level. Functioning flawlessly as its own stacked townhouse with it's own separate entrance, 3pc bath, laundry room, and full kitchen, it offers versatility for extended family living or income opportunities. This self-contained space features 2 generous bedrooms and exceptional privacy. It is the absolute perfect setup for Multi-Generational Living. Give in-laws or extended family their own distinct, comfortable home while staying close. Older Children & Young Adults will find the ultimate first apartment vibe for university students or young professionals living at home. Experience ultimate Privacy due to a sophisticated layout that completely separates the sleeping and living quarters of the upper and lower levels, maximizing the footprint of the home. Outdoors, enjoy a private fenced backyard with interlock patio and walkway, ideal for entertaining or relaxing. The extra-wide interlock driveway provides ample parking and curb appeal. Located within walking distance to schools, parks, shopping, community amenities, and the Oakville Soccer Club, this home also offers easy access to transit and major highways. A fantastic opportunity to own a refined family home in one of Oakville’s most desirable neighbourhoods. (id:65489)
Paris, Ontario
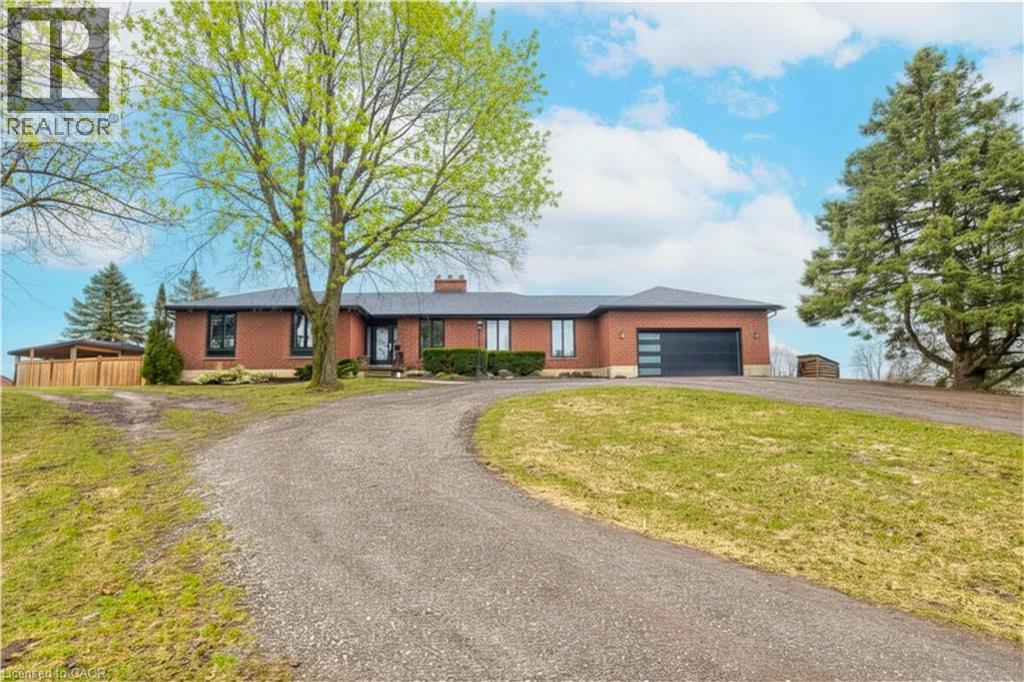
Set back from the road with a circular driveway offering parking for 20+, this renovated all-brick bungalow sits on 16 acres of scenic countryside. With 5 bedrooms and 3 bathrooms, including a private ensuite, the home offers space for the whole family. The main floor features wide plank luxury vinyl flooring, new oversized windows, new doors, and a bright, functional layout. Enjoy a spacious living room, a separate dining area, and a large dine-in kitchen with updated countertops and backsplash. A mudroom off the double garage includes a powder room and refreshed laundry space for everyday convenience. The beamed ceiling family room with a gas fireplace opens to a new covered deck, an ideal spot to take in panoramic views stretching across open fields to the forest edge. Downstairs, the partially finished basement includes a fifth bedroom and plenty of space for future development, along with ample storage. Outside, the fully updated inground pool (liner, pump, filter, heater, and safety cover) is ready for summer, complemented by a bar cabana. The barn offers three horse stalls and a grazing area, currently used for storage. Rarely found in a rural setting, this property features municipal water and gas heating, with easy access to St. George, Cambridge, Paris, and Brantford. With potential for land severance at the front, this is a unique opportunity to enjoy peaceful country living with added flexibility for the future. A home like this doesn’t come along often. (id:65489)
Burlington, Ontario
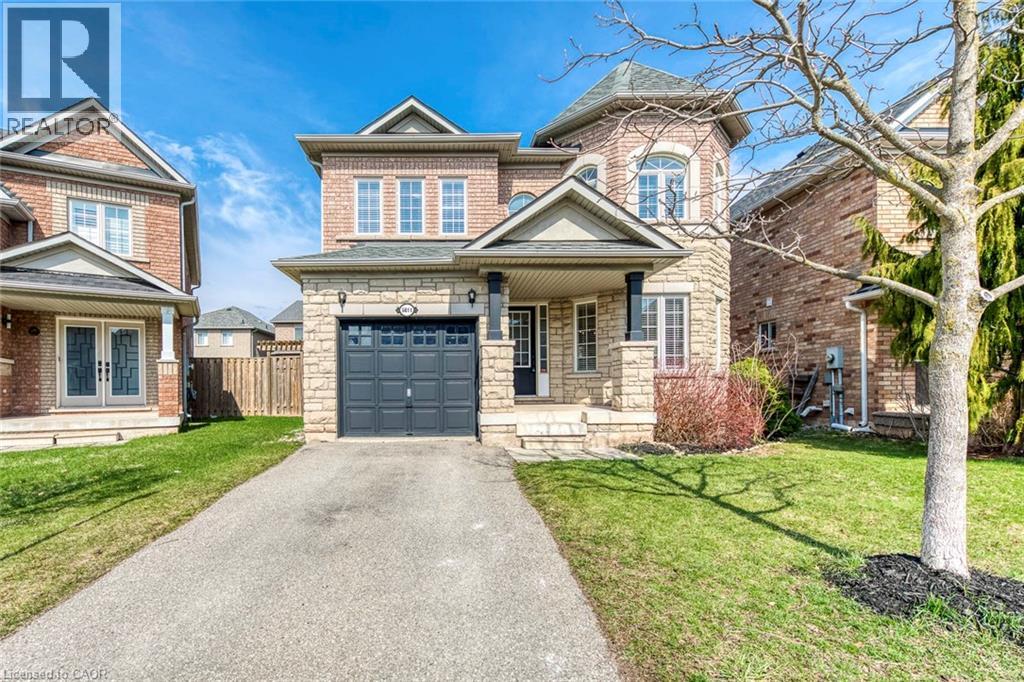
Beautiful 4-bedroom Fernbrook-built detached home (Dorset Elevation B) in the highly sought-after Orchard community—one of Burlington’s most desirable and family-friendly neighbourhoods. Meticulously maintained and featuring hardwood flooring throughout, this home offers a warm, move-in-ready feel. The open-concept main floor showcases a spacious living and dining area, complemented by a large front window overlooking a quiet street. The eat-in kitchen is both functional and stylish, complete with hardwood cabinetry, stainless steel appliances, and stone countertops—perfect for everyday living and entertaining. Upstairs, the generous primary bedroom features a private ensuite with a soaker tub and separate walk-in shower. Three additional bedrooms provide flexible space for a growing family, guests, or a home office. Enjoy a fully fenced backyard—ideal for outdoor relaxation and entertaining. Notable updates and features include: Air conditioner (2021), refrigerator (2021), kitchen stove (2024), microwave (2023), dishwasher (2017), laundry washer (2018), fireplace electrical starter (2026), rental hot water heater (2019), and living room window curtains (2023). Ideally located with easy access to the QEW and just minutes to Bronte Provincial Park, top-rated schools, shopping, and public transit—this home offers the perfect blend of comfort, convenience, and lifestyle. Book your showing today! (id:65489)
Niagara Falls, Ontario
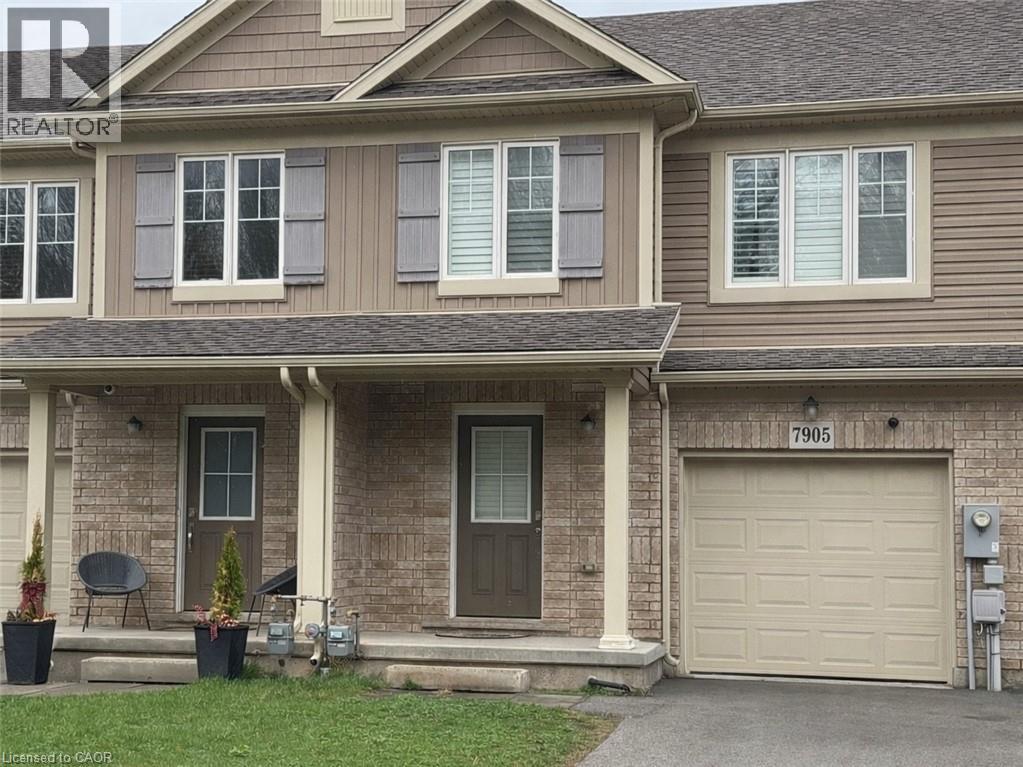
Welcome to this beautifully maintained 3-bedroom, 2.5-bathroom freehold townhouse in the heart of Niagara. Featuring a bright, open-concept layout with elegant hardwood floors, the main level offers a seamless flow between the kitchen, living, and dining areas, perfect for everyday living and entertaining. Upstairs, you’ll find a spacious primary bedroom complete with a private ensuite and walk-in closet, along with two additional well-sized bedrooms and convenient upper-level laundry. Step outside to a fully fenced backyard, ideal for relaxing or spending time with family. Conveniently located near highways, public transit, and local amenities, this home offers the perfect blend of comfort and convenience. (id:65489)
Oakville, Ontario
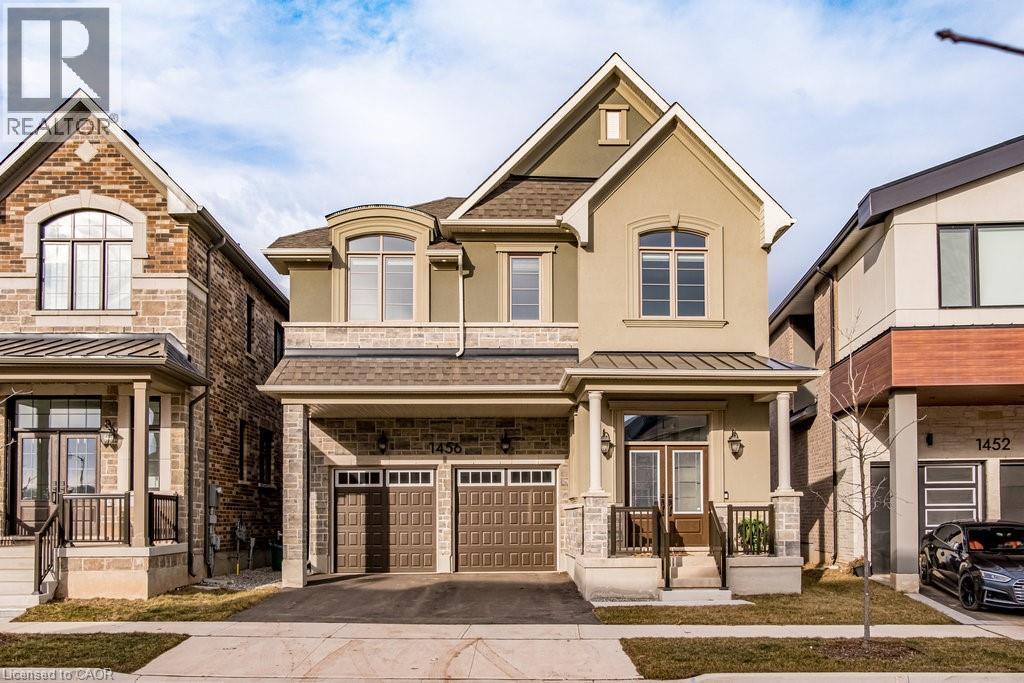
**Why wait for a new build when you can move in NOW & save the equivalent of the HST rebate? Seller is offering a $24K CREDIT on closing-no waiting, no risk,no delays. Preconstruction can't match this offer-3100 sq ft of beautifully finished space, $150K in Builder upgrades & a premium ravine lot with no rear neighbours-all for under $2M! Act now - same rebate, better home, ready NOW! ** For those seeking privacy, nature & a setting that’s exceptional, this is a rare opportunity in Upper Joshua Creek. Offering the only ravine lot in the area under $2M, this home delivers exceptional value for buyers who prioritize space, serenity & a connection to green surroundings. Soaring 10' ceilings on the main level & 9' ceilings on the upper & lower levels enhance the home's bright, open feel. White oak engineered hardwood flows throughout, complemented by a vaulted great room ceiling, gas fireplace, triple-glazed windows & an abundance of natural light with serene ravine views. The modern white kitchen is stylish & functional, featuring quartz countertops, soft-close cabinetry with pot drawers & an oversized island with breakfast bar-perfect for everyday living & entertaining. The open-concept great room & dining area provide an inviting space to gather, while the practical mudroom with inside garage access adds everyday convenience. Upstairs, the primary suite offers a tranquil retreat with tray ceiling, walk-in closet & spa-inspired ensuite with freestanding soaker tub & glass-enclosed shower. Three additional bedrooms, two full bathrooms, a laundry room & an open loft overlooking the great room complete the upper level. The unfinished walkout basement boasts upgraded 9' ceilings, oversized sliding doors, bathroom rough-in & large storage-offering outstanding potential to customize your dream space. Located on a quiet crescent, close to parks, trails, shopping, dining, and major highways, this home blends luxury, privacy &lifestyle in one remarkable offering. (id:65489)
Guelph, Ontario
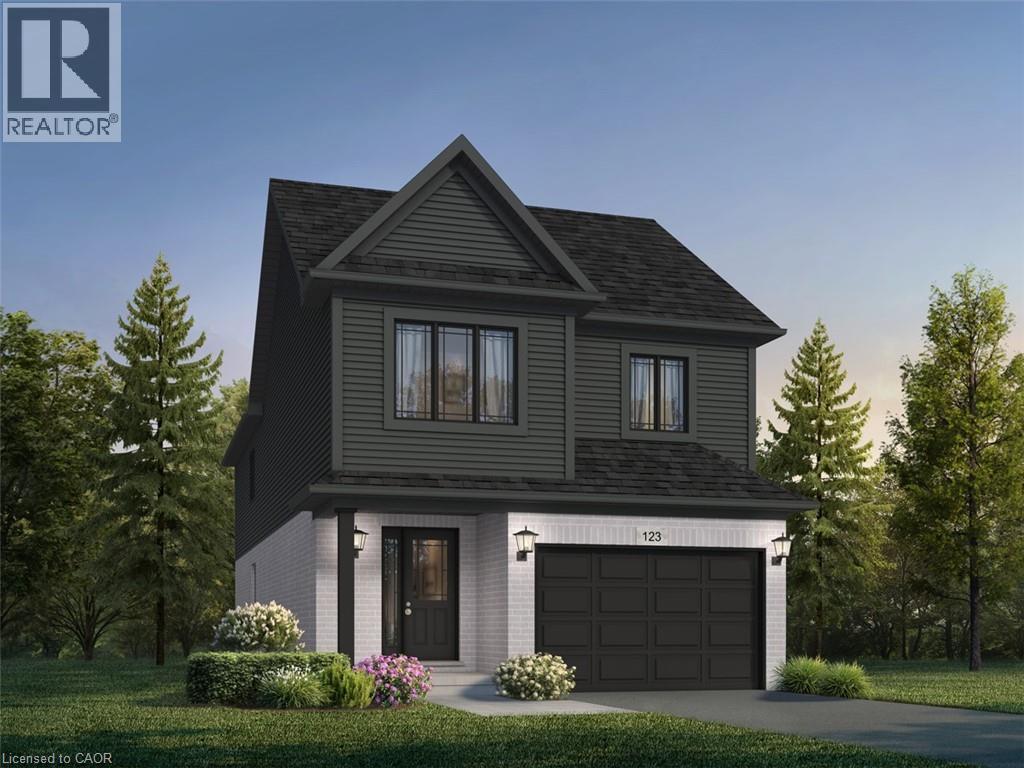
Build your dream home with Fusion Homes! With several models to choose from you can customize your home with an award winning and trusted builder. Experience elevated living in one of Guelph's desirable east end communities. Offering spacious and adaptable layouts, your home can be tailored to your family's needs. Personalize your lifestyle, add additional ensuites, closets or versatile spaces. Experience the Fusion Homes' difference, including their unrivaled home warranty that averages 2X the industry standard, where the opportunity to create a home that is truly yours will meet lasting quality. This property has a number of models and finishes available. Prices will vary by selection (id:65489)
Guelph, Ontario
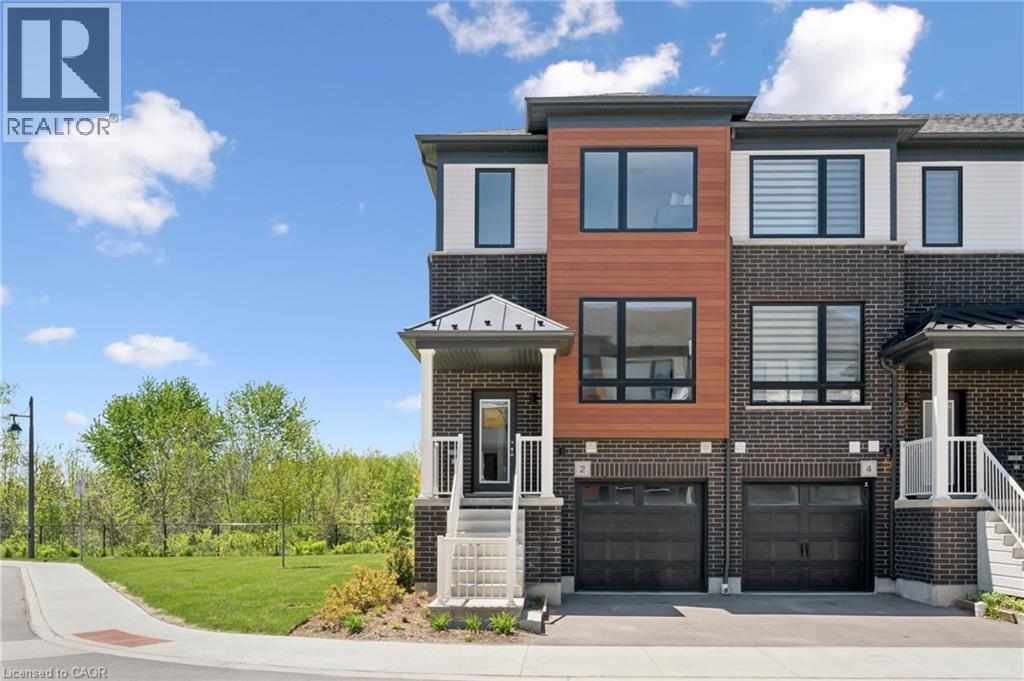
Welcome to 2 Sora Lane — a brand-new, never-lived-in end-unit townhome with designer furniture included, a walk-out basement, and quick-closing availability in Guelph’s desirable east end. Built by Fusion Homes, this beautifully finished home is close to parks, trails, schools, shopping, and everyday conveniences. Offering 3 bedrooms, 2.5 bathrooms, an attached garage, and 1,425 sq. ft. of living space, this home delivers the perfect combination of modern design, comfort, and move-in-ready ease. The bright, open-concept main floor features hardwood flooring, quartz countertops, premium stainless-steel appliances, and designer-selected finishes throughout. With nearly $50,000 in upgrades, this home offers exceptional style and value. The kitchen flows seamlessly into the living and dining areas, creating an inviting space for everyday living and entertaining. Upstairs, the spacious primary suite includes a walk-in closet and ensuite, along with two additional bedrooms and a modern shared bathroom. The walk-out basement provides excellent future potential for additional living space, a home office, gym, or recreation area. Enjoy the Fusion Homes difference, including a comprehensive warranty program that averages nearly twice the industry standard. With designer furniture included, private garage parking, a walk-out basement, and quick-closing availability, 2 Sora Lane is a turnkey opportunity in one of Guelph’s most desirable communities. (id:65489)
Guelph, Ontario
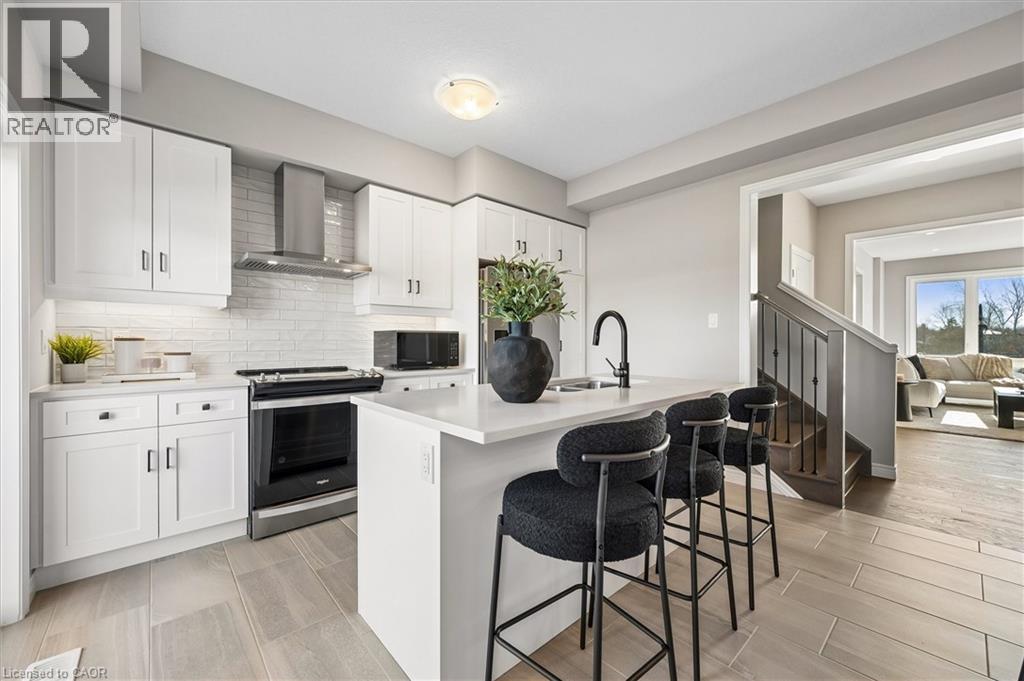
Welcome to 23 Sora Lane — a brand-new, never-lived-in townhome with designer furniture included, a finished walk-out basement, and quick-closing availability in Guelph’s desirable east end. Built by Fusion Homes, this beautifully finished home is located in the vibrant Sora community, surrounded by parks, trails, schools, shopping, and everyday conveniences. Offering almost 1,700 sq. ft. of finished living space, this home features 3 bedrooms, 3.5 bathrooms, an attached garage, and a finished walk-out basement, making it an ideal turnkey opportunity for families, busy professionals, investors, or buyers looking for a move-in-ready home. The bright, open-concept main floor is designed for effortless living and entertaining, featuring quartz countertops, premium stainless-steel appliances, and curated designer finishes throughout. With almost $100,000 in included upgrades, this home delivers exceptional style, comfort, and value. Upstairs, the spacious primary retreat includes a walk-in closet and an ensuite with a glass-enclosed shower. Two additional bedrooms and a contemporary shared bathroom complete the upper level. The finished walk-out basement adds valuable living space and flexibility, making it ideal for a recreation room, home office, guest space, gym, or additional family living area. Enjoy the Fusion Homes difference, including a comprehensive warranty program that averages nearly twice the industry standard. With designer furniture included, private garage parking, a finished walk-out basement, and quick-closing availability, 23 Sora Lane is a truly turnkey opportunity in one of Guelph’s most sought-after east-end communities. (id:65489)
Waterloo, Ontario
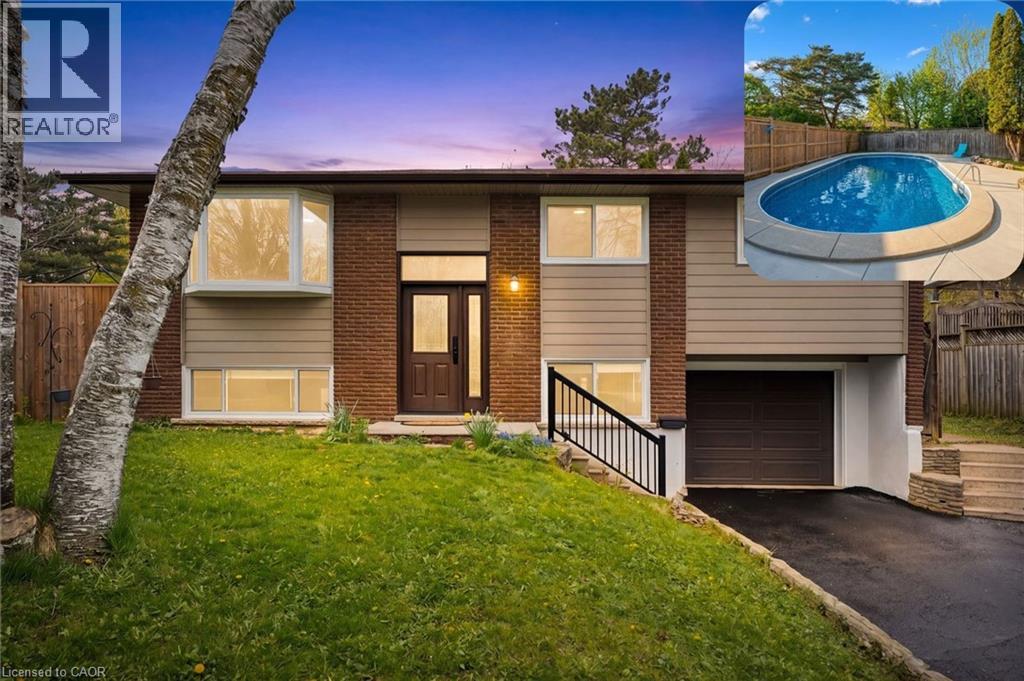
Cul-de-sac living! Welcome to 176 Woodville Place, a beautifully maintained raised bungalow situated on a quiet cul-de-sac in a prime location. This spacious 5-bedroom, 2-bathroom home is perfect for families looking for a move-in-ready property with great potential. Freshly painted throughout, the functional layout features a fully finished walk-out basement with a separate entrance, offering excellent flexibility. The bright lower level has full sized windows, making this style of home perfect for an in-law set up or totally separate rental unit conversion. Some notable updates include : Furnace/AC/Roof (2022) and most windows (2021). The home comes with an attached single-car garage and 4 car driveway offers space for everyone. No rental contracts to worry about. Relax on the raised deck with newly installed stairs, or enjoy the stunning in-ground concrete pool—a true serene oasis for the summer months. (id:65489)
Fonthill, Ontario
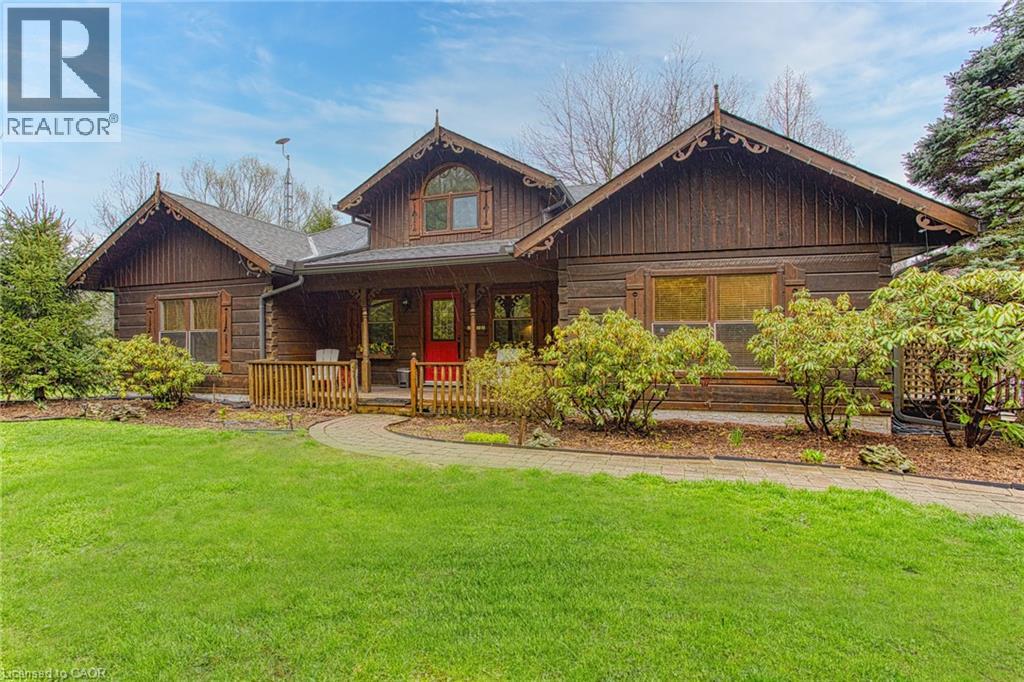
Welcome to this stunning Confederation log home at 1970 Hollow Dr in Thorold. Masterfully crafted from authentic white pine and showcasing timeless dovetail joinery throughout. Nestled on a private 1.67-acre lot backing onto a picturesque pond, this property offers the perfect blend of rustic charm and modern comfort. Inside, you’ll find soaring vaulted ceilings, luxurious $10,000 quartex countertops, and a relaxing sauna, creating a warm yet refined living experience. The home has been thoughtfully updated with a new furnace (2020), water filtration system (2020), and a new well pump (October 2025), ensuring peace of mind for years to come. The kitchen features a certified roof redone in 2023, complete with three inspections/permits and an impressive 50 year builder warranty. Additional upgrades include an electric vehicle charging plug, Starlink tower for high-speed connectivity, and invisible pet fencing for convenience and safety. Adding to the property’s unique appeal is a historic 1890 barn, full of character, with a permit currently in progress for an extension, offering exciting potential for future use. This one of a kind property combines heritage craftsmanship, modern upgrades, and serene natural surroundings, an exceptional opportunity to own a truly special home. (id:65489)