


Thorold, Ontario
Multi Family home located close to Brock University and Thorold City Centre. Situated on a double lot with possibility to sever a vacant lot. Main floor unit has 3 bedrooms, living room, eat in kitchen and full bathroom. Second floor unit has 3 bedrooms, full bathroom, eat in kitchen and living room. Perfect for generational families or as a student rental. Full basement could be developed as a third unit. The lot is 165 feet deep and features garden areas and fruit trees. There is a large 2 car detached garage perfect for the handy man/crafter or turn into an auxiliary unit. This is an excellent property with great investment upside with very good income potential. The home is over 2200 sq.ft plus an additional 1000 sq.ft in the lower level. This is a must see on your tour. (id:65489)
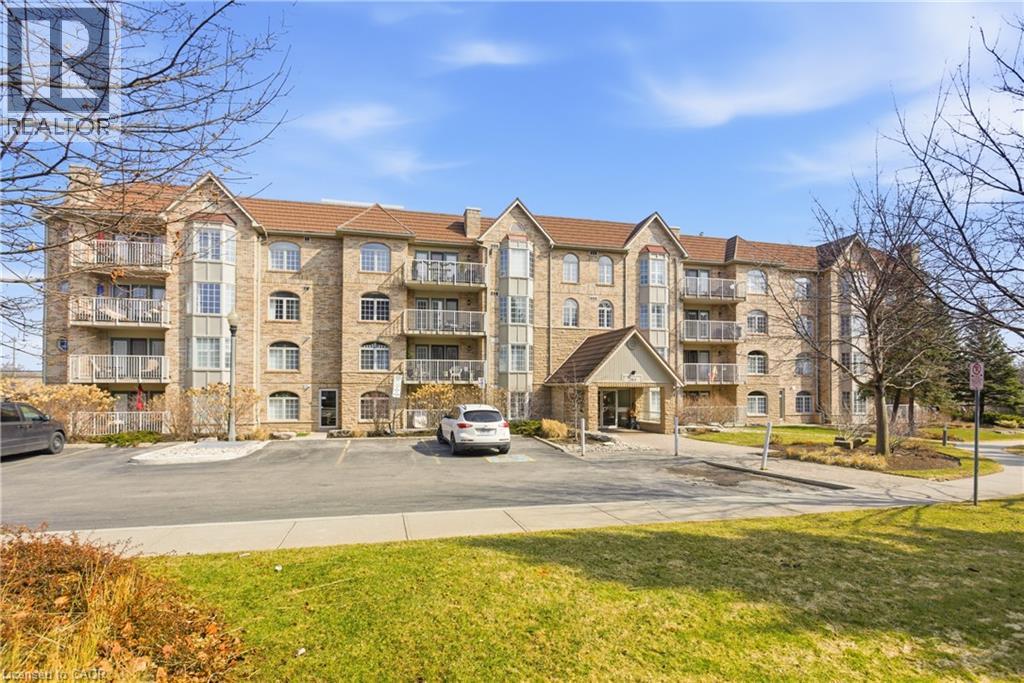
Burlington, Ontario
Lifestyle and Location! This beautifully updated 2 bed, 2 bath condo in Aldershot's sought after Oaklands Green community offers effortless living from the moment you arrive. Every space feels bright & inviting, The galley style kitchen stands out with its crisp white Shaker cabinetry, new fridge, dishwasher and microwave, ('25) abundant storage, backsplash, glass front uppers, and granite overlay counters with a sleek silgranite undermount sink. Just off the kitchen is a convenient in suite laundry/utility room. The generous open concept living and dining area, features west facing windows and double French doors with screens that open to the balcony and fill the room with fresh air and warm afternoon light. The spacious primary bedroom features large windows, a walk in closet, and a 4 piece ensuite complete with a double vanity and easy step in shower and grab bars. The entire unit is carpet free, finished with ceramic tile and rich mid tone engineered hardwood, and every window is fitted with California shutters for a clean, timeless look. This condo includes one underground parking space and two storage lockers. Residents also enjoy a dedicated Community Centre with library, meeting and party room. There's ample visitor parking. The location is ideal-minutes to the Aldershot GO Station, Royal Botanical Gardens, Lasalle Park, Golf, and quick highway access. A perfect blend of comfort, convenience, and community. Come see what your lifestyle could be in Aldershot! (id:65489)
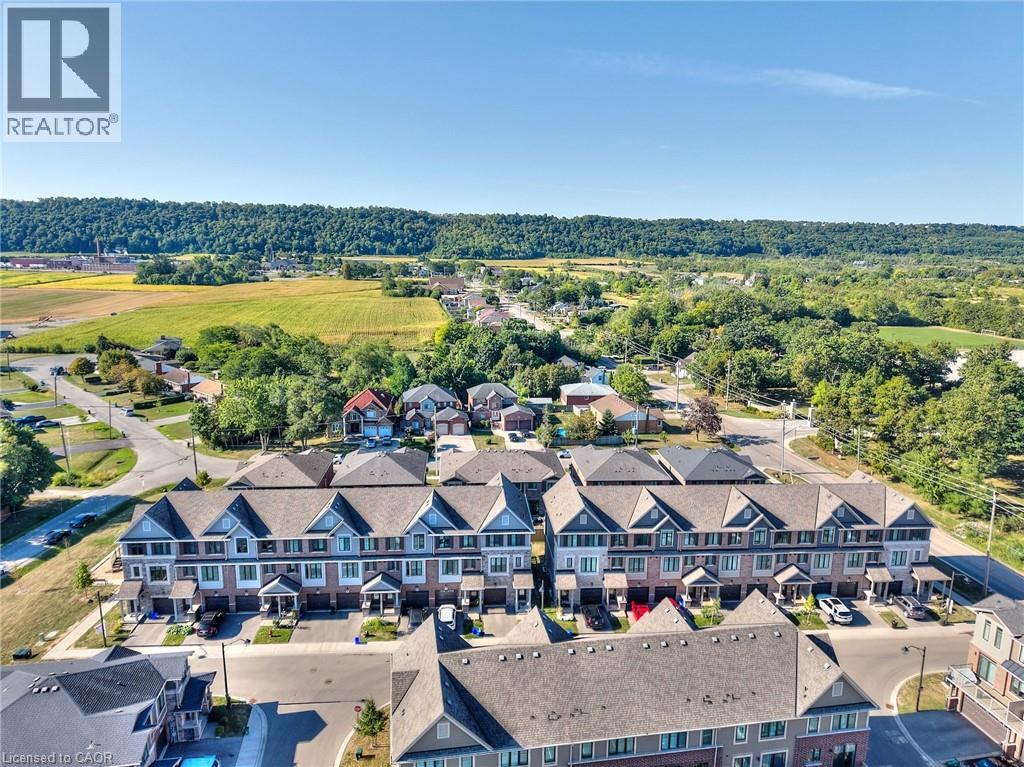
Stoney Creek, Ontario
Step into #54-288 Glover Road-a modern Branthaven townhouse that brings together comfort, style, and everyday convenience in Stoney Creek. Offering 4 bedrooms and 3.5 baths across more than 1,700 sq. ft., this home is designed for real life. The bright, open-concept main level is perfect for gathering, whether you're in the kitchen or relaxing in the living space, with a balcony just steps away for morning coffee or summer BBQs.The kitchen is complemented by all-new appliances, along with a new washer and dryer, adding both value and peace of mind. Upstairs, the primary suite features a walk-in closet and private ensuite, while a ground-floor bedroom with its own full bath offers flexibility for guests or extended family. The unfinished basement provides room to grow, and the attached garage adds ease to your daily routine. Set in a welcoming neighbourhood close to schools, parks, shopping, and just minutes to the new Confederation GO Station for easy commuting-as well as quick highway access-this is a home you'll be proud to call your own. (id:65489)
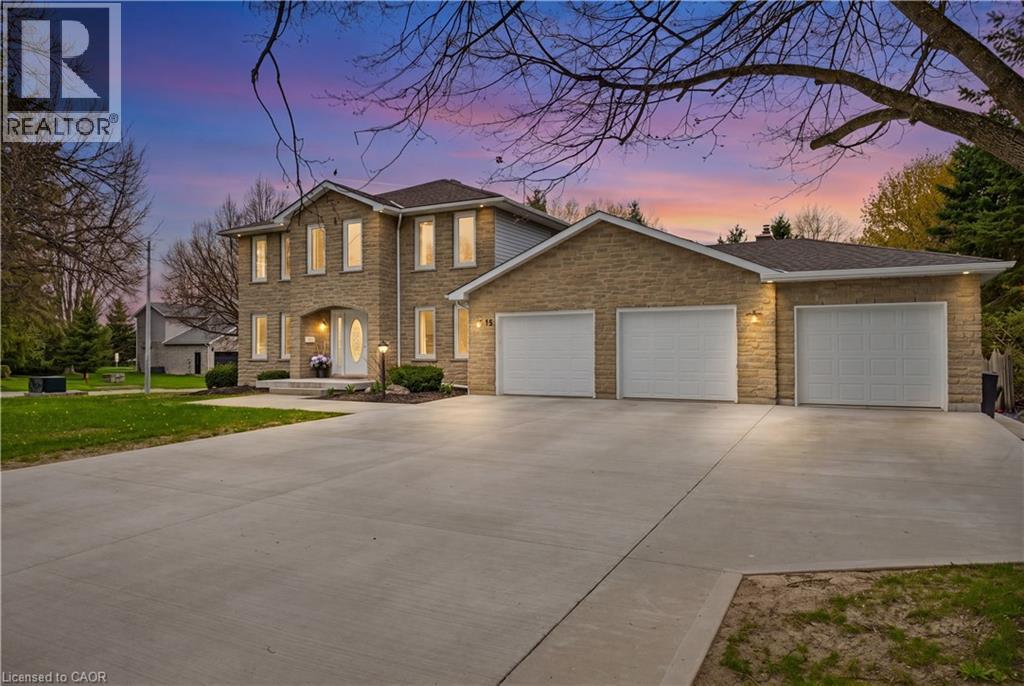
Heidelberg, Ontario
Welcome to this exceptional home, beautifully renovated from top to bottom in 2025 with remarkable attention to detail and quality finishes throughout. From the moment you arrive, the new concrete walkway & impressive triple-car garage set the tone—featuring a convenient drive-through bay with rear access to the backyard. Inside the home offers a bright & spacious layout with 4 generously sized bedrooms upstairs & 4 fully renovated bathrooms, all thoughtfully designed with modern style in mind. Every detail has been updated including new trim and baseboards, all interior doors, contemporary lighting plus pot lights & upgraded receptacles throughout. The heart of the home is the stunning 2025 kitchen, complete with quartz counters, stainless steel appliances, undermount lighting & large island perfect for entertaining. The adjacent family room is warm & inviting, featuring new wainscotting, a cozy gas fireplace and large windows overlooking the private backyard. New flooring flows seamlessly throughout the main level, while the upper level & family room showcase beautifully updated hardwood. The staircase has been refreshed with new railings and a stylish runner, adding to the home’s refined aesthetic. Step outside through the oversized patio doors off the kitchen to a spacious cedar deck, complete with a hot tub and new gazebo, ideal for relaxing or hosting. The expansive lot continues to impress with an additional cedar deck, gazebo, and shed at the rear, offering endless outdoor enjoyment. The main floor also features a large living room, a separate dining room & a versatile office that could easily serve as an additional bedroom. The fully finished basement adds even more living space, including a large bedroom, a brand-new 3-piece bathroom, a comfortable sitting area, a dedicated gym space & ample storage. This turnkey home offers the perfect blend of luxury, comfort & functionality, truly a rare opportunity to own a fully updated property in every sense. (id:65489)
East Garafraxa, Ontario
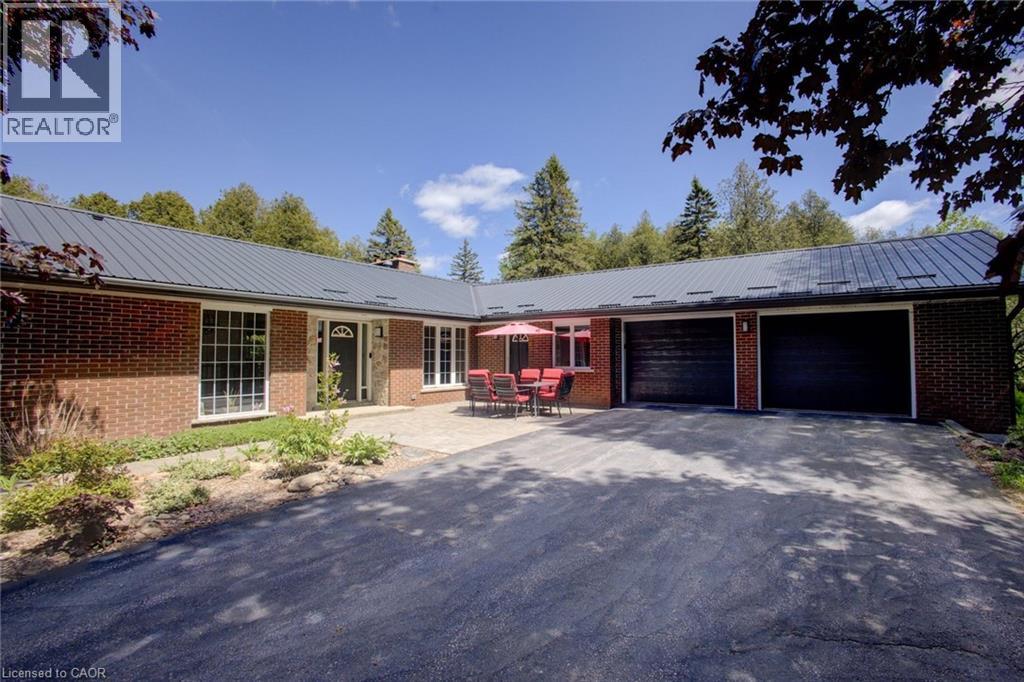
Welcome Home! This secluded bungalow on a 4.76 acre property offers you the peace and tranquility that you've been looking for! Relax next to the pond stocked with rainbow trout, nestled in the forest of this beautifully stunning property. Once indoors, you can enjoy the produce from your garden and perhaps even some eggs from the chickens in your barn. Then you can unwind in your spacious, well-lit home. An open and functional kitchen, featuring plenty of cupboard and counter space, is the heart of the home, adjacent to the living room and dining room, making entertaining a breeze. The carpet-free floors accent the main level gas fireplace. Downstairs, the woodburning fireplace in the rec room is great for additional comfort. If you love working with your hands, you’ll really appreciate the basement workshop, not to mention the heated and insulated 24' X 40' workshop next to the 24' X 32' drive-in shed, plus two large raised vegetable gardens. Recent upgrades include: Steel Roof (2025), Barn Roof (2025), Septic Tank (2019), Sewage Ejector (2019), Water Pressure Tank, Iron Filter, UV Sterilizing System & Softener (2019), Well upgrade (2019), Reverse Osmosis System (2020), 200 amp Electric Panel (2019), 20KW Backup Generator (2020), F/A Furnace and Ducting (2020), Basement In-floor Heating (2020), Eavestroughs, Gutters and Leaf Guards (2020), Flooring and Stairs (2019-2024), Kitchen Cabinets and Quartz Countertop (2020), Dishwasher (2020), Wood Fireplace and Chimney Liner (WETT certified) (2019), Sprayed-in Basement Insulation (2019), Pond Aerator (2025). Fiber Optic Cable installed from road to house. You don't want to miss out on this rare opportunity. Come see for yourself! (id:65489)
Hamilton, Ontario
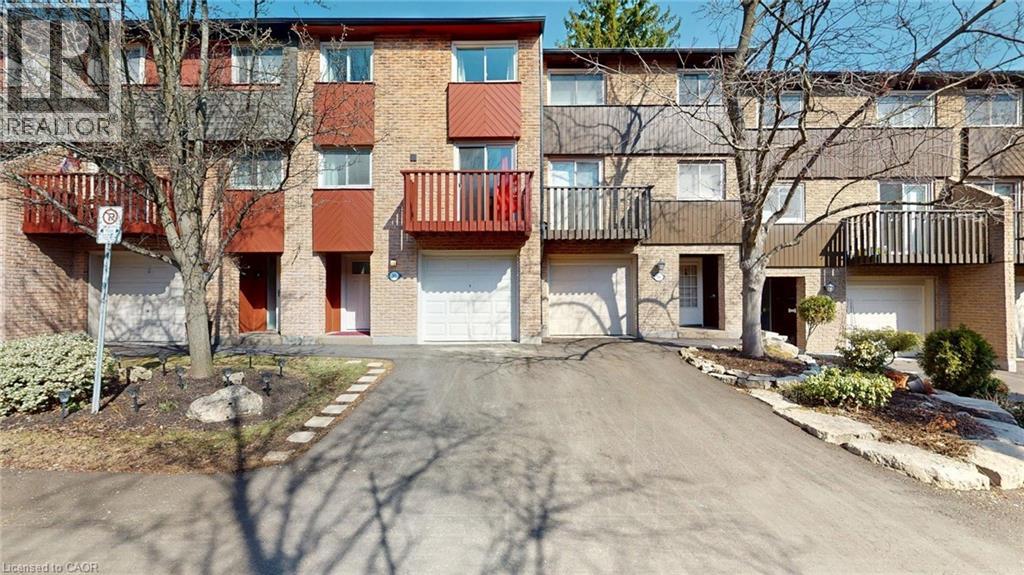
This completely renovated townhome set in a quiet, mature landscaped complex also comes with your own garage, your own driveway, and parking for your visitors. There are 3 good size bedrooms on the 3rd level including a king-size bed primary bedroom. All three bedrooms have double-closets. The 2nd level living room, dining room, and kitchen areas are spacious and open and there is a separate den/playroom/bedroom. The 1st level has a covered vestibule and generous entrance hall with a closet and leads to a walkout to the private patio. The powder room and laundry are located here as is a good size room to use a family room or bonus space. This unit has; all new flooring, mostly hardwood and ceramics, new kitchen, new bathrooms, new doors, new trim, new lighting, and more. Heating and cooling provided by a combination of ductless air exchanger and baseboard heaters. Hot water tank is owned. If you are commuting to downtown Hamilton, McMaster, or elsewhere, there is convenient access to public transit HSR buses 01-King, 05-Delaware, and 51-McMaster. Highway access is also convenient. Investors note that per the Condo. Corp. Declaration, Each unit shall be occupied and used only as a private single family residence and for no other purpose. Fencing Replacement Project start May 2026. No Special Assessment (id:65489)
St. Catharines, Ontario
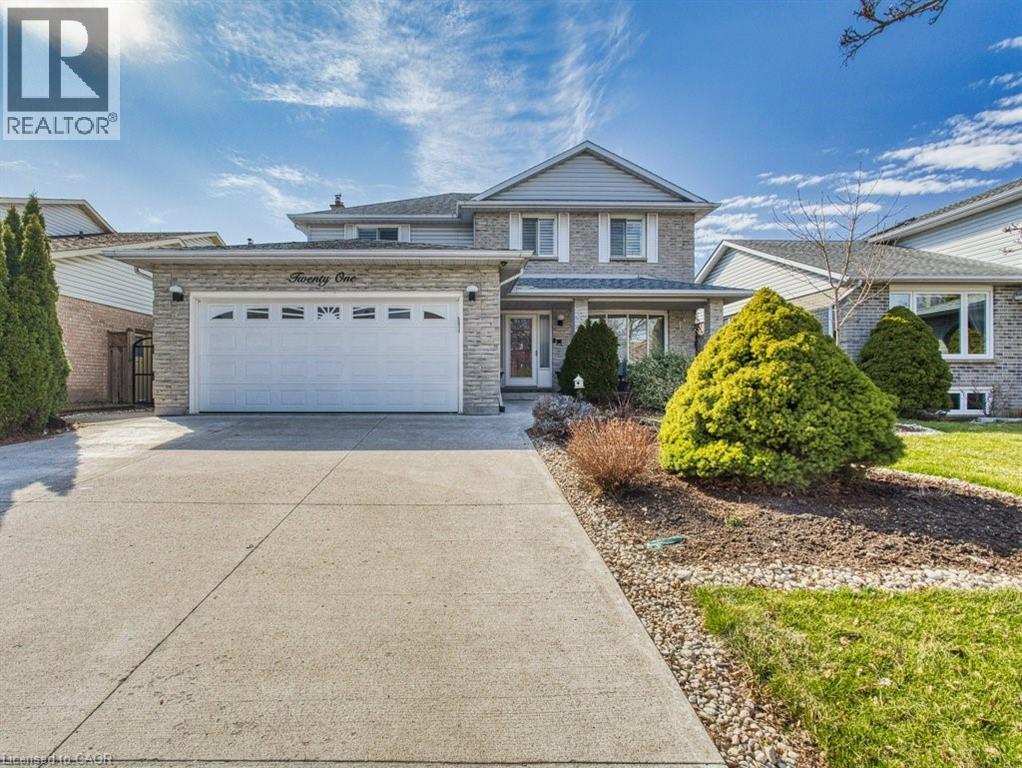
Extremely well maintained 4 bdrm home in the perfect location with hardwood and ceramic flooring throughout main floor, a highly functional kitchen with updated granite countertops and appliances and a cozy family rm with a gas f/p. Relax year round in the sun rm in your hot tub overlooking your privately fenced back yard oasis. Finished basement with In law potential for extended family or extra living space. A prime location and neighborhood just minutes to shopping, schools, highways, hospital and just about everything. A beautiful home that fits your life today and grows with you into the future!! (id:65489)
Oakville, Ontario
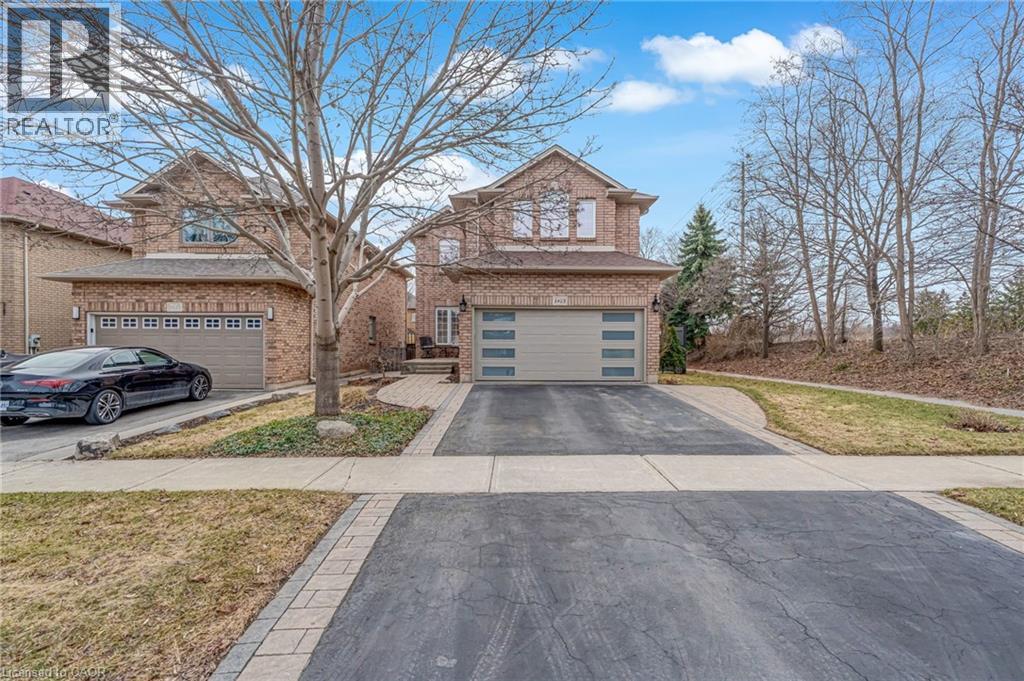
Welcome to Valleyview, one of River Oaks’ most sought-after family enclaves, known for its quiet tree-lined streets, strong community feel, and proximity to parks, trails, top schools, and everyday amenities. Ideally positioned on a sun-filled corner lot at the top of a quiet crescent with no neighbours on one side, this 4 bedroom family home offers rare privacy and an exceptional setting within the neighbourhood. Offering approximately 2,190 sq ft above grade plus a fully finished basement, this home provides the space, layout, and lifestyle today’s families are searching for. The main level features a functional layout with spacious principal rooms designed for both everyday living and entertaining. The kitchen sits at the heart of the home overlooking the backyard and connects seamlessly to the family room, creating a natural gathering space. Upstairs, four generously sized bedrooms provide flexibility for growing families, guest rooms, or work-from-home needs. The primary suite offers a comfortable retreat complete with ensuite bath and ample closet space. The fully finished basement adds valuable additional living space ideal for a recreation room, media area, home gym, or kids’ play space. The backyard is designed for summer enjoyment featuring a fiberglass pool and space for outdoor dining and entertaining. Recent major updates provide confidence for years to come including furnace, A/C, humidifier and water softener (2024). Located minutes to highly regarded schools including River Oaks PS, Sunningdale French Immersion, and White Oaks Secondary, as well as River Oaks Community Centre, Sixteen Mile Sports Complex, trails along Sixteen Mile Creek, shopping, Oakville Trafalgar Memorial Hospital, and major highways. A rare opportunity to own a family home on a premium lot in one of Oakville’s most established neighbourhoods. (id:65489)
St. Catharines, Ontario
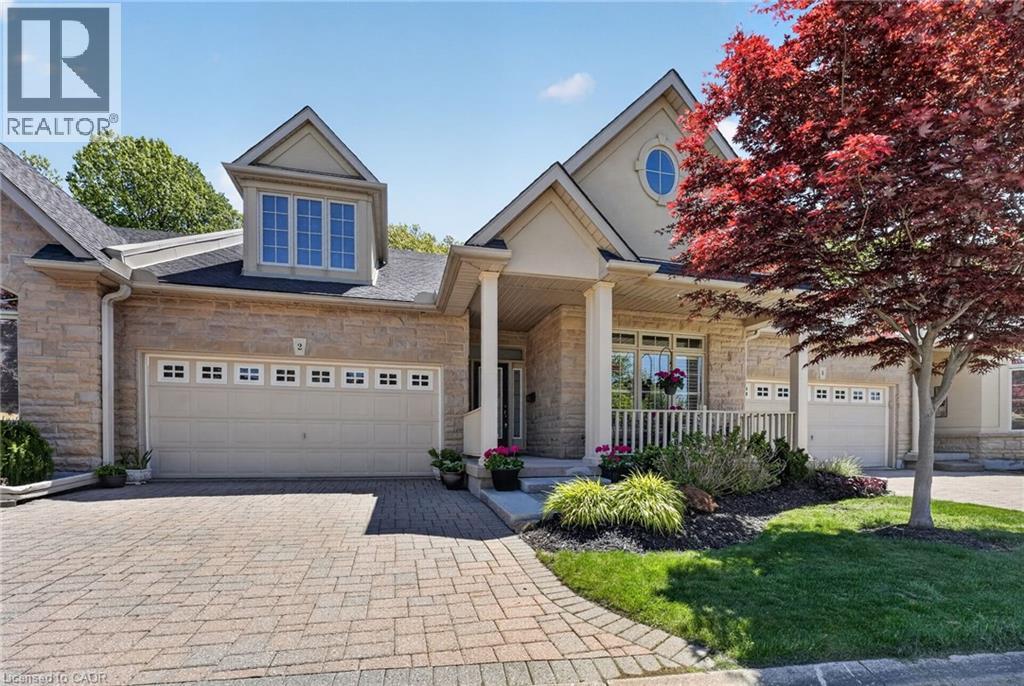
Welcome to Victory Walk in Port Dalhousie, St, Catharines - Part of an exclusive collection of luxury waterfront bungaloft townhomes, backing directly onto the Martindale Pond waterway with direct access to Lake Ontario. This executive condominium residence offers approximately 3,000+ sq.ft. of fully customized living space, thoughtfully designed for both comfort and entertaining. From the front, enjoy a beautifully landscaped yard, inviting sit-out porch, interlock driveway, double car garage and convenient guest parking. Inside, the main level in a grand entrance with impressive 18' vaulted ceilings, Brazilian Cherrywood hardwood flooring throughout and wall-to-wall windows that frame tranquil, tree-lined water views. A seamless open-concept layout connects the living, dining, and kitchen areas-featuring granite countertops, ample cabinetry, a vast central island, additional beverage fridge, skylight, and a cozy gas fireplace. A double door walk-out lead to a spacious deck with remote awnings, overlooking the waterway, Henley Island, and nearby rowing clubs. The upper-level primary bedroom is a private retreat, complete with a full walk-in closet and 3-piece ensuite. The fully finished lower-level expands your living options with an additional bedroom, 4-piece bath with a connecting 2-piece spa inspired room complete with bubbler tub, electric fireplace and back-lit walls. A custom bar and bonus workshop/craft room complete the space as well as a separate walk-out which creates an ideal potential for an in-law or multi-generational suite to explore. Experience refined waterfront living with access to local amenities, water recreation, community pool/tennis steps away, Marina's, East and West Piers, the village downtown, the waterfront trail out your back door, parks, minutes to wine country, 20 mins to Niagara Falls/Attractions and Casinos, Premium golf, highway access and the unmatched charm of this sought-after lakeside community. (id:65489)
Guelph, Ontario
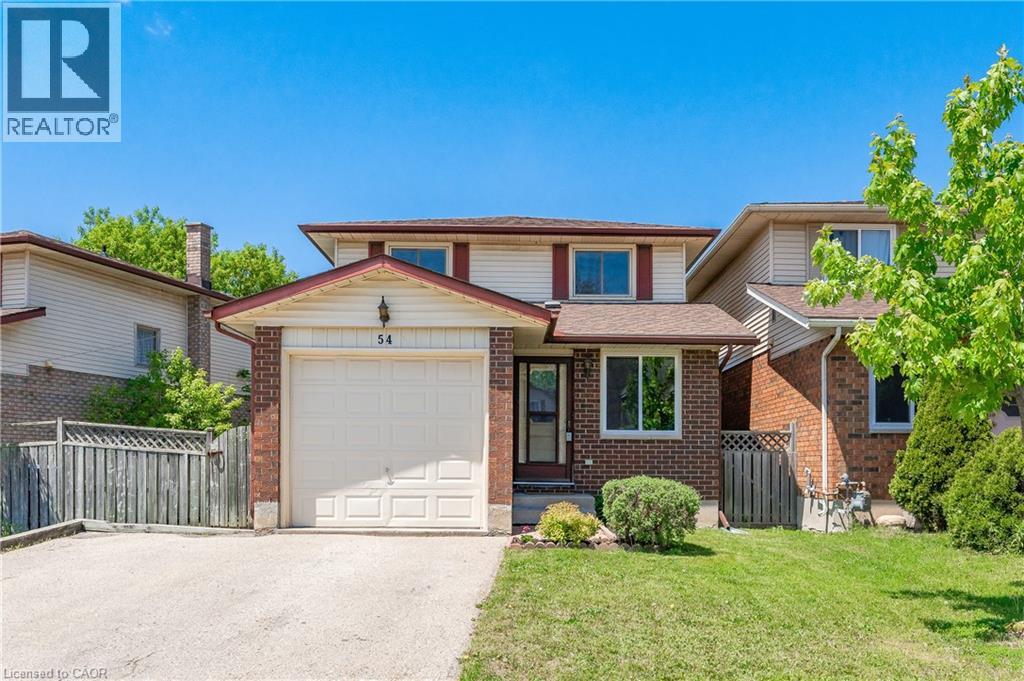
WALK TO THE UNIVERSITY OF GUELPH! Located in a high demand area for students, tenants and families alike, this property is a quick stroll to schools, shopping, transit and amenities. Parking for 3 cars as well! Known for exceptional quality in construction, this Dunnick-built detached home is set on a wide lot, on a mature street. Spacious kitchen features lots of counter space, solid cabinetry and bright dinette with picture window. The large dining room means you'll be able to host all your family & friends when it's time to celebrate again! Great room offers bright windows, views of the private mature yard and direct access through the patio door. Upstairs will offer up 3 very spacious bedrooms and 4pc bath. The almost finished basement gives you a rec room, bathroom, potential for 4th bedroom, storage and laundry. Mature and private yard with deck too! Located close to endless trails that extend throughout the city, you'll enjoy walking, running, bike rides and even cross country skiing! Steps to transit, shopping, restaurants, and easy walk to UoG. Excellent investment opportunity! (id:65489)
Stoney Creek, Ontario

Welcome to this spacious and versatile 4-level backsplit located in the desirable Eastdale / Poplar Park / Industrial neighbourhood of Stoney Creek. Offering approximately 2,298 sq ft above grade, this detached home features a functional multi-level layout that provides both privacy and flexibility, making it ideal for comfortable family living and entertaining alike. Boasting four generously sized bedrooms and two well-appointed bathrooms, this home is perfectly suited for growing families or those seeking adaptable living space. The interior has been freshly painted throughout, creating a bright, clean, and move-in ready atmosphere. Enjoy the benefit of three fully finished levels plus a partially finished basement, offering endless possibilities for additional living space, a home office, gym, or recreation area tailored to your needs. A separate entrance provides excellent in-law suite potential, making this property an ideal option for multi-generational living or those looking to generate additional income. The layout naturally lends itself to creating a private secondary living space while still maintaining functionality for a single-family home. Additional highlights include a single car garage with a private driveway, ample parking, and a roof updated in 2020 for added peace of mind. The home sits on a well-established lot in a mature neighbourhood known for its community feel and convenience. Ideally located close to schools, parks, shopping centres, and everyday amenities, as well as public transit and easy access to major commuter routes, this home offers both lifestyle and location. This is a fantastic opportunity to own a well-maintained, spacious property in one of Stoney Creek’s most established and family-friendly communities. (id:65489)
Milton, Ontario
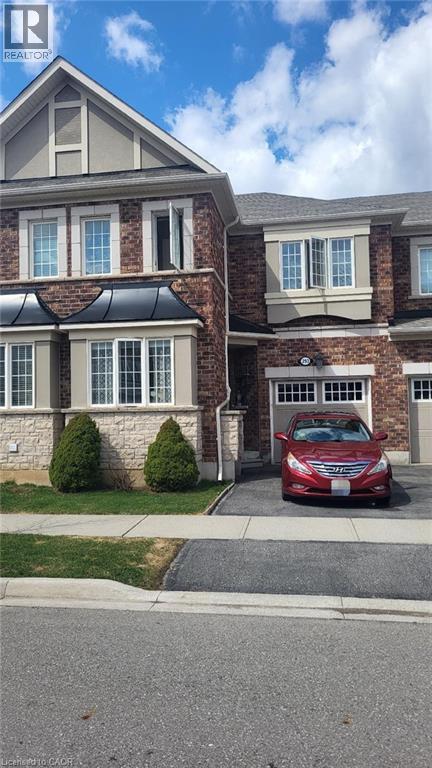
Beautiful 3BR, 4 baths (2 full, 2 half) townhome with practical and functional layout, finished basement with well defined living and storage area and interior garage access in Milton's Ford Neighborhood. Perfect family starter home or investment property. Close to major Hwys/1 min from Britannia Rd. (recent 6 lane expansion) and proximity to hospitals, schools and parks - a great mix of amenities and green space. Featuring: A formal front room suitable for a home office; Interior garage access; Hardwood flooring everywhere except basement (laminate); SS appliances, double-range stove; Quartz countertops. Open concept Living/Dining room W/access to backyard. Upstairs: 2BR + Master Suite with walking closet and 4pc-ensuite bath; Upgrades: kitchen, hardwood floors, new Over the Range SS Microwave and baths renovations; 2024 New Central AC Unit. (id:65489)

Kitchener, Ontario
Nestled in the family-oriented Fairview Kingsdale community, this solid brick raised bungalow at 52 Boniface Avenue offers comfortable living with a bright, practical layout and an excellent outdoor entertaining space with inground POOL. Perfect for families or multi-generational living, it combines convenience with a welcoming neighbourhood feel. On the main level you’ll find a bright, spacious living room with a dining area just off the kitchen. There are three comfortable bedrooms and a full four piece main floor bathroom. A separate entrance provides separate access to a fully finished basement with an additional bedroom and three piece bathroom. This layout is ideal for an in-law suite or extra living space, offering flexibility for guests, multi generational and extended family. The yard is fully fenced, pet-friendly and offers much extra storage with a large shed equipped with HYDRO. The back yard boasts an in-ground pool perfect for entertaining during the warmer months. You will also enjoy the oversized single garage with basement access. There are no rear neighbours, enhancing privacy. 52 Boniface Ave sits on a beautiful tree-lined street and is within walking distance to schools. The home blends solid construction with practical, flexible living spaces and a great outdoor setup. It’s ideal for families seeking a central, welcoming community in Kitchener with easy access to everyday amenities and commuter routes. The pool photo has been virtually opened. (id:65489)
Ancaster, Ontario
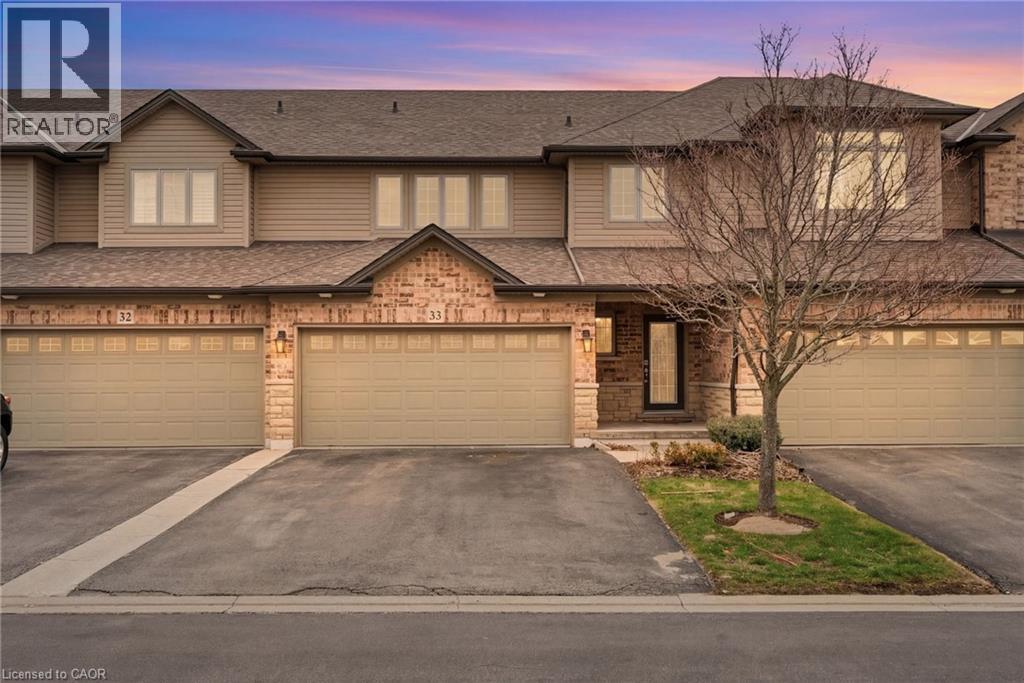
Sophisticated Living Meets Total Convenience. Nestled among Ancaster’s most prestigious estates, this spacious 3-bedroom, 3-bathroom residence offers 1,900 sq. ft. of beautifully maintained living space. At the heart of the home, a stunning upgraded kitchen serves as the perfect centerpiece for entertaining, while fresh paint throughout select areas provides a crisp, modern feel. Enjoy a truly maintenance-free lifestyle where the condo fee handles the heavy lifting—covering everything from water and building insurance to professional landscaping, snow removal, and even exterior window maintenance. Located just minutes from the 403, elite golf courses, and top-rated schools, this is the perfect opportunity for those who demand a high-end lifestyle without the upkeep. (id:65489)
Oakville, Ontario
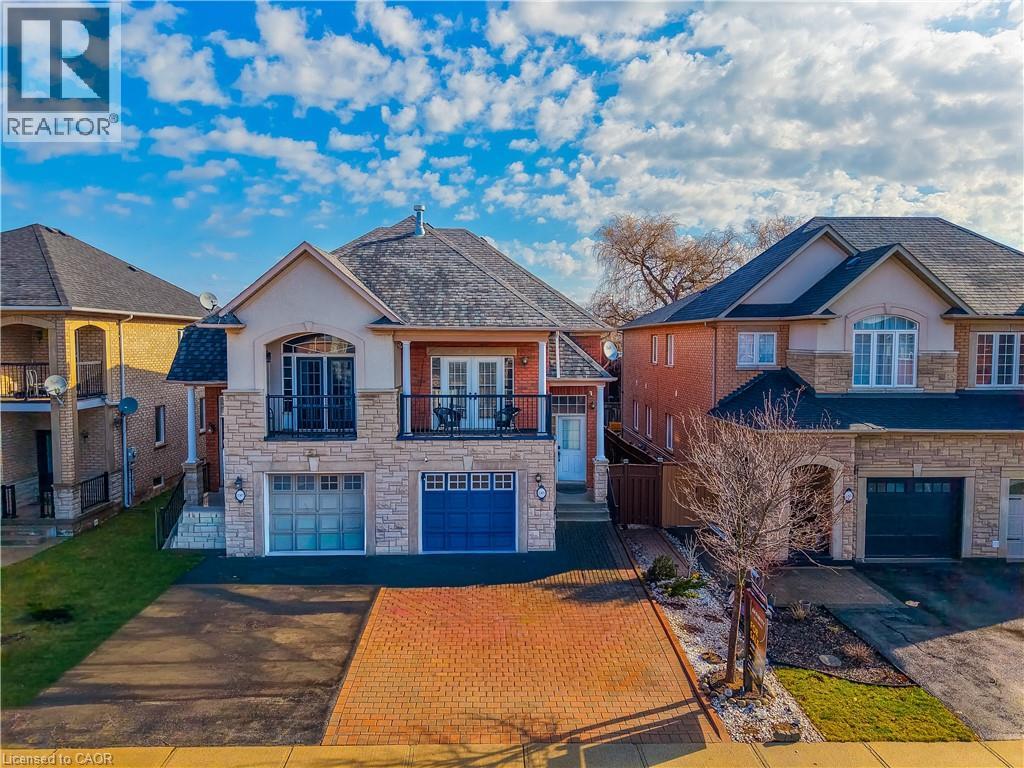
Nestled in the highly sought-after West Oak Trails community, this beautifully designed raised bungalow offers an exceptional blend of comfort, style, and convenience, just moments from Oakville Trafalgar Memorial Hospital and top-rated schools. Built by Rosehaven Homes, this residence offers approximately 1,800+ sq. ft. of finished living space, thoughtfully designed for modern family living. Recent upgrades include Furnace (2022), Heat Pump (2023), and Attic Insulation (2023). The main level features soaring vaulted ceilings, elegant crown moulding, and a warm gas fireplace anchoring the living area, while natural light enhances the atmosphere. What truly sets this property apart and makes it an incredible investment is the uniquely designed lower level. Functioning flawlessly as its own stacked townhouse with it's own separate entrance, 3pc bath, laundry room, and full kitchen, it offers versatility for extended family living or income opportunities. This self-contained space features 2 generous bedrooms and exceptional privacy. It is the absolute perfect setup for Multi-Generational Living. Give in-laws or extended family their own distinct, comfortable home while staying close. Older Children & Young Adults will find the ultimate first apartment vibe for university students or young professionals living at home. Experience ultimate Privacy due to a sophisticated layout that completely separates the sleeping and living quarters of the upper and lower levels, maximizing the footprint of the home. Outdoors, enjoy a private fenced backyard with interlock patio and walkway, ideal for entertaining or relaxing. The extra-wide interlock driveway provides ample parking and curb appeal. Located within walking distance to schools, parks, shopping, community amenities, and the Oakville Soccer Club, this home also offers easy access to transit and major highways. A fantastic opportunity to own a refined family home in one of Oakville’s most desirable neighbourhoods. (id:65489)
Paris, Ontario
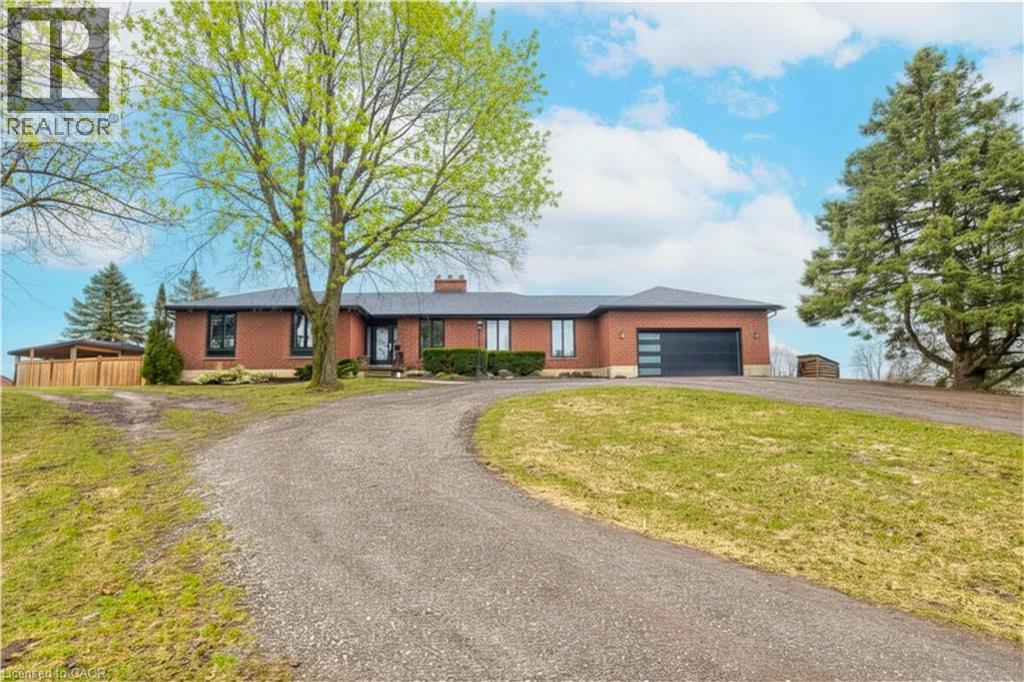
Set back from the road with a circular driveway offering parking for 20+, this renovated all-brick bungalow sits on 16 acres of scenic countryside. With 5 bedrooms and 3 bathrooms, including a private ensuite, the home offers space for the whole family. The main floor features wide plank luxury vinyl flooring, new oversized windows, new doors, and a bright, functional layout. Enjoy a spacious living room, a separate dining area, and a large dine-in kitchen with updated countertops and backsplash. A mudroom off the double garage includes a powder room and refreshed laundry space for everyday convenience. The beamed ceiling family room with a gas fireplace opens to a new covered deck, an ideal spot to take in panoramic views stretching across open fields to the forest edge. Downstairs, the partially finished basement includes a fifth bedroom and plenty of space for future development, along with ample storage. Outside, the fully updated inground pool (liner, pump, filter, heater, and safety cover) is ready for summer, complemented by a bar cabana. The barn offers three horse stalls and a grazing area, currently used for storage. Rarely found in a rural setting, this property features municipal water and gas heating, with easy access to St. George, Cambridge, Paris, and Brantford. With potential for land severance at the front, this is a unique opportunity to enjoy peaceful country living with added flexibility for the future. A home like this doesn’t come along often. (id:65489)
Burlington, Ontario
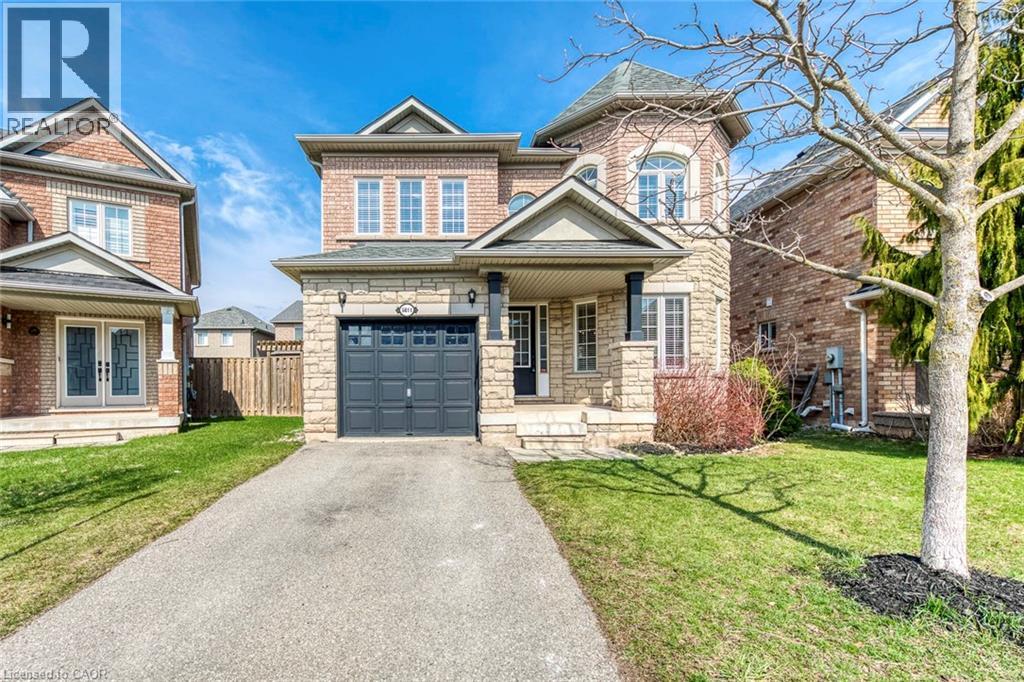
Beautiful 4-bedroom Fernbrook-built detached home (Dorset Elevation B) in the highly sought-after Orchard community—one of Burlington’s most desirable and family-friendly neighbourhoods. Meticulously maintained and featuring hardwood flooring throughout, this home offers a warm, move-in-ready feel. The open-concept main floor showcases a spacious living and dining area, complemented by a large front window overlooking a quiet street. The eat-in kitchen is both functional and stylish, complete with hardwood cabinetry, stainless steel appliances, and stone countertops—perfect for everyday living and entertaining. Upstairs, the generous primary bedroom features a private ensuite with a soaker tub and separate walk-in shower. Three additional bedrooms provide flexible space for a growing family, guests, or a home office. Enjoy a fully fenced backyard—ideal for outdoor relaxation and entertaining. Notable updates and features include: Air conditioner (2021), refrigerator (2021), kitchen stove (2024), microwave (2023), dishwasher (2017), laundry washer (2018), fireplace electrical starter (2026), rental hot water heater (2019), and living room window curtains (2023). Ideally located with easy access to the QEW and just minutes to Bronte Provincial Park, top-rated schools, shopping, and public transit—this home offers the perfect blend of comfort, convenience, and lifestyle. Book your showing today! (id:65489)
Niagara Falls, Ontario
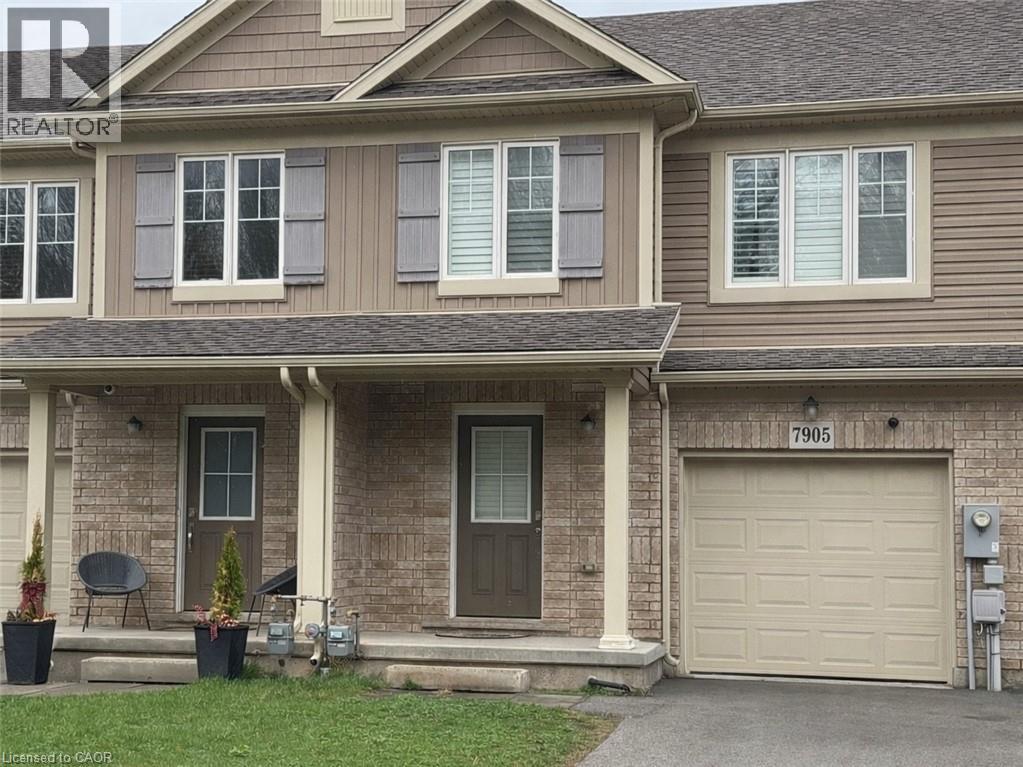
Welcome to this beautifully maintained 3-bedroom, 2.5-bathroom freehold townhouse in the heart of Niagara. Featuring a bright, open-concept layout with elegant hardwood floors, the main level offers a seamless flow between the kitchen, living, and dining areas, perfect for everyday living and entertaining. Upstairs, you’ll find a spacious primary bedroom complete with a private ensuite and walk-in closet, along with two additional well-sized bedrooms and convenient upper-level laundry. Step outside to a fully fenced backyard, ideal for relaxing or spending time with family. Conveniently located near highways, public transit, and local amenities, this home offers the perfect blend of comfort and convenience. (id:65489)
Oakville, Ontario
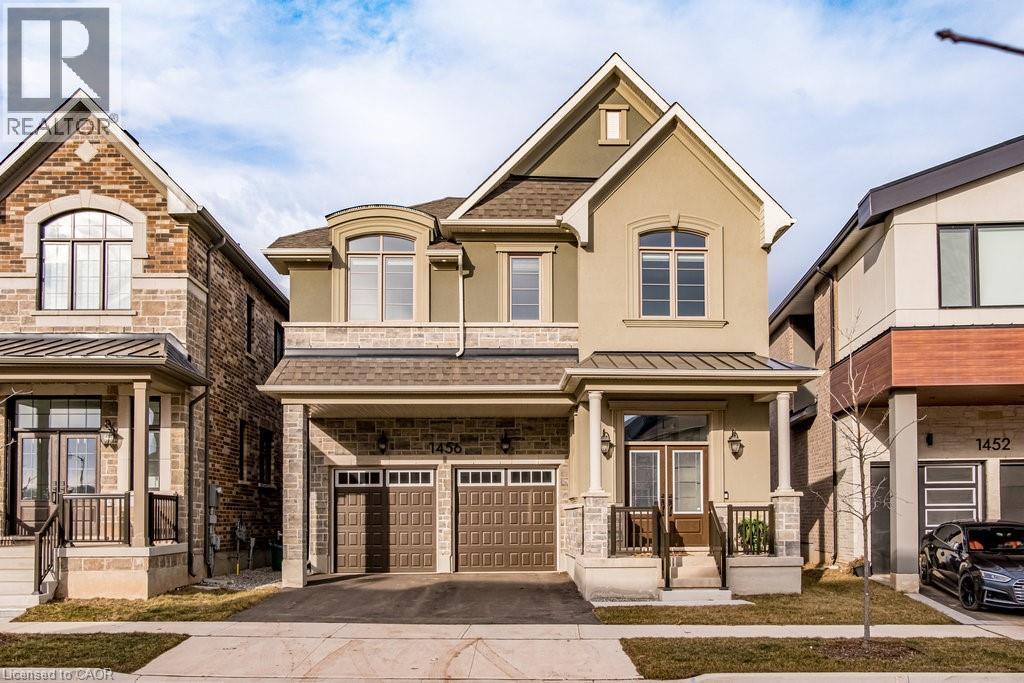
**Why wait for a new build when you can move in NOW & save the equivalent of the HST rebate? Seller is offering a $24K CREDIT on closing-no waiting, no risk,no delays. Preconstruction can't match this offer-3100 sq ft of beautifully finished space, $150K in Builder upgrades & a premium ravine lot with no rear neighbours-all for under $2M! Act now - same rebate, better home, ready NOW! ** For those seeking privacy, nature & a setting that’s exceptional, this is a rare opportunity in Upper Joshua Creek. Offering the only ravine lot in the area under $2M, this home delivers exceptional value for buyers who prioritize space, serenity & a connection to green surroundings. Soaring 10' ceilings on the main level & 9' ceilings on the upper & lower levels enhance the home's bright, open feel. White oak engineered hardwood flows throughout, complemented by a vaulted great room ceiling, gas fireplace, triple-glazed windows & an abundance of natural light with serene ravine views. The modern white kitchen is stylish & functional, featuring quartz countertops, soft-close cabinetry with pot drawers & an oversized island with breakfast bar-perfect for everyday living & entertaining. The open-concept great room & dining area provide an inviting space to gather, while the practical mudroom with inside garage access adds everyday convenience. Upstairs, the primary suite offers a tranquil retreat with tray ceiling, walk-in closet & spa-inspired ensuite with freestanding soaker tub & glass-enclosed shower. Three additional bedrooms, two full bathrooms, a laundry room & an open loft overlooking the great room complete the upper level. The unfinished walkout basement boasts upgraded 9' ceilings, oversized sliding doors, bathroom rough-in & large storage-offering outstanding potential to customize your dream space. Located on a quiet crescent, close to parks, trails, shopping, dining, and major highways, this home blends luxury, privacy &lifestyle in one remarkable offering. (id:65489)
Guelph, Ontario
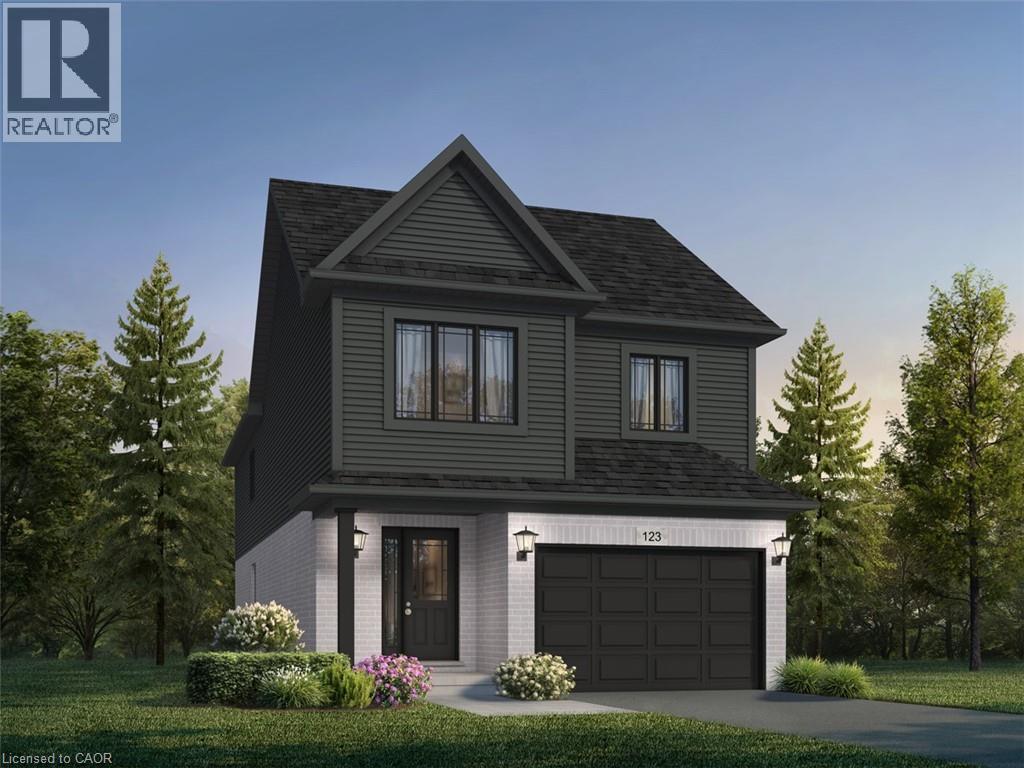
Build your dream home with Fusion Homes! With several models to choose from you can customize your home with an award winning and trusted builder. Experience elevated living in one of Guelph's desirable east end communities. Offering spacious and adaptable layouts, your home can be tailored to your family's needs. Personalize your lifestyle, add additional ensuites, closets or versatile spaces. Experience the Fusion Homes' difference, including their unrivaled home warranty that averages 2X the industry standard, where the opportunity to create a home that is truly yours will meet lasting quality. This property has a number of models and finishes available. Prices will vary by selection (id:65489)
Guelph, Ontario
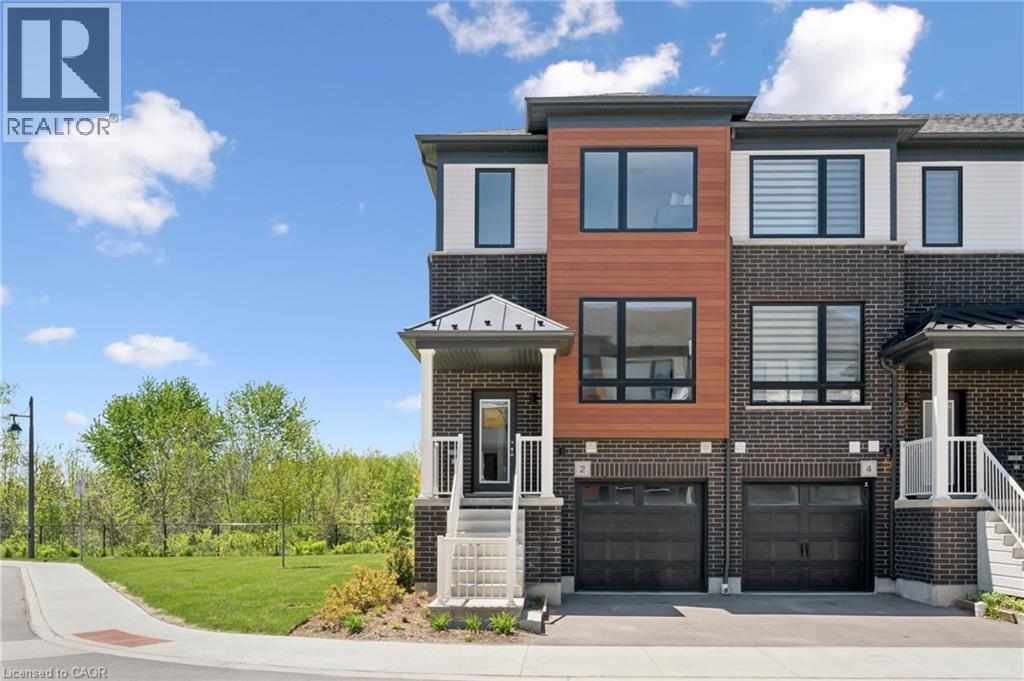
Welcome to 2 Sora Lane — a brand-new, never-lived-in end-unit townhome with designer furniture included, a walk-out basement, and quick-closing availability in Guelph’s desirable east end. Built by Fusion Homes, this beautifully finished home is close to parks, trails, schools, shopping, and everyday conveniences. Offering 3 bedrooms, 2.5 bathrooms, an attached garage, and 1,425 sq. ft. of living space, this home delivers the perfect combination of modern design, comfort, and move-in-ready ease. The bright, open-concept main floor features hardwood flooring, quartz countertops, premium stainless-steel appliances, and designer-selected finishes throughout. With nearly $50,000 in upgrades, this home offers exceptional style and value. The kitchen flows seamlessly into the living and dining areas, creating an inviting space for everyday living and entertaining. Upstairs, the spacious primary suite includes a walk-in closet and ensuite, along with two additional bedrooms and a modern shared bathroom. The walk-out basement provides excellent future potential for additional living space, a home office, gym, or recreation area. Enjoy the Fusion Homes difference, including a comprehensive warranty program that averages nearly twice the industry standard. With designer furniture included, private garage parking, a walk-out basement, and quick-closing availability, 2 Sora Lane is a turnkey opportunity in one of Guelph’s most desirable communities. (id:65489)
Guelph, Ontario
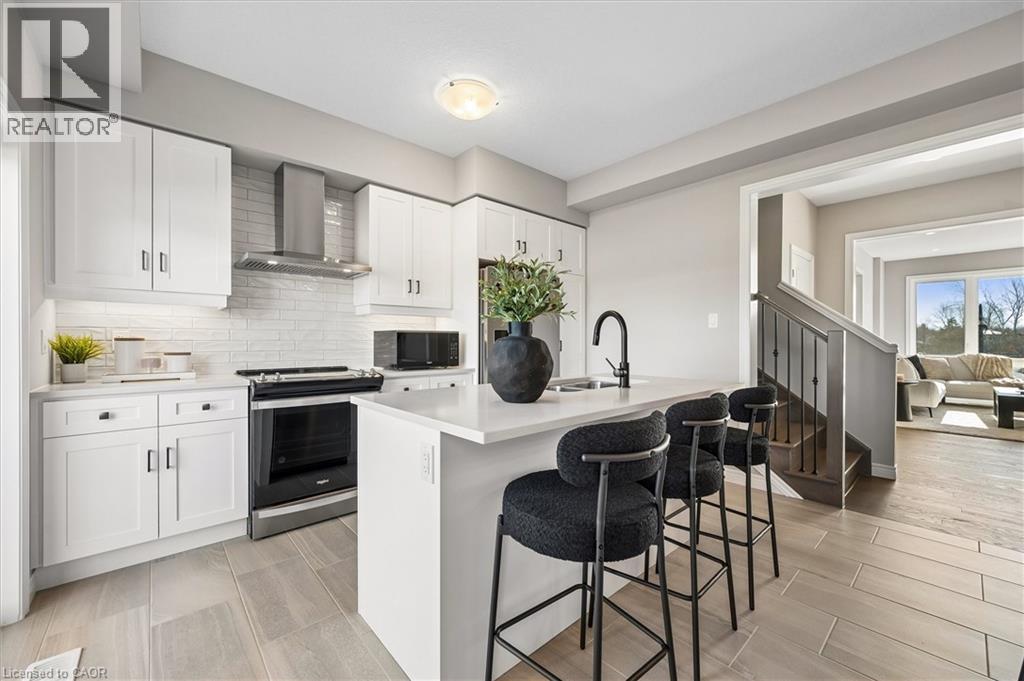
Welcome to 23 Sora Lane — a brand-new, never-lived-in townhome with designer furniture included, a finished walk-out basement, and quick-closing availability in Guelph’s desirable east end. Built by Fusion Homes, this beautifully finished home is located in the vibrant Sora community, surrounded by parks, trails, schools, shopping, and everyday conveniences. Offering almost 1,700 sq. ft. of finished living space, this home features 3 bedrooms, 3.5 bathrooms, an attached garage, and a finished walk-out basement, making it an ideal turnkey opportunity for families, busy professionals, investors, or buyers looking for a move-in-ready home. The bright, open-concept main floor is designed for effortless living and entertaining, featuring quartz countertops, premium stainless-steel appliances, and curated designer finishes throughout. With almost $100,000 in included upgrades, this home delivers exceptional style, comfort, and value. Upstairs, the spacious primary retreat includes a walk-in closet and an ensuite with a glass-enclosed shower. Two additional bedrooms and a contemporary shared bathroom complete the upper level. The finished walk-out basement adds valuable living space and flexibility, making it ideal for a recreation room, home office, guest space, gym, or additional family living area. Enjoy the Fusion Homes difference, including a comprehensive warranty program that averages nearly twice the industry standard. With designer furniture included, private garage parking, a finished walk-out basement, and quick-closing availability, 23 Sora Lane is a truly turnkey opportunity in one of Guelph’s most sought-after east-end communities. (id:65489)
Waterloo, Ontario
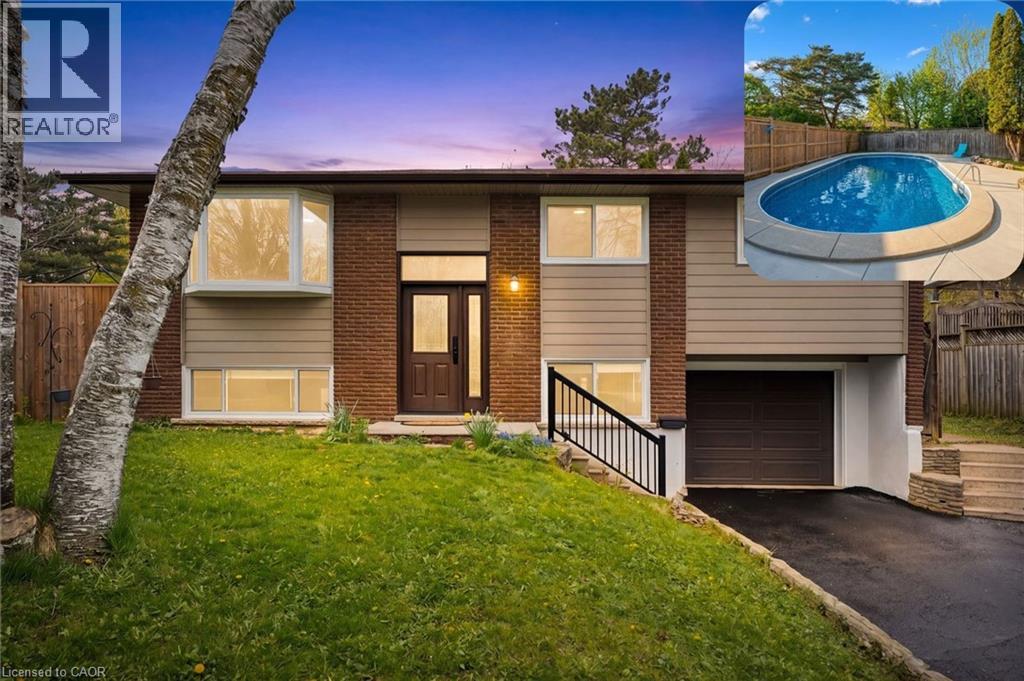
Cul-de-sac living! Welcome to 176 Woodville Place, a beautifully maintained raised bungalow situated on a quiet cul-de-sac in a prime location. This spacious 5-bedroom, 2-bathroom home is perfect for families looking for a move-in-ready property with great potential. Freshly painted throughout, the functional layout features a fully finished walk-out basement with a separate entrance, offering excellent flexibility. The bright lower level has full sized windows, making this style of home perfect for an in-law set up or totally separate rental unit conversion. Some notable updates include : Furnace/AC/Roof (2022) and most windows (2021). The home comes with an attached single-car garage and 4 car driveway offers space for everyone. No rental contracts to worry about. Relax on the raised deck with newly installed stairs, or enjoy the stunning in-ground concrete pool—a true serene oasis for the summer months. (id:65489)
Fonthill, Ontario
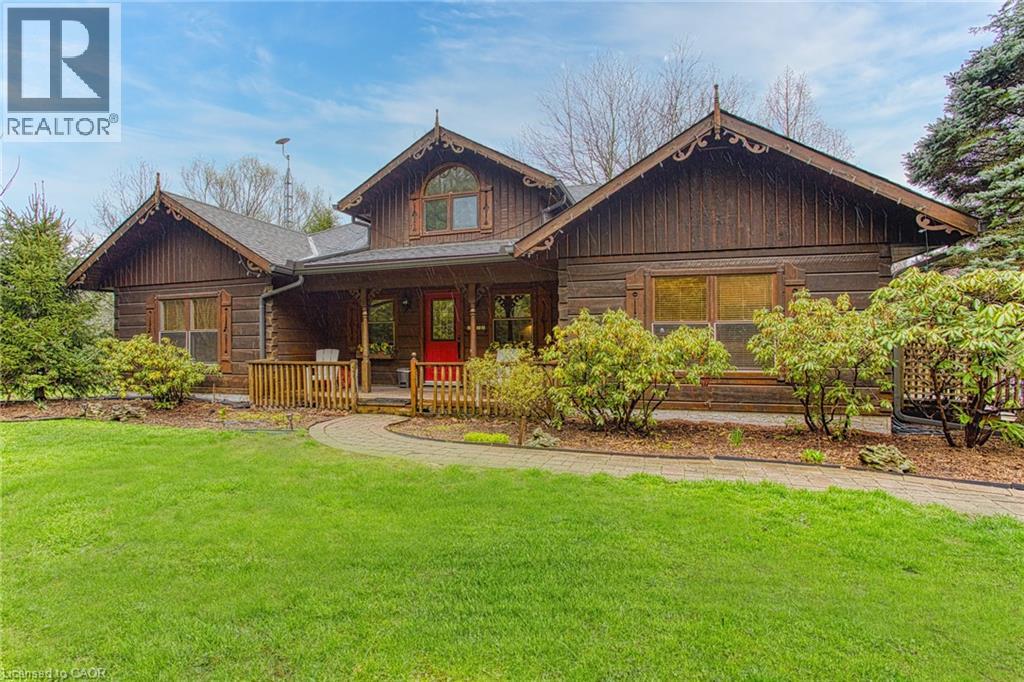
Welcome to this stunning Confederation log home at 1970 Hollow Dr in Thorold. Masterfully crafted from authentic white pine and showcasing timeless dovetail joinery throughout. Nestled on a private 1.67-acre lot backing onto a picturesque pond, this property offers the perfect blend of rustic charm and modern comfort. Inside, you’ll find soaring vaulted ceilings, luxurious $10,000 quartex countertops, and a relaxing sauna, creating a warm yet refined living experience. The home has been thoughtfully updated with a new furnace (2020), water filtration system (2020), and a new well pump (October 2025), ensuring peace of mind for years to come. The kitchen features a certified roof redone in 2023, complete with three inspections/permits and an impressive 50 year builder warranty. Additional upgrades include an electric vehicle charging plug, Starlink tower for high-speed connectivity, and invisible pet fencing for convenience and safety. Adding to the property’s unique appeal is a historic 1890 barn, full of character, with a permit currently in progress for an extension, offering exciting potential for future use. This one of a kind property combines heritage craftsmanship, modern upgrades, and serene natural surroundings, an exceptional opportunity to own a truly special home. (id:65489)
Hamilton, Ontario
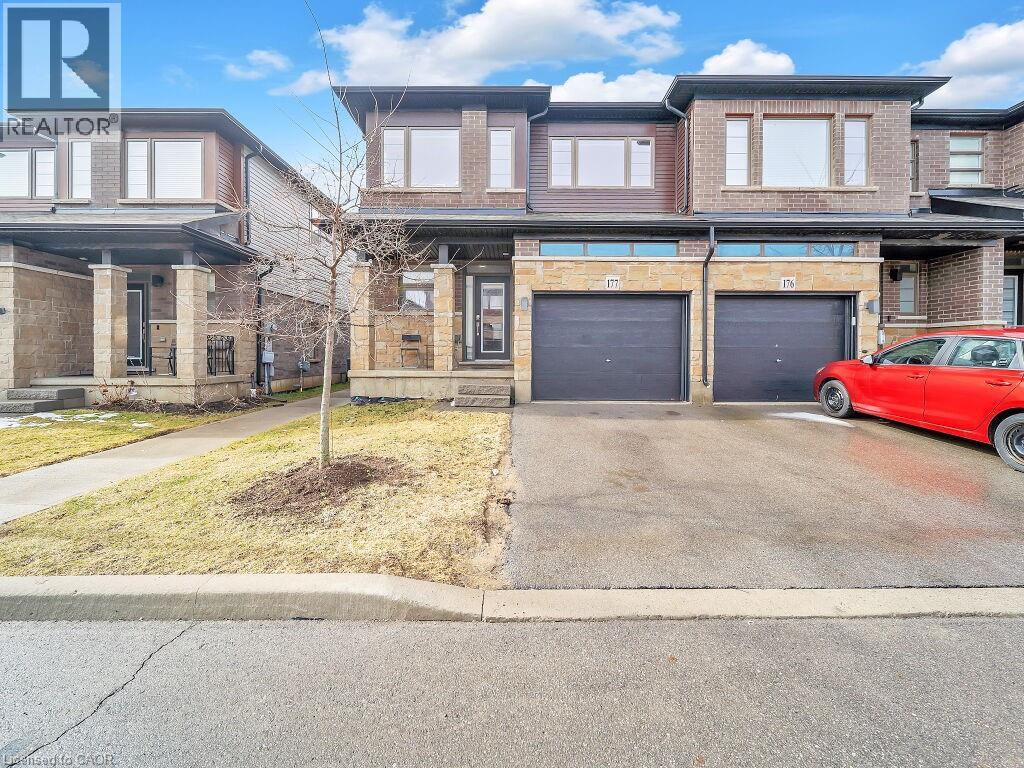
Simply Beautiful & Biggest 2-Storey Model in this Sub-Division. A Spacious End Unit Townhome(Like a Semi-Detached) offers 1837 sq feet. Built By Award-Winning Builder Losani Homes In 2020 & Offering The Perfect Combination Of Modern Elegance And Convenience. With Its Prime Location Within Walking Distance To All Amenities and easy Highway Access, The Bright And Spacious Open Concept Living And Dining Area is perfect For Entertaining Guests Or Relaxing With Family, The kitchen is loaded with quartz counters, an Extra Large Kitchen Island, and four upgraded stainless appliances. The second Level Contains, a Master With a W/I Closet, a 4pc En-Suite Bathroom, 2 more Spacious Bedrooms, a Main 4pc Bathroom, and the convenience of the second-floor laundry. **AMAZINGLY WELL KEPT HOME**NO CARPET IN THE WHOLE HOUSE**A MUST SEE** (id:65489)
Clarence-Rockland, Ontario
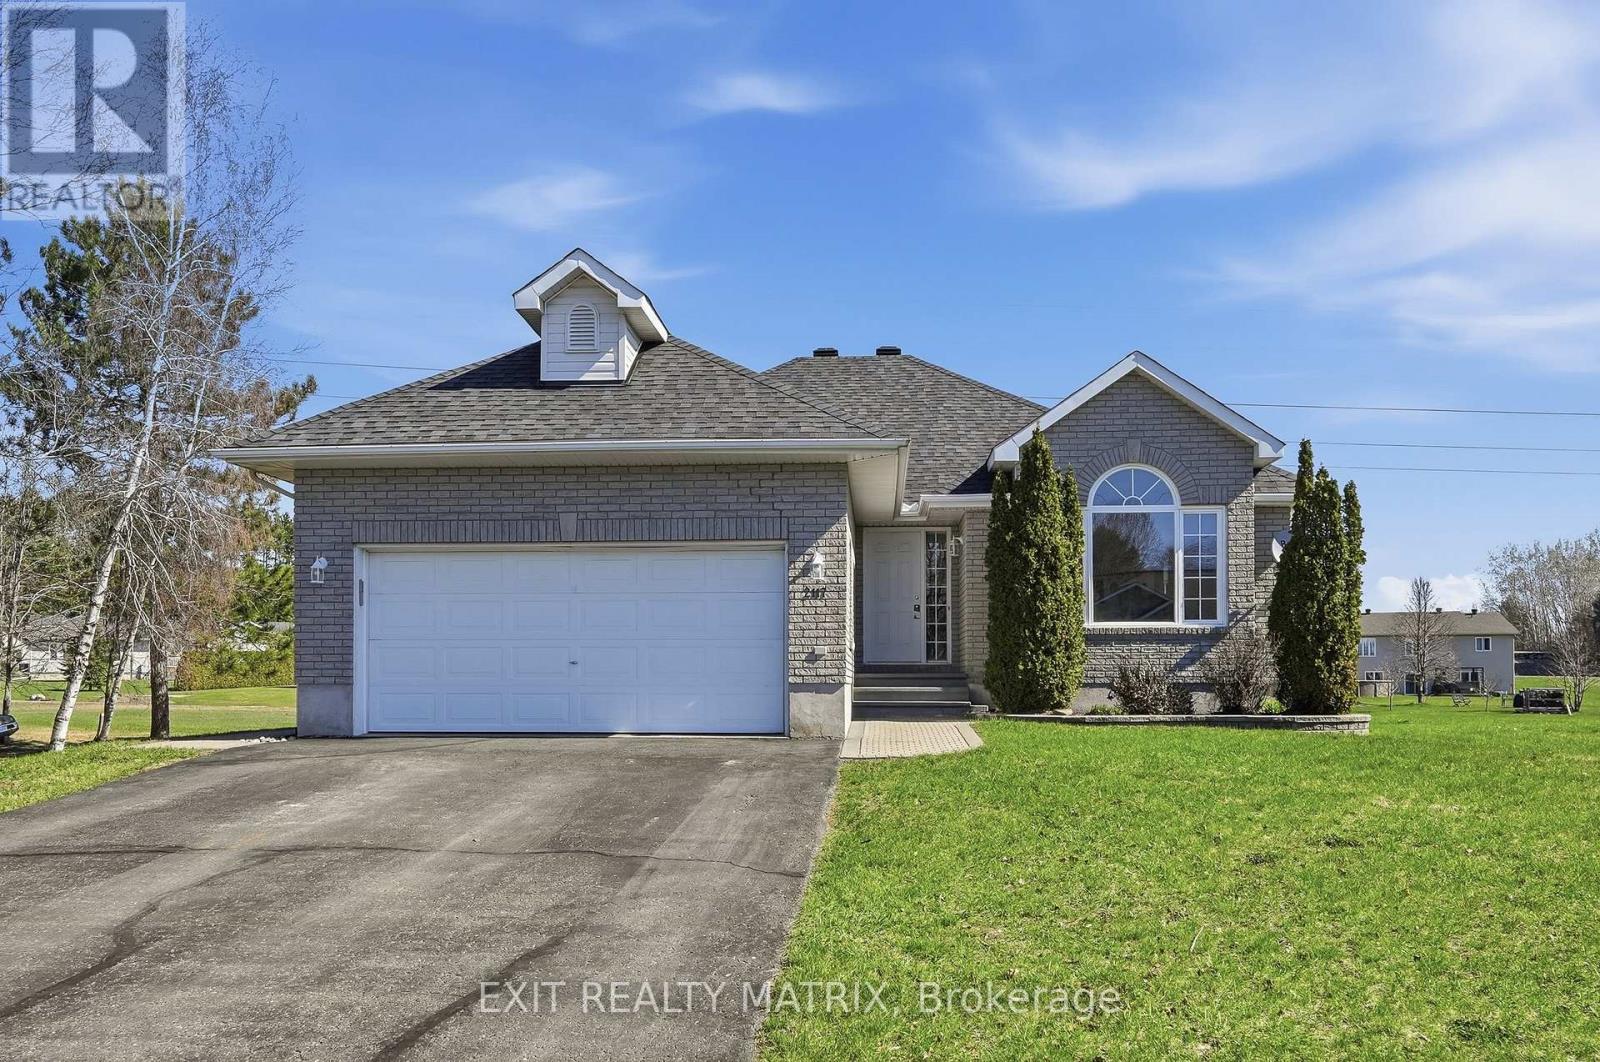
Welcome to this picturesque 3 bedroom, 2.5 bathroom bungalow set on a generous 0.74 acre lot, offering the perfect blend of comfort, style, and functionality. A welcoming entrance leads into a bright, open-concept living and dining area, where a stunning three-sided fireplace creates a warm focal point. The living room is enhanced by soaring cathedral ceilings, reaching over 10 feet, adding an airy and spacious feel. Freshly painted throughout, the home feels crisp, modern, and move-in ready. The dining area is filled with natural light and flows seamlessly into the well-appointed kitchen, featuring granite countertops, stainless steel appliances, and ample cabinetry. A convenient patio door leads directly to the deck-ideal for outdoor dining and entertaining. The main level offers a thoughtfully designed layout with a primary bedroom complete with its own ensuite, along with two additional bedrooms and a full bathroom. Main floor laundry adds everyday convenience. The fully finished lower level provides exceptional versatility, with large windows bringing in natural light and ample space for a recreation room, home gym, playroom, or office. Step outside to enjoy the expansive 149.55 x 216.64 ft lot, offering plenty of room for outdoor living. Whether it's gardening, relaxing by a bonfire, or letting pets roam freely, this property delivers. Cool off in the large saltwater above-ground pool during the warmer months, making this backyard a true retreat. Additional highlights include refinished hardwood flooring on the main level and a peaceful setting that combines space, privacy, and lifestyle. Peaceful, small-town setting surrounded by scenic countryside while still being within easy commuting distance to Ottawa. Outdoor enthusiasts will love that Lavigne Natural Trail, offering convenient access to beautiful hiking and nature walks. Furnace 2026, Roof approx. 2019, AC approx. 2024. (id:65489)
St. Jacobs, Ontario
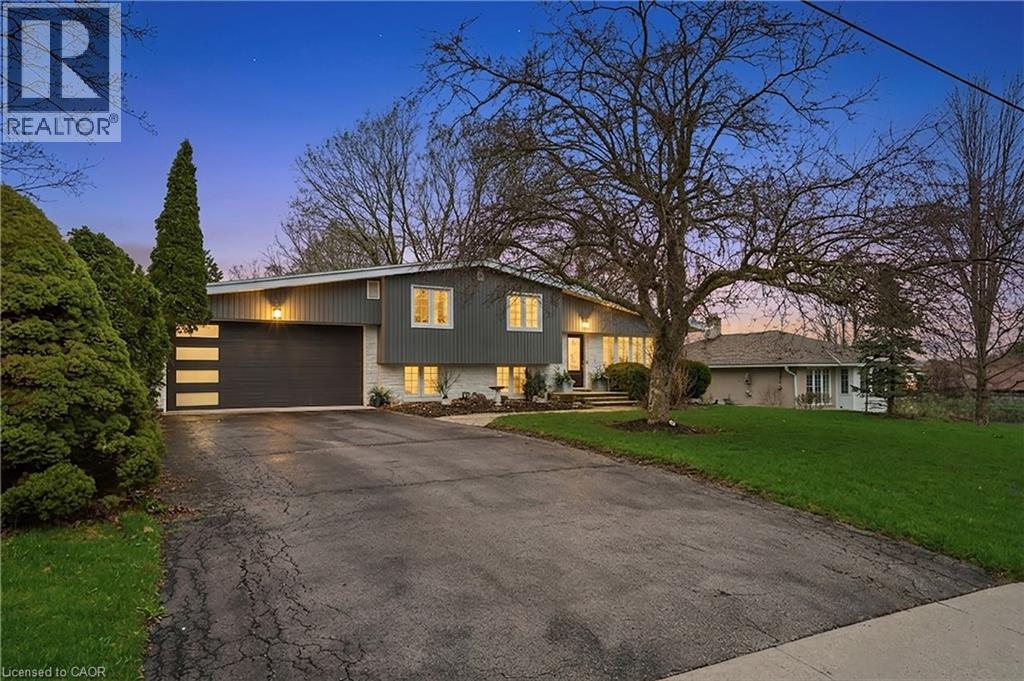
This beautifully updated four-level side split sits on nearly a quarter-acre in a highly desirable neighbourhood. The bright main floor features large windows, a living room with a gas fireplace, kitchen/dining room with a walkout to the backyard retreat. The Kitchen you’ll find granite countertops, a movable island, and built-in appliances, including a gas stove. Upstairs, the second level offers three spacious bedrooms with hardwood flooring and an updated bathroom featuring a walk-in glass shower. The lower level provides a versatile living space, with a gas fireplace, large windows, and a luxurious bathroom with a soaker tub, walk-in shower, heated floors, and a walk-in closet. The basement level adds even more living space with a recreation room featuring a third gas fireplace, along with a large laundry, utility, and storage area. Outdoors, enjoy a fully fenced, mature yard designed for relaxation and hosting. Highlights include a deck with a built-in canopy and adjustable sunshade slats, a hot tub, a wood-fired sauna, and an outdoor shower perfect for entertaining family and friends. The setting offers a rare blend of convenience and quiet, with a small-town charm. Walking distance to Downtown St. Jacobs shops, restaurants, walking trails and more! (id:65489)
Russell, Ontario
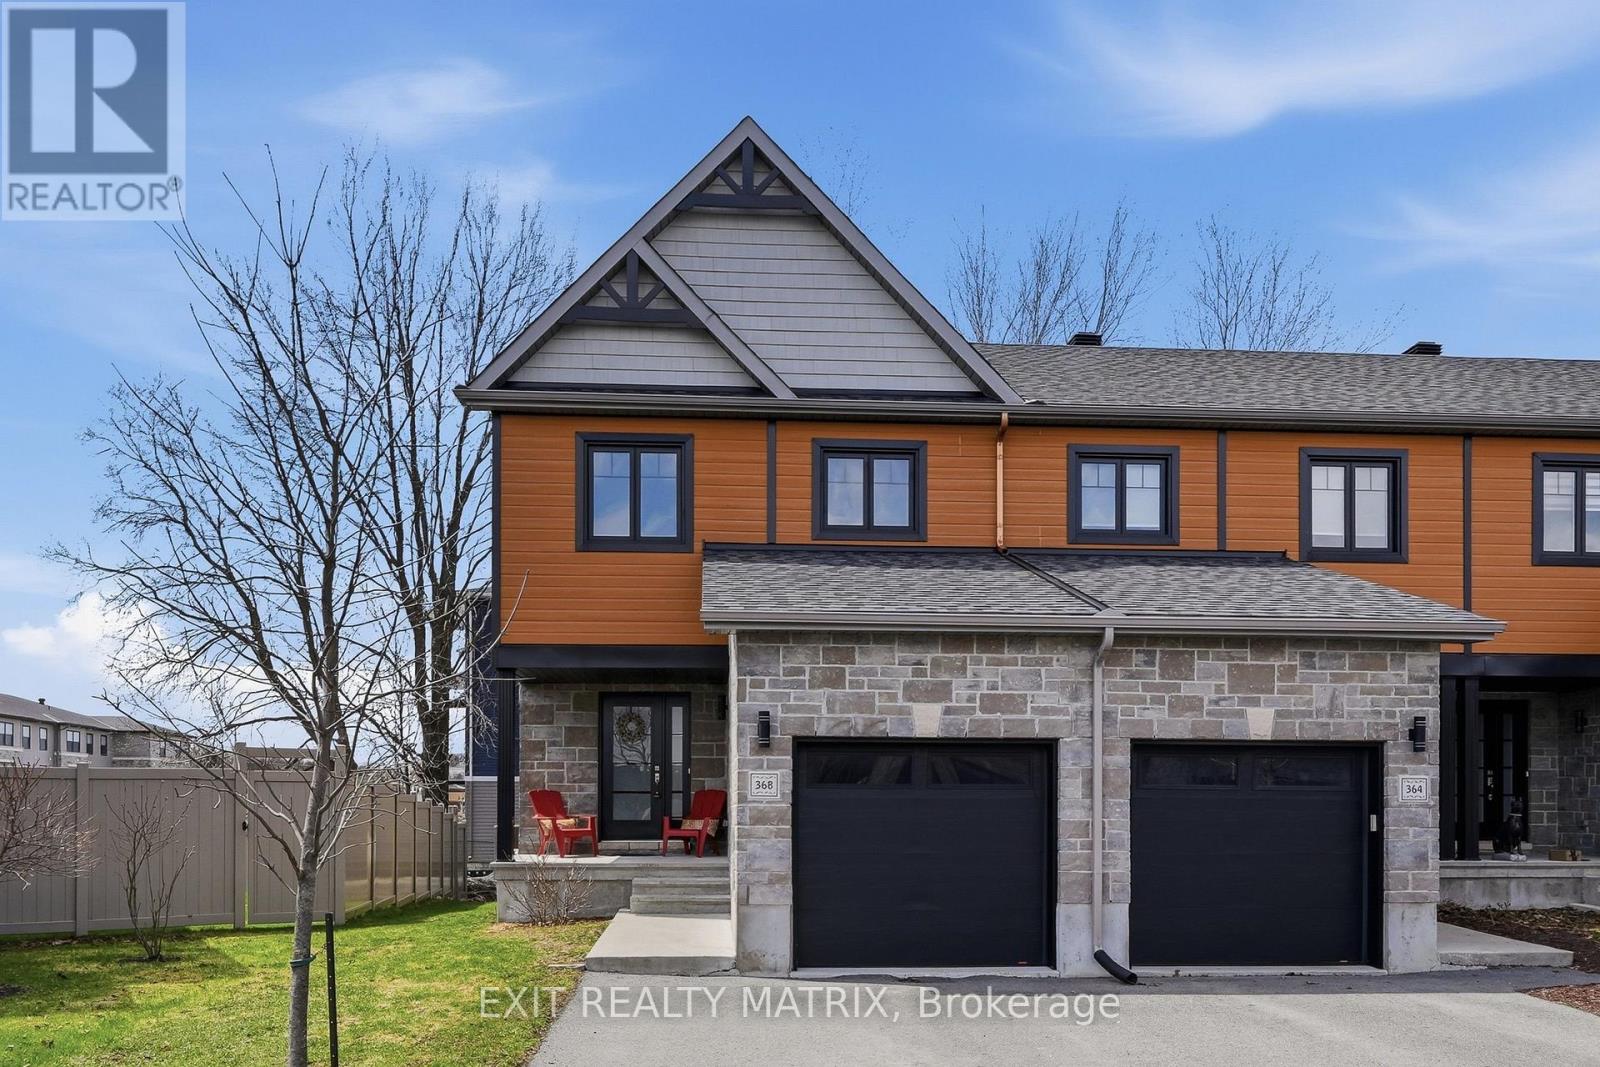
Welcome to 368 Twilight Avenue, an inviting 3-bedroom home nestled in a desirable, family-friendly neighbourhood. A welcoming front porch leads into a spacious foyer complete with a closet, convenient access to the garage, and a powder room. The kitchen is thoughtfully designed with quartz countertops, ceiling-height cabinetry, stainless steel appliances, and a large island overlooking the living and dining areas-perfect for both everyday living and entertaining. The dining room is enhanced by a stylish accent wall and features patio doors that lead directly to the backyard. The seamless flow between the kitchen, dining, and living spaces creates a bright and functional main floor. Upstairs, you'll find a primary bedroom complete with a walk-in closet and a 3-piece ensuite, along with two additional well-proportioned bedrooms. The second level features laminate flooring throughout, offering a cohesive and low-maintenance finish. The finished basement offers versatile space ideal for a home office, recreation room, gym, or play area, and includes a rough-in for a future bathroom. Outside, a mature tree line provides added privacy and a natural backdrop, especially during the lush summer months. Upgraded doors and hardware throughout. The double-wide laneway adds everyday convenience. Ideally located just steps from the 10 km paved New York Central Recreational Trail, Russell Fairgrounds, arena, schools, library, conservation area, sports dome, restaurants, cafés, and more. Exciting upcoming amenities include the new Russell Recreation Complex featuring three ice rinks and a 25-metre indoor pool, as well as the Russell Station Trail/Eadie Park with tennis and pickleball courts, splash pad, and play structure-anticipated completion Fall 2026. (id:65489)
Burlington, Ontario
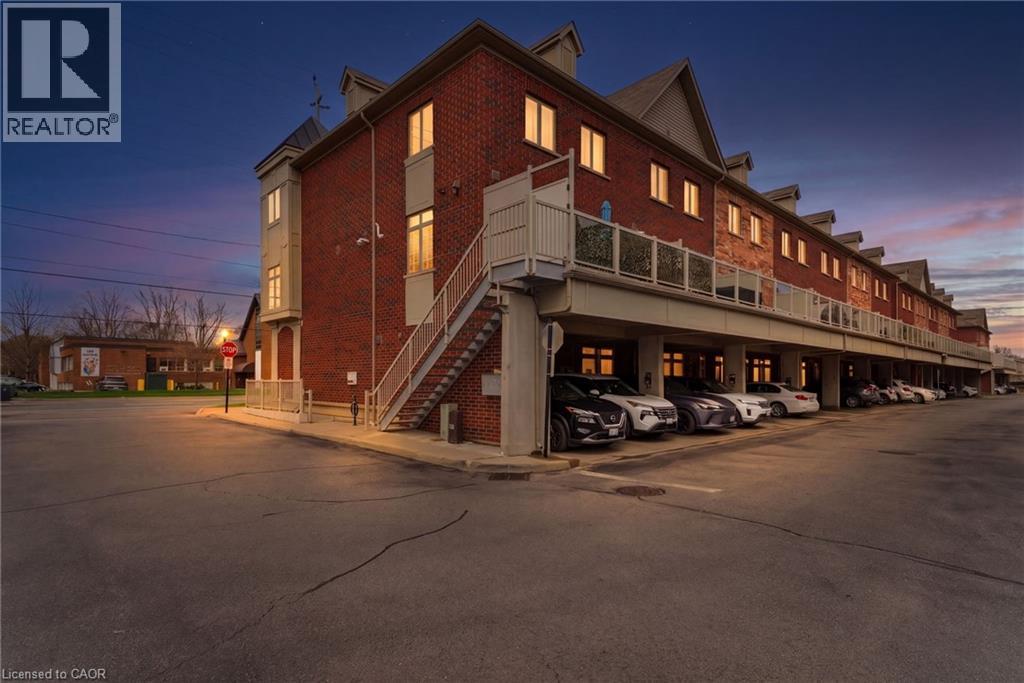
Exceptional live/work opportunity in Burlington with built-in income potential in this rare Aldershot offering! The upper residential space features approximately 1,434 sq/ft with 2 bedrooms, 2.5 bathrooms, bright open-concept living, modern finishes, and a private terrace, creating a home that is both functional and inviting. Below, the ground-level commercial unit offers approximately 452 sq/ft and is currently tenanted on a newly signed 3-year lease, adding immediate income potential. Complete with 2 parking spaces, this unique property is ideal for investors, entrepreneurs, and buyers seeking flexibility in a prime Burlington location. Hot water tank and HVAC updated in 2025. (id:65489)
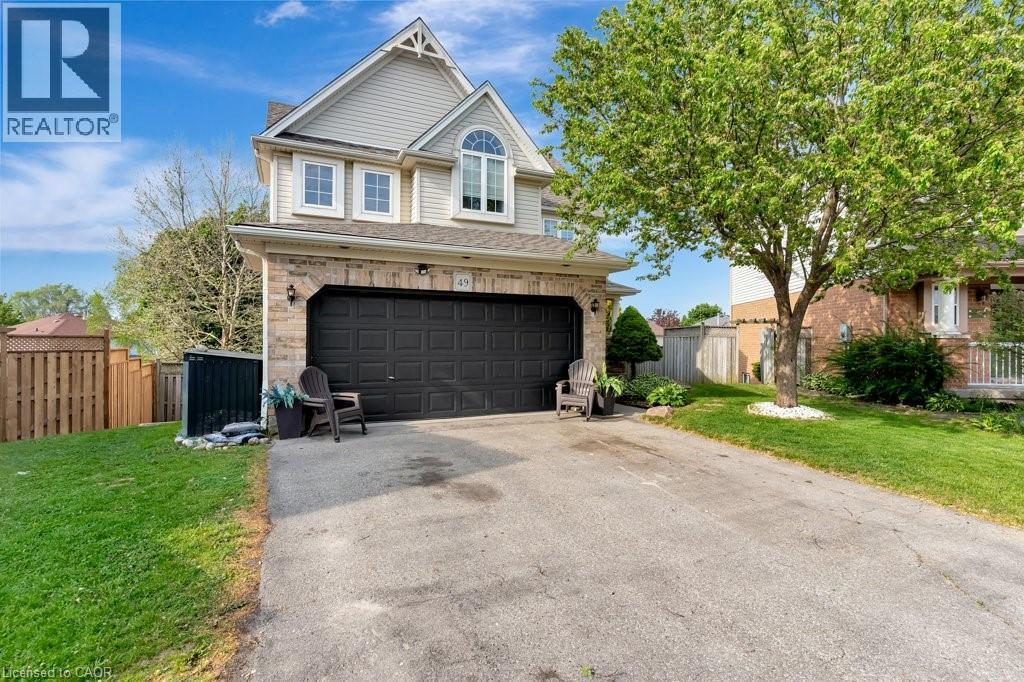
Cambridge, Ontario
Welcome to 49 Small Court in North Cambridge. This Beautiful 2 Storey Home on a Quiet Court is in one of the most desirable locations in Cambridge! This Home Features: 4 Bedrooms, 2.5 Bathrooms, Main Floor Laundry, Large Open Concept Main Level Living Space with a nice bright Living room, and Dining room, a Beautiful Kitchen that leads out to a large deck with Gas Barbeque Hookup. The Walkout Finished Basement is perfect for in-law suite or rental potential, with a huge beautiful back yard and a Large Double Garage with 4 car driveway! Upgrades: The Main Level and the Upstairs were recently painted 2025-2026, Main Level and Basement had new floors installed in 2025, 2nd Level and Basement bathrooms were completely renovated in 2021. New Dishwasher 2024, Fridge new in 2020, New Washing Machine and Dryer 2025, the Deck was done in 2017. Great home for a large Family and for Entertaining. Close proximity to Schools, shopping, 401, parks. Don't miss out on this move in ready Home! (id:65489)
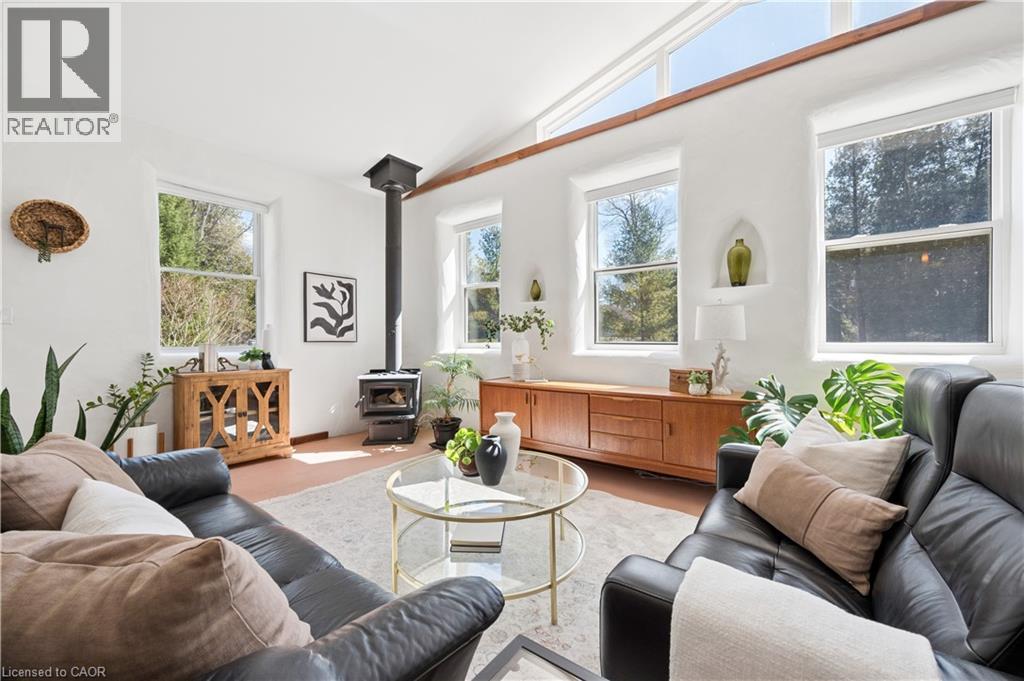
Harriston, Ontario
Welcome to 5578 11th Line, Harriston — a thoughtfully designed and beautifully crafted countryside retreat set on over half an acre. This exceptional 2 Bedroom Home features modified post-and-beam construction with straw-bale infill, combining distinctive design with outstanding energy efficiency (R55 walls, R70 ceiling). Built for sustainability and longevity, it offers a low-maintenance exterior with a durable metal roof, while its passive solar design enhances year-round comfort and fills the space with natural light. Upon entering the Home, you’re immediately welcomed into a stunning Living Room with a Wood-stove, in-floor heating through-out, and vaulted ceilings, creating an open and airy first impression with natural materials and warm textures that establishes an inviting atmosphere that sets the tone for the rest of the Home. At the heart of the Home, a stunning custom Kitchen creates an ideal setting for gathering and entertaining. Each Bedroom is thoughtfully appointed with dedicated closet space and additional overhead storage, maximizing functionality without compromising design. The Bathroom reflects the Home’s natural design, featuring a custom wood vanity, a spacious walk-in shower with stone floor, and lots of natural light, creating a calming, spa-like atmosphere. Step outside to the large deck, an ideal setting to relax and enjoy unobstructed sunset views over the surrounding farmland. The property also features an insulated Shed/Studio with electrical hook-up, along with ample space to establish gardens — perfect for those looking to cultivate a “Homestead” lifestyle. Updates to the Home include: new HRV system; new Wood-stove; new gazebo on Deck; new Kitchen sink, faucet, and RO system; new front door; new insulated blinds on almost all Windows; fibre-optic high speed and two (2) new satellite dishes; and much more. Experience the perfect blend of sustainability, comfort, and countryside living — schedule your private viewing today! (id:65489)
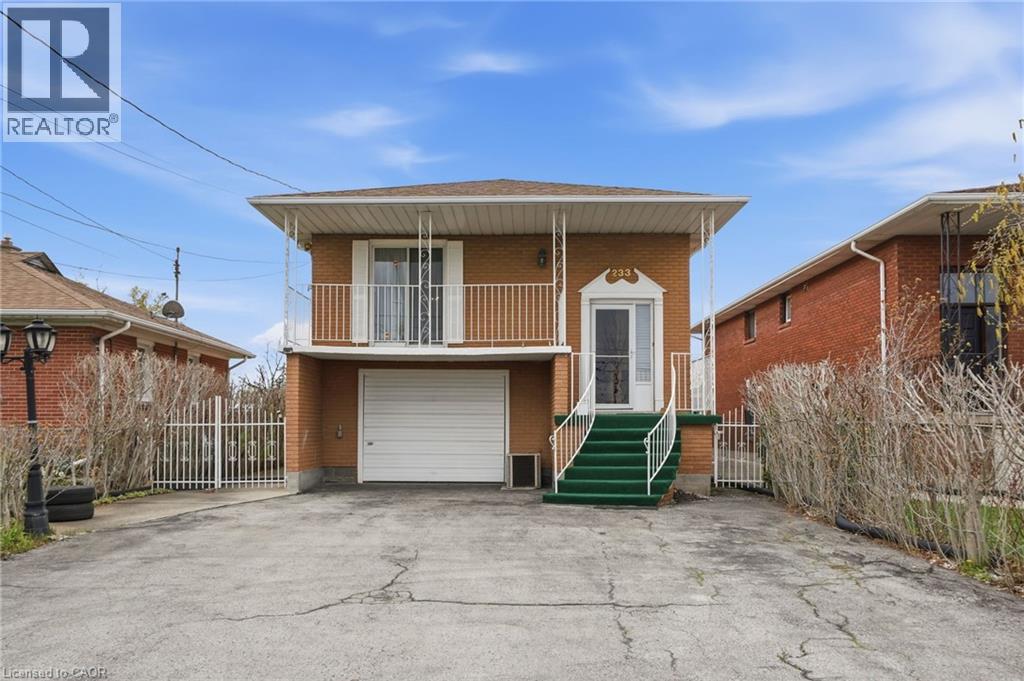
Stoney Creek, Ontario
Live, work and thrive — A rare mixed-use opportunity in Stoney Creek. Welcome to 233 Fruitland Road — a versatile raised bungalow home perfect for the entrepreneurial buyer who dreams of running their own business while keeping family life steps away. Zoned for professional services including wellness, tutoring, salon, childcare, repair or hospitality, this property has proven commercial appeal with previous uses as an RMT clinic and automotive service. Parking for six vehicles, high-visibility frontage, along with direct access to Highway 8 and the QEW?meters away means clients can find you easily and your commute disappears. Inside, 1,800 square feet of bright living space features hardwood floors, a cozy gas fireplace, four bedrooms (or three plus office), two full baths including, spacious kitchen with walkout to the yard and an oversized garage. The 6,000 square foot lot offers a pergola-covered patio, shed, veggie garden and room for a future pool — business at the front, family retreat at the back. Minutes to schools, soccer fields, arenas, marina and parks. Own your workplace, build equity and reclaim your commute by making this home your own!? Don’t be TOO LATE*! *REG TM. RSA. (id:65489)
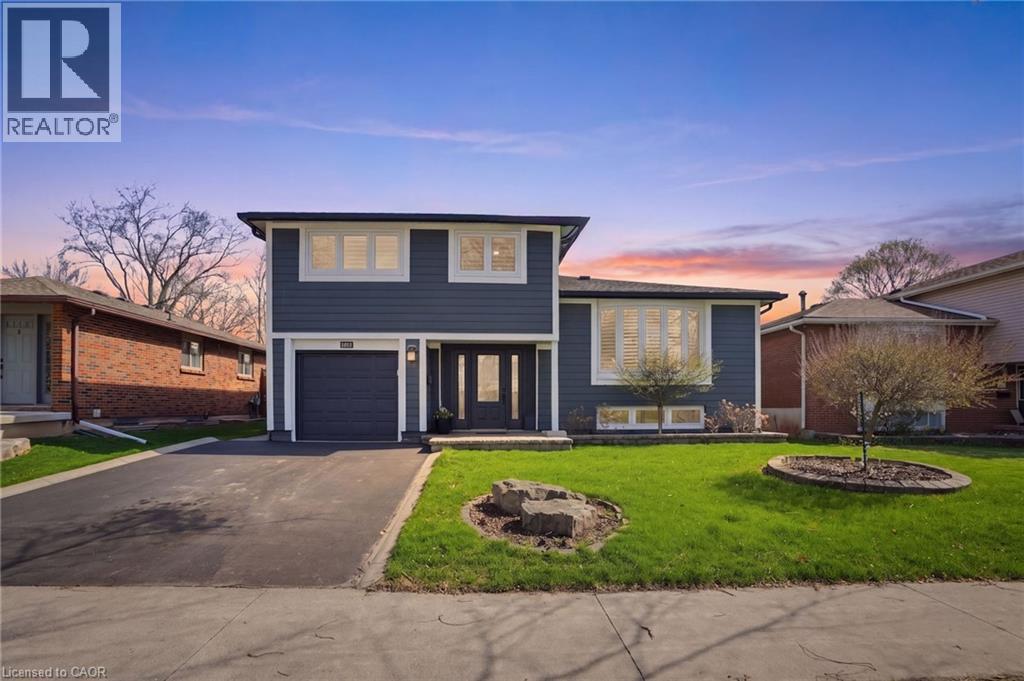
Burlington, Ontario
Welcome to this stunning East Burlington beauty, a fully renovated four-bedroom home that effortlessly blends style, comfort, and convenience in one of the area’s most sought-after truly family friendly neighbourhoods. From the moment you arrive, the home’s striking composite exterior siding and inviting curb appeal set the tone for what awaits inside. Step into a bright and thoughtfully designed interior featuring engineered hardwood flooring and elegant California shutters throughout. The open-concept living and dining area is perfect for both everyday living and entertaining, seamlessly flowing into a beautifully updated kitchen complete with leathered granite countertops and a high-end JennAir gas range. The main level also offers a warm and inviting family room highlighted by a cozy gas fireplace and a walkout to a large, private backyard. Here, you’ll find the perfect outdoor retreat with an expansive deck, patio, ideal for relaxing or hosting gatherings. Upstairs, you’ll find four generously sized bedrooms, perfect for growing families, along with a luxurious four-piece main bathroom featuring heated flooring for added comfort. The finished basement extends your living space with a spacious recreation room complete with built-in cabinetry and LED pot lights, as well as a three-piece bathroom and a laundry room with ample storage. Additional highlights include a single-car garage and a double-wide driveway, offering plenty of parking. Located just steps from Sherwood Forest Park and close to great schools, parks, recreation centres, a community pool, Bronte Creek Provincial Park, and Lake Ontario, this home offers an unbeatable lifestyle. With shopping, dining, and grocery options nearby, plus easy access to the QEW, 403, Appleby GO, and Bronte GO, commuting is a breeze. Don’t be TOO LATE*! *REG TM. RSA. (id:65489)
Huntsville, Ontario
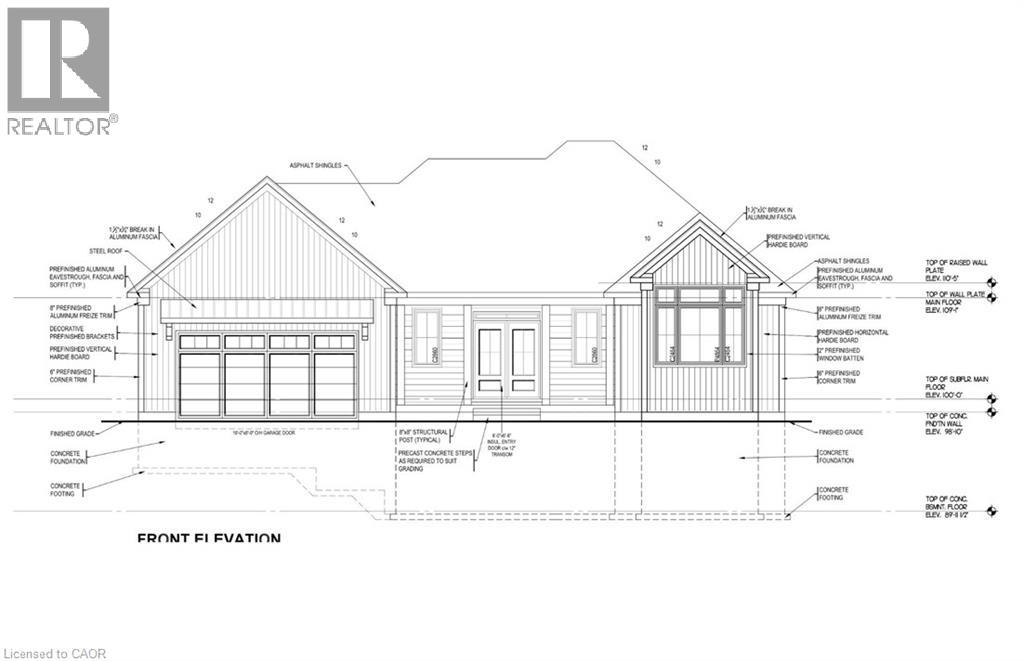
44 St Andrews Circle presents an exceptional opportunity to own in the coveted Deerhurst Highlands Golf Course community. Built by Fuller Developments, this beautifully crafted residence combines modern design, quality workmanship, and an unbeatable setting backing directly onto the golf course. Wake up each day to peaceful fairway views and enjoy the privacy and natural beauty that come with true golf course living. Thoughtfully designed with bright open spaces, expansive windows, and upscale finishes, this home offers the perfect balance of luxury and comfort. Whether you are searching for a full time residence, weekend escape, or investment in one of Muskoka’s premier communities, 44 St Andrews Circle delivers lifestyle, scenery, and lasting value in a setting few properties can match. (id:65489)
Hamilton, Ontario
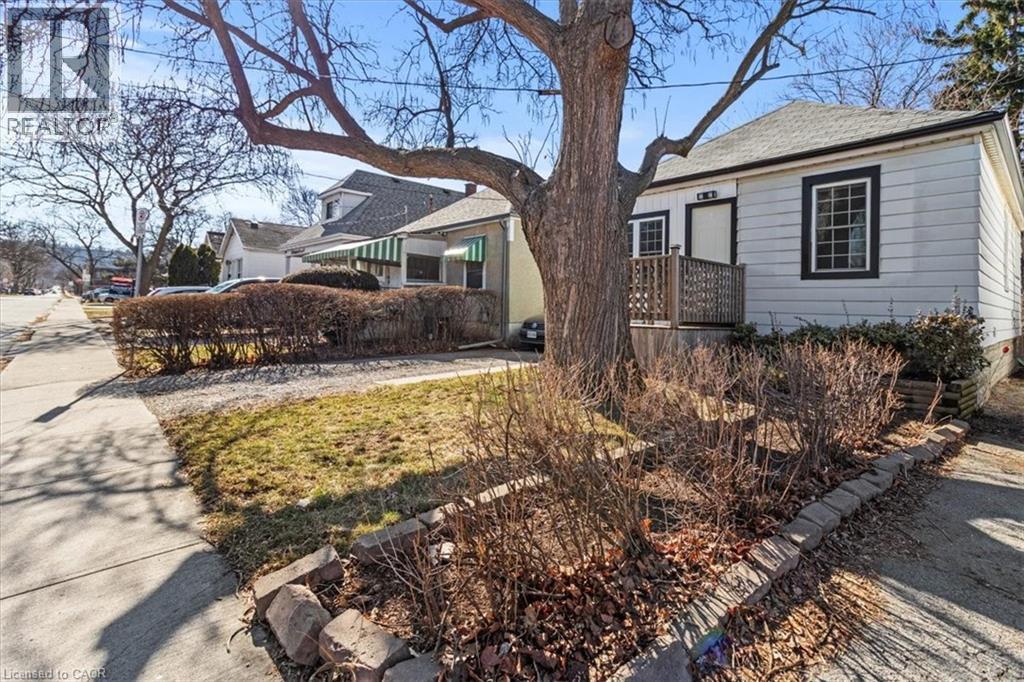
IN-LAW SUITE!!! This charming, bright and updated home near Gage Park and Ottawa Street is perfect for investors, first-time buyers or downsizers, multi-generational living, short-term rentals, or to give a private space to teens or college/university goers. A separate side entrance from the driveway leads to the cozy basement in-law suite with its own kitchen, living/dining area, separate bedroom and beautiful 3-piece bathroom! The main floor features 3 bedrooms, including a generously-sized primary bedroom. The fully updated 5-piece bathroom has two sinks, making for easier mornings. The kitchen is updated and bright, with newer appliances and a custom live-edge breakfast bar. This is a truly move-in-ready home with endless potential! The shared laundry room can be found in a common area on the lower level, and is completely separate from both the main floor and in-law suites. The large driveway can accommodate 4 cars, with potential to add a detached garage. Free street parking is also available. Recent updates (within the past two years): Lead pipe from the house to the street fully replaced, Trees overhanging the house removed by an arborist, NEW A/C (2024), Furnace upgraded and “guts” replaced in 2024, making it new other than outside housing (2024), NEW flight of stairs from landing at side door to main floor (2024), Stairs from landing at side door to basement were reinforced (2024), NEW washing machine (2024). (id:65489)
Burlington, Ontario
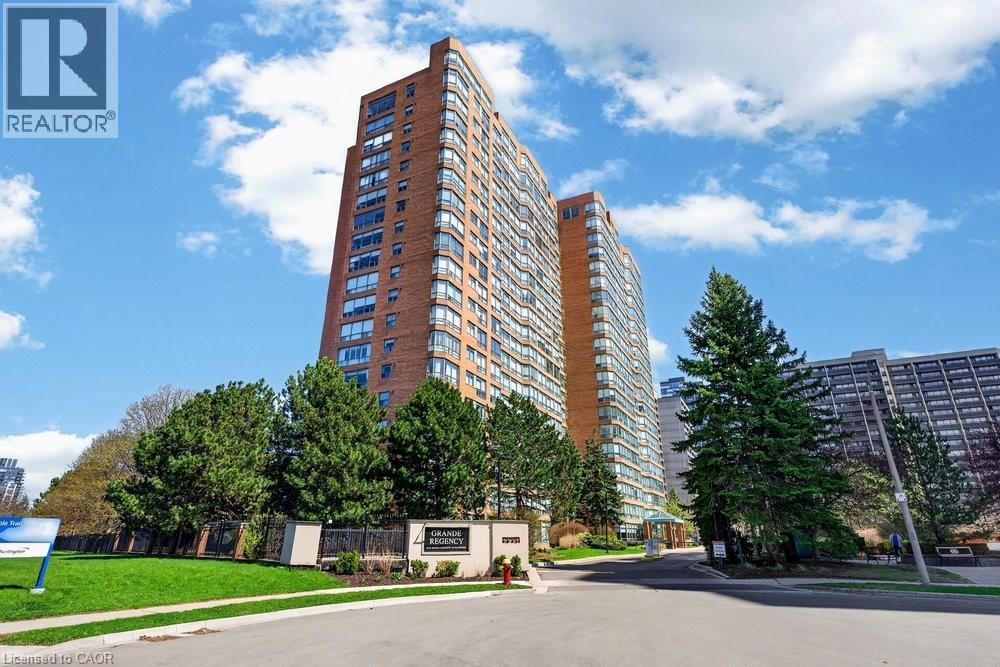
Live the best of Burlington in this sought-after Grand Regency condo steps to Lake Ontario & vibrant downtown. This bright, 2 bed, 2 bath + den suite showcases floor-to-ceiling windows with stunning south-facing lake views, including from the private den and has approximately, 1100 sq ft of living space. Enjoy a spacious open-concept layout with a large kitchen featuring stainless steel appliances, quart counters, & overlooks the dining/ & living areas, perfect for entertaining. Retreat to generous bedrooms with large closets & an ensuite bath, plus a full-size washer/dryer & 1 underground parking. Resort-style amenities include 24 hr concierge, outdoor pool & BBQ area, tennis, squash/racquetball, rooftop patio, party room, guest suites, gym & sauna. All-inclusive fees (heat, hydro, water, cable) + walkable access to Joseph Brant Hospital, Mapleview Mall, cafes, dining, Spencer Smith Park, the waterfront trails, and a short drive to the 403, make this a compelling lifestyle upgrade. (id:65489)
Huntsville, Ontario
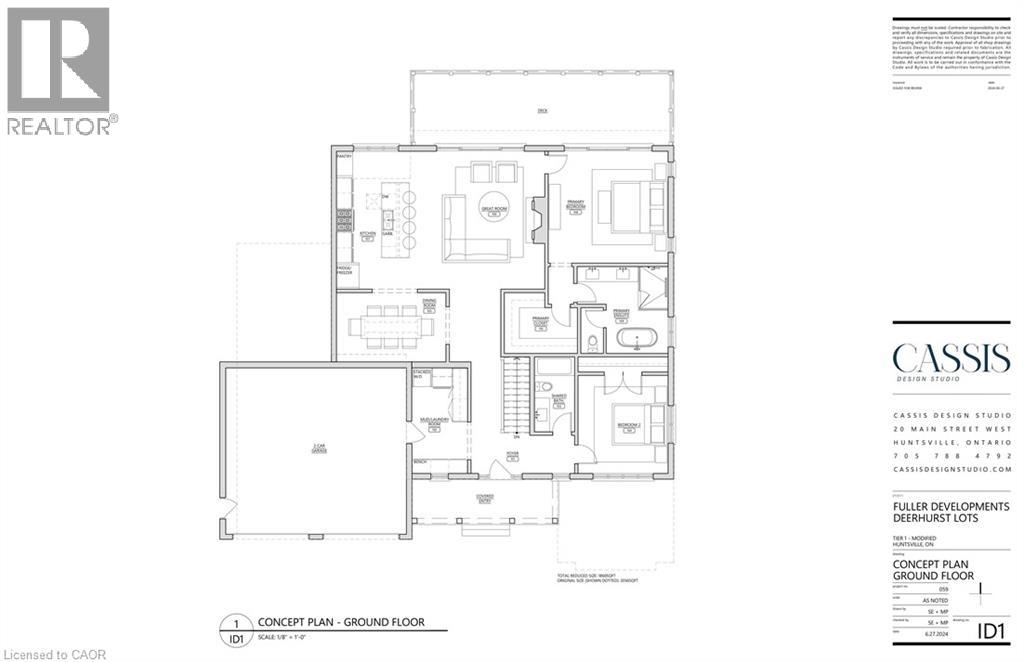
23 Glen Eagle Court offers a rare opportunity to own within the prestigious Deerhurst Highlands Golf Course community. Situated directly on the course, this stunning Fuller Developments custom build is ready for your personal touches, design selections, and final vision. This thoughtfully designed 1,860 sq ft bungalow showcases an open concept layout filled with natural light, soaring ceilings, and upscale custom finishes throughout. Every detail has been curated to blend modern comfort with timeless Muskoka-inspired elegance. Enjoy main floor living at its finest with spacious principal rooms, premium craftsmanship, and seamless indoor-outdoor flow in one of the area’s most sought after golf course settings. Whether as a full time residence or luxury retreat, this is your chance to customize and complete a remarkable home in an unbeatable location. (id:65489)
Kitchener, Ontario
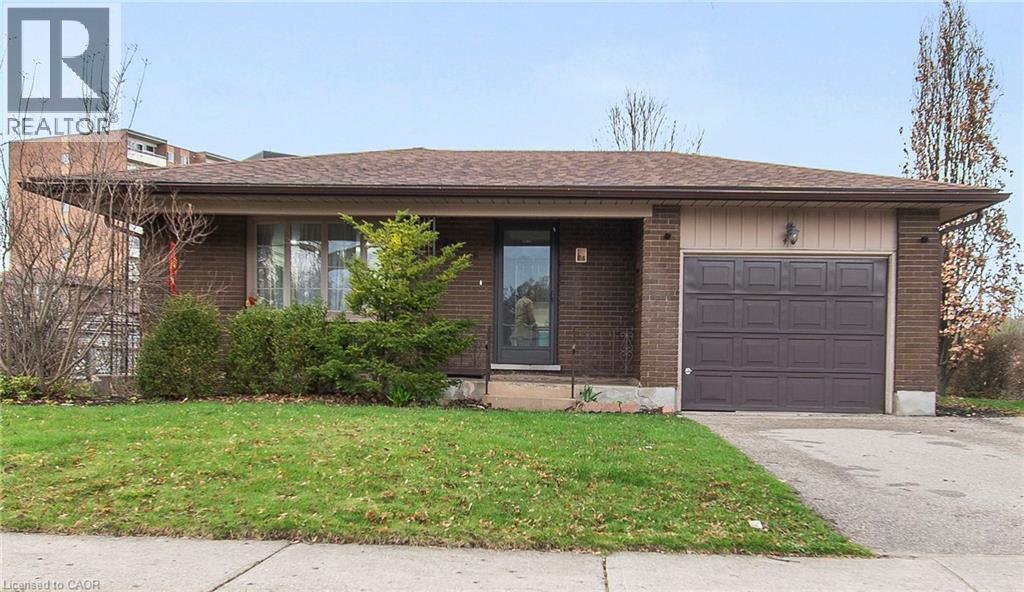
RENOVATED TOP-TO-BOTTOM IN 2024! This fully transformed bungalow sits on an impressive 60 x 115-foot lot, offering the perfect blend of modern luxury and massive mortgage-helper potential. The bright, open-concept main floor flows seamlessly and features sleek pot lights throughout, brand-new flooring, and modern cabinetry. The designer kitchen is a chef's delight, while the updated bathrooms boast double vanities, quartz countertops and under-mounted sinks for a premium feel. The layout offers 3 spacious bedrooms and a fully finished basement with a separate entrance through the garage. With a partially completed kitchen already in place, there is incredible potential to convert this space into a 2-bedroom accessory unit for future rental income. Outside, the backyard is the true showstopper-an expansive, private outdoor oasis with a beautiful deck off the garage that is perfect for summer BBQ parties. Enjoy rare privacy with a sidewalk on one side and a significant distance from rear neighbours. The property features a storage shed and ample parking for up to five vehicles. The residence is situated on an exceptionally wide road, providing a sense of space and ease of access. Furthermore, daily commuting is made effortless with the nearest transit stop located just a three-minute walk away. Location is everything with this charming neighbourhood find. You are ideally situated within 500 meters of well-regarded elementary schools, making it an ideal setting for families. Daily errands are effortless with a 5-minute drive to Food Basics, Zehrs, Canadian Tire, and major banks, while commuters will appreciate being only 15 minutes from Highway 401. This is a rare opportunity to own a completely modernized home in a premium location. Schedule your private showing today! (id:65489)
Wellesley, Ontario
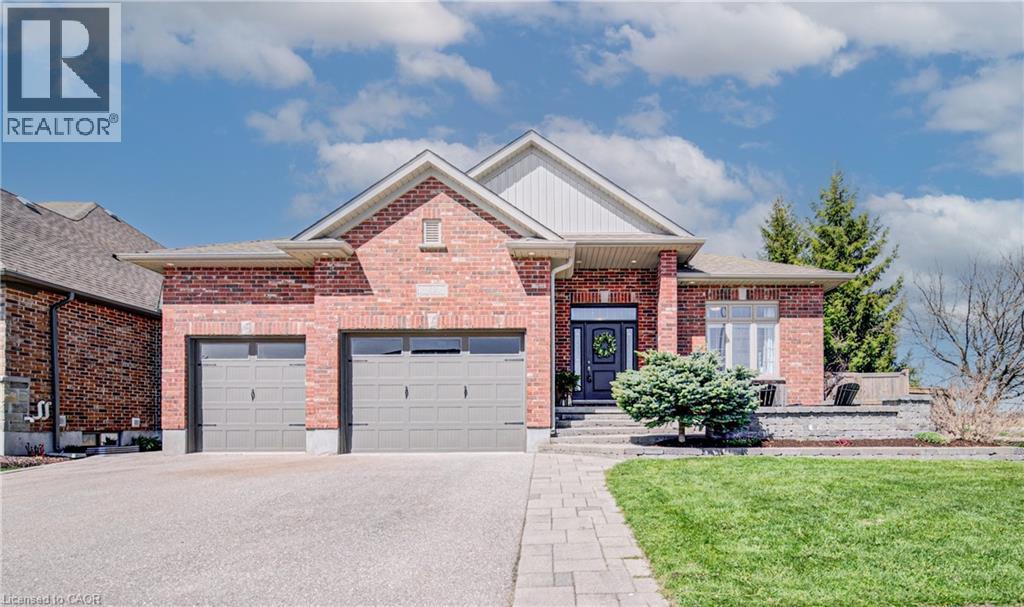
Nestled in the heart of Wellesley and surrounded by mature trees, this distinguished 2+2 bedroom red-brick bungalow with an expansive 2.5-car garage offers a timeless in design and refined curb appeal. Ideally situated beside the locally renowned Wellesley Blessing Rock, the property carries a sense of place and quiet significance unique to the area. Step inside and you’re welcomed by soaring 12-foot ceilings in the great room, where natural light pours in to highlight the rich textures of modern engineered hardwood. The space feels both grand and inviting, a perfect balance for elegant entertaining or relaxed everyday living. At the center of the home, the custom-designed kitchen is both beautiful and functional. Anchored by a stunning granite island, it invites slow mornings with coffee and seamless evenings hosting guests. The sunlit dining area overlooks the impeccably landscaped backyard, while a thoughtfully designed pantry adds a layer of everyday luxury. The primary suite offers a true sense of retreat. A spacious walk-in closet complements the serene bedroom, while the spa-inspired 5-piece ensuite, complete with a glass-enclosed shower. Creating a calming, elevated start and end to each day. The fully finished lower level extends the living space with warmth and versatility, offering two additional bedrooms and a welcoming lounge ideal for movie nights or hosting guests in comfort and privacy. Outdoors, the experience continues. A covered deck with integrated lighting sets the stage for summer evenings, while the beautifully curated grounds, charming garden shed, and secondary seating area create a private, resort-like escape. The thoughtfully designed side yard offers dedicated space for parking a large trailer, blending practicality with the property’s refined aesthetic. Here, you’ll enjoy the quiet sophistication of Wellesley living, paired with effortless access to nearby urban conveniences. A home where luxury feels both elevated and entirely livable. (id:65489)
Guelph, Ontario
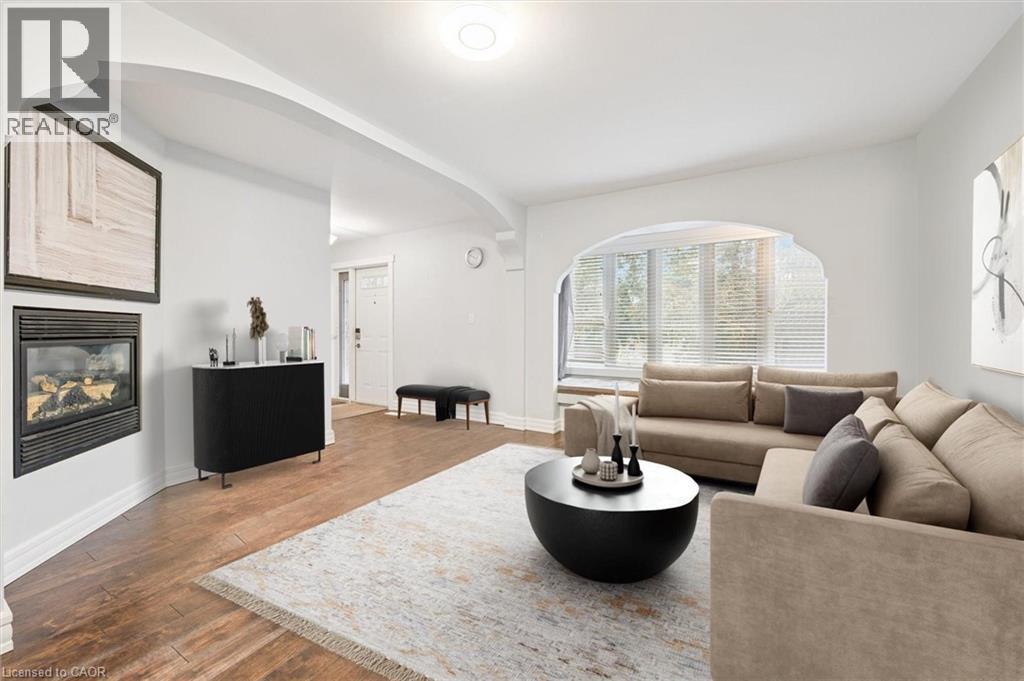
500 Watson Pkwy S is a versatile 3+1 bdrm home W/over 3100sqft of living space W/perfect layout for main floor in-law or income suite W/its own private entrance! This home offers best of both worlds: peaceful country-style living with scenic views while being mins to UofG, Stone Rd Mall, groceries, schools & trails! Ideal fit for multigenerational families, blended households or savvy buyers looking for flexible living arrangements & rental potential. Step inside to living room W/rich hardwood, picture windows & 2 skylights. Adjacent dining area W/cork flooring opens to kitchen W/panoramic windows, custom wood cabinetry, butcher block counters, farmhouse sink & sleek panel-ready fridge that blends seamlessly into the design. For entertainers & chefs the add'l prep kitchen provides storage, beverage fridge & 2nd sink-perfect for hosting holidays or everyday life. Sitting nook leads to back patio-perfect spot to enjoy morning coffee while listening to the birds. On opposite wing, 2nd living room W/fireplace & B/I bench seating sets the stage for family evenings. This wing also offers kitchenette, renovated 4pc bath W/soaker tub, W/I shower & bdrm with W/I closet-ideal for in-law suite or private guest quarters. Upstairs the primary bdrm offers large windows, private balcony & W/I closet W/custom organizers. Off the primary is flexible office space or dressing area & massive bonus room-currently set up as theatre & games room with 3-way fireplace, B/I speakers & projector system. There is another bdrm & 5pc bath W/dual sinks & tub/shower. Finished bsmt W/4th bdrm, 3pc bath, sauna & storage. Outside the large yard has multiple entertaining areas: back patio, private side deck, greenhouse & shed. With triple-wide driveway + add'l driveway there’s more than enough room for guests, work vehicles, trailers & toys. Can easily park 10+ cars! Mins to Starkey Hill & Smith Property Loop for weekend hikes & bike rides. A warm inviting space with room to grow & space for everyone! (id:65489)
Caledonia, Ontario
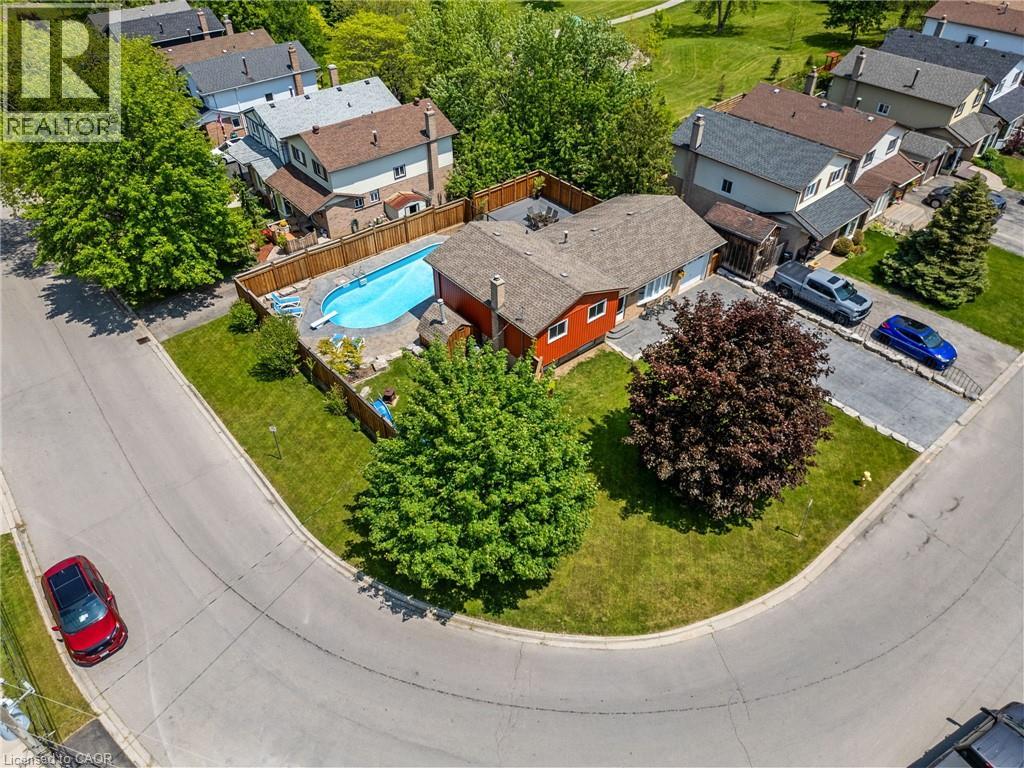
Beautifully updated 3-bedroom side-split in a sought-after Caledonia neighbourhood. Nestled on the desirable north side of town, this meticulously maintained multi-level home offers an ideal location for commuters, with easy access to Hamilton and Highway 403 into the GTA. Inside, you’ll find three spacious bedrooms and two full bathrooms, including a private ensuite off the primary. Extensive updates over the years reflect true pride of ownership throughout. Step outside to your own backyard retreat, featuring an in-ground pool, a large entertaining deck, and plenty of green space—perfect for hosting or relaxing in a private setting. The professionally landscaped exterior is complemented by a stamped concrete driveway and matching pool deck. Pool upgrades, including the liner, heater, and concrete work, were completed between 2005–2007. A new furnace and air conditioner installed in 2024 provide year-round comfort. Just a short walk to parks, scenic rail trails, and the Caledonia Fairgrounds, this home delivers the perfect blend of lifestyle, convenience, and community. Move-in ready and a rare find in a highly desirable area. (id:65489)
Oakville, Ontario
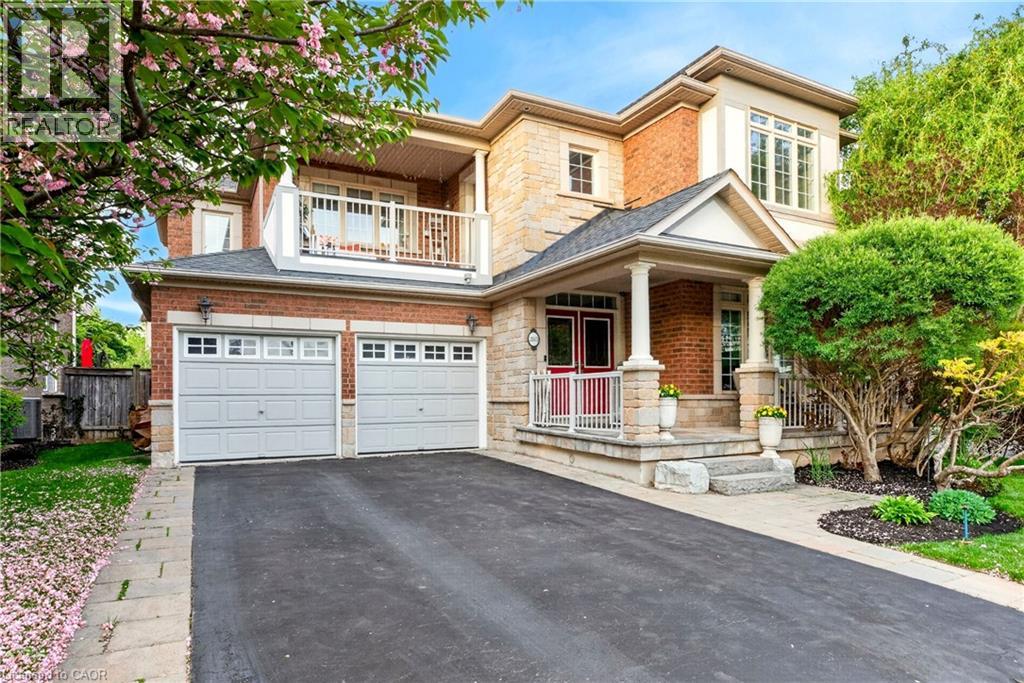
A home that ticks all the boxes! Tucked away on a quiet, family-friendly street in sought-after Lakeshore Woods, this beautifully maintained 4-bedroom, 4-bath home offers a seamless blend of comfort, modern updates, and everyday functionality. At the heart of this home, the kitchen features contemporary tilework, granite countertops, a sleek backsplash, and clean, modern finishes that flow into bright, inviting living spaces enhanced by updated lighting throughout. The main floor family room strikes the perfect balance of warmth and sophistication - ideal for both relaxed evenings and effortless entertaining. The second level offers exceptional functionality with generously-sized bedrooms designed for both comfort and flexibility. The primary suite features a beautifully updated 5-piece ensuite and the other three bedrooms enjoy convenient ensuite or semi-ensuite access, providing rare privacy and ease for families and guests alike. A charming second-floor balcony completes the level, offering a peaceful outdoor retreat for morning coffee or evening relaxation. The lower level adds exceptional versatility, highlighted by a soundproof studio that is ideal for podcasting, music practice, remote work, or as a dedicated creative space. Meticulously cared for and truly move-in ready, this home reflects pride of ownership at every turn and is ideally located close to parks, schools, and the lake, offering an outstanding lifestyle in one of the area’s most desirable communities. (id:65489)
Hamilton, Ontario
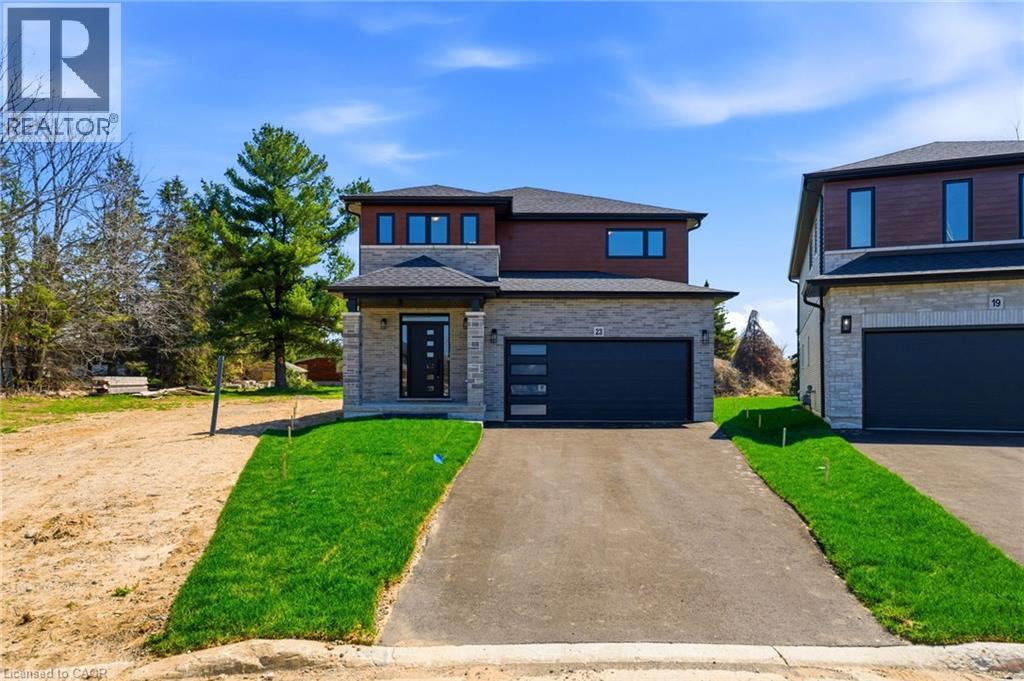
Welcome to this stunning brand new Winzen built home on a quiet, established court in one of Hamilton Mountain's most desirable neighbourhoods. Set on a premium, pie-shaped lot, this property offers a large backyard, perfect for entertaining, kids, and future bbqs. Inside you'll find a bright, open-concept floor plan with high ceilings, large windows, and modern finishes throughout. The main level showcases hardwood flooring, sleek tile, and contemporary design, anchored by a chef-inspired kitchen featuring quartz countertops, centre island with seating, and ample cupboard and counter space. Upstairs offers four generously sized bedrooms, ideal for families, home office, or guest space, along with convenient second floor laundry. The primary bedroom retreat features double walk-in closets and a luxurious ensuite bathroom, delivering style and functionality. The unfinished basement features high ceilings, oversized windows, bathroom rough-in and a side entrance, making it ideal for a future in-law suite or multigenerational living. The exterior is complete with paved driveway and double car garage, offering excellent curb appeal. Perfectly located near Ancaster Meadowlands shopping, top rated Hamilton Mountain schools, parks, and with quick access to Hwy 403, this home is ideal for commuters, professionals, and growing families. This home is perfect for buyers searching for a new construction home in Hamilton, move-in, family ready home, or a modern home close to Ancaster and the Meadowlands Power Centre. This home offers the perfect blend of location, lifestyle, and long-term value - don't miss the rare opportunity to own a new build in an established Hamilton Mountain neighbourhood. (id:65489)
Mississauga, Ontario
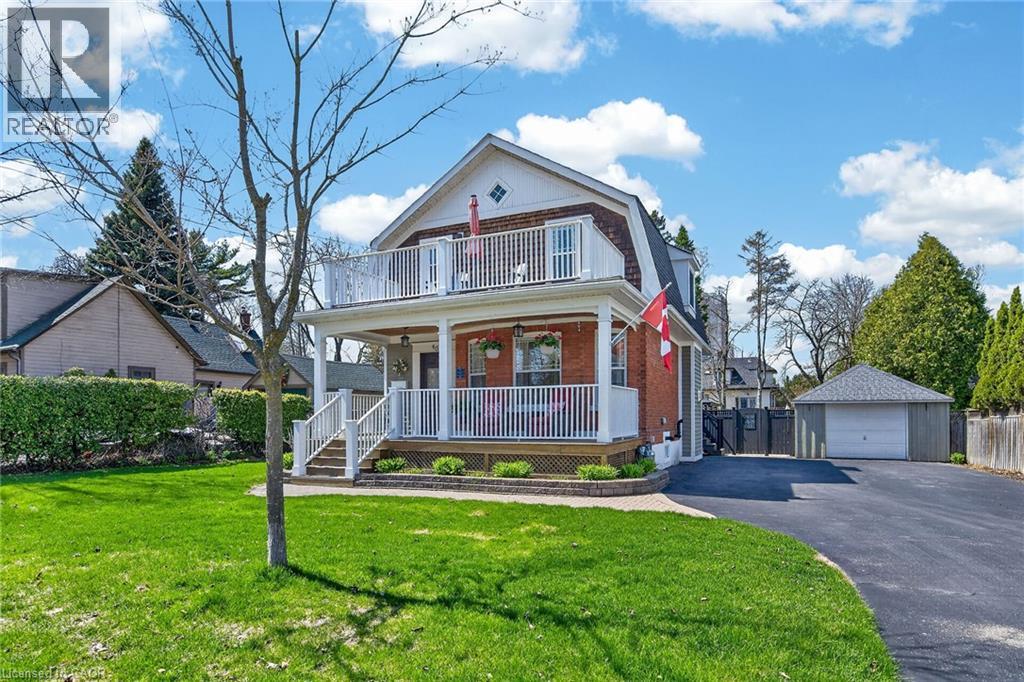
!! OPEN HOUSE SATURDAY & SUNDAY FROM 2-4 PM !! Welcome to lakeside living in the heart of Port Credit Village. Just steps to the Lake and Credit River, this charming, character-filled family home offers an exceptional lifestyle in one of Mississauga's most coveted neighbourhoods. Originally built in 1910 and completely rebuilt in 2008, this home beautifully blends old-world charm with modern conveniences. A stunning great room addition boasts soaring 16' cathedral ceilings, creating a bright and inviting space. The chef's kitchen features a large centre island, a custom built-in bar, and a walk-out to the deck. Open to the spacious family room, it is an ideal setting for both everyday living and entertaining. The main floor also offers a formal dining room with a stunning stone fireplace, a living room overlooking the porch and a full bathroom. Upstairs boasts three generous sized bedrooms, a full bathroom and a walk-out to the second level balcony overlooking the neighbourhood! Set on a rare 66' wide lot, there is ample room for outdoor enjoyment, with a new tiered composite deck, stone patio and gazebo, surrounded by mature trees and beautifully landscaped gardens, your own private oasis with a refreshing lake breeze. Ideally located in the centre of Port Credit Villages, steps to Port Credit Harbour Marina, PCYC, boutique shopping, fabulous dining, waterfront trails, and year-round festivals. Walk to top-notch schools and the GO Station, with just a 24-minute commute to downtown Toronto. Impeccably maintained with 10+ curb appeal, this picture-perfect home features a welcoming covered front porch, a second level balcony, a detached garage, lush gardens and timeless design throughout. The basement provides ample storage space, a bright laundry room and a bonus area. The list of updates and upgrades since 2008 is extensive and impressive, available upon request. A truly one-of-a-kind opportunity to live by the lake in Port Credit. (id:65489)
Guelph, Ontario
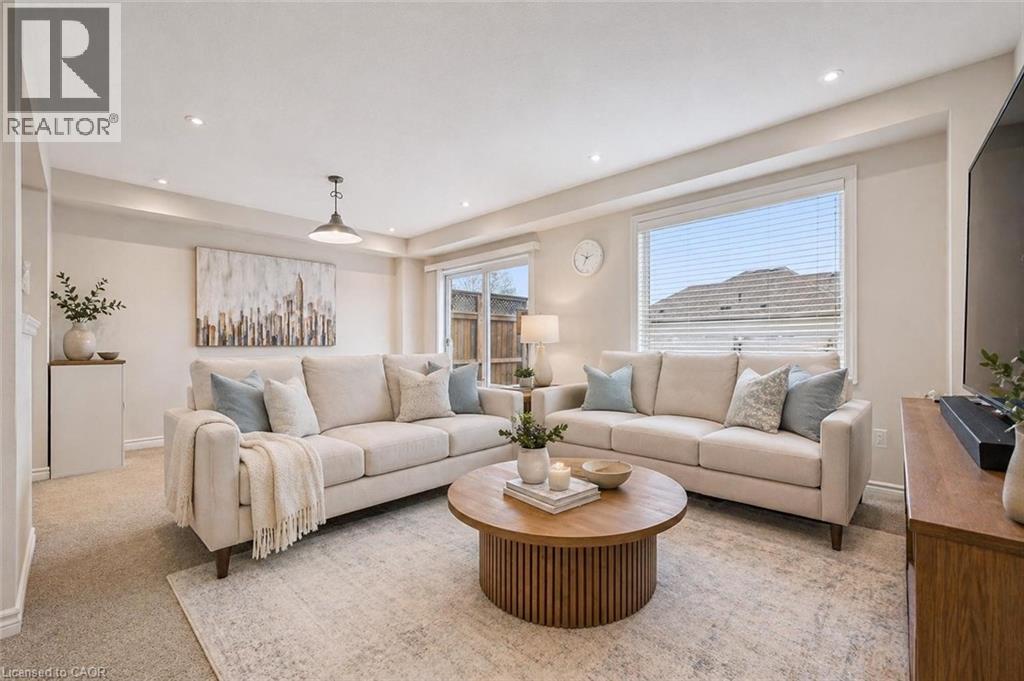
Welcome to 46 Jeffrey Dr, a beautifully maintained 3-bdrm FREEHOLD townhome situated in a sought-after family-friendly neighbourhood! This home seamlessly blends modern finishes W/functional design, perfect for families, young professionals or downsizers alike. From the moment you arrive you’ll appreciate the charming red brick exterior, attached garage, oversized driveway W/2 parking spots (can be extended to 4) & inviting covered front porch. Step inside to spacious foyer W/dbl closet offering style & practicality. Kitchen offers striking dark cabinetry, S/S appliances—incl. B/I oven & microwave—granite counters, pantry cupboard & lots of counter space. It flows effortlessly into open-concept living & dining area where pot lighting, large window & sliding glass doors fill the space W/natural light. 2pc bath completes main level. Upstairs is generous primary bdrm W/large window, W/I closet & ensuite W/spacious vanity & W/I glass shower. 2 add'l bdrms provide ample space complemented by a full main bathroom with shower/tub. 2nd-floor laundry room adds everyday convenience. Unfinished W/O bsmt presents incredible potential, whether you’re looking to create add'l living space, bdrms or rec room tailored to your needs. Thoughtfully upgraded W/high-end water softener 2022, plus new fridge, dishwasher & stove with B/I air fryer 2023. Step outside to the private backyard retreat designed for relaxation & entertaining. Beautifully finished deck & gazebo create inviting space for outdoor dining, BBQs or unwinding. Spacious fully fenced grass area offers lots of room for kids & pets to play. The back fence, deck & gazebo were added in June 2025 making space completely move-in ready. Steps from Starwood Park & trails of Pollinator Park. Walking distance to highly regarded schools incl. École Guelph Lake PS, William C. Winegard PS & Holy Trinity Catholic School. Easy access to Victoria Rd Rec Centre, Guelph Lake, shops, fitness, LCBO & more—everything you need is mins away (id:65489)
Fonthill, Ontario
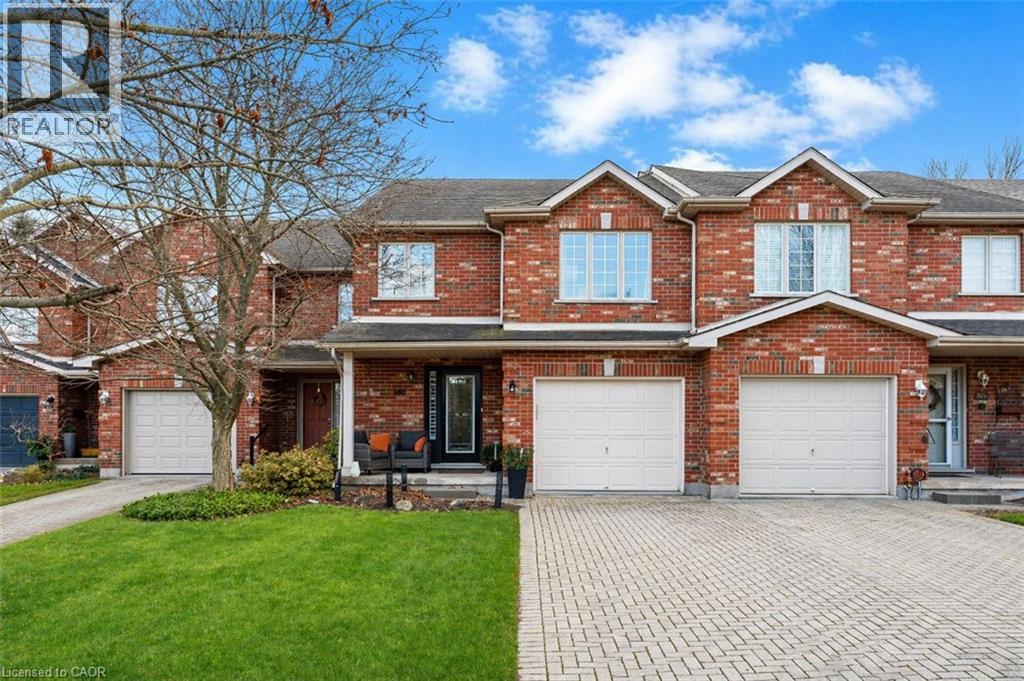
Looking for the Home that makes your heart skip a beat? 166 Lawrence is opening doors to a new beginning. Stunning Freehold Townhouse on a lovely cul-de-sac in Fabulous Fonthill. You will feel all the feels in your first few minutes as you enter the large foyer, the glorious update kitchen with quartz countertops, eat in kitchen overlooking the beautiful new private deck, backstairs to new patio area. Bright living room with stone gas fireplace. Upstairs level hosts a spectacular primary suite with large walk-in closet and updated ensuite, bedroom level laundry, 2 additional bedrooms, updated 4pc bathroom. The lower level continues to wow you with finished rec room, additional updated 3pc bathroom and walk-out to the private patio. Come Buy you'll love it! (id:65489)
Hamilton, Ontario
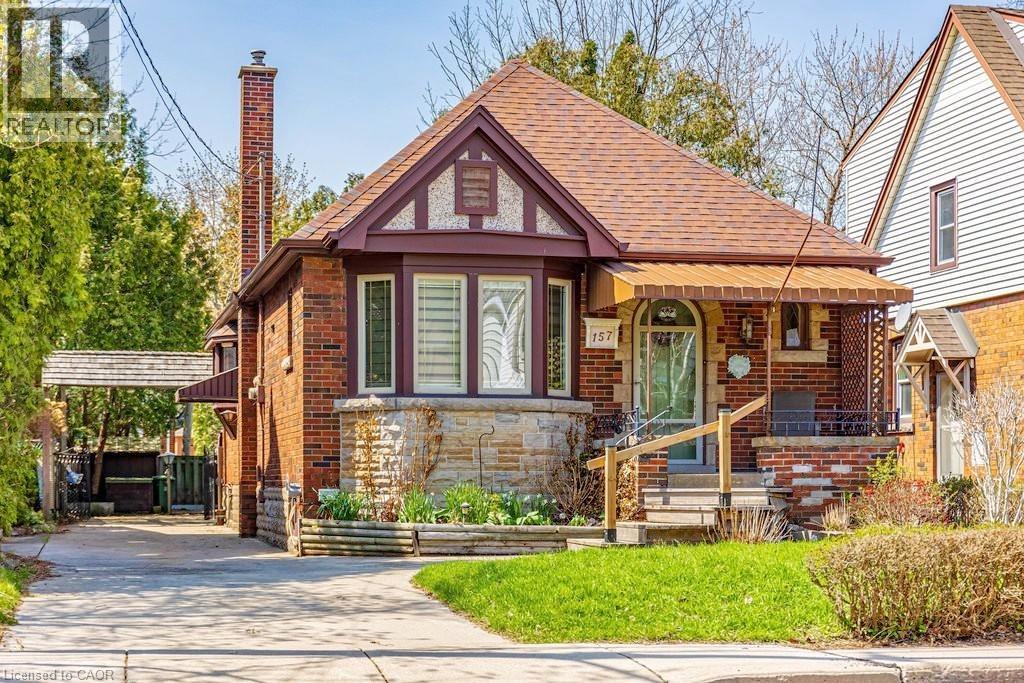
Charming 2-bedroom Westdale North bungalow with lovely olde world character and just steps from everything! Classic original features include a sunny living room bay window, decorative fireplace with leaded glass side lights, gleaming hardwood floors plus gorgeous gumwood trim & doors. Replacement windows & concrete drive. The basement has a private side entrance and downstairs there is a large family room, 3-piece bath, lots of storage plus a spacious workshop area. The long concrete drive leads to the oversized rear 20'x18' garage/workshop – perfect for the handyman, artist or hobbyist. The Westdale / Princess Point area is truly a nature lover’s dream. It boasts top-rated schools, beautiful parks (check out the new kids’ jungle gym and splash pad), miles and miles of RBG forests and just down the hill are extensive waterfront walking/biking trails leading all the way to Bayfront & Pier 4 Parks. Just a short stroll through the park will bring you to the Westdale shopping district with its wonderful boutiques, restaurants, foodie destinations, coffee shops, public library & traditional 1930's movie theatre. (id:65489)
Burlington, Ontario
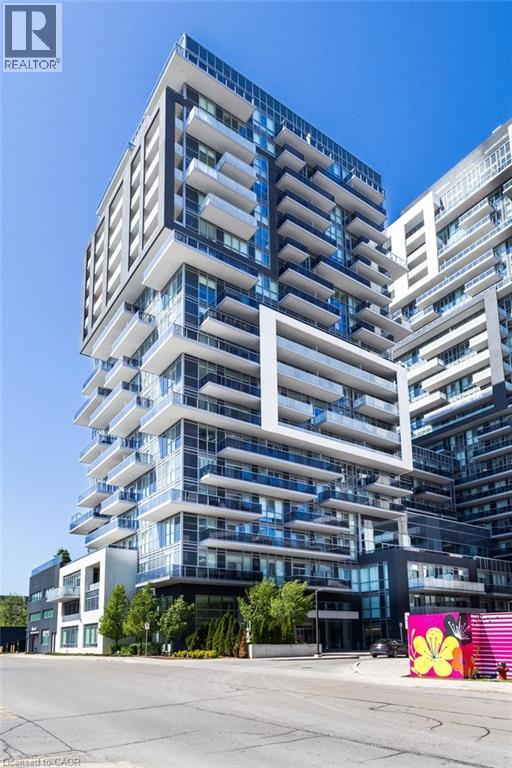
Welcome to Paradigm Condos! This stylish One bedroom +den suite offers 614 sq. ft. of modern living with premium finishes, laminate flooring, modern kitchen with quartz counters, stainless steel appliances, and in-suite laundry. Unit has been freshly repainted for June 1st—move-in ready. Enjoy a spacious west-facing balcony with views of downtown Burlington, Lake Ontario, and the escarpment. The versatile den is perfect for a home office or dining space. Bright bedroom with large window and ample closet space. Includes 1 parking spot and 1 locker. Amenities: indoor pool, fitness centre, basketball court, party room, and rooftop lounge with BBQs. Smoke free building. Unbeatable location next to Burlington GO Station with quick access to QEW/403/407—ideal for commuters. (id:65489)