

Ancaster, Ontario
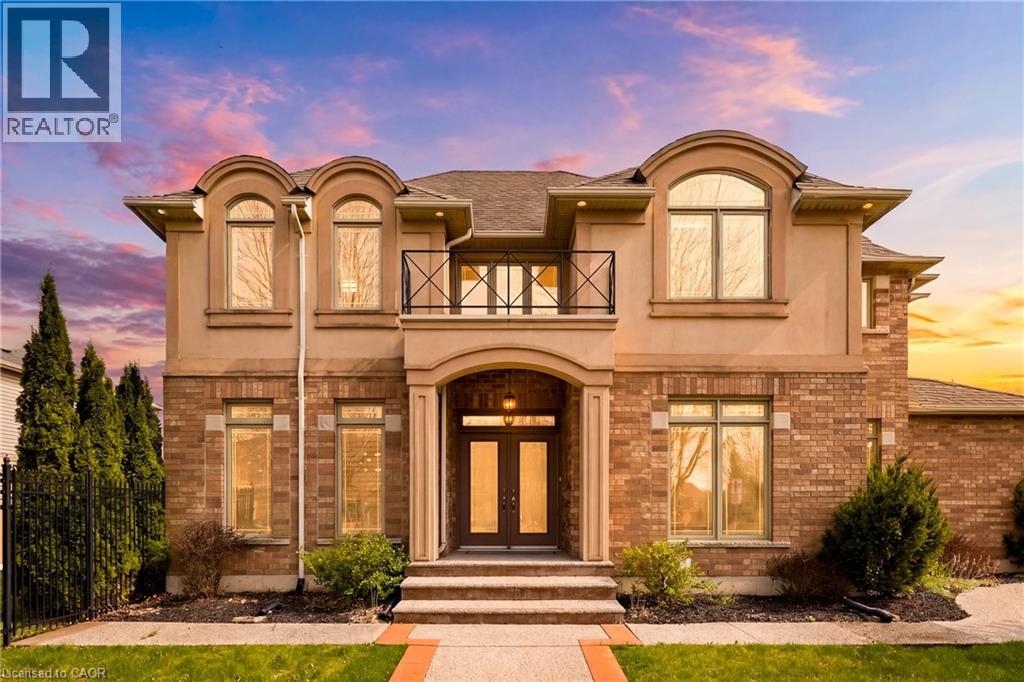
Welcome to this spacious and beautifully maintained 4+1 bedroom, 3.5 bathroom Maple Crest home in the heart of Ancaster’s sought-after Meadowlands—perfect for growing families. Impressive curb appeal greets you with a standout front entrance, balcony, manicured landscaping, pebbled concrete walkway, and welcoming presence. Step inside to a grand two-storey foyer with 9-foot ceilings, setting the tone for the open-concept layout. Elegant details including accent pillars, rich hardwood flooring, pot lights, and California shutters add warmth and sophistication throughout the main level. The inviting family room features a cozy gas fireplace and flows seamlessly into the upgraded kitchen, designed for everyday living and entertaining. Enjoy premium custom cabinetry, granite countertops, under-cabinet lighting, upgraded tile, and stainless steel appliances (2021–2022). A bright dinette offers walkout access to the renovated backyard with red pebble concrete patio, wrought iron fencing, new wood fence, lush gardens, and mature pine trees for added privacy. The dining room is ideal for hosting, while the main level also includes a laundry room, powder room, and inside entry from the double garage. Upstairs, generously sized bedrooms feature large arched windows that fill the space with natural light. The primary retreat offers a walk-in closet and private ensuite with soaker tub and separate shower. Updated hardwood flooring adds a modern touch throughout. The finished basement extends the living space with a large recreation area, additional bedroom, full bathroom, ample storage, and carpet-free laminate flooring. Thoughtful updates include furnace (2022), A/C (2024), lighting, fresh paint (2022), garage door motor (2018), and exterior improvements. Located in a prime family-friendly neighbourhood close to top-rated schools, parks, shopping, restaurants, transit, and major highways—this home offers the perfect blend of space, style, and location. (id:65489)
Cambridge, Ontario
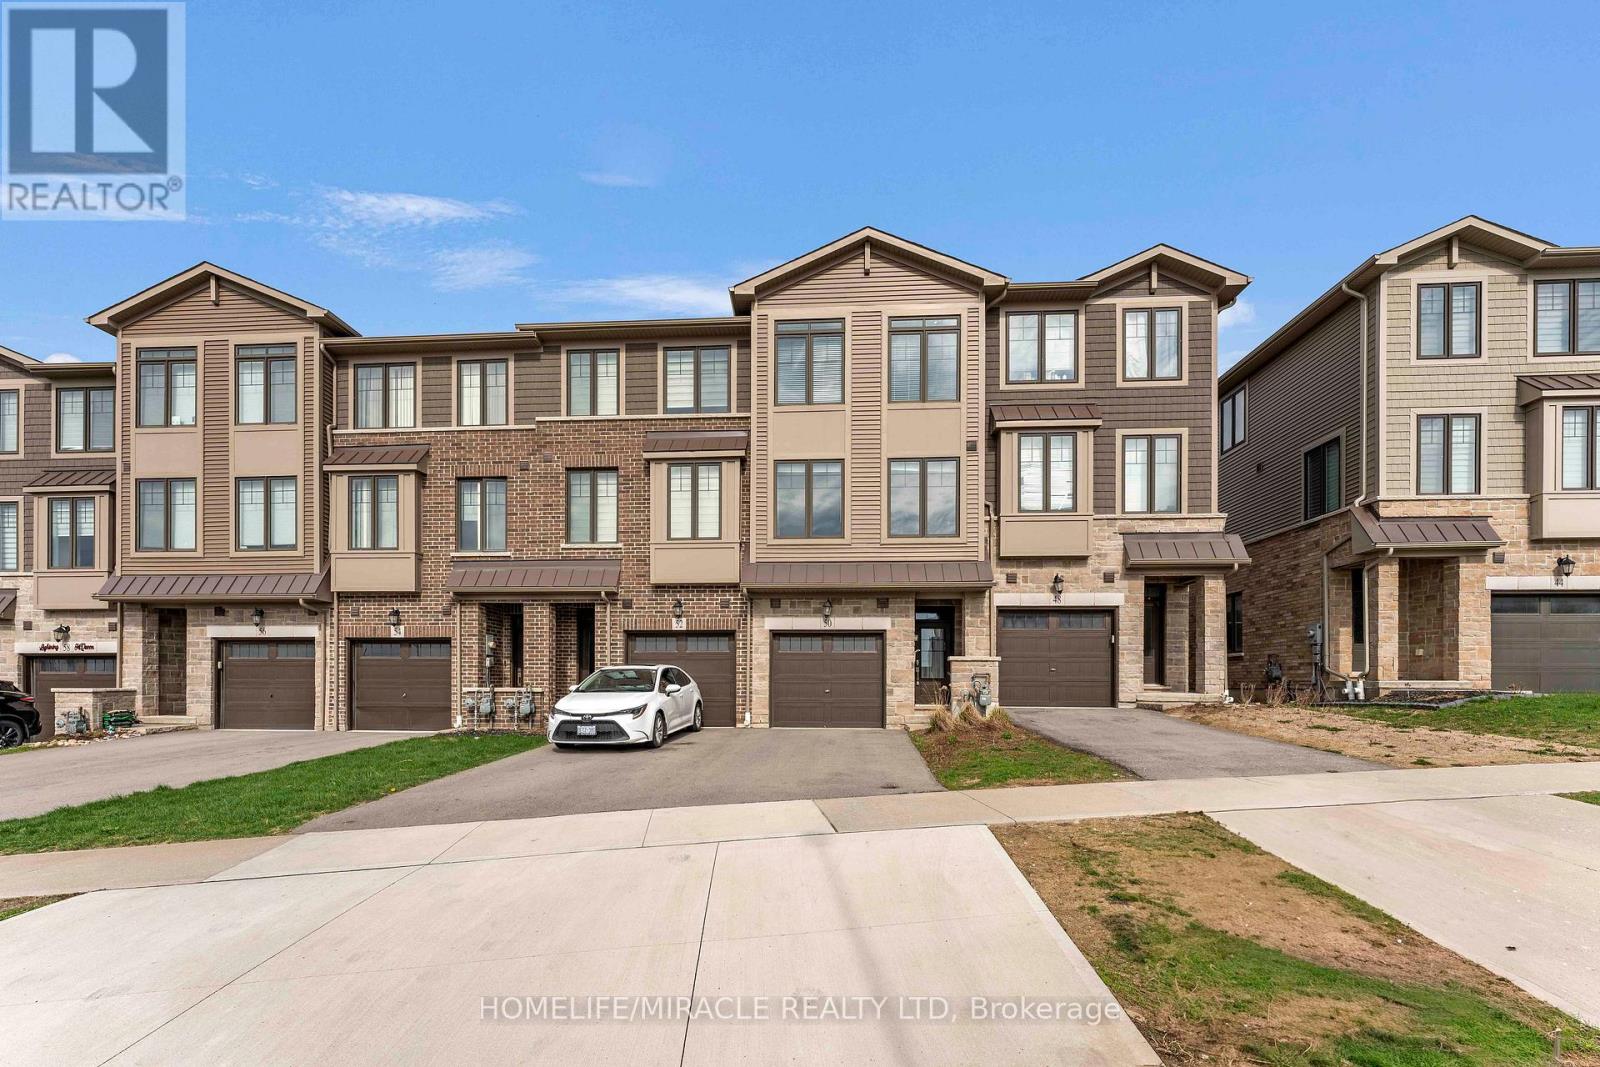
Welcome to this beautifully maintained, impeccably cared-for 3-bedroom, 2-bathroom freehold townhouse offering approximately 1,500 sq. ft. of stylish, turnkey living in one of Cambridge's most sought-after communities.This exceptional home is loaded with premium upgrades, featuring a gourmet kitchen with stainless steel appliances, granite countertops, oversized cabinetry, and a statement centre island-perfect for both everyday living and entertaining. The bright, open-concept layout is filled with natural light, creating a warm and inviting atmosphere throughout.A grand oak staircase adds timeless elegance, while carpet-free flooring throughout enhances both style and low-maintenance living. The expansive driveway offers generous parking, adding to the home's everyday convenience and strong curb appeal.Ideally situated on a quiet, established street close to top-rated schools, parks, shopping, and transit, this home offers the perfect blend of comfort and location.A rare opportunity to own a true freehold townhouse with no POTL and no maintenance fees-delivering outstanding value, flexibility, and long-term peace of mind. (id:65489)

Niagara Falls, Ontario
*** For more information, please click Brochure button. *** This home has a beautiful view of the Niagara gorge from the living room. Nestled in a quiet and well kept neighbourhood. Directly across from a heritage home the Bampfield estate. Ten minutes walk from downtown/ casinos / multiple restaurants and entertainment sources. Beautiful and bustling town . Yet with a small town feel. 1 hour commute to Toronto. Master bedroom has in suite stand alone bath tub. Hardwood threw out. Finished walk out basement apartment. Laundry room . Hardwood pocket doors on main floor. New energy efficient furnace and central air condition was installed last summer. This is a beautiful two story brick home and built to last. Beautiful area for walking and bike riding. A very private feeling property. There is also a micro vineyard on the front lawn that produces approximately 100 bottles of Pinot noir wine. The house is approximately 150 ft from the Niagara gorge and has a wonderful view of it, through out the picturesque seasons. What it presents is tranquility at its finest. With the sound of Niagara Falls and gorge you’ll relax with ease, and sleep in peace. A very beautiful spot! A brand new garage door was recently installed, including the front, and back double doors. (id:65489)
Alnwick/haldimand, Ontario
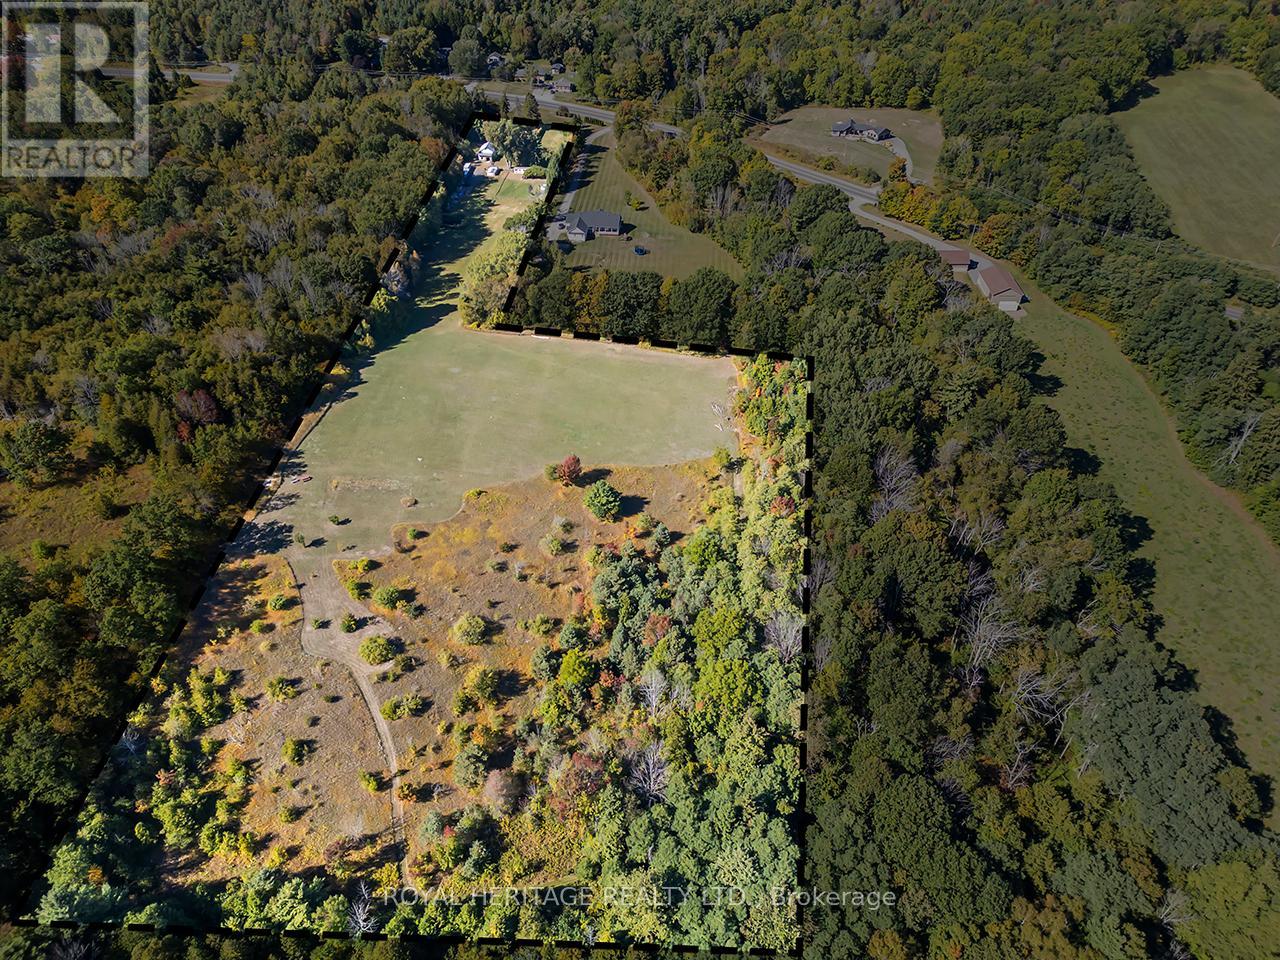
Drive up your own long private lane and step into a property that truly has it all. Over 12 acres of land with winding trails, wide-open fields, and a breathtaking lookout point with panoramic views of Lake Ontario and the hills beyond. At the heart sits a charming two-bedroom bungalow with a walkout deck, hot tub, and BBQ space- the perfect spot for everyday relaxation. The home has seen meaningful updates over the years, including a renovated bathroom in 2024, central air installed in 2022 (with a 10 yr warranty), propane furnace 2017, and ongoing upgrades that provide peace of mind for the next owners. Inside, you'll also find useful touches like a pantry/office space and plenty of natural light. Step outside to a large fenced yard, ideal for pets or kids, with a generous quantity of firewood ready for use. Beyond the home, the land opens up to a pond, multiple sheds, three chicken coops, and a dog kennel, blending function with country charm. For those who dream bigger, the 24 X 24 garage/workshop is insulated with electrical and comes with loft storage and an attached carport- a true hub for projects, cars, or hobbies of any kind. All of this is located just minutes from the 401 and close to local conveniences including the library, pharmacy, school and community arena. With ample space for parking and projects, this property offers the rare combination of privacy, space, and convenience. This property is more than just a home, its a lifestyle, an investment, and an opportunity waiting to be unlocked. Your country escape. Your future vision. All here, on 12 unforgettable acres. (id:65489)
Rideau Lakes, Ontario
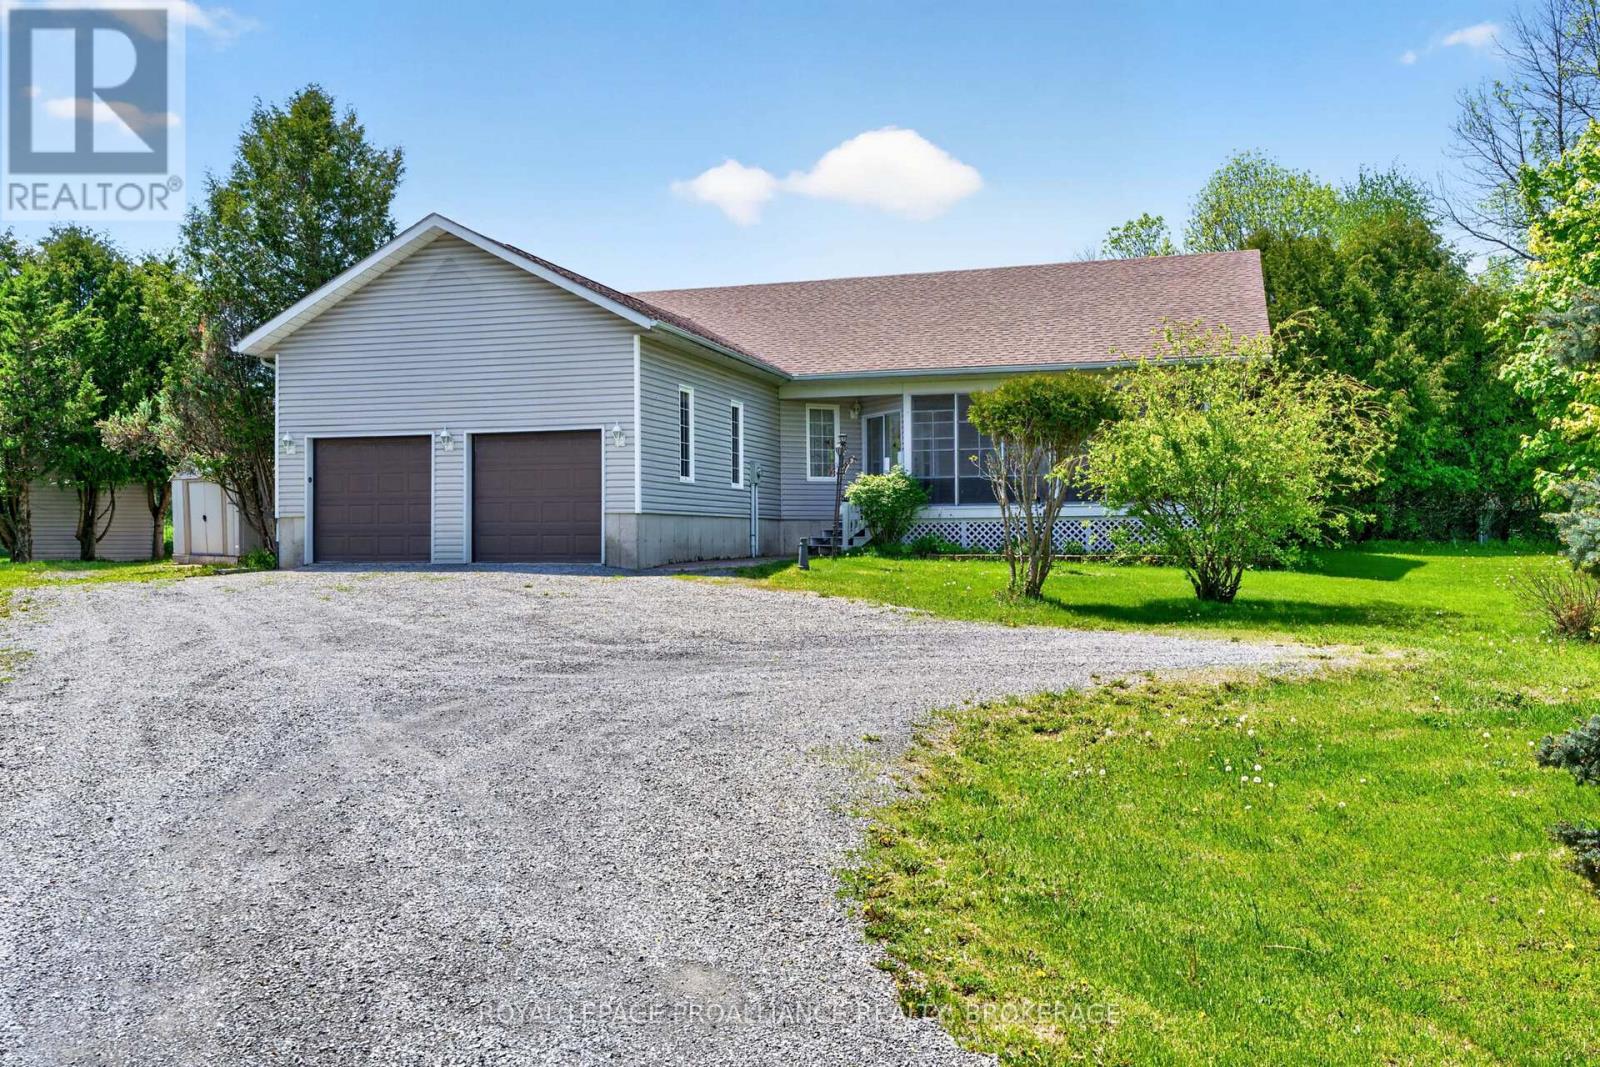
Country living just minutes southeast of the Village of Westport! This beautiful bungalow sits back from the road with a fenced rear yard, storage sheds and a 2-car detached garage. The home has a covered rear porch and a large deck off the back of the home as well as a 3-season sunroom at the front of the home that is perfect for bug-free evenings with family or friends. The foyer of the home opens up into the oak kitchen with ample countertops and storage. The floor plan is an open-concept design with a large living room with soaring cathedral ceilings, a propane fireplace for those cold winter days and access to the rear deck from the living room. The laundry room sits between the kitchen and garage, along with a 2-pc bathroom. Down the hall, you will find three bedrooms, a full main bathroom as well as a full ensuite bathroom and access to the deck via the primary bedroom. The lower level is extensive and has been spray-foamed and is ready for your designs. The property has been well maintained and is serviced by a drilled well and full septic system and has an on-demand generator system in place. Prime location in the heart of lake country with amenities just a few minutes away in Westport, including shopping, dining, entertainment, a winery, beach plus more! (id:65489)
Mississauga, Ontario
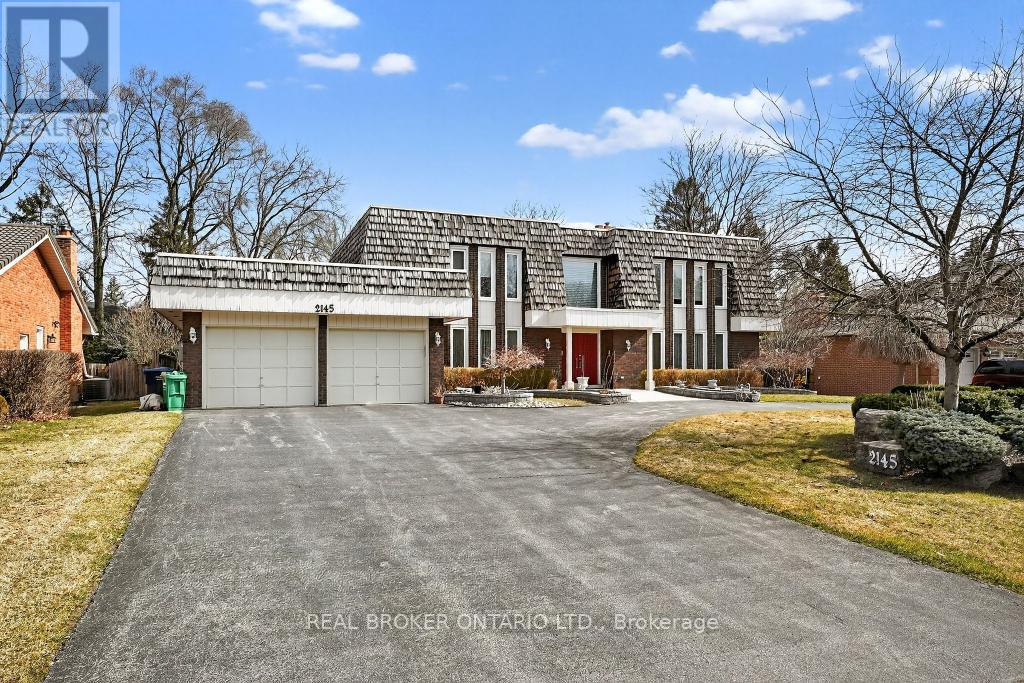
Welcome to 2145 Oneida Crescent, a spacious and well laid out family home nestled in the highly sought-after Erindale community of Mississauga. Offering 3,806 sq ft above grade plus an additional fully finished basement, and sitting on an expansive 90 ft x 150 ft lot, this impressive residence features 5 generously sized bedrooms and 4 well-appointed bathrooms, providing ample room for growing families and those who love to entertain. The home boasts a functional and inviting layout with expansive principal rooms, abundant natural light, and a fully finished basement-perfect for additional living space, a recreation area, or a home office setup. Situated in a quiet, family-friendly neighbourhood, this property is just minutes from scenic parks and trails, including the nearby Credit River and Erindale Park. Residents enjoy convenient access to a variety of shopping centres, restaurants, and everyday amenities, as well as excellent schools. Commuters will appreciate easy access to major highways such as Highway 403, Highway 401, and the Queen Elizabeth Way, making travel throughout the GTA seamless. A perfect blend of space, comfort, and location-this is a rare opportunity to own in one of Mississauga's most established and desirable communities. (id:65489)
New Tecumseth, Ontario
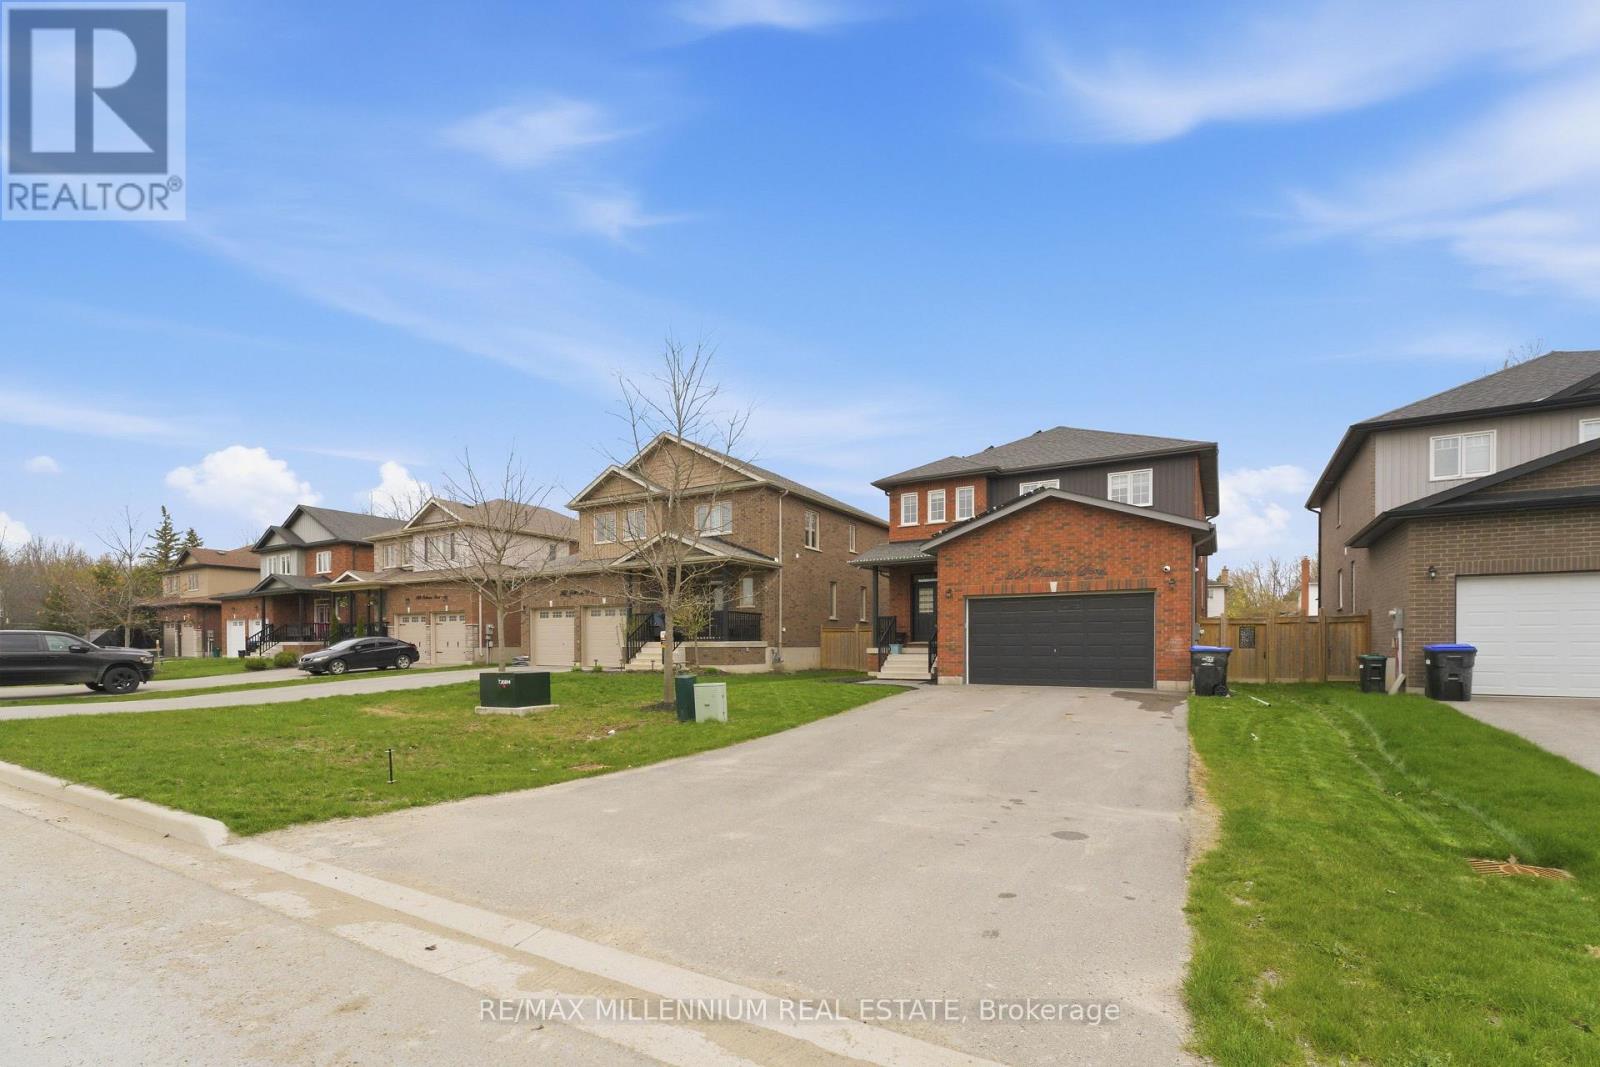
Beautifully appointed open-concept home offering nearly 2,400 sq. ft. of living space with 9-ft ceilings on a rare 50 x 140 ft lot in charming Beeton. This property provides exceptional privacy with distant rear neighbours and only five surrounding homes. Highlights include an extended driveway accommodating four vehicles, an oversized 2-car garage with mezzanine, and an upgraded kitchen featuring quartz countertops. The main level is enhanced by hardwood floors, a gas fireplace, pot lights, a walk-in pantry, new double front doors, dual side gates, and a walkout to a spacious deck ideal for entertaining. Recent upgrades elevate the home even further: a custom basement wet bar, built-in wine cellar, an additional room with in-law suite potential, fully renovated bathrooms-including a beautifully finished 4-piece with double vanity-a custom primary walk-in closet, freshly painted garage door, and exterior soffits with sleek embedded pot lights. Ideally located just minutes from Hwy 400/88, major routes 400, 27, and 9, and close to all amenities, shopping, parks, trails, schools, and the world-class Bond Head Golf Course, this home offers an exceptional lifestyle for both professionals, first-time buyers, and growing families. Don't miss the opportunity to make this beautiful property yours. (id:65489)
Richmond Hill, Ontario
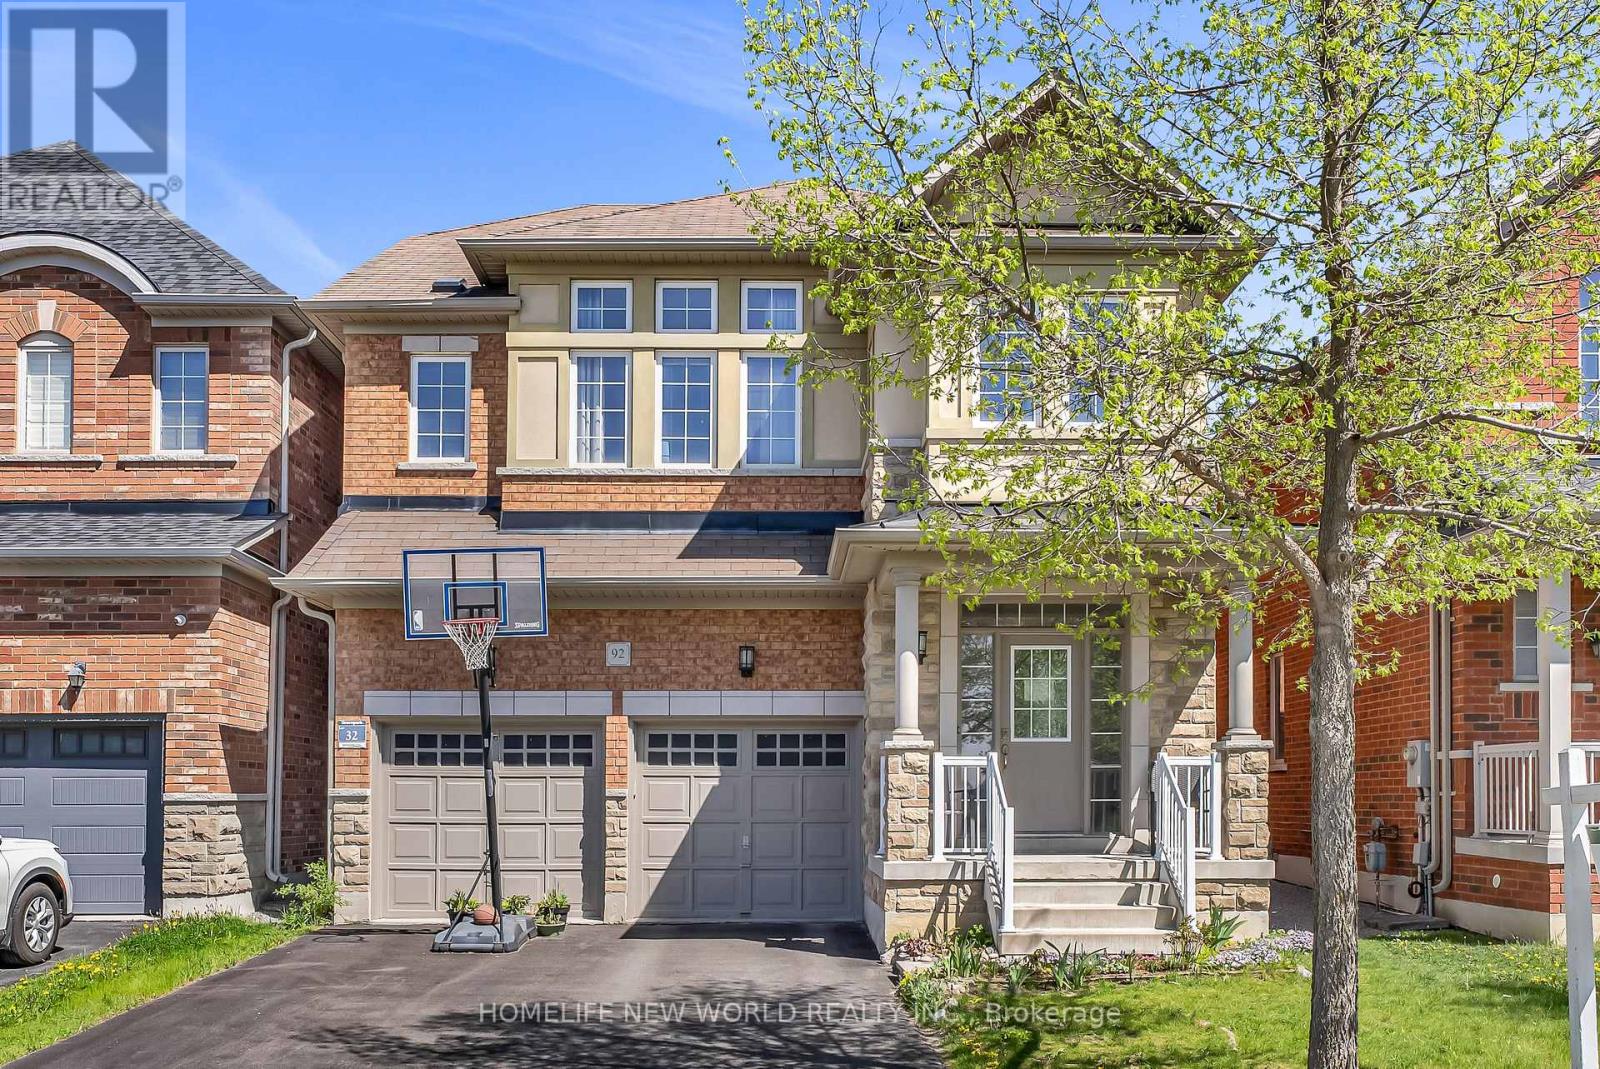
Welcome to 92 Estrella Cres, nestled in the most Sought After Community Of Jefferson Forrest. This Well maintained move-in ready 4 beds 3 baths(one Jack & Jill Bathroom)single detached house features South facing, 9' smooth Ceiling on Main with Hardwood Floor, pot lights, Granite Countertop with backsplash and SS Kitchen Appliances. Fully Fenced backyard, No Side walk and direct access from Garage. *** Top ranked school district ***: St. Theresa of Lisieux Catholic HS (No. 1 in Ontario), Richmond Hill HS 52/747, Moraine Hills PS, Beynon Fields PS (French Immersion). Conveniently Located Within Walking Distance To schools, Parks, McDonalds, Dairy Queen, Daycare, grocery. Minutes drive to Highway 404, King City Go Station & Gormley Go Station, Hillcrest Mall, Costco, Walmart. (id:65489)
Vaughan, Ontario
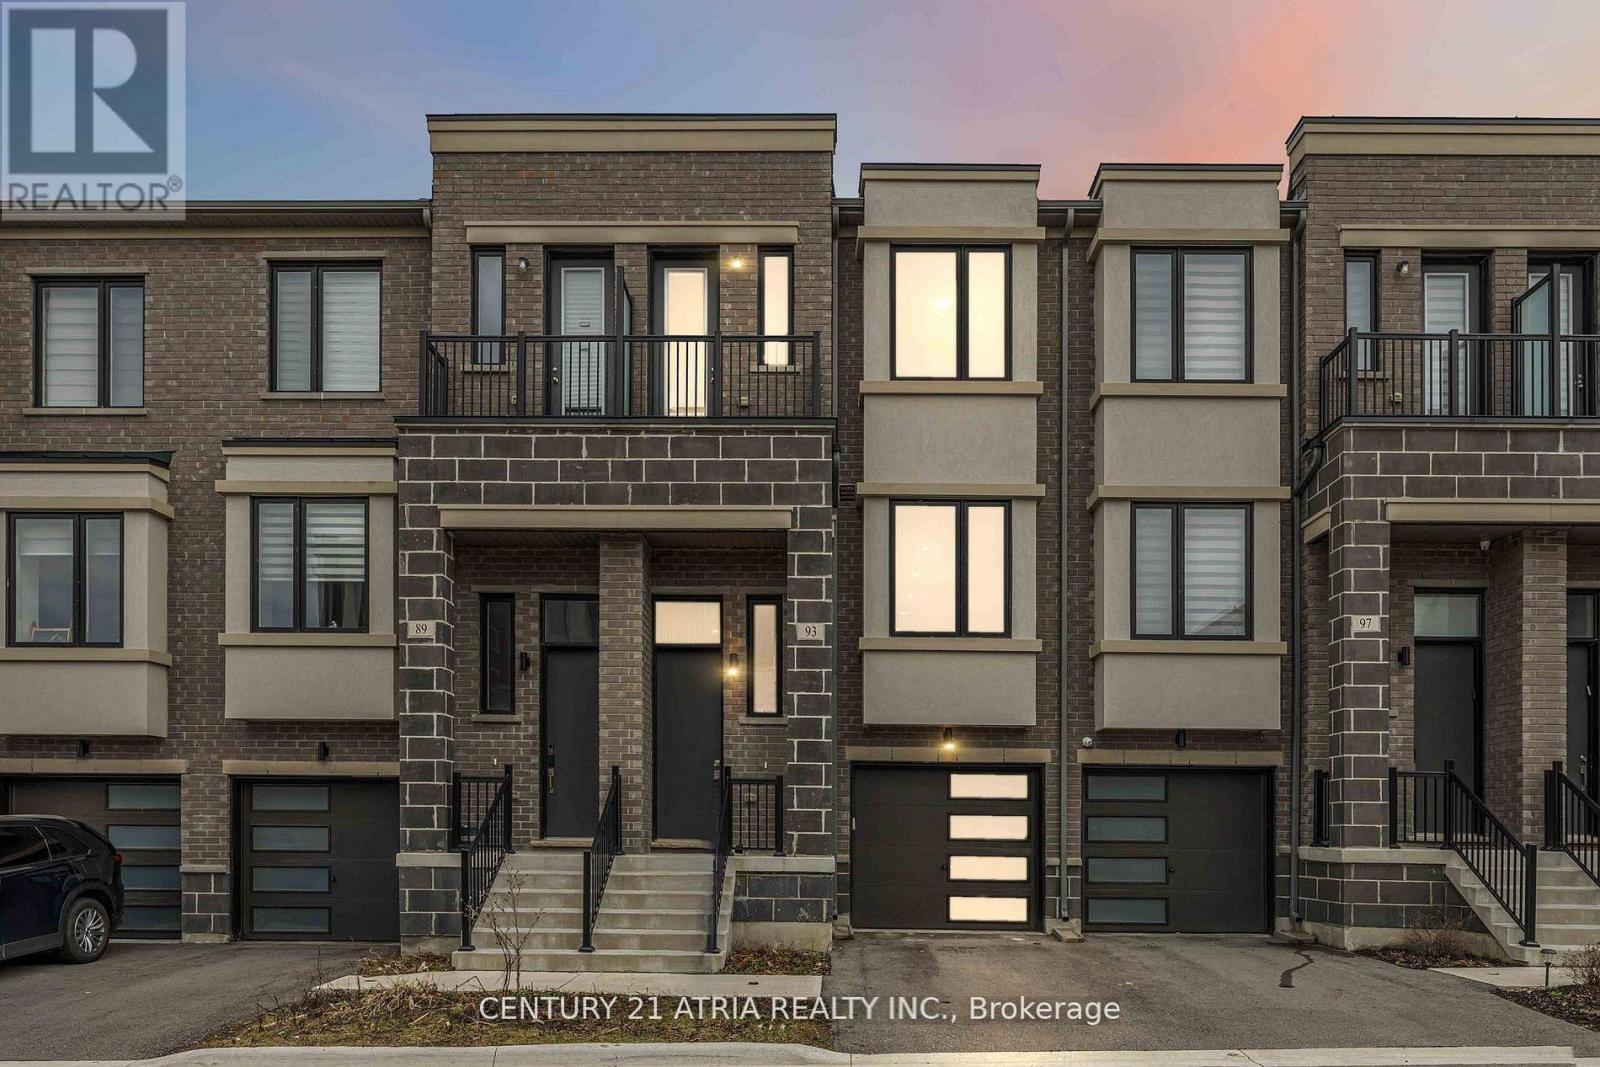
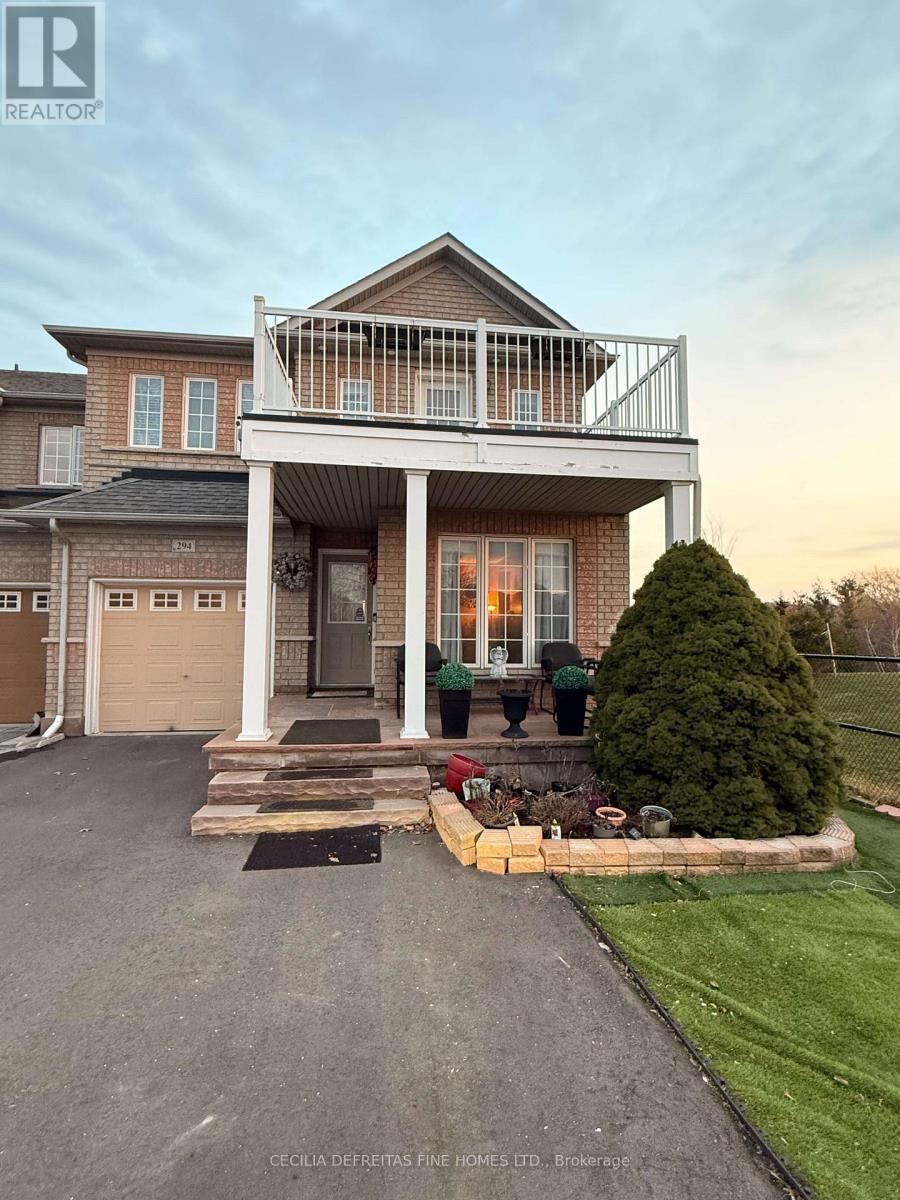
Stunning appointed home nestled in one of the most desirable and family friendly communities + Premium townhome just 20 steps to the nearest trail and park + Built in 2023 + 1732 sq ft of finished living space + Finished walk out basement + Private backyard + 3 bedrooms + 3 washrooms + Spacious garage (sufficient parking for 1 car and storage) + Floor to ceiling windows + Flooded with natural sunlight + Smooth ceilings throughout + Upgraded cast iron stair pickets + Roller shades + Ground floor family room can be used as a 4th bedroom + Built by awarded-winning builder, Treasure Hill + Located in the #1 (1/747) school catchment in all of Ontario - St. Theresa of Lisieux C.H.S (10/10 as per Frasier Institute School Ranking) + Excellent location 8 mins to Hillcrest Mall, 12 mins to Mackenzie Health Hospital, 8 mins to Highway, steps to park, dining establishments, schools, and so much more! 93 Rattebury Road is the perfect blend of modern elegance and serene living! (id:65489)
Vaughan, Ontario
Perfect for a single person or couple only. Warm & Cozy 1 bdrm basement apartment In An End Unit Townhouse, Located Right Beside A Family-Friendly Park. Separate Entrance & A Self Contained Washer & Dryer For Tenant's Personal Use. Perfect For A Single Person or couple. Situated In The Heart Of Vellore Village, Steps To All Shopping, Transportation & Highways. Cosy Den For Whatever Your Purpose May Be.Close to shopping, restaurants, subway, hospital, Hwy 407, 400. 10 minute drive to GO Station. Drive to downtown 20-30 minutes. YRT & Go Buses within walking distance. Easy accessibility to York University for int'l students.Entry Is Thru Gar Dr & Tenant Will Be Given Gar.Dr.Opnr. Upon Occupancy. No Pets Or Smokers Plse Landlord's request. **EXTRAS** Utilities Are Extra (id:65489)
Guelph, Ontario

Welcome to Unit 307 at 93 Westwood Road, a spacious 3-bedroom condo offering over 1,600 sq ft of comfortable living space in a convenient location across from Margaret Greene Park. This bright unit has been recently refreshed with new vinyl flooring, freshly updated with newly painted cabinets in the kitchen and main bath. The kitchen also features stainless steel appliances and cabinetry extending to the ceiling, offering great storage and functionality. The layout includes a formal dining room, an oversized living room with a bonus area ideal for a home office or play space. There is also a convenient in suite laundry room with storage space. The unit offers three generous bedrooms with large closets, a renovated 4-piece bathroom, and a walk-thru closet in the primary bedroom with a convenient 2-piece ensuite. REMEMBER - Condo fees include heat, hydro, and water. Seller will include 2 AC units having a value of $1500.00. Residents enjoy access to excellent building amenities including a pool, hot tub, sauna, and gym. Easy access to trails, sports fields, tennis courts, playgrounds, and a splash pad. Just minutes to Costco, the West End Rec Centre, grocery stores, restaurants, schools, and childcare. Includes one assigned underground parking space plus additional surface parking. (id:65489)
Ramara, Ontario
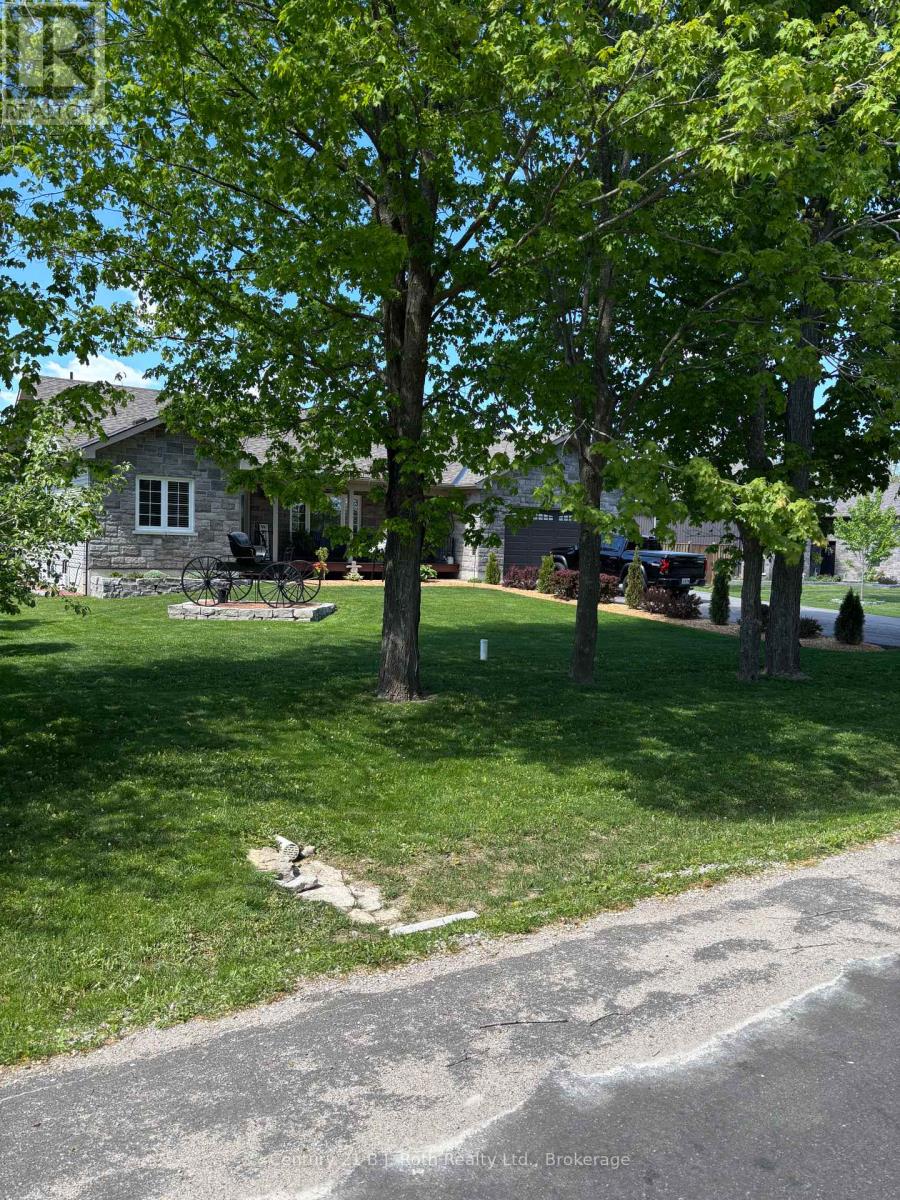
Welcome to Your Forever Home - Where Country Living Meets Thoughtful DesignTucked away on a stunning country-sized lot, this meticulously cared-for ranch bungalow is the one you've been waiting for. From the moment you arrive, it's clear this home has been loved - inside and out.Step outside and breathe it in. Eighteen maturing maple trees line the backyard, offering natural privacy. Gather around the fire pit with friends and family. When it's time to unwind, the raised deck flows seamlessly down to a lower deck - the perfect setup for entertaining, morning coffee, or simply soaking in the beauty of your own private retreat.Inside, over 1,500 sq ft of thoughtfully designed living space welcomes you with elevated ceilings and an open-concept layout that feels both grand and warm. The kitchen shines with beautiful wood cabinetry, and sliding glass doors draw your eye - and your feet - straight out to that breathtaking backyard. The split floor plan offers something truly special. The private primary suite anchors one end of the home, complete with a walk-in closet and ensuite. On the opposite end, a generous second and third bedroom share a well-appointed 4-piece main bathroom - ideal for family, guests, or a home office setup. The heated and insulated double car garage is a dream for hobbyists, woodworkers, or anyone who's always wanted a proper workshop or man cave that works year-round. Head downstairs and discover a full lower level that's been thoughtfully partitioned to maximize every square foot, helping you to visualize a family room, workshop space, utility area, dedicated storage, and the option for a fourth bedroom make this space as flexible as your lifestyle demands.One owner. Move-in ready. A rare opportunity to own a home that truly has it all.Don't wait - properties like this don't come along often. And a whole home generator ensures everything runs smoothly no matter what mother nature throws your way- propane bbq hook up on deck (id:65489)
Front Of Yonge, Ontario
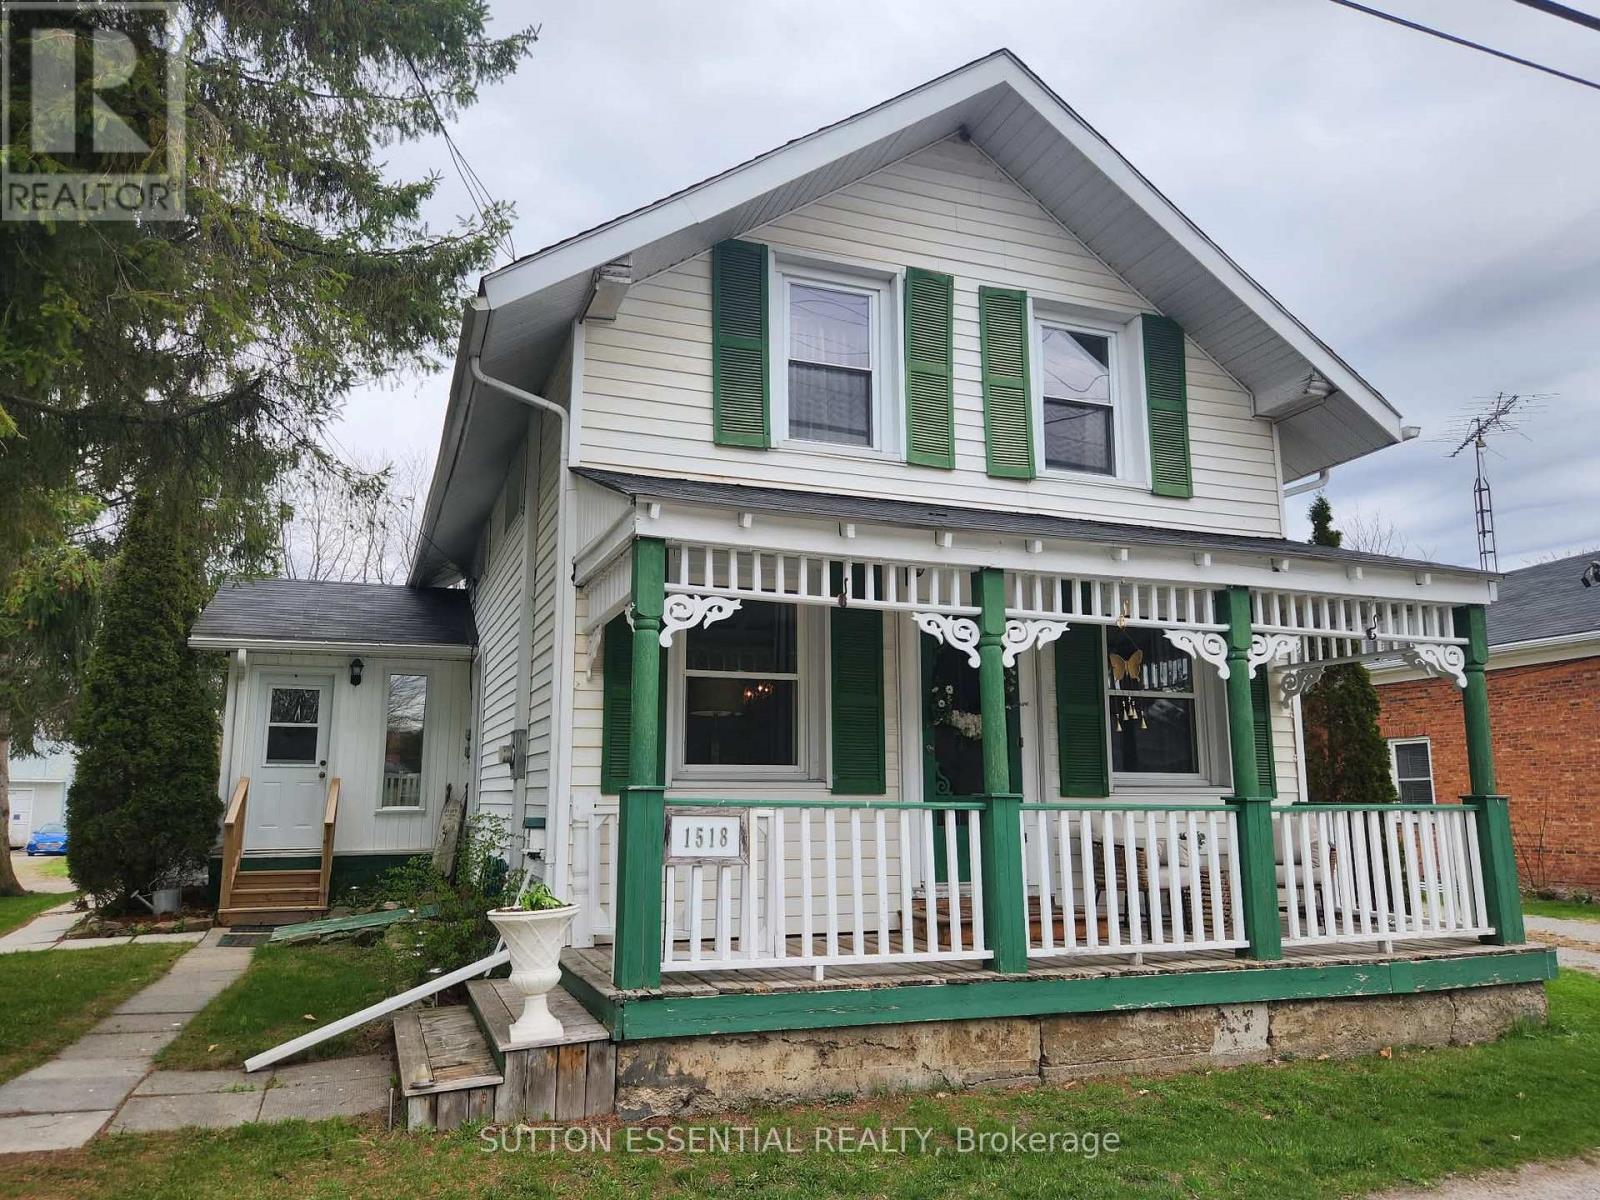
A dollhouse would be a great way to describe 1518 County Road 2. The outside charm of the front porch is just a hint of what awaits you inside - well taken care of throughout, the new owner will be proud to call this home. Enter through the side door to a spacious foyer, closets on either side - easy access to the kitchen with your groceries from here. Well laid out, the kitchen is centre of the house with a true country-chic vibe - double white sink, tasteful cabinets and backsplash, coffee bar, island with cook top and lower built-in oven, three sparkling mini chandeliers catching the natural light streaming in from all sides. There is a handy 2pc powder room tucked in on the main level, easy for potty training or so your guests aren't running upstairs. Your choice, the front of the home could be set up as the "pretty" living room, the French doors will emphasize this, and have the comfy/cozy living room at the back of the house with the fireplace highlighting the mood. This area has a patio door leading to the two-tiered deck - another great space for entertaining from. Laundry is located upstairs, as well as two bedrooms and a generous sized bathroom with soaker tub and stand alone shower. Other bonuses - detached garage, newer storage shed, plenty of parking space, and a real close walk to the Mallorytown grocery store, library, Legion, recreational fields, and public school. (id:65489)
Ancaster, Ontario
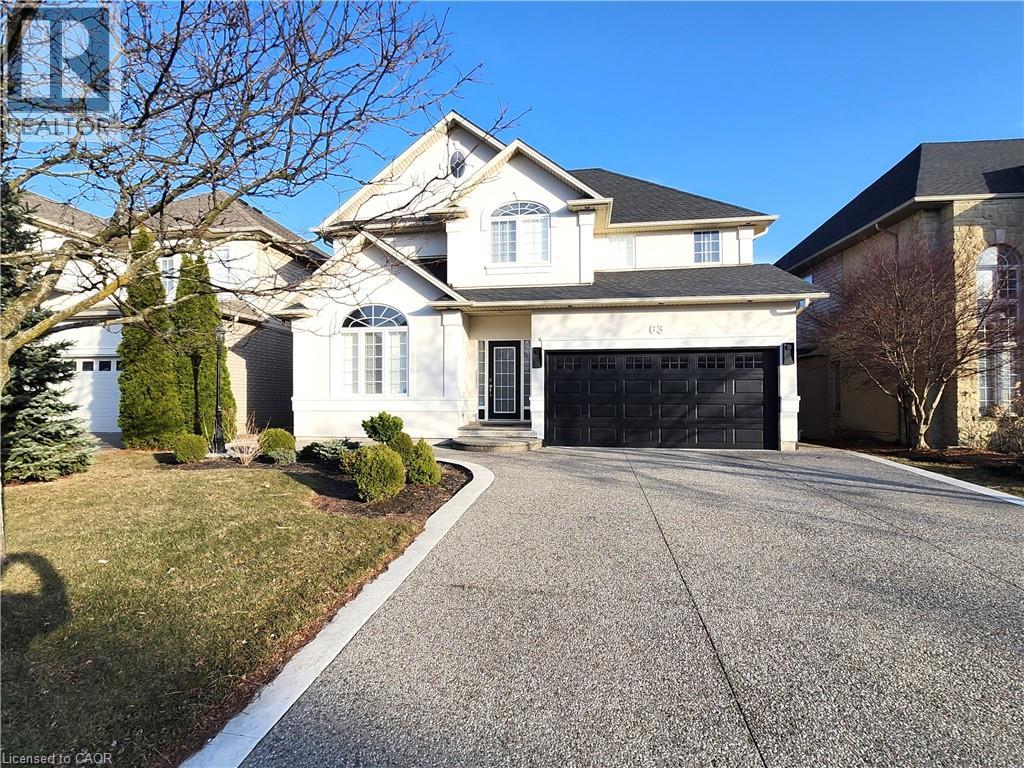
Welcome to this exquisite Ancaster residence, offering over 3,100 sq. ft. of meticulously finished living space, including a custom in-law suite. This 3+1-bedroom, 3.5 bathroom home seamlessly blends luxury with comfort, providing an unparalleled living experience. Main Level: Elegant Design: Features 9 ft ceilings adorned with crown molding, designer lighting, and California shutters. The main floor showcases White Carrara marble tiles, enhancing the home's sophisticated ambiance. Formal Dining Room: Boasts rich hardwood flooring and detailed crown molding, creating an inviting space for memorable gatherings. Gourmet Kitchen: Equipped with granite countertops and backsplash, a central island, crown molding, pot lights, and premium stainless-steel appliances, this kitchen is a culinary enthusiast's dream. Great Room: Offers hardwood floors, custom 9 ft mirrors, pot lights, and a cozy gas fireplace, perfect for relaxation and entertainment. Upper Level: Primary Suite: Features hardwood flooring, a luxurious ensuite bath, and an expansive walk-in closet. Additional Bedrooms: Two spacious bedrooms complemented by a 4-piece main bath. Convenient Laundry: Second-floor laundry room with custom cabinets and sink for added convenience. Lower Level (In-Law Suite): Modern Kitchen: Showcases quartz countertops and a functional island. Family Room: Includes an electric fireplace and egress window, providing a comfortable living area. Private Bedroom: Comes with a 3-piece ensuite featuring a glass-enclosed shower. Saltwater Inground Pool Installed in 2022. Spa Hot Tub added in 2021. The backyard boasts artificial grass installed in 2023. Additional Features: Concrete Aggregate Driveway, Walkways, Patios and Front Yard Sprinkler System. Epoxy Garage floor and shed with electricity. Schedule a viewing and experience the elegance first hand. (id:65489)
Huntsville, Ontario
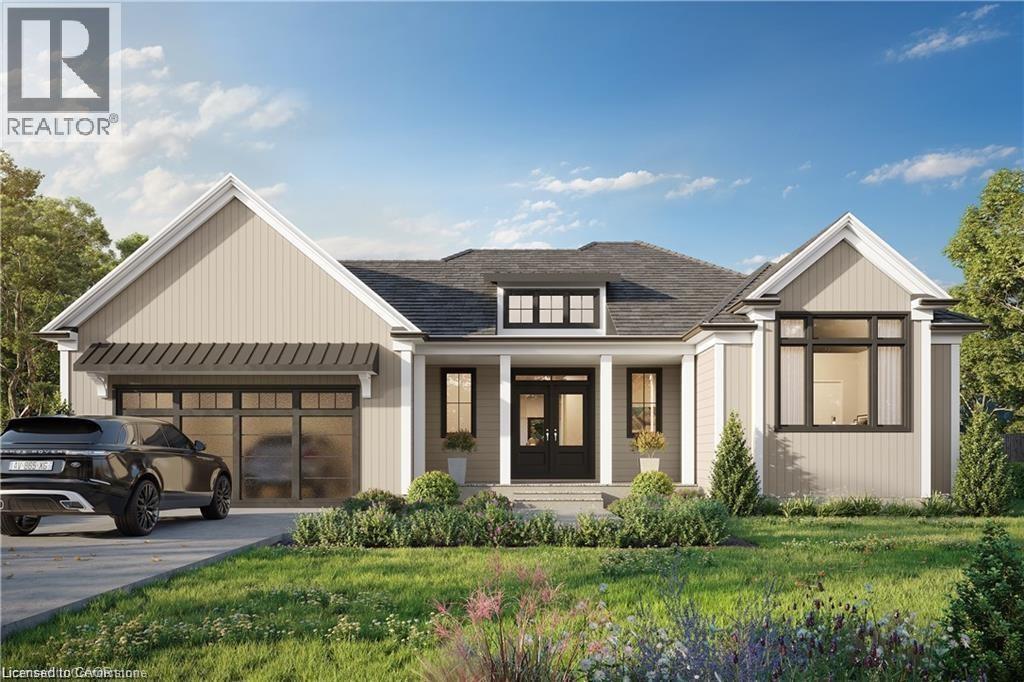
To be built by Fuller Developments, Huntsville's premier home builder. Luxury 3 Bedroom easy living Bungalow backing onto Deerhurst Highlands Golf Course just outside of Huntsville! This custom built beauty will be Modern Muskoka with 3 bedrooms/2.5 baths and offers a comfortable 2,000 square ft of finished living space! Attached oversized tandem garage with interior space for 3 vehicles and inside entry. A finished deck across the back(partially covered for entertaining)looking towards the 15th hole. The main level showcases an open concept large Great room with natural gas fireplace. The gourmet kitchen boasts ample amounts of cabinetry and countertop space, a kitchen island and walkout to the rear deck. The master bedroom is complete with a walk-in closet and 5 pc ensuite bathroom. The 2 additional sized bedrooms are generously sized with a Jack and Jill privilege to a 4 piece bathroom. A 2-piece powder room and well-sized mud room/laundry room completes the main level. The walkout lower level with in floor radiant heating can be finished to showcase whatever your heart desires. Extremely large windows allow for tons of natural sunlight down here. Located minutes away from amenities such as skiing, world class golf, dining, several beaches/ boat launches and is directly located off the Algonquin Park corridor. (id:65489)
Huntsville, Ontario
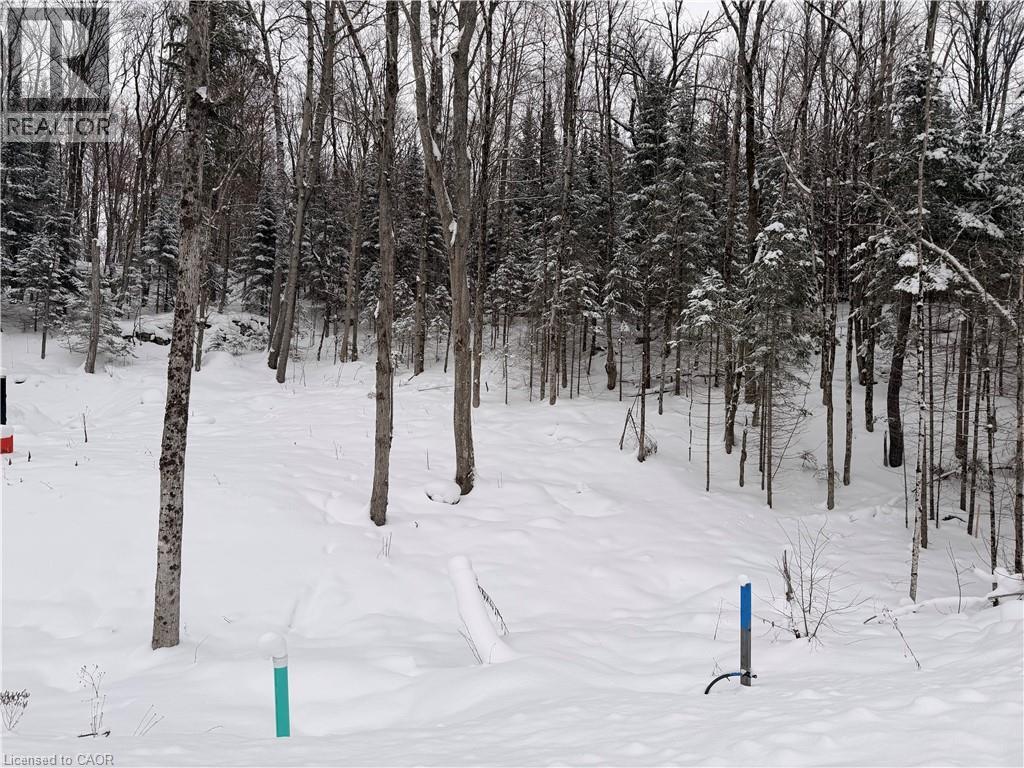
Welcome to 23 St. Andrews Circle, a fully municipally serviced building lot in the sought-after Deerhurst Highlands community. Services include natural gas, hydro, and municipal sewer, all ready at the lot line. The lot has undergone extensive preparation and site work saving you time, money, and hassle. Located in immediate proximity to Highlands Golf Course. This home offers premium views and a private, natural setting. This property is truly turnkey: all major groundwork is complete, and you can begin building immediately. A rare opportunity to secure a prime lot in a prestigious golf course neighbourhood. (id:65489)
Elmira, Ontario
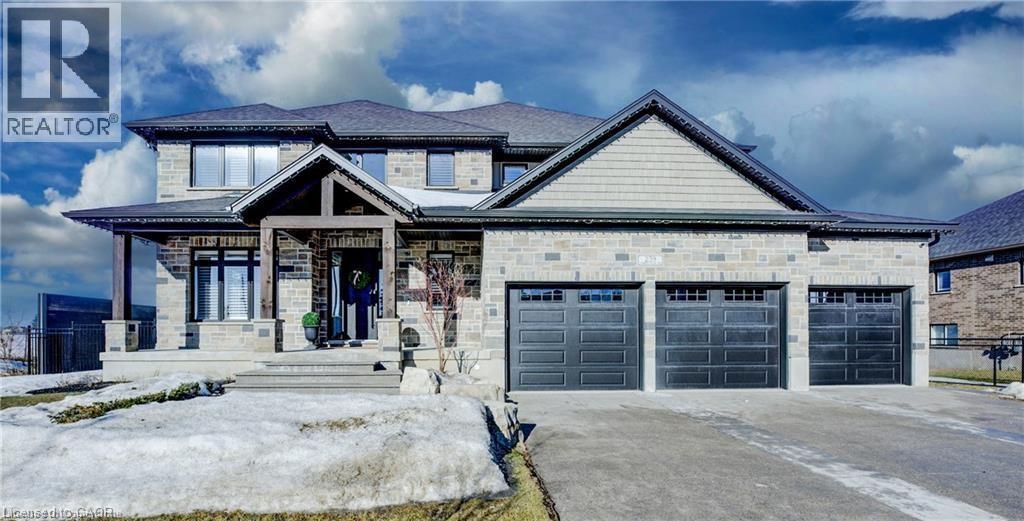
This newly built, luxurious home offers almost 5,000 sqft of meticulously designed living space, located in the serene small town of Elmira, just outside the city. Situated on a stunning double lot that backs onto a tranquil pond, the property is fully fenced with wrought iron gates, providing both privacy ad elegance. The gourmet eat-in kitchen features enough space for a large harvest table, gorgeous quartz countertops. large island with seating, gas stove, a spacious walk-in pantry, and is complemented by a wet bar with honed granite and reverse osmosis for ultimate water quality. The main floor also includes a private home office space, and a cozy gas fireplace, while the grand foyer and living room boast soaring 18-foot ceilings, creating an open and inviting atmosphere. The oversized mudroom possesses plenty of hooks and cubbies for all your outdoor wear and storage. The expansive laundry room features ample cupboards. drying bar, sink and counter space. to ensure everyday convenience. Three sets of sliding doors lead to a covered patio with glass railings, perfect for entertaining and relaxing with a gas hookup for your BBQ. Upstairs, the home offers four generous bedrooms, including a primary suite with luxurious ensuite and a large walk-in closet, as well as two additional full bathrooms. The fully finished basement provides in-law potential with a wet bar, 5th bedroom, 2pc bathroom, large, finished storage room, and a separate entrance leading from the stairs to the triple car garage which offers an extra bay with access to the backyard. California shutters and custom blinds throughout add a sophisticated touch. The exposed aggregate driveway stamped concrete steps leading to the front porch, and armor stone accents elevate the exterior, making this home an absolute standout. (id:65489)
Kitchener, Ontario
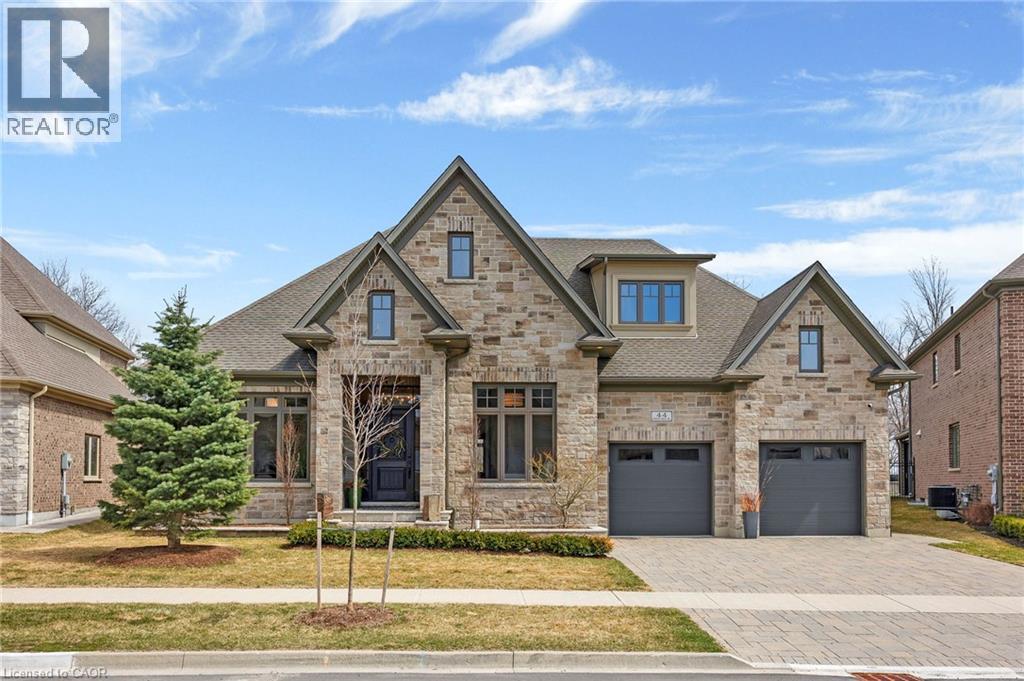
Located in the prestigious Deer Ridge community, this custom-built home stands apart for its thoughtful design, refined finishes, and award-winning features. Every detail from the materials selected to the layout of each space has been crafted with purpose. The main level features a chefs kitchen with dovetail soft-close cabinetry, quartz countertops and backsplash, a Wolf gas range, and a striking wrought iron hood. White oak ceiling beams add warmth, while a large island provides the perfect space for gathering. The kitchen flows into a dedicated dining space illuminated by oversized windows. A full-height custom stone fireplace anchors the great room, leading seamlessly into a cozy sunroom with a second fireplace and views of the backyard. Also on the main floor are a spacious laundry/mudroom, a private office, and a second bedroom. The primary suite is a private retreat with coffered ceilings, large windows, a custom walk-in closet, and an elegant ensuite featuring a tiled walk-in shower, soaker tub, and double vanity with gold accents. The basement is built for both wellness and entertainment, featuring two more bedrooms, a bright indoor pool, fully equipped fitness room, and a luxurious bathroom recognized with an NKBA Ontario Honourable Mention. Entertain in style in the custom Scotch Room and award-winning wet bar featuring double fridges, glass-front cabinetry, and interior lighting. This bar earned 1st place by NKBA Ontario awards and 2nd nationally by the Decorators & Designers Association of Canada. A built-in entertainment unit with Sonos sound completes the space. This is a home where luxury meets liveability where every room supports the way you want to live, without compromise. Don't miss this opportunity! Book a private showing today! (id:65489)
Waterloo, Ontario

Soon to be built at 578 Balsam Poplar Street in Waterloo, this thoughtfully designed 4+1 bedroom, 5 bathroom home blends modern design with quality craftsmanship on a prominent corner lot. The exterior features a refined mix of stone, brick, and stucco, with brick continuing along the sides and rear for a cohesive finish. Insulated garage doors, black or taupe exterior windows, and a concrete driveway enhance the home’s contemporary presence. Inside, engineered hardwood flooring runs throughout the main level, complemented by 8-foot doors that add to the sense of scale. The open concept living and dining area flows seamlessly into a spacious kitchen anchored by a large island and outfitted with quartz countertops and Fisher & Paykel appliances. Quartz surfaces continue throughout the home, offering both style and durability. An oak hardwood staircase provides a timeless focal point. A practical side entrance leads into a well-designed mudroom with convenient access to the home, while a private office that can easily function as a bedroom and a 3-piece bathroom complete the main floor. Upstairs, four generously sized bedrooms provide comfortable accommodations. Two share a bathroom, one features its own ensuite, and the primary suite includes a large walk-in closet and a private ensuite bath. The fully finished basement offers impressive 9-foot ceilings, a spacious recreation room, an additional bedroom, and a 3-piece bathroom, creating flexible space for extended family or guests. With a finished basement, double car garage, and quality finishes throughout, this is a rare opportunity to own a newly built home in a sought-after Waterloo neighbourhood. (id:65489)
Norwich, Ontario
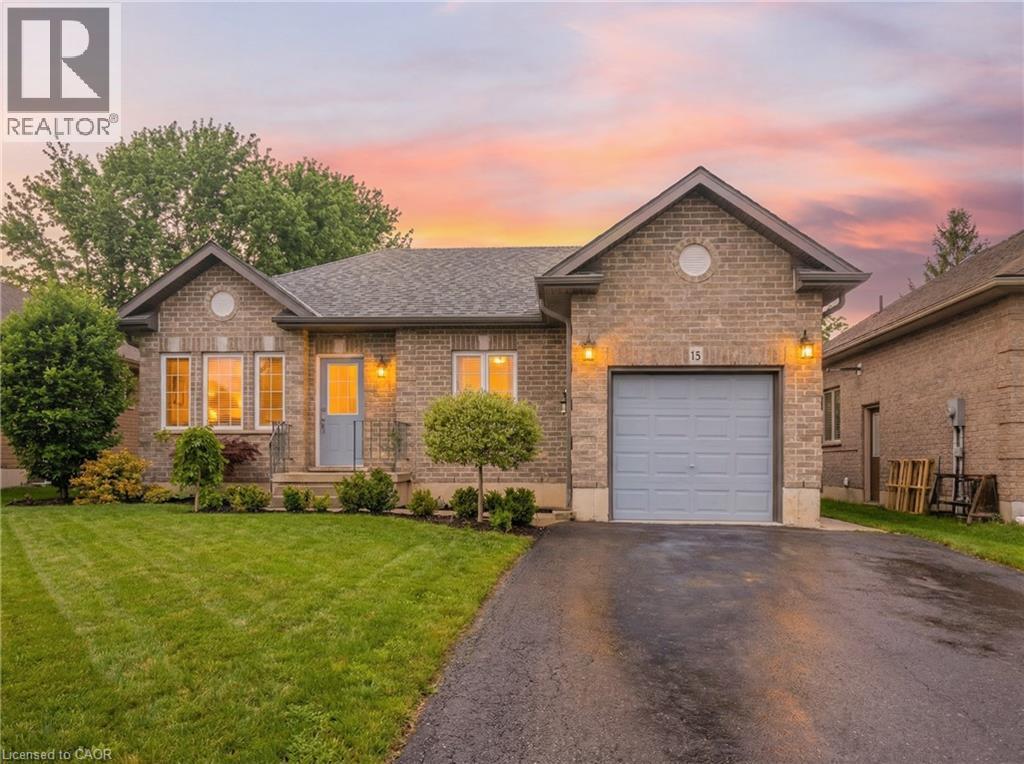
Welcome to 15 Irving Drive in Norwich. Built in 2018, this well-maintained detached bungalow offers just under 1,000 sq ft of thoughtfully designed above-grade living space with 2 bedrooms, 1 bathroom, and an attached single-car garage. The bright open-concept layout features a spacious living and dining area that flows seamlessly into the kitchen, creating a functional space ideal for both everyday living and entertaining. Large windows provide excellent natural light throughout the main level. The exterior offers parking for four vehicles in the private driveway, a fully fenced backyard, and an in-ground sprinkler system for easy lawn maintenance. A detached shed with electrical service provides additional storage or potential workshop space. A practical floor plan combined with modern construction makes this home an excellent opportunity for first-time buyers, downsizers, or those seeking low-maintenance bungalow living in a quiet community. (id:65489)
Grimsby, Ontario
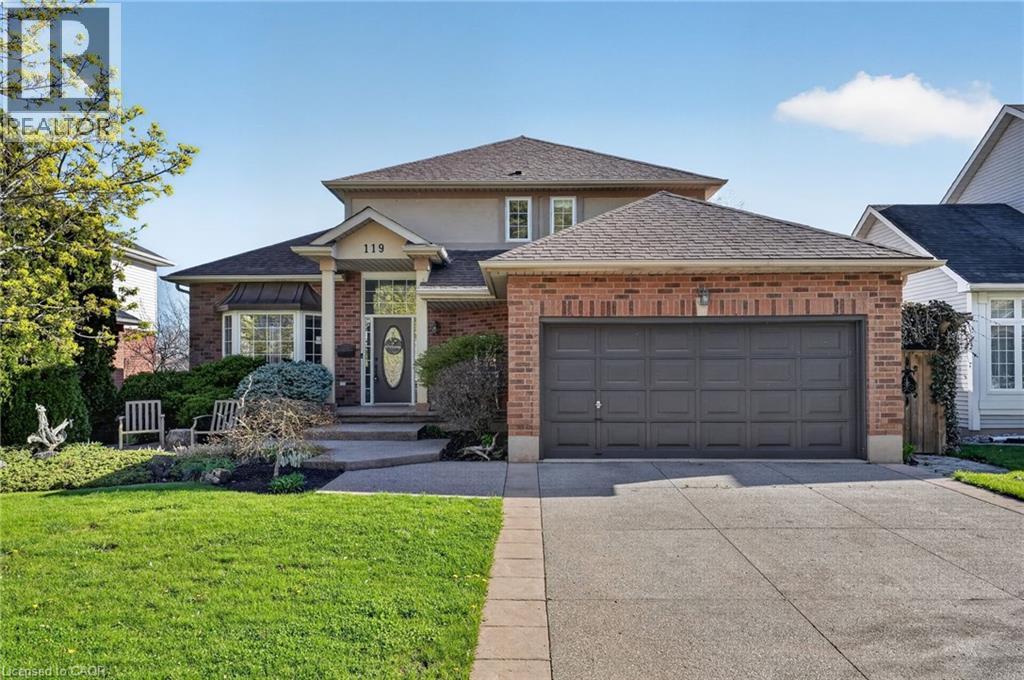
This home sits at the foot of the Niagara Escarpment in Dorchester Estates—one of Grimsby's most popular neighbourhoods. This well-kept two-storey home has four bedrooms, three and a half bathrooms, and over 3,100 square feet of finished space, giving a growing family plenty of room to settle in for the long haul. The main floor is predominately hardwood flooring, with a sunken living room that features a spacious gas fireplace and new windows. The carpeted dining and sitting room has a soaring vaulted ceiling and looks out toward the Escarpment. The eat-in kitchen has stainless appliances, oak cabinetry, and a garden door that opens onto a large back deck with a gazebo—great for summer get-togethers and family fun. Upstairs, the primary suite has a walk-in closet and private ensuite, as well as two additional bedrooms and a 4-piece bathroom. The fully finished basement gives you a bunch of options whether you need a rec room, guest space, or a home office. Outside, the double garage, concrete driveway, and stamped concrete walkways give the exterior a clean, polished feel. The street is quiet and family-friendly, with the West Lincoln Memorial Hospital, schools, shopping, and the QEW all close by. This home is the perfect spot for your family to call home for a very long time. Note: some photos have been virtually staged. (id:65489)
Huntsville, Ontario
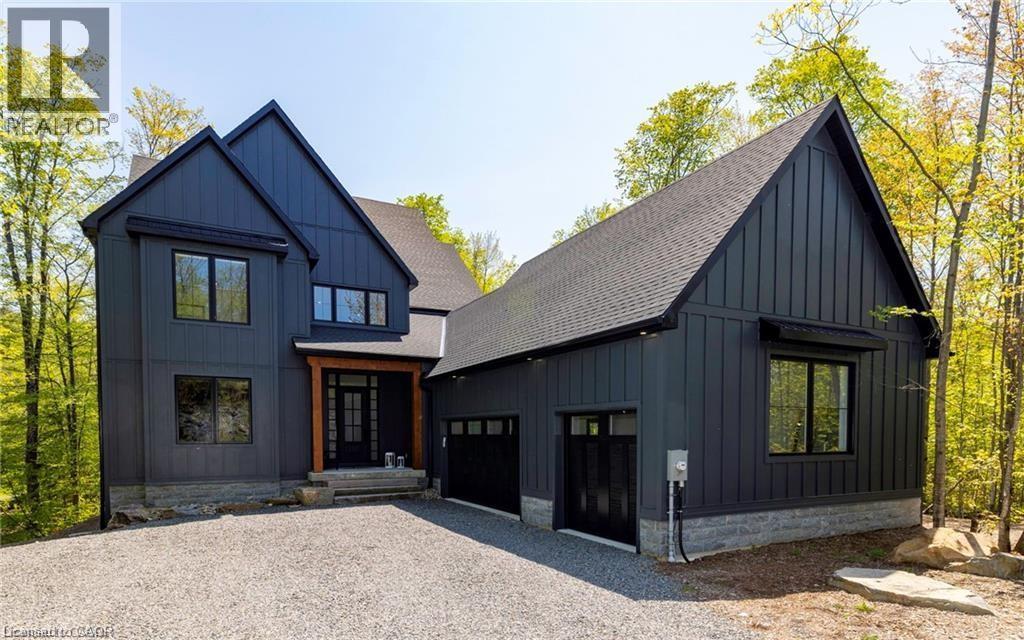
This stunning residence embodies the epitome of modern luxury, seamlessly integrated into a breathtaking natural landscape. Nestled among towering trees and backing onto Hole 11 of Deerhurst Highlands Golf Course, this 6800+ Square foot masterpiece offers 6 spacious bedrooms and 4.5 bathrooms, privacy, tranquility, and every imaginable comfort. The open-concept main floor features pre-engineered oak flooring and a striking granite stone fireplace that anchors the living space. The gourmet kitchen is equipped with top-tier appliances, including a double wall oven, French door fridge, and built-in coffee maker. It also includes quartz countertops, a walk-in pantry, and custom cabinetry designed for both beauty and functionality. The thoughtful layout offers both a main floor and 2nd floor primary suite, each complete with luxurious en-suites featuring steam showers (main floor only) and soaker tubs. Every bathroom exudes spa-like sophistication. Enjoy 2 cozy fireplaces, 2 balconies, and a walk-out patio inviting you to relax and take in the beauty of the surrounding forest. The 2nd floor offers 3 additional bedrooms and 2 bathrooms, allowing for additional family to enjoy their own luxurious spaces. The walk-out lower level features in-floor heating, a stylish wet bar, additional bedrooms, and a generous living space ideal for entertaining. The heated 3 bay garage, also with in-floor heating, provides exceptional comfort and convenience year-round. Outside, the landscaped grounds are perfect for evenings spent under the stars. Conveniently located near schools, shopping, and scenic trails, yet tucked away in a quiet enclave, this home offers the perfect balance of seclusion and accessibility. With easy highway access, exploring all that Huntsville and Muskoka have to offer has never been easier. Don't miss your chance to own this rare retreat where luxury meets nature. Prepare to fall in love with the unparalleled beauty and craftsmanship of this home. (id:65489)

Stoney Creek, Ontario
Pride of ownership shines throughout this meticulously maintained 4-bedroom home, offered for the very first time by its original owner. Ideally situated in a sought-after Stoney Creek neighbourhood, this home offers a warm and welcoming layout designed for comfortable family living and effortless entertaining. The main level features a thoughtfully designed eat-in kitchen with generous cabinetry and ample counter space, perfect for busy mornings or casual meals. A formal dining room provides the ideal setting for hosting family gatherings and special occasions, while the cozy family room invites you to unwind and relax at the end of the day. A convenient main-floor laundry room and inside entry from the double attached garage add everyday functionality and ease. Upstairs, you’ll find four spacious bedrooms, including a generous primary retreat complete with a walk-in closet and private ensuite bath. The open staircase enhances the home's bright, connected feel and adds an elegant architectural touch. Step outside to enjoy the fully fenced backyard, offering plenty of space for kids and pets to play, summer barbecues, or quiet mornings with a coffee. A rare opportunity to own a lovingly cared-for home in an established, family-friendly community close to parks, schools, and everyday amenities. (id:65489)
Milton, Ontario
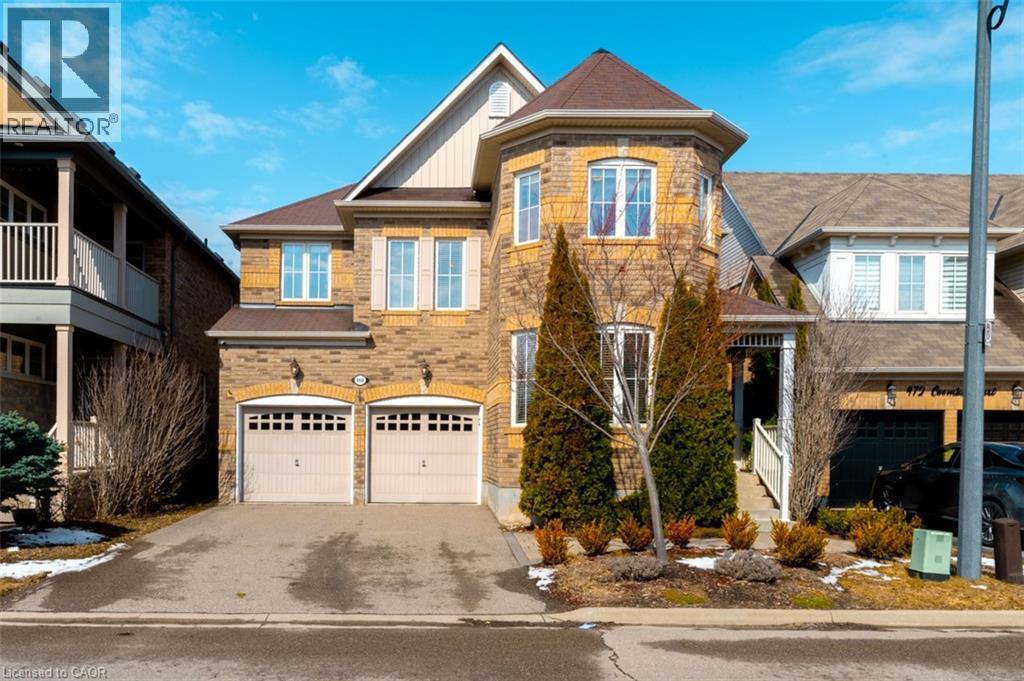
Welcome to 468 Coombs Court, a spacious and beautifully designed detached home nestled on a quiet court in Milton’s desirable Scott neighbourhood. Offering 3,247 sq. ft. of above-grade living space, this home features 4 bedrooms plus a second-floor loft, 3.5 bathrooms, and parking for 6 vehicles. It presents a rare opportunity to own a property that combines size, versatility, and a prime location that many families seek. The main floor is crafted for everyday living and relaxed entertaining, with 9-foot ceilings, hardwood floors, and a thoughtful layout that connects distinct living spaces. A highlight is the enclosed main-floor den with double glass French doors, perfect for a home office, study, or private workspace. The dining and living rooms are centred on a stunning double-sided natural gas fireplace with built-in shelving, which adds warmth and character to the space. Upstairs, the layout is especially appealing and hard to find. The second floor features 4 spacious bedrooms, 3 full bathrooms, and a versatile loft/den that can serve as a second family room, kids’ lounge, reading nook, or teenage retreat, with the potential to convert it into a fifth bedroom. The primary bedroom includes a private balcony for relaxing outdoors, and a luxurious 5-piece ensuite with a deep-soaking tub. The fourth bedroom has its own 3-piece ensuite and walk-in closet, while the second and third bedrooms share a convenient Jack-and-Jill bathroom. Located just minutes from schools, parks, shopping centres, Sherwood Community Centre, downtown Milton, Milton GO, and Highway 401, this exceptional family home is situated in a prime location. The layout offers outstanding functionality and space for a growing family. Don’t miss this incredible opportunity. (id:65489)