

Contact us for more information
(416) 391-3232
(416) 391-0319
www.rightathomerealty.com/
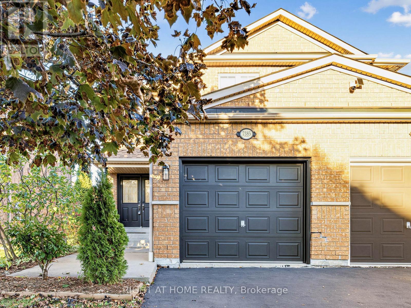
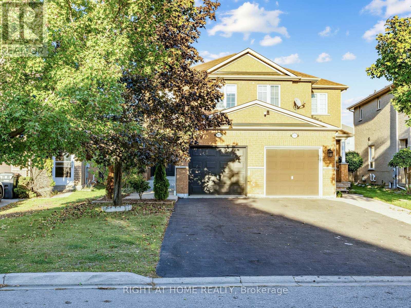
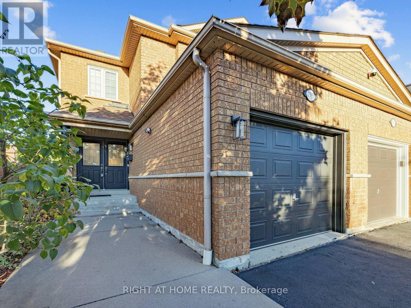
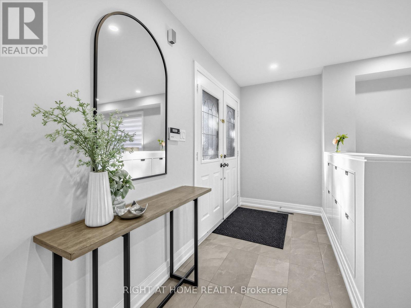
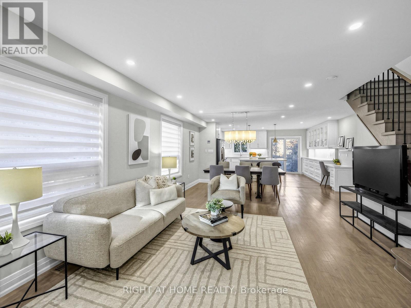
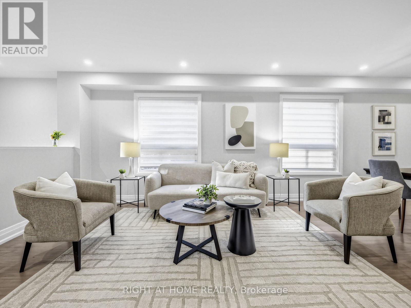
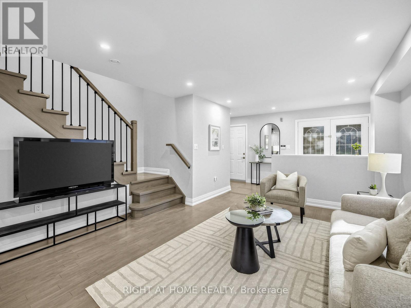
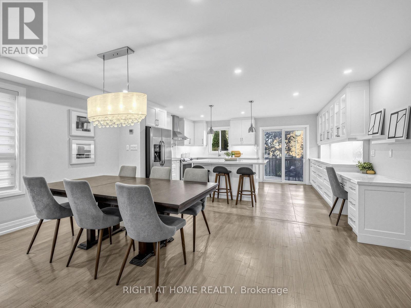
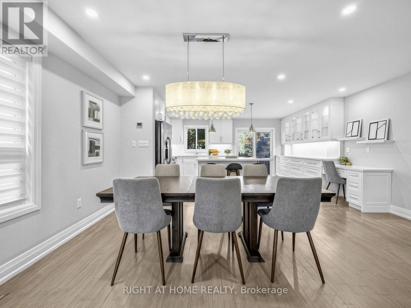
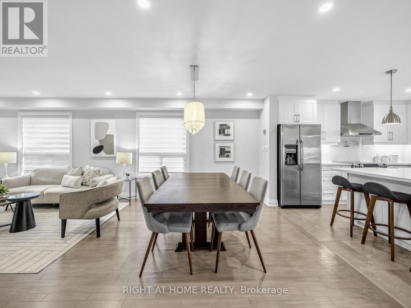
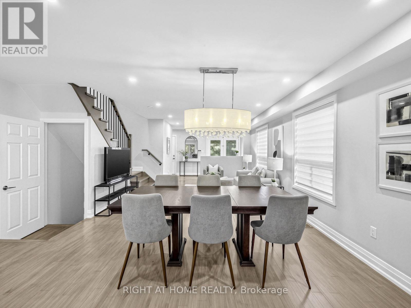
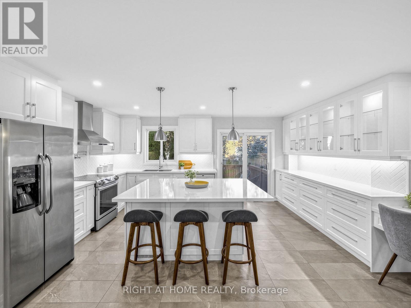
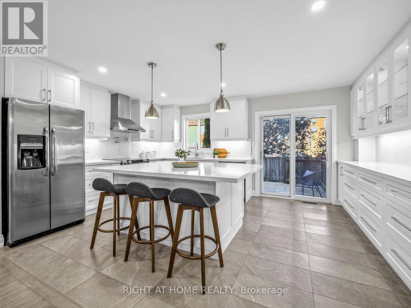
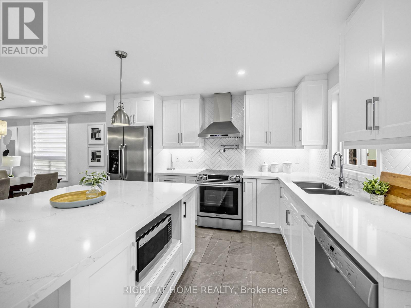
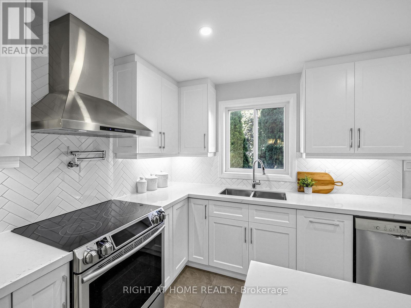
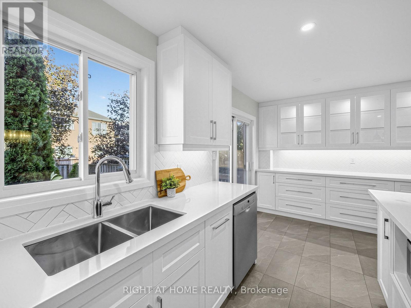
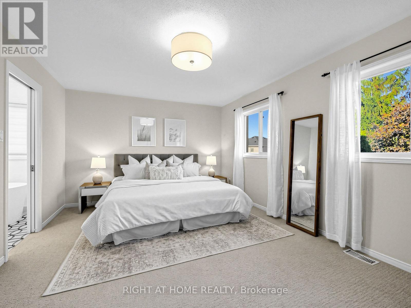
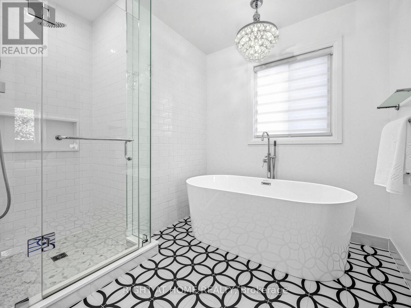
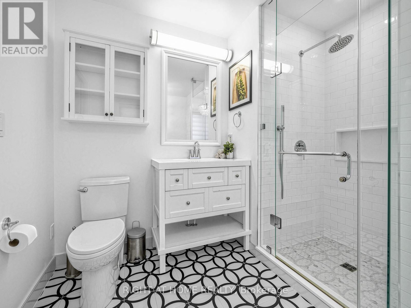
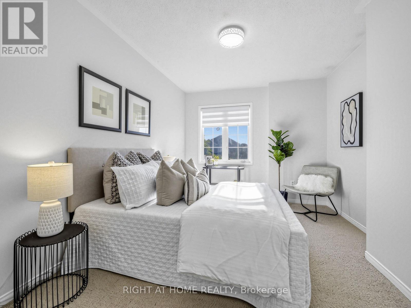
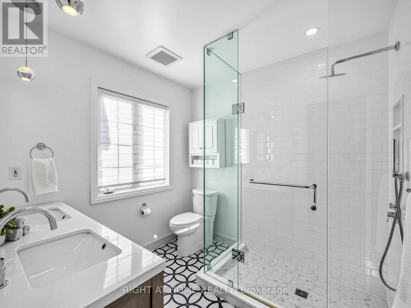
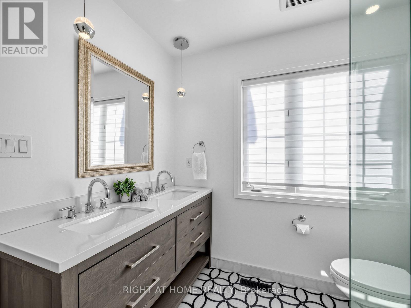
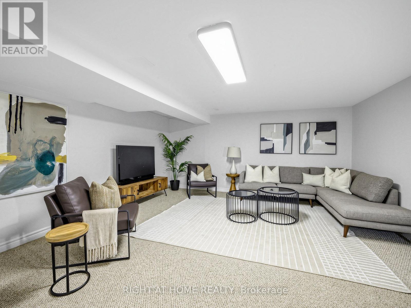
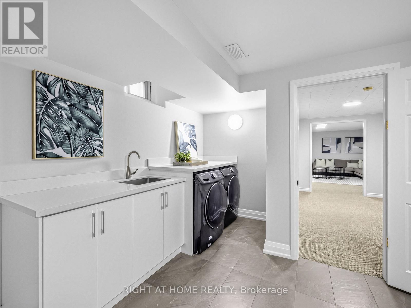
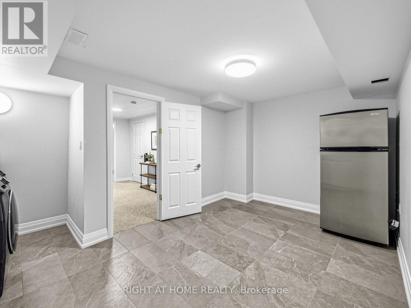
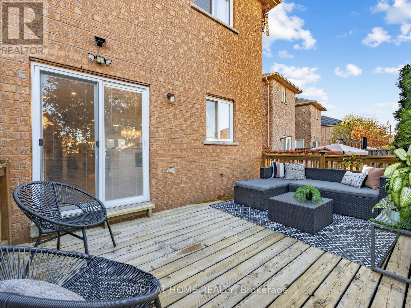
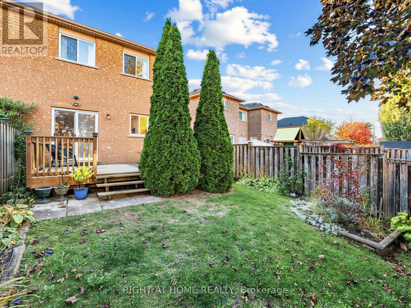
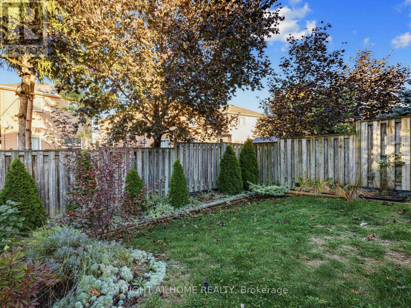
**Welcome home** to this beautifully renovated semi, a well loved, move-in-ready home filled with warmth and pride of ownership. The stunning open concept kitchen is truly the heart of the home featuring a generous quartz centre island, extensive cabinetry and ample counter space - a bright, inviting setting for everyday living and entertaining! Upstairs, the renovated main bath and spa-inspired ensuite offer a fresh, contemporary retreat. Freshly painted throughout and complemented by new Berber carpet on the second level, the home feels beautifully refreshed and polished. The finished basement offers flexible space for a family room, home office or playroom, along with a large laundry and storage room for easy, organized living.Step outside to a private backyard and deck, perfect for family barbecues and relaxed evenings. Set on a picturesque, family friendly street within walking distance to Lisgar GO and minutes to great schools, parks and trails, shopping, groceries, restaurants and easy Hwys 401 & 407 access. Beautifully updated, exceptionally located and ready to welcome its next family! (id:65489)
2:00 pm
Ends at:4:00 pm
| MLS® Number | W14104766 |
| Property Type | Single Family |
| Community Name | Meadowvale |
| Equipment Type | Water Heater |
| Parking Space Total | 3 |
| Rental Equipment Type | Water Heater |
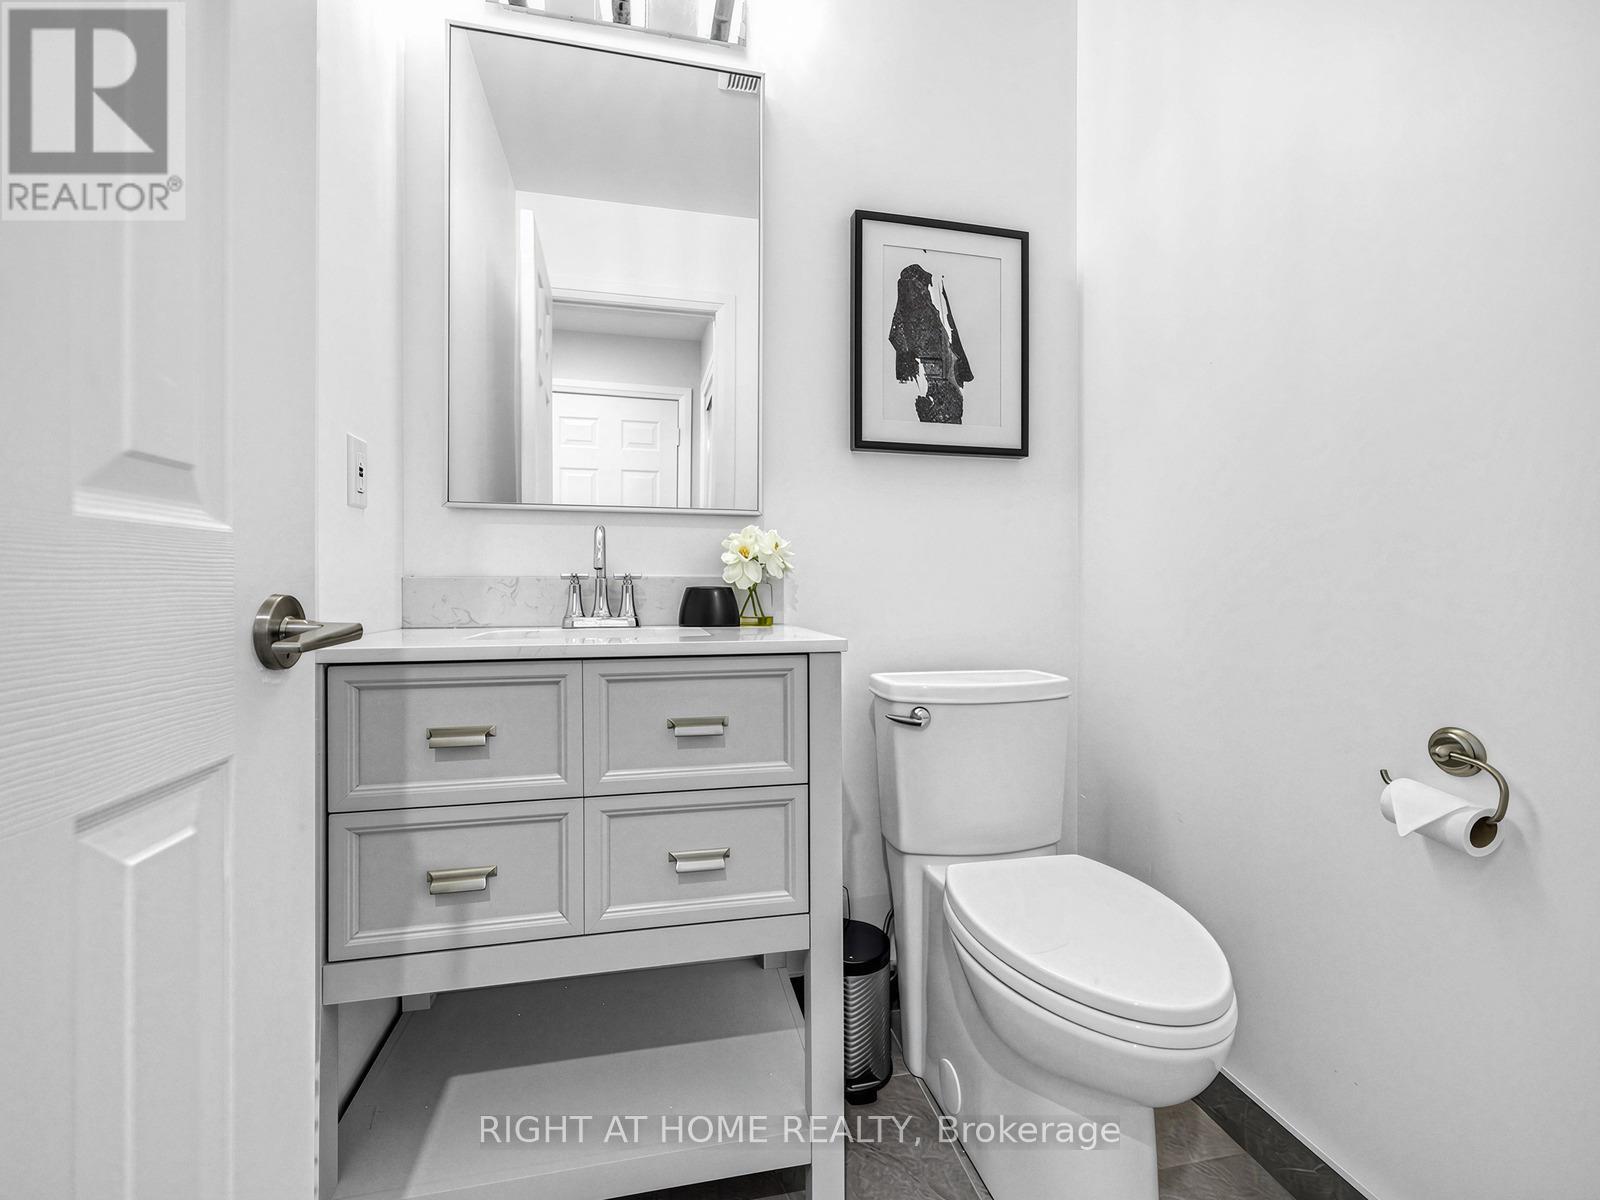
| Bathroom Total | 3 |
| Bedrooms Above Ground | 3 |
| Bedrooms Total | 3 |
| Appliances | Oven - Built-in, Dishwasher, Dryer, Microwave, Hood Fan, Stove, Washer, Window Coverings, Two Refrigerators |
| Basement Development | Finished |
| Basement Type | N/a (finished) |
| Construction Style Attachment | Semi-detached |
| Cooling Type | Central Air Conditioning |
| Exterior Finish | Brick |
| Flooring Type | Hardwood, Ceramic, Carpeted |
| Foundation Type | Concrete |
| Half Bath Total | 1 |
| Heating Fuel | Natural Gas |
| Heating Type | Forced Air |
| Stories Total | 2 |
| Size Interior | 1,500 - 2,000 Sqft |
| Type | House |
| Utility Water | Municipal Water |
| Attached Garage | |
| Garage |
| Acreage | No |
| Sewer | Sanitary Sewer |
| Size Depth | 115 Ft ,1 In |
| Size Frontage | 21 Ft |
| Size Irregular | 21 X 115.1 Ft |
| Size Total Text | 21 X 115.1 Ft|under 1/2 Acre |
| Zoning Description | Residential |
| Level | Type | Length | Width | Dimensions |
|---|---|---|---|---|
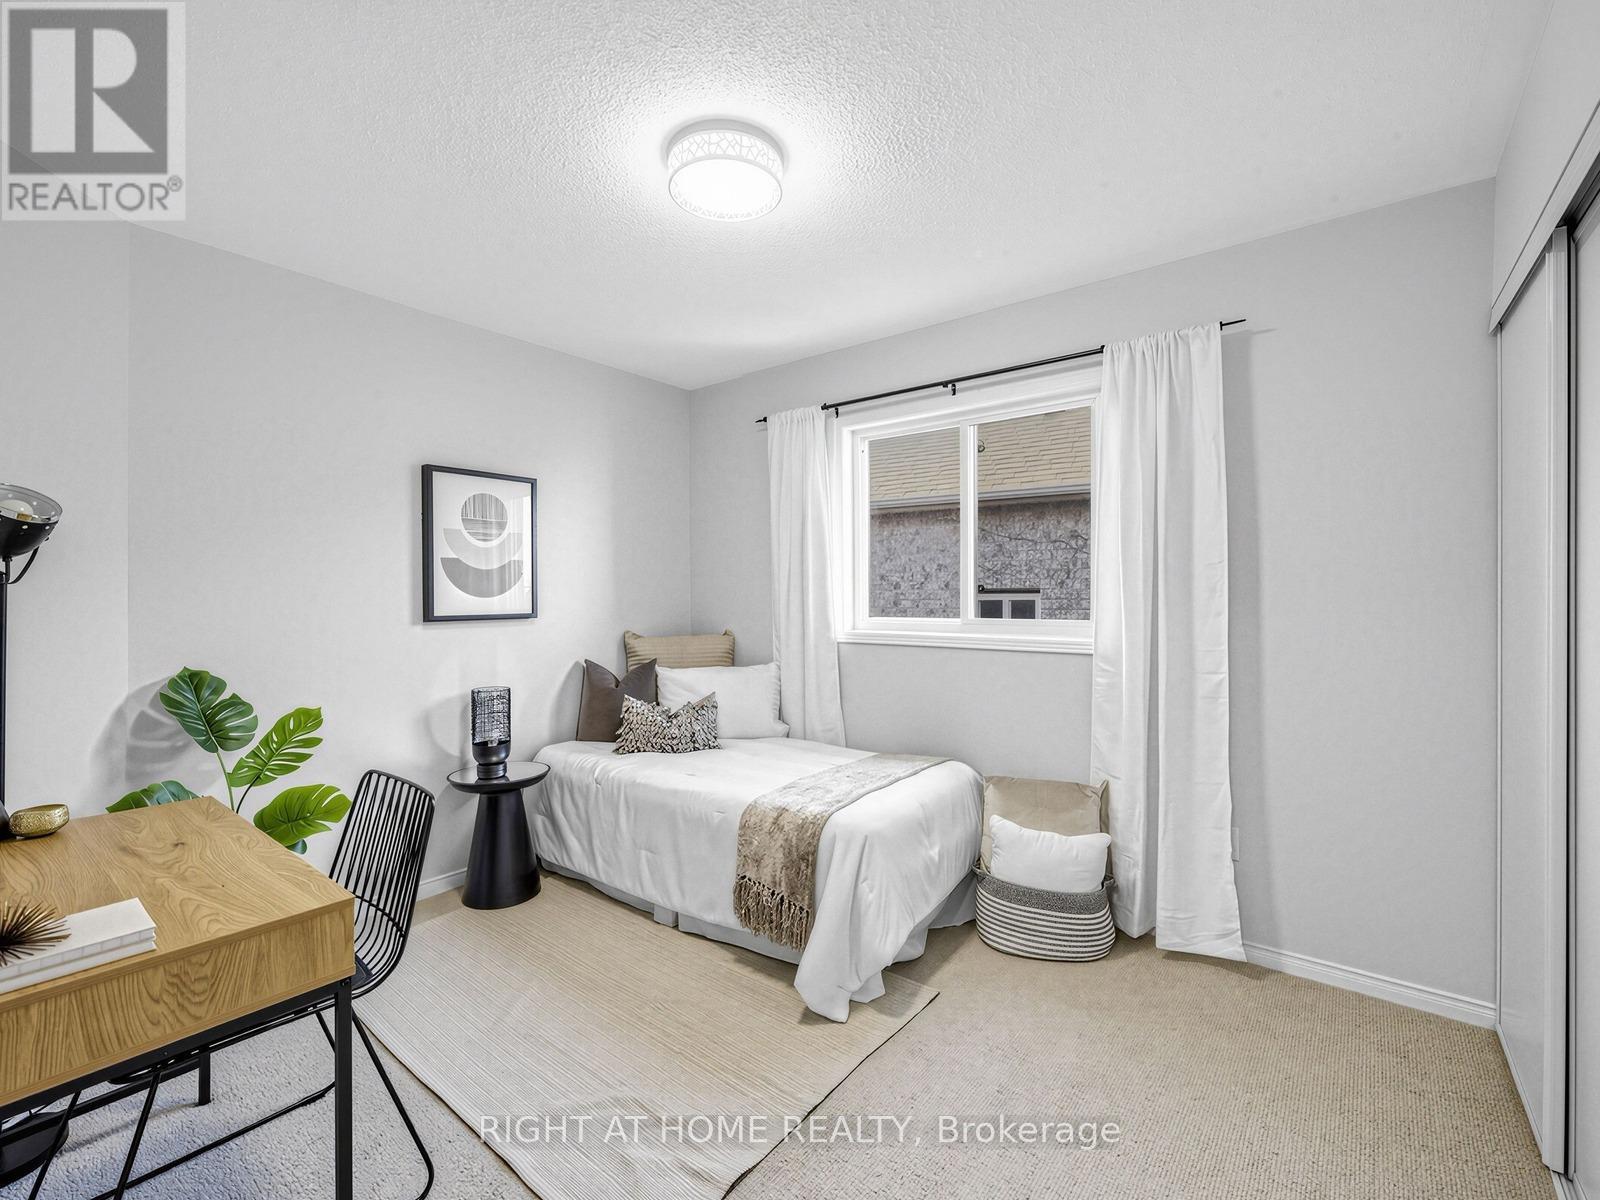
| Second Level | Primary Bedroom | 5.1 m | 3.62 m | 5.1 m x 3.62 m |
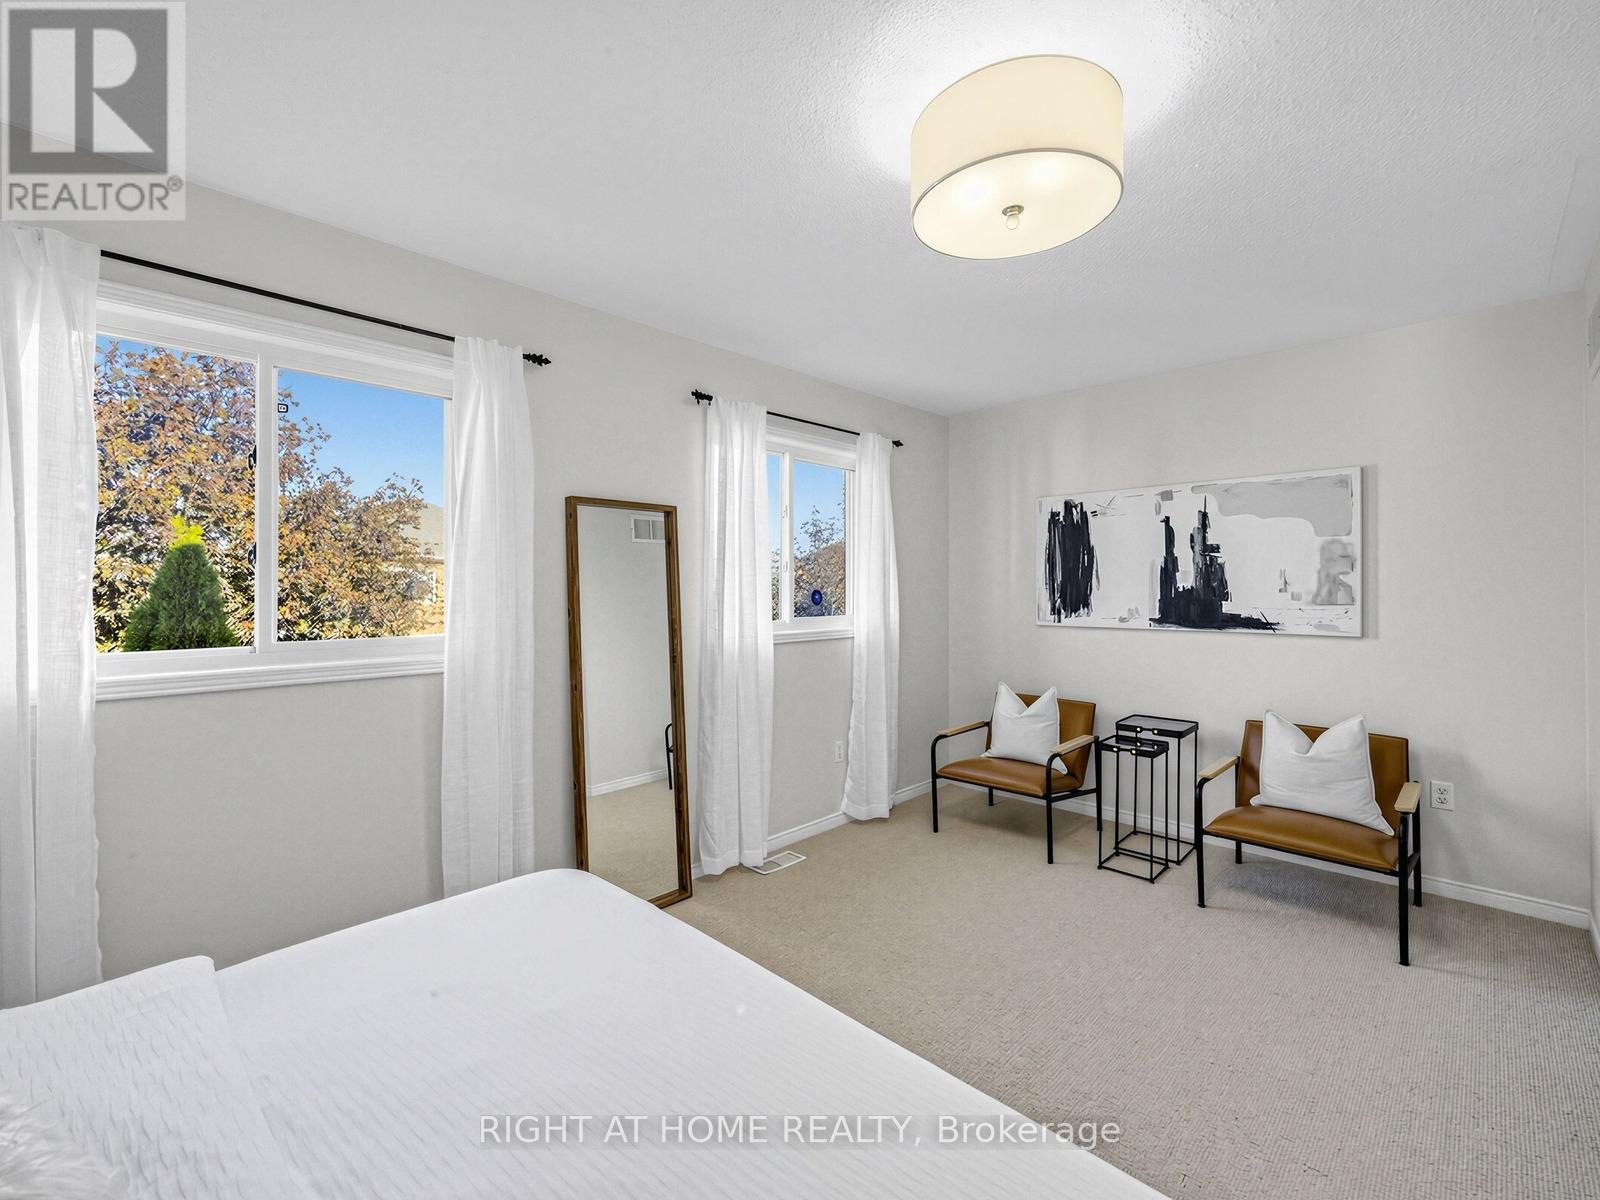
| Second Level | Bedroom 2 | 3.3782 m | 2.8194 m | 3.3782 m x 2.8194 m |
| Second Level | Bedroom 3 | 4.5212 m | 3.3274 m | 4.5212 m x 3.3274 m |
| Lower Level | Family Room | 4.826 m | 4.82 m | 4.826 m x 4.82 m |
| Lower Level | Laundry Room | 4.699 m | 2.8575 m | 4.699 m x 2.8575 m |
| Main Level | Living Room | 4.4958 m | 4.1148 m | 4.4958 m x 4.1148 m |
| Main Level | Dining Room | 2.5654 m | 5.0927 m | 2.5654 m x 5.0927 m |
| Main Level | Kitchen | 3.7846 m | 5.0927 m | 3.7846 m x 5.0927 m |
https://www.realtor.ca/real-estate/30430710/7385-jaysnest-road-mississauga-meadowvale-meadowvale

The trademarks REALTOR®, REALTORS®, and the REALTOR® logo are controlled by The Canadian Real Estate Association (CREA) and identify real estate professionals who are members of CREA. The trademarks MLS®, Multiple Listing Service® and the associated logos are owned by The Canadian Real Estate Association (CREA) and identify the quality of services provided by real estate professionals who are members of CREA. The trademark DDF® is owned by The Canadian Real Estate Association (CREA) and identifies CREA's Data Distribution Facility (DDF®)