4 Bedroom
1 Bathroom
700 - 1,100 sqft
Central Air Conditioning
Forced Air
$249,900
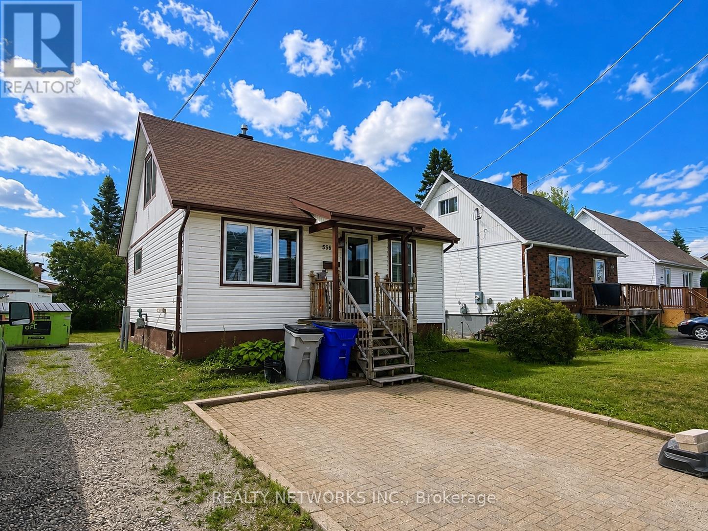
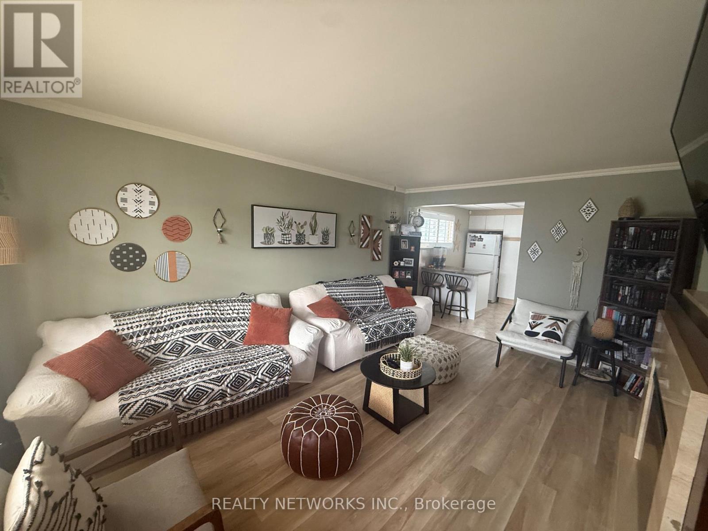
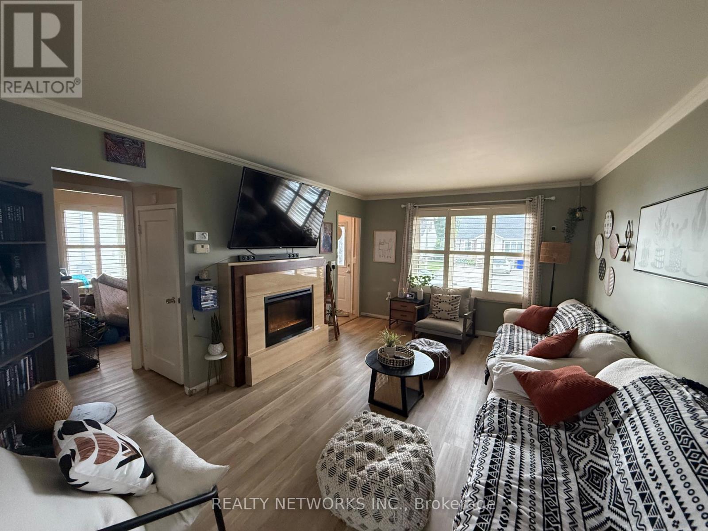
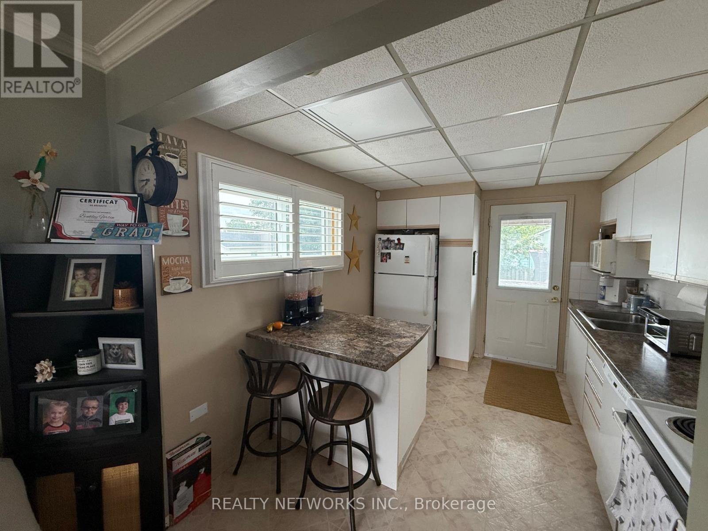
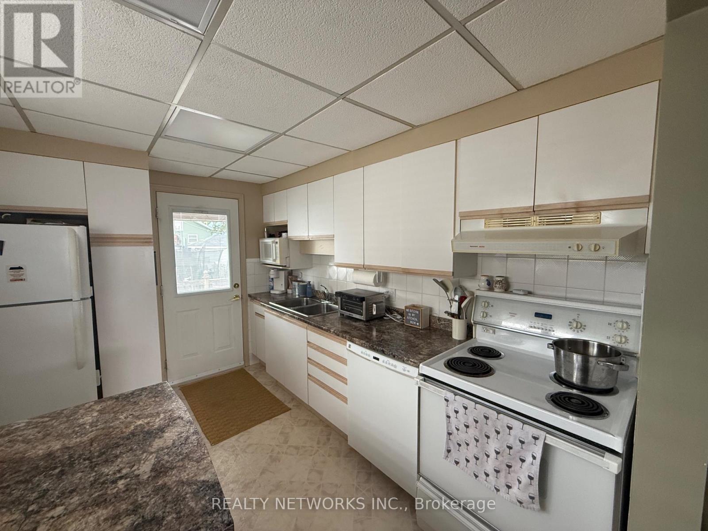
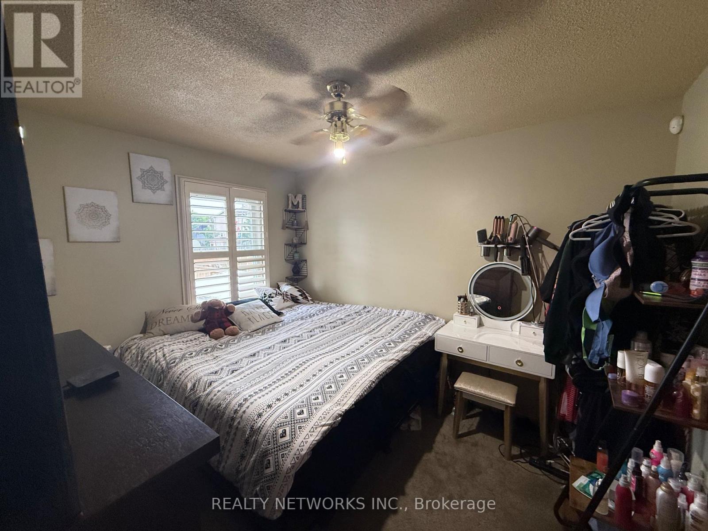
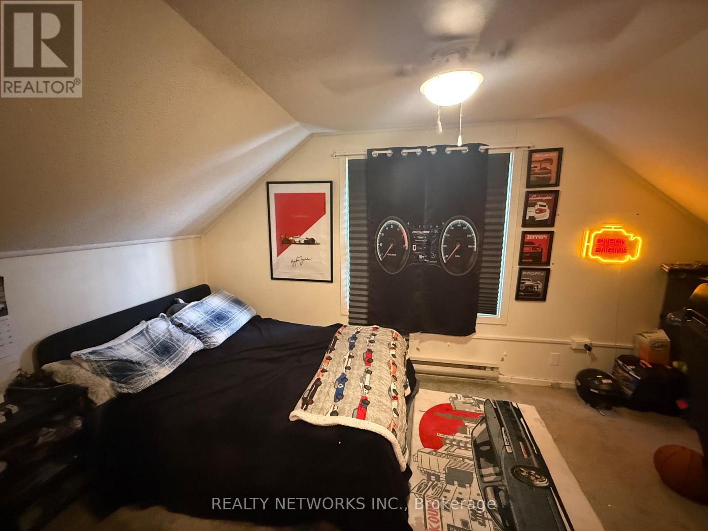
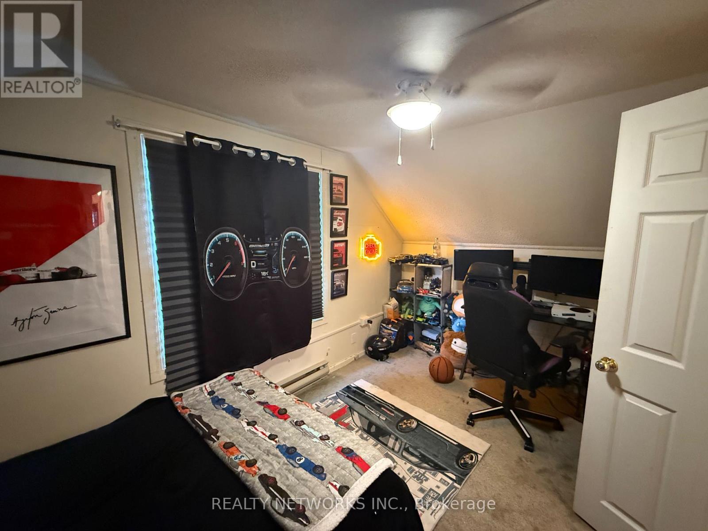
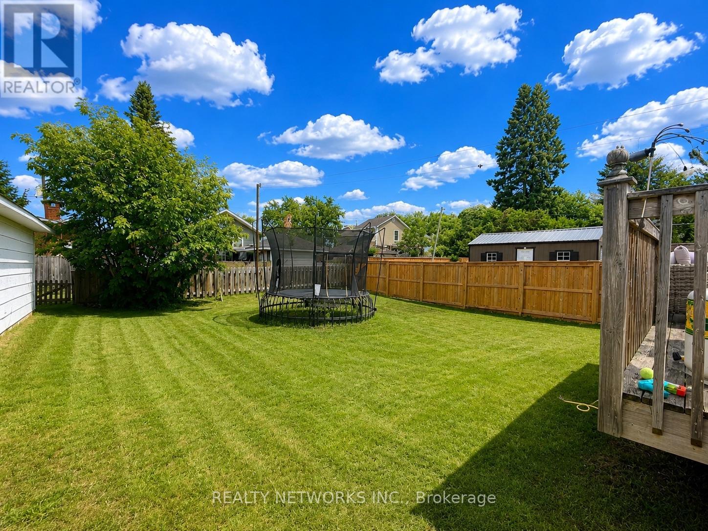
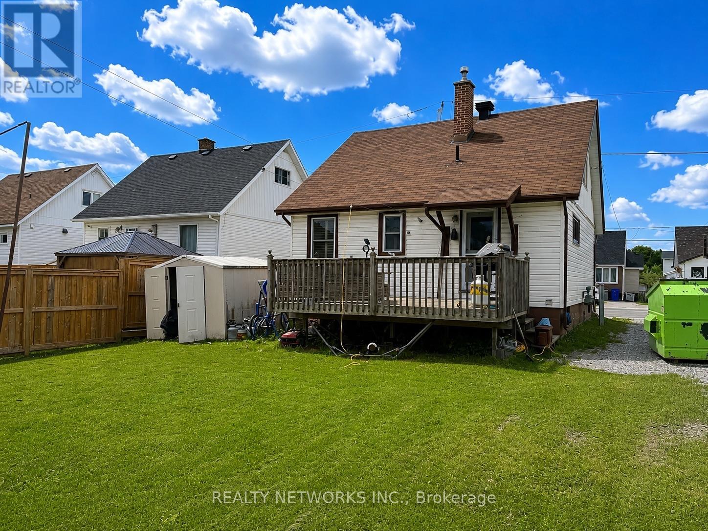
Affordable 3+1 bedroom home in a fantastic neighbourhood! This charming home is the perfect opportunity for first-time buyers, downsizers, or investors. Featuring three bedrooms, updated shingles, and upgraded electrical, many of the important updates have already been completed. The spacious backyard offers plenty of room for children, pets, or entertaining, while the large deck off the kitchen is the perfect spot for summer barbecues and relaxing with family and friends. Conveniently located close to schools, parks, and everyday amenities, this home offers exceptional value in a sought-after location. Mpac 301 Hydro is $1417.36 since Gas is $1429.42 water and sewer $1500 (id:65489)
Property Details
|
MLS® Number
|
T13546190 |
|
Property Type
|
Single Family |
|
Community Name
|
TS - SE |
|
Equipment Type
|
Water Heater |
|
Parking Space Total
|
2 |
|
Rental Equipment Type
|
Water Heater |
Building
|
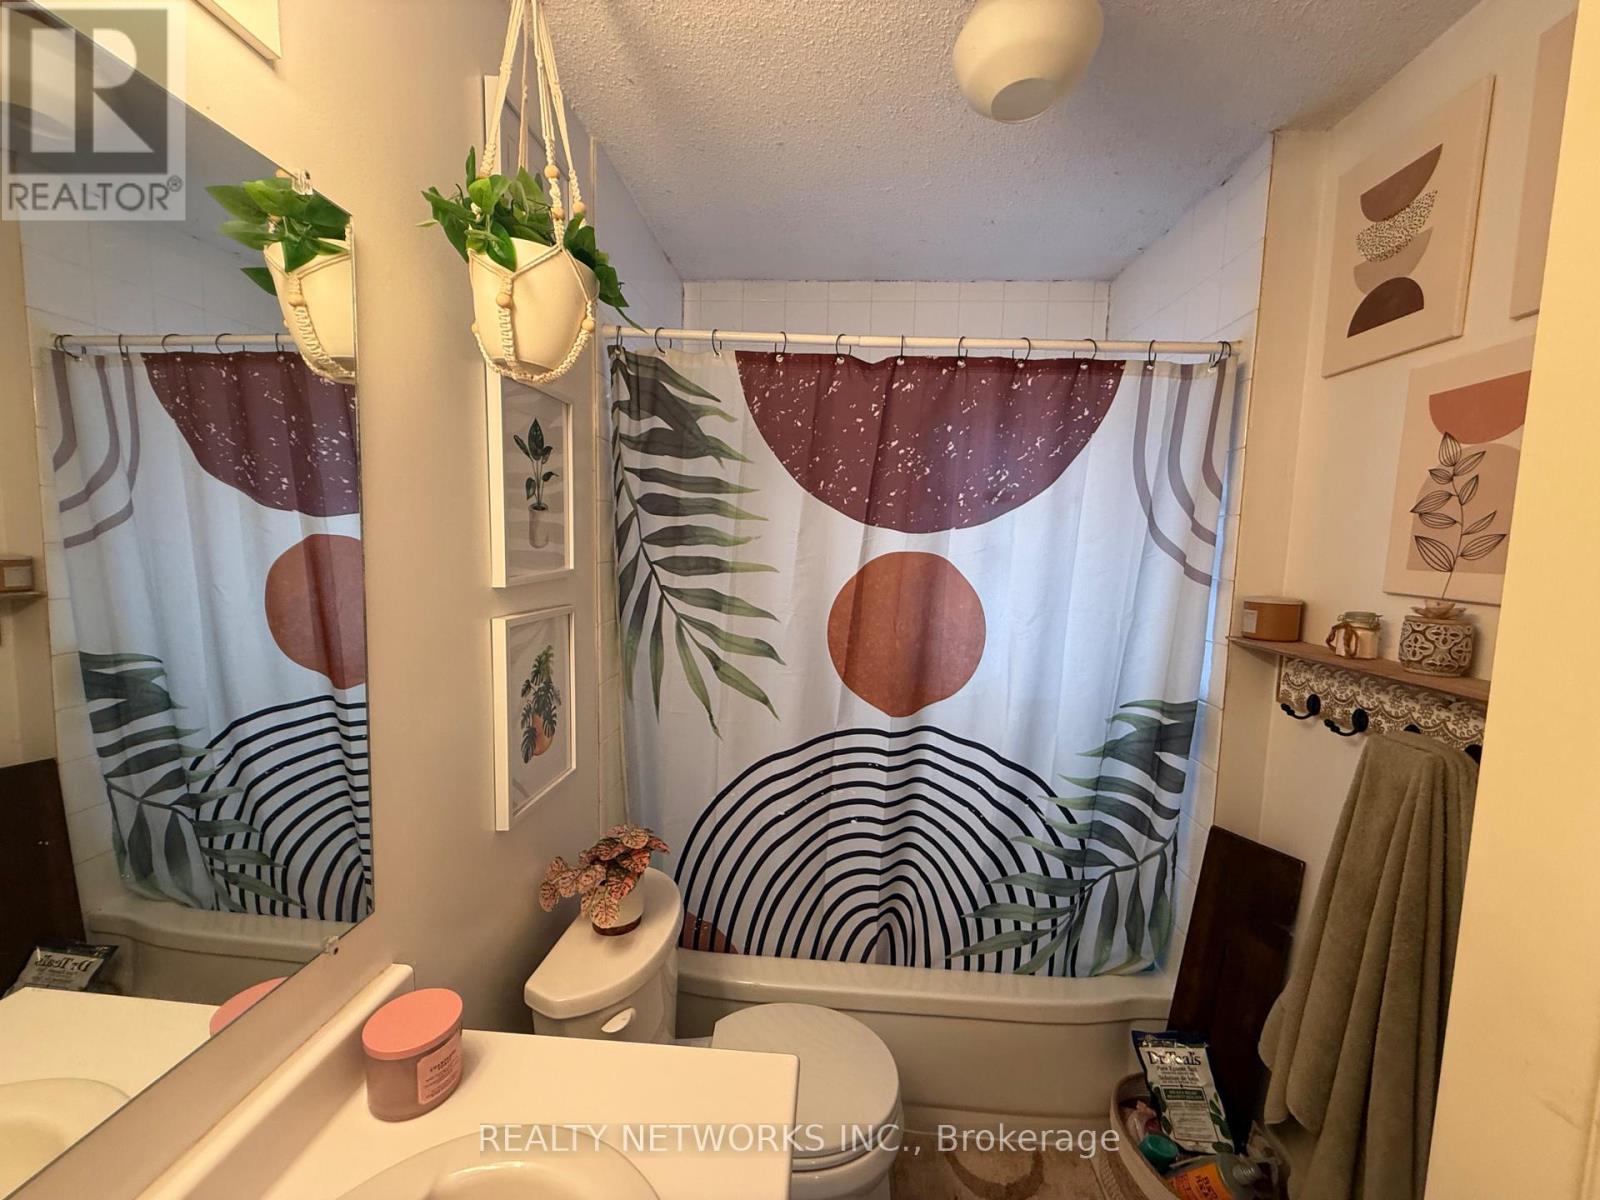
Bathroom Total
|
1 |
|
Bedrooms Above Ground
|
4 |
|
Bedrooms Total
|
4 |
|
Appliances
|
Dryer, Stove, Washer, Refrigerator |
|
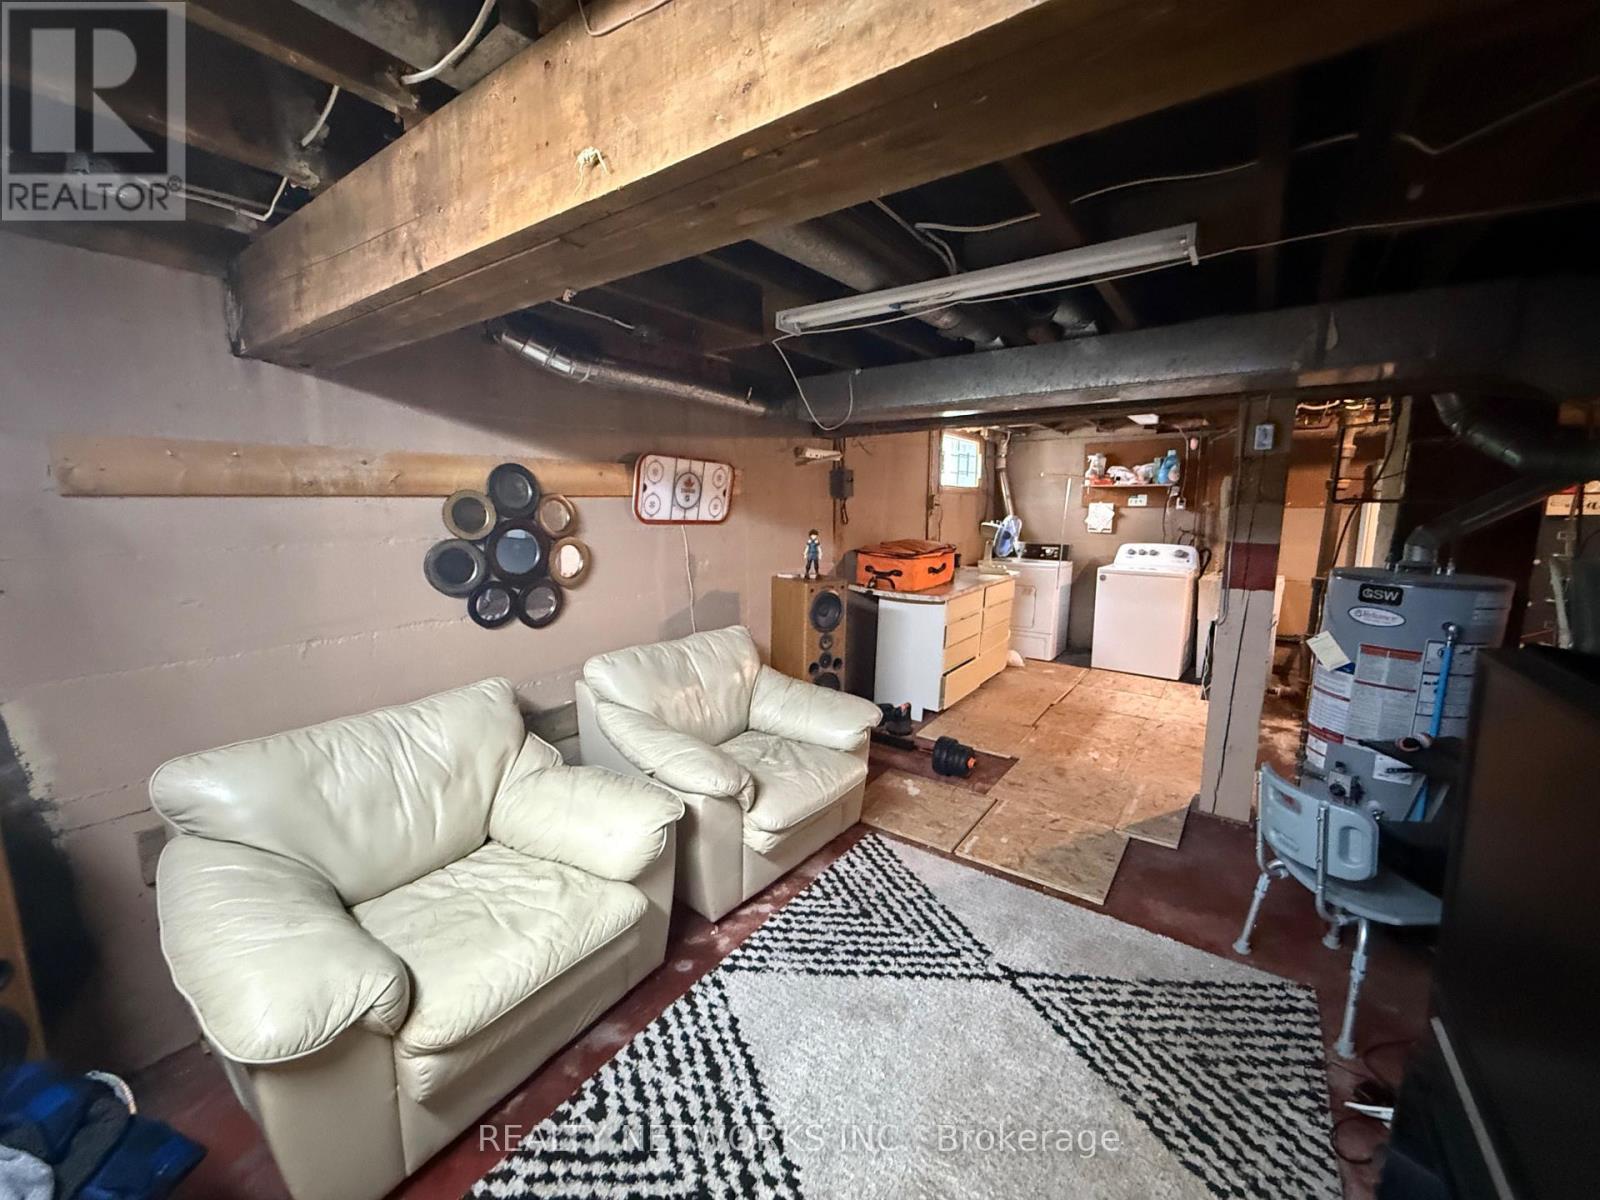
Basement Development
|
Partially Finished |
|
Basement Type
|
N/a (partially Finished) |
|
Construction Style Attachment
|
Detached |
|
Cooling Type
|
Central Air Conditioning |
|
Exterior Finish
|
Vinyl Siding |
|
Foundation Type
|
Concrete |
|
Heating Fuel
|
Natural Gas |
|
Heating Type
|
Forced Air |
|
Stories Total
|
2 |
|
Size Interior
|
700 - 1,100 Sqft |
|
Type
|
House |
|
Utility Water
|
Municipal Water |
Parking
Land
|
Acreage
|
No |
|
Sewer
|
Sanitary Sewer |
|
Size Depth
|
112 Ft ,6 In |
|
Size Frontage
|
40 Ft |
|
Size Irregular
|
40 X 112.5 Ft |
|
Size Total Text
|
40 X 112.5 Ft |
|
Zoning Description
|
Na-r2 |
Rooms
| Level |
Type |
Length |
Width |
Dimensions |
|
Second Level |
Bedroom |
4.8 m |
3.2 m |
4.8 m x 3.2 m |
|
Second Level |
Bedroom |
4.8 m |
2.9 m |
4.8 m x 2.9 m |
|
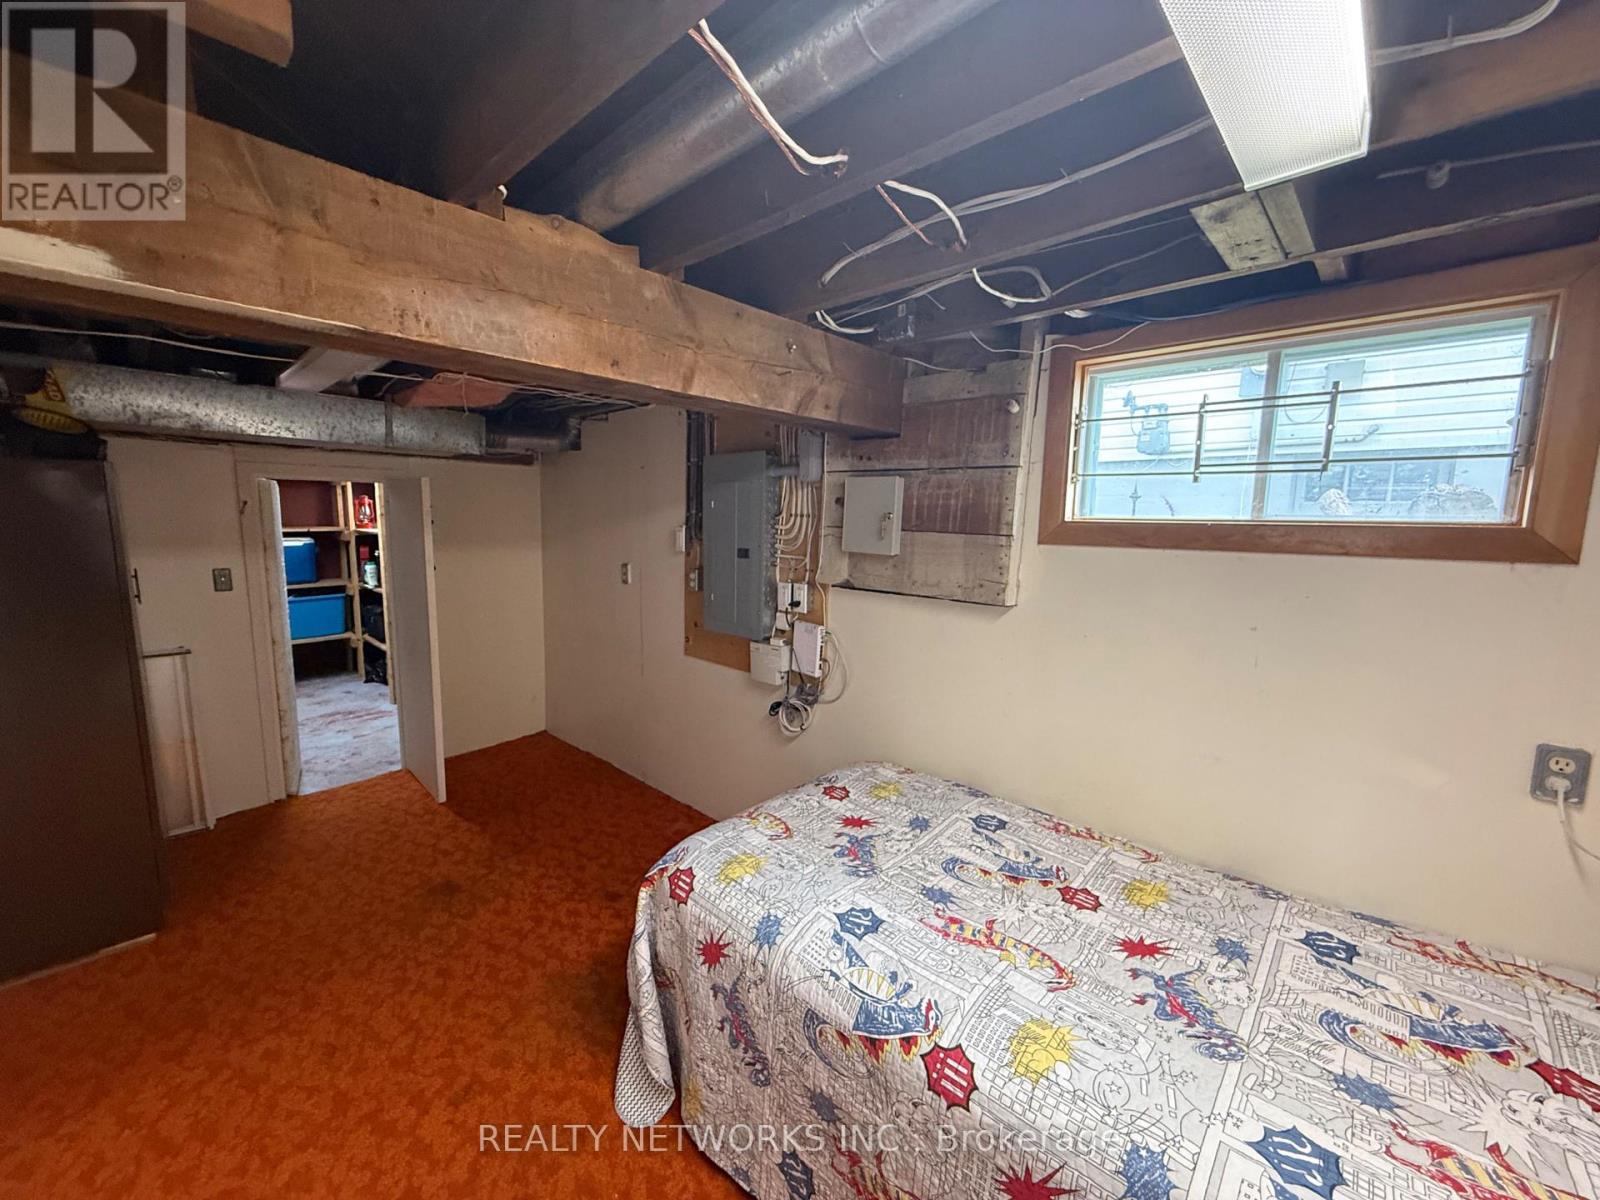
Basement |
Bedroom |
2.4 m |
3 m |
2.4 m x 3 m |
|
Main Level |
Bedroom |
3.98 m |
2.93 m |
3.98 m x 2.93 m |
|
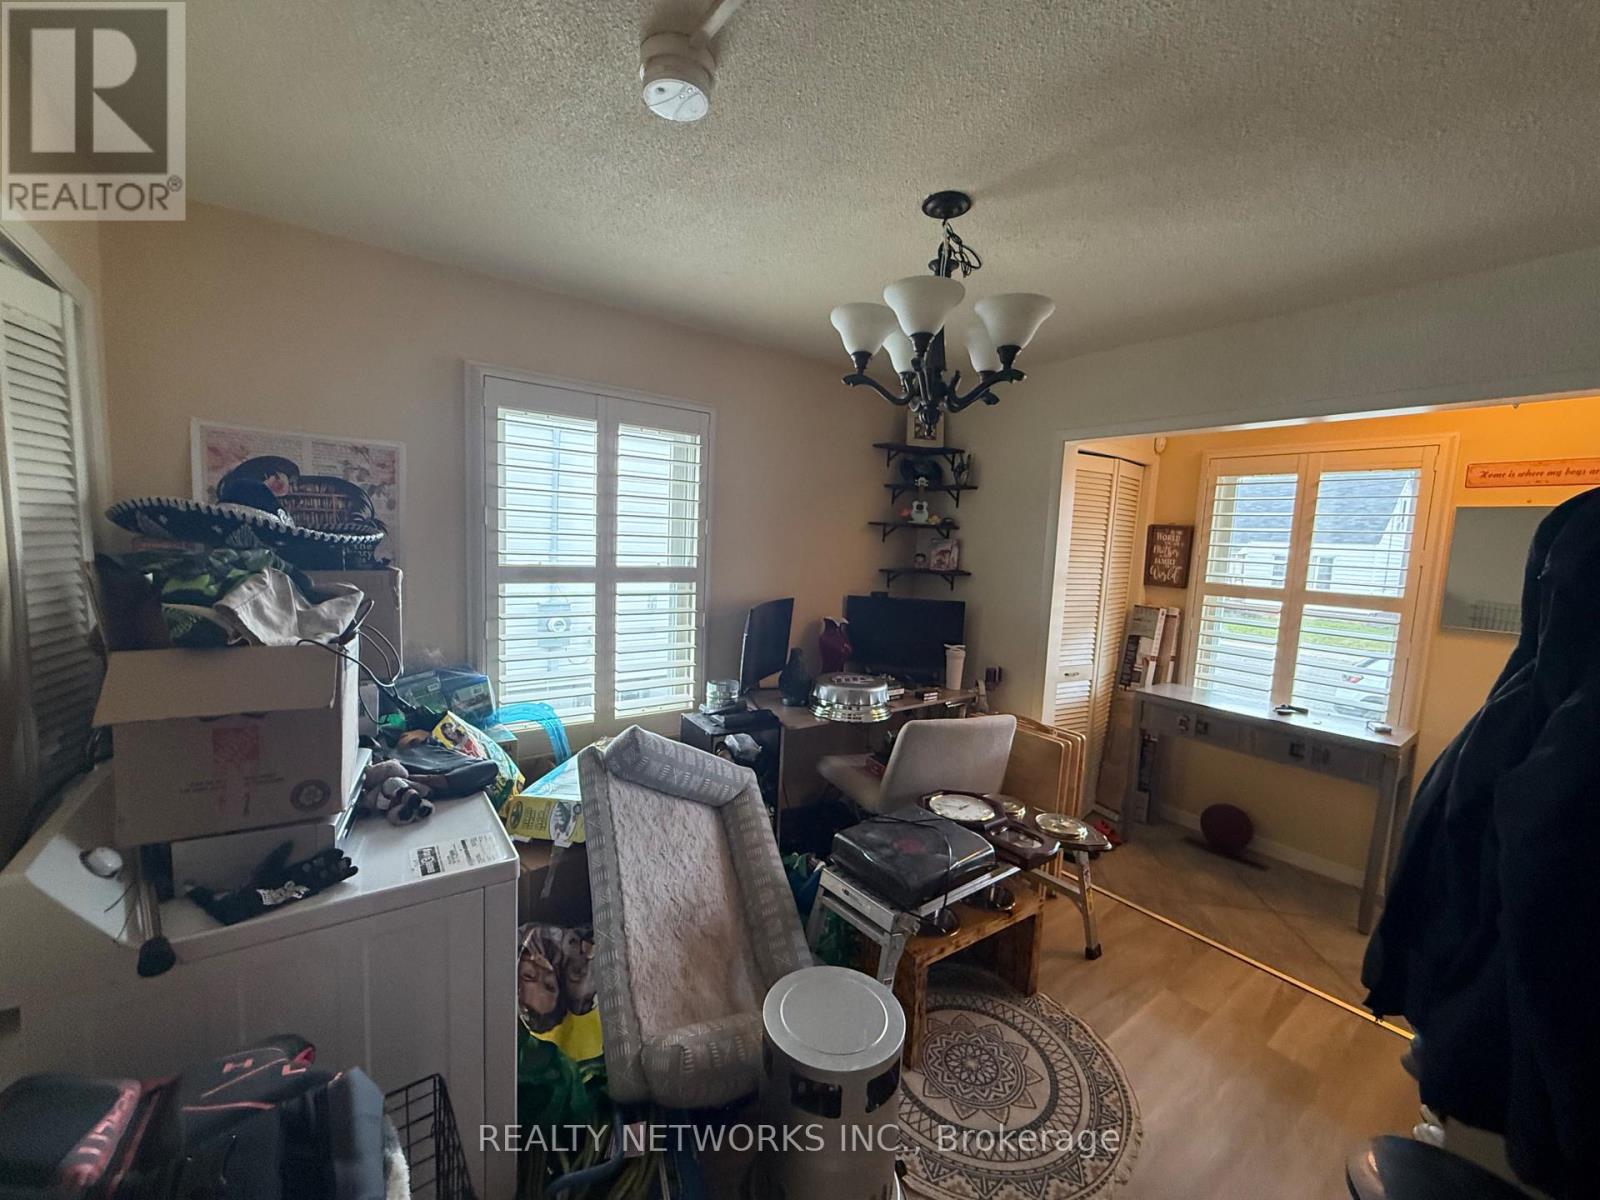
Main Level |
Family Room |
5.6 m |
3.8 m |
5.6 m x 3.8 m |
|
Main Level |
Kitchen |
3 m |
3.8 m |
3 m x 3.8 m |
Utilities
|
Cable
|
Available |
|
Electricity
|
Installed |
|
Sewer
|
Installed |
https://www.realtor.ca/real-estate/30014480/556-maple-street-s-timmins-ts-se-ts-se