3 Bedroom
2 Bathroom
1,000 - 1,199 sqft
Outdoor Pool
Window Air Conditioner
$2,900 Monthly
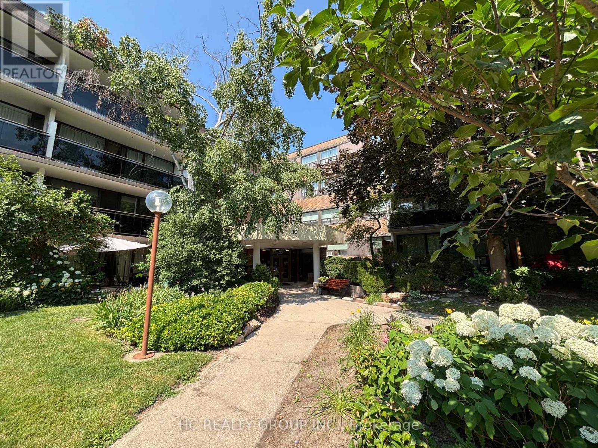
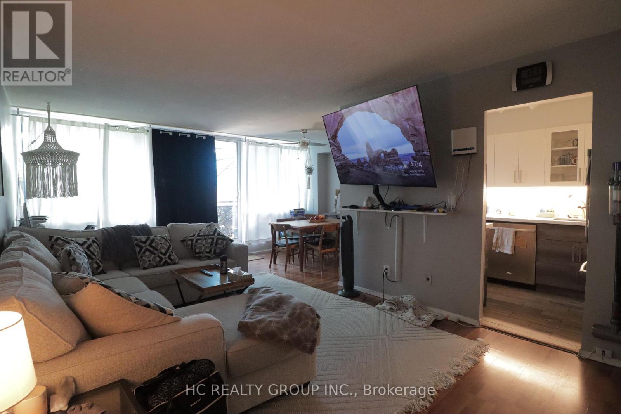
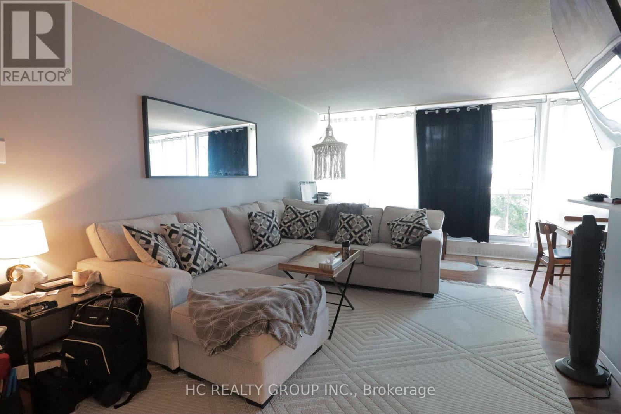
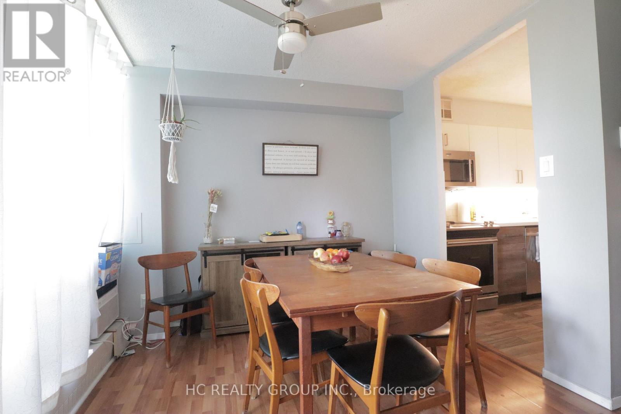
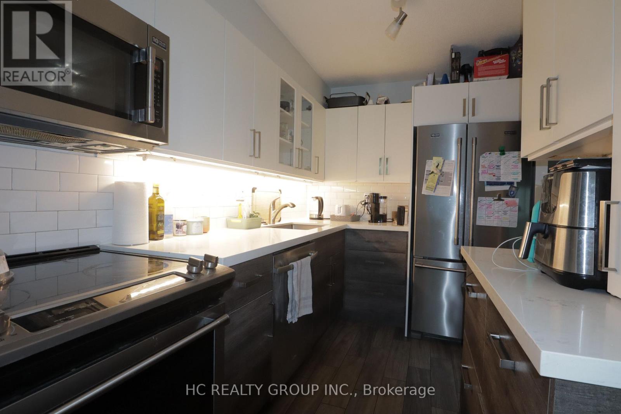
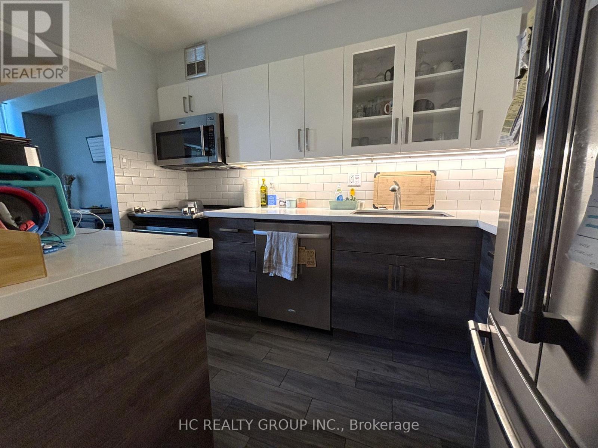
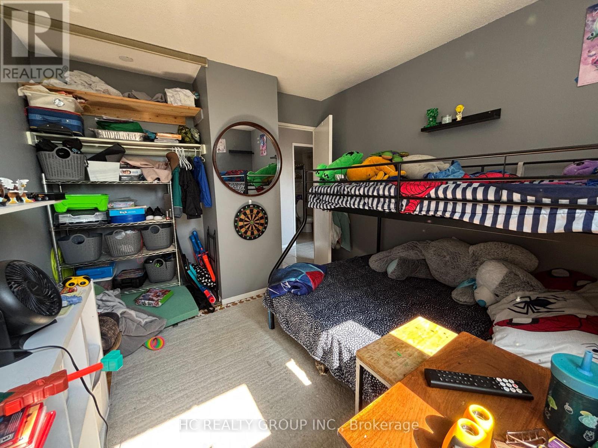
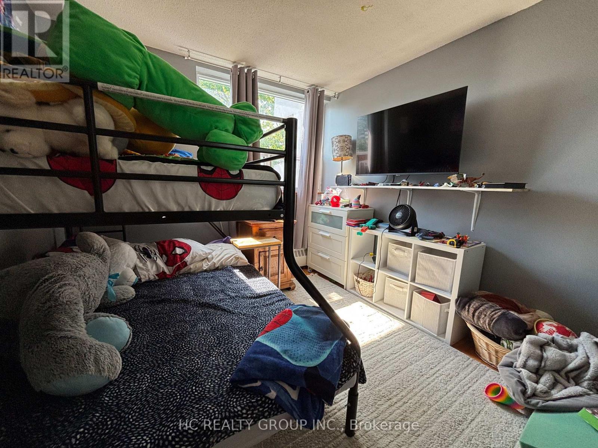
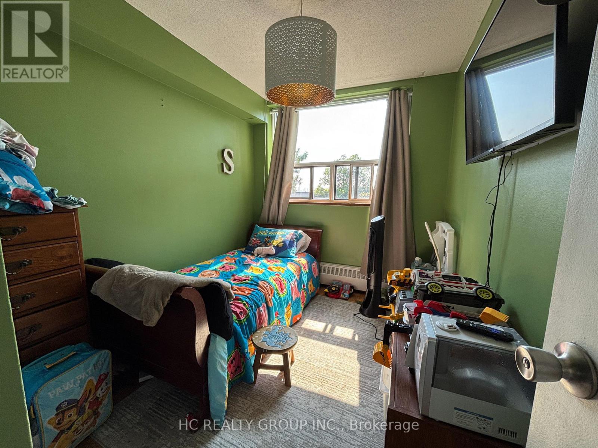
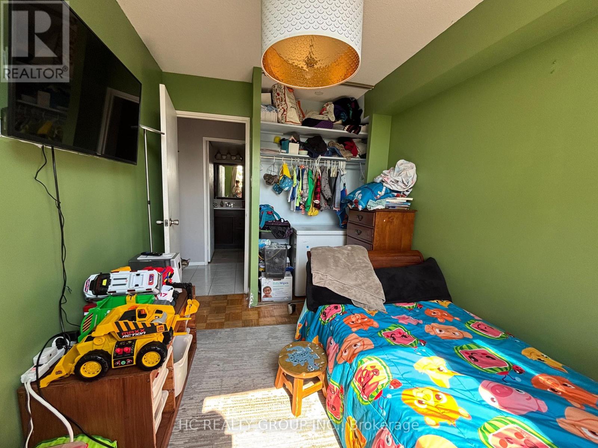
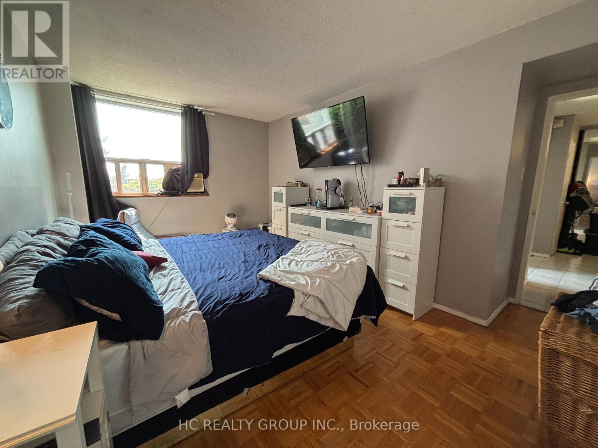
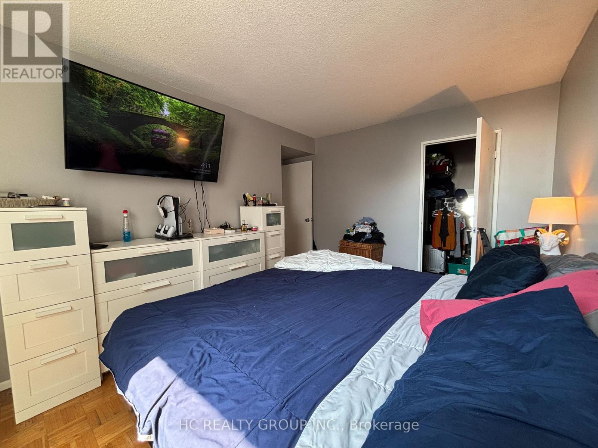
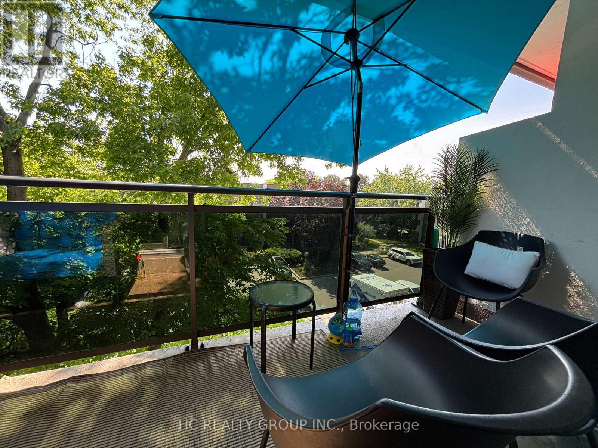
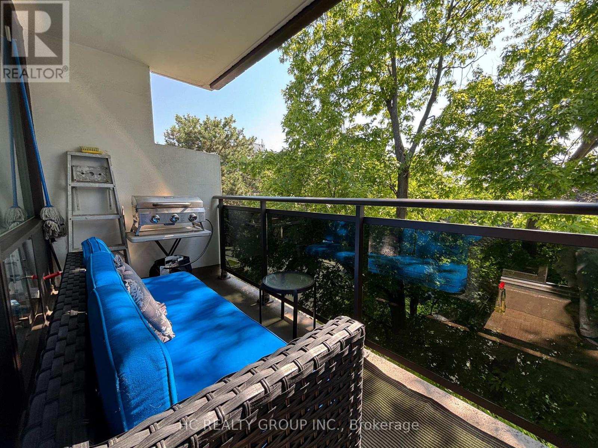
Spacious and well-kept 3-bedroom suite in the established Victoria Village community, offering approximately 1,021 sq. ft. of functional living space plus one parking spot and locker. This bright west-facing unit features generous room sizes, plenty of natural light, an updated kitchen with quartz countertops and stainless steel appliances, walk-through access to the living and dining areas, and a walk-out to a long private balcony. The suite also includes an ensuite laundry, an inviting foyer with a coat closet, and updated washrooms. Located in a well-maintained low-rise complex surrounded by mature trees and parklike gardens, residents enjoy convenient building amenities, visitor parking, and a family-friendly setting. Steps to Eglinton Square, grocery stores, restaurants, schools, TTC transit, parks, and recreation options, with easy access to the DVP, Highway 401, and the future Eglinton Crosstown connection. A practical and affordable option for buyers looking for space, convenience, and strong everyday livability in Toronto. (id:65489)
Property Details
|
MLS® Number
|
C13530580 |
|
Property Type
|
Single Family |
|
Community Name
|
Victoria Village |
|
Amenities Near By
|
Public Transit |
|
Community Features
|
Pets Allowed With Restrictions, Community Centre |
|
Features
|
Balcony, Carpet Free |
|
Parking Space Total
|
1 |
|
Pool Type
|
Outdoor Pool |
|
Structure
|
Tennis Court |
Building
|
Bathroom Total
|
2 |
|
Bedrooms Above Ground
|
3 |
|
Bedrooms Total
|
3 |
|
Amenities
|
Sauna, Visitor Parking, Exercise Centre, Storage - Locker |
|
Basement Type
|
None |
|
Cooling Type
|
Window Air Conditioner |
|
Exterior Finish
|
Brick |
|
Flooring Type
|
Laminate, Parquet |
|
Half Bath Total
|
1 |
|
Heating Fuel
|
Natural Gas |
|
Size Interior
|
1,000 - 1,199 Sqft |
|
Type
|
Apartment |
Parking
Land
|
Acreage
|
No |
|
Land Amenities
|
Public Transit |
Rooms
| Level |
Type |
Length |
Width |
Dimensions |
|
Flat |
Kitchen |
3.4 m |
2.13 m |
3.4 m x 2.13 m |
|
Flat |
Dining Room |
2.8 m |
2.2 m |
2.8 m x 2.2 m |
|
Flat |
Living Room |
6.17 m |
3.36 m |
6.17 m x 3.36 m |
|
Flat |
Primary Bedroom |
4.42 m |
2.97 m |
4.42 m x 2.97 m |
|
Flat |
Bedroom 2 |
3.45 m |
2.4 m |
3.45 m x 2.4 m |
|
Flat |
Bedroom 3 |
2.9 m |
2.84 m |
2.9 m x 2.84 m |
https://www.realtor.ca/real-estate/29997765/419-10-sunrise-avenue-toronto-victoria-village-victoria-village